
Richmond Hill, ON
Skylands - Phase 1
From $850,000
3–4 bedsTownhouseMove in 2026
By Times Group Corporation
Richmond Hill, ON · Condo / Townhouse
Renderings and features may vary and are subject to change. Renderings are for illustrative purposes only.
Selling|Pricing coming soon
A RESIDENCE AS ICONIC AS ITS LOCATION. It’s not just an address on Canada’s most iconic street. It’s your iconic address in the heart of Richmond Hill. A home that balances neighbourhood charm and city connectivity. It’s your own part of Yonge that reflects your way of life. Not just an address, but your key to the city. A modern residence that embodies urban sophistication in Richmond Hill and keeps you close to everything that matters. Say yes to the address. Source: Y9825
9825 Yonge St, Richmond Hill, ON L4C 1V2, Canada
Move in 2027
By Metroview Developments
Request informationFirst deposit: 5%, Second deposit: 2%, Third deposit: 2%
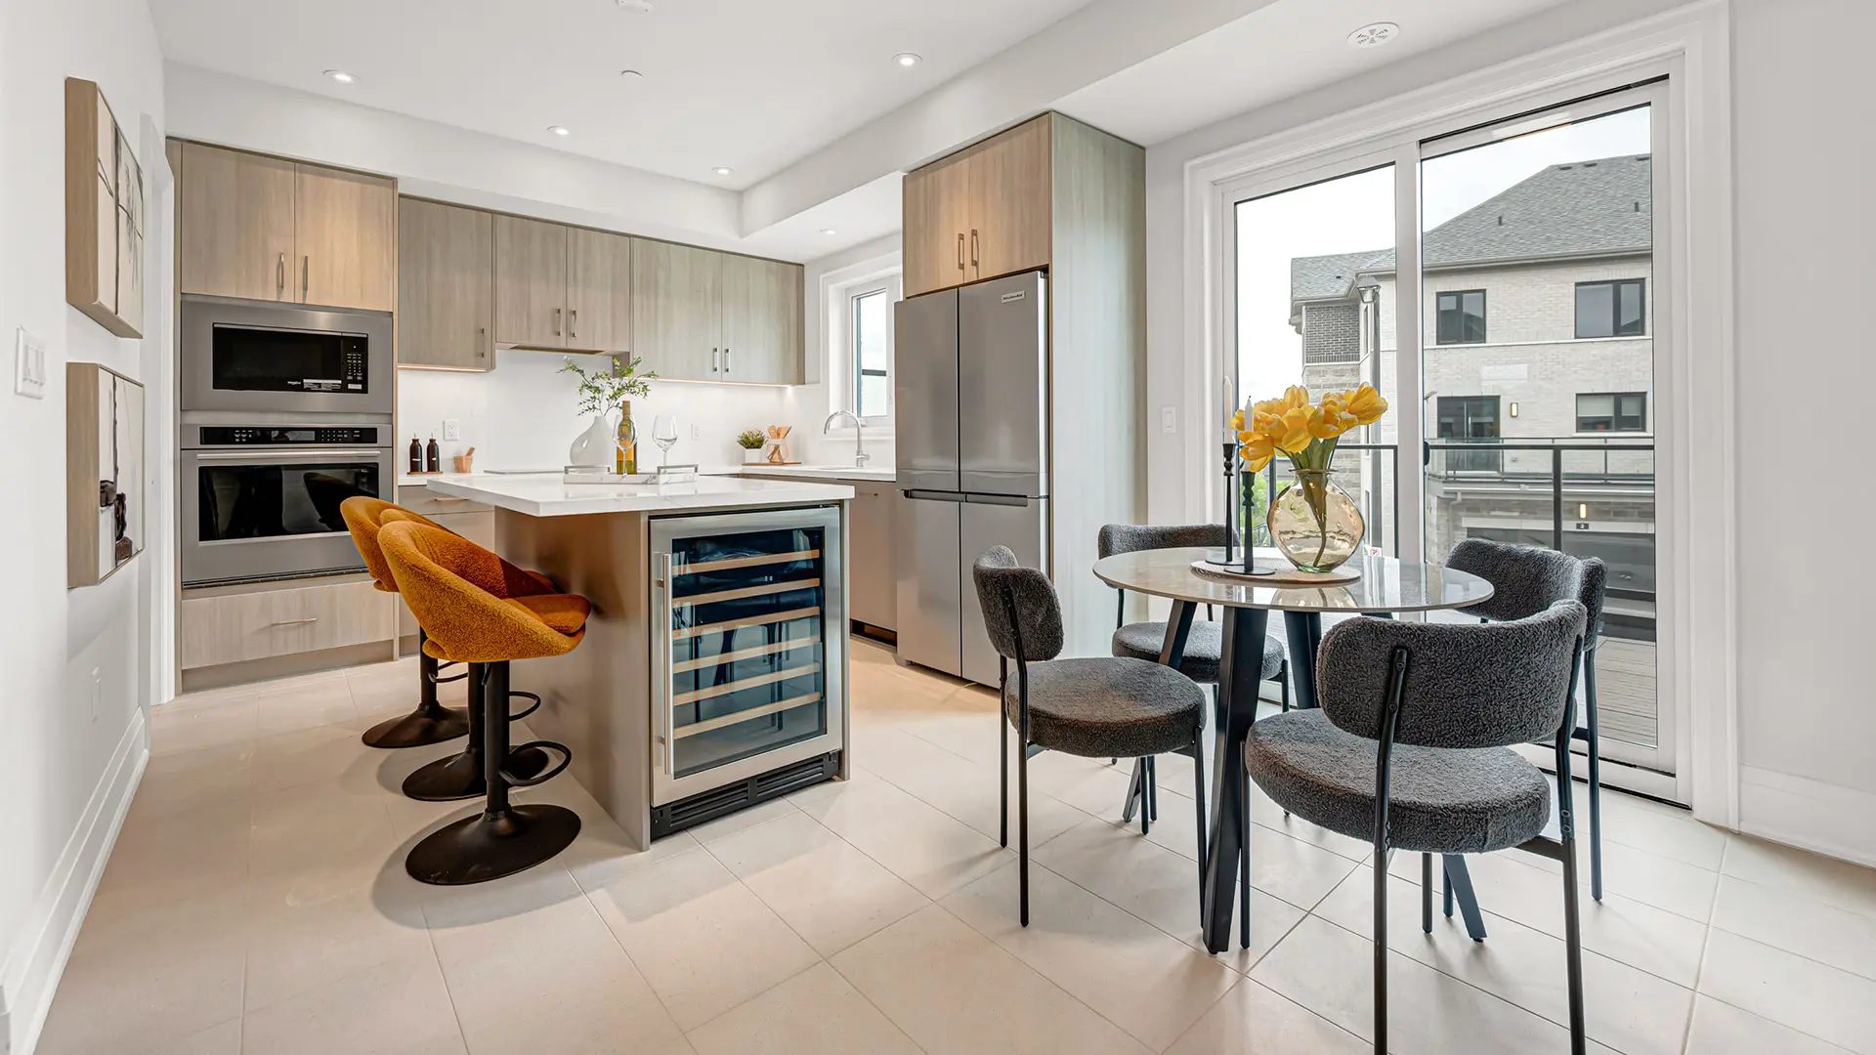
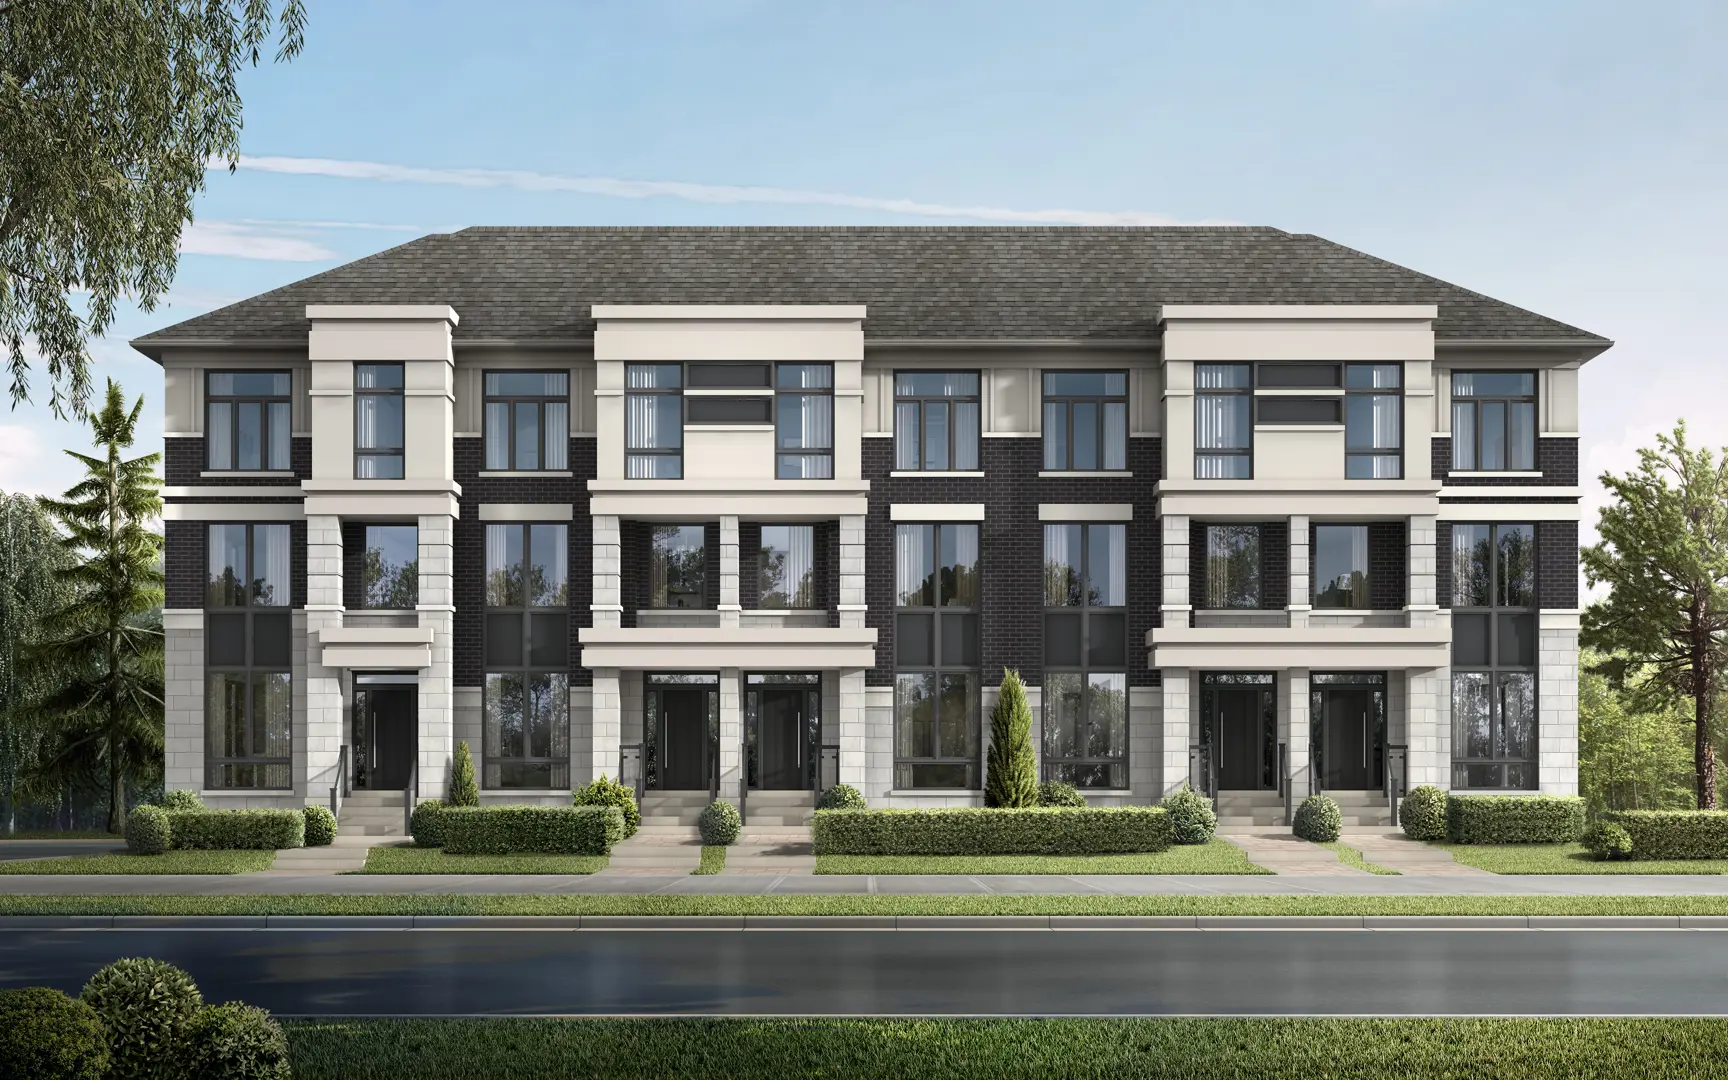
CURATED URBAN SOPHISTICATION At Metroview Developments, we strive to provide the absolute best to our residents. So when you choose to live at Y9825, you’re choosing upgrades that come standard; you’re choosing hotel-inspired interiors from the renowned Truong Ly; and you’re choosing to live life, elevated. With three premium finish packages for condos, as well as one for townhomes, you can rest assured knowing that whichever you choose, it’s the right choice. MODERN TOWNHOMES A STRIKING RESIDENCE From Wallman Architects, the townhome exteriors at Y9825 pair clean design with warm-toned brick, large windows, greenery, and a sophisticated neighbourhood charm. This is a modern residence that welcomes you home in style. HOTEL-INSPIRED INTERIORS From the high ceilings to the quartz countertops and the matte black hardware throughout, there’s a lot to appreciate about the Truong Ly designed interiors of the townhomes at Y9825. Explore all the reasons Y. LIVING ROOM & KITCHEN At Y9825, we have chosen every detail to optimize our residents’ living experience. The hotel-inspired interiors feature stainless steel appliances, modern wood grain cabinets, an open concept layout, and a natural flow between indoor and outdoor living spaces. THE ENSUITE Relax in your own personal oasis. Carefully curated by Truong Ly Design, each ensuite at Y9825 features matte porcelain tile floors and polished porcelain tile shower/ bath walls, one tone wood grain cabinetry, a vessel sink vanity, integrated LED mirror lighting, and a wall-mounted rain shower head in a matte black finish.
Register to receive the latest updates on pricing, availability and incentives at Y9825 — before they reach the public.
Personalized help
Dedicated pre-construction experts to guide you, answer questions and help you choose the right plan.
VIP pricing & incentives
First access to launch pricing, deposit structures and developer incentives.
Floor plans & brochures
Get the full plan set, pricing sheets and project brochure delivered to your inbox.
Richmond Hill|9825 Yonge St, Richmond Hill, ON L4C 1V2, Canada
Loading the neighbourhood guide…
Developed by
Based in Vaughan, Ontario
Our pre-construction team works directly with the developer to give registered buyers first access to floor plans, pricing and incentives at Y9825.
Get VIP access
Richmond Hill, ON
From $850,000
By Times Group Corporation

Richmond Hill, ON
From $1,199,000
By Centralpark Homes
THE NEIGHBOURHOOD · Harding
Explore the setting, everyday essentials and surrounding community before choosing your next home.
Part of the Greater Toronto Area metropolitan area, Harding is a neighbourhood within Richmond Hill, Ontario.
Provider geography: Harding (neighbourhood) · Richmond Hill (town) · L4C (postal code) · York Region (regional municipality) · Greater Toronto Area (metropolitan area)
A SENSE OF PLACE
WHAT MATTERS TO YOU
Local Logic scores describe access and local character on a scale of 0 to 5. Consider each measure against your own priorities.
At least one high school within a 10-minute walk
At least one elementary school within a 10-minute walk
Walking distance to at least one frequent transit route
Wide variety of groceries within a few minutes' walk
Variety of amenities nearby promoting health and activity
Wide variety of restaurants within a short drive, including some within walking distance
Many pleasant streets and pedestrian-oriented shops within a short walk. Meeting daily needs on foot is often practical
Somewhat suitable for bicycle commuting and/or recreational cycling
Good access to freeways and/or major arteries, with a low chance of parking problems
Calm atmosphere most of the day
Wide variety of shops within a short drive, including some within walking distance
At least one daycare within a very short walk
Some bars within a short drive
Wide variety of cafés within a short drive, including some within walking distance
Some sources of noise nearby
Large amount of park space nearby
EXPLORE NEARBY
Distances are straight-line measurements from the project reference, rather than walking or driving routes.
10030 Yonge St
online/site based, all year round
10087 Yonge St.
online/site based, all year round
8 Weldrick Road West
online/site based, all year round
9555 Yonge Street
site based, all year round
10149 Yonge Street
online/site based
10149 Yonge
online/site based
300 Major MacKenzie Dr W
9-12 · english, international baccalaureate · York Region District School Board
THE SURROUNDING COMMUNITY
These statistics describe existing residents in the provider’s 400-metre study area, rather than future residents of Y9825.
Scores, neighbourhood descriptions, places and demographics are supplied by Local Logic. Requests are cached for up to 24 hours; underlying source periods may be older. Coverage varies. Missing data is unavailable, rather than zero.
Maps use recorded project coordinates, which may differ from the final entrance, individual lots or sales centre. Amenity searches use a 2.5 km radius. School results retain the provider’s school-search coverage. Lists are limited to returned results and are not exhaustive. Confirm hours and routes. Nearby schools do not establish attendance boundaries, eligibility or available spaces; check with the local board. Provider neighbourhood labels may differ from builder descriptions. Census reference years are not supplied in this view; demographic figures are historical context.
550 Highway 7 East
online/site based, all year round
10201 Yonge Street
online/site based, all year round
10149 Yonge Street
online/site based
10030 Yonge St
online/site based, all year round
8 Weldrick Road West
online/site based, all year round
10149 Yonge Street
online/site based
10149 Yonge
online/site based
189 Weldrick Road East
site based
10201 Yonge Street
online/site based, all year round
101 Weldrick Rd W
JK-5 · english · York Region District School Board
10149 Yonge Street
online/site based
51 Wright rue
7-8 · Conseil scolaire Viamonde
500 Major Mackenzie Dr E
JK-8 · english · York Region District School Board
9737 Yonge St
9737 Yonge St
9737 Yonge St
9737 Yonge St
9737 Yonge St
9712 Yonge St
9631 Yonge St
9631 Yonge St
9625 Yonge St
9625 Yonge
9625 Yonge St
9625 Yonge St
9625 Yonge St
9625 Yonge St
9580 Yonge St
10077 Yonge St
8 Weldrick Rd W
10133A Yonge St
10140 Yonge St
9555 Yonge St
9555 Yonge St
9555 Yonge St
9555 Yonge St
9555 Yonge St
10150 Yonge St
43 Church St S
E 10133 Yonge St
3 10185 Yonge St
10220 Yonge St
10231 Yonge St
9737 Yonge St
9631 Yonge St
9325 Yonge St
10288 Yonge St
205 Don Head Village Blvd
9665 Bayview Ave
10670 Yonge St
A-1070 Major Mackenzie Dr E
1070 Major Mackenzie Dr E
10148 Yonge St
9350 Yonge St
135 Centre St E
9350 Yonge St
9350 Yonge St
9350 Yonge St
9350 Yonge St
9350 Yonge St
9350 Yonge St
9350 Yonge St
9350 Yonge St
9350 Yonge St
9350 Yonge St
9350 Yonge St
9350 Yonge St
9350 Yonge St
9350 Yonge St
9350 Yonge St
9350 Yonge St
9350 Yonge St
9350 Yonge St
9350 Yonge St
9350 Yonge St
9350 Yonge St
B-9350 Yonge St
9350 Yonge St
9350 Yonge St
120 Newkirk Rd
9665 Bayview Ave
815 Major Mackenzie Dr E
43 Church St S
10268 Yonge St
10 Trench St
9350 Yonge St
350 16th Ave
9184 Yonge St
10 Headdon Gate
704 Major Mackenzie Dr E
10579 Yonge St
9275 Bayview Ave