

Surrey, BC · Single Family Home
Abbey Heights
Renderings and features may vary and are subject to change. Renderings are for illustrative purposes only.
A closer look at Abbey Heights.
Selling|From $1,820,000 to $2,125,000
- Home type
- Single Family Home
- Price
- From $1,820,000 to $2,125,000
- Bedrooms
- 3 – 7
- Bathrooms
- 3 – 5
- Size
- 2,975 – 3,955 ft²
- Homes
- 27
- Storeys
- 0
- Avg. price / ft²
- $537
Nested in the charming Fraser Heights neighbourhood in North Surrey, experience true elevated living at Abbey Heights. This upcoming community offers 27 single family homes, with close proximity to parks, major highways connecting to bigger cities, and countless community amenities, all with a small-town feel. Source: Foxridge Homes
Project information
10149 Elderberry Crescent, Surrey, BC V4N 6X8, Canada
By Foxridge Homes
Request informationFind the home that's right for you
8 homes available at Abbey Heights
Quick move-in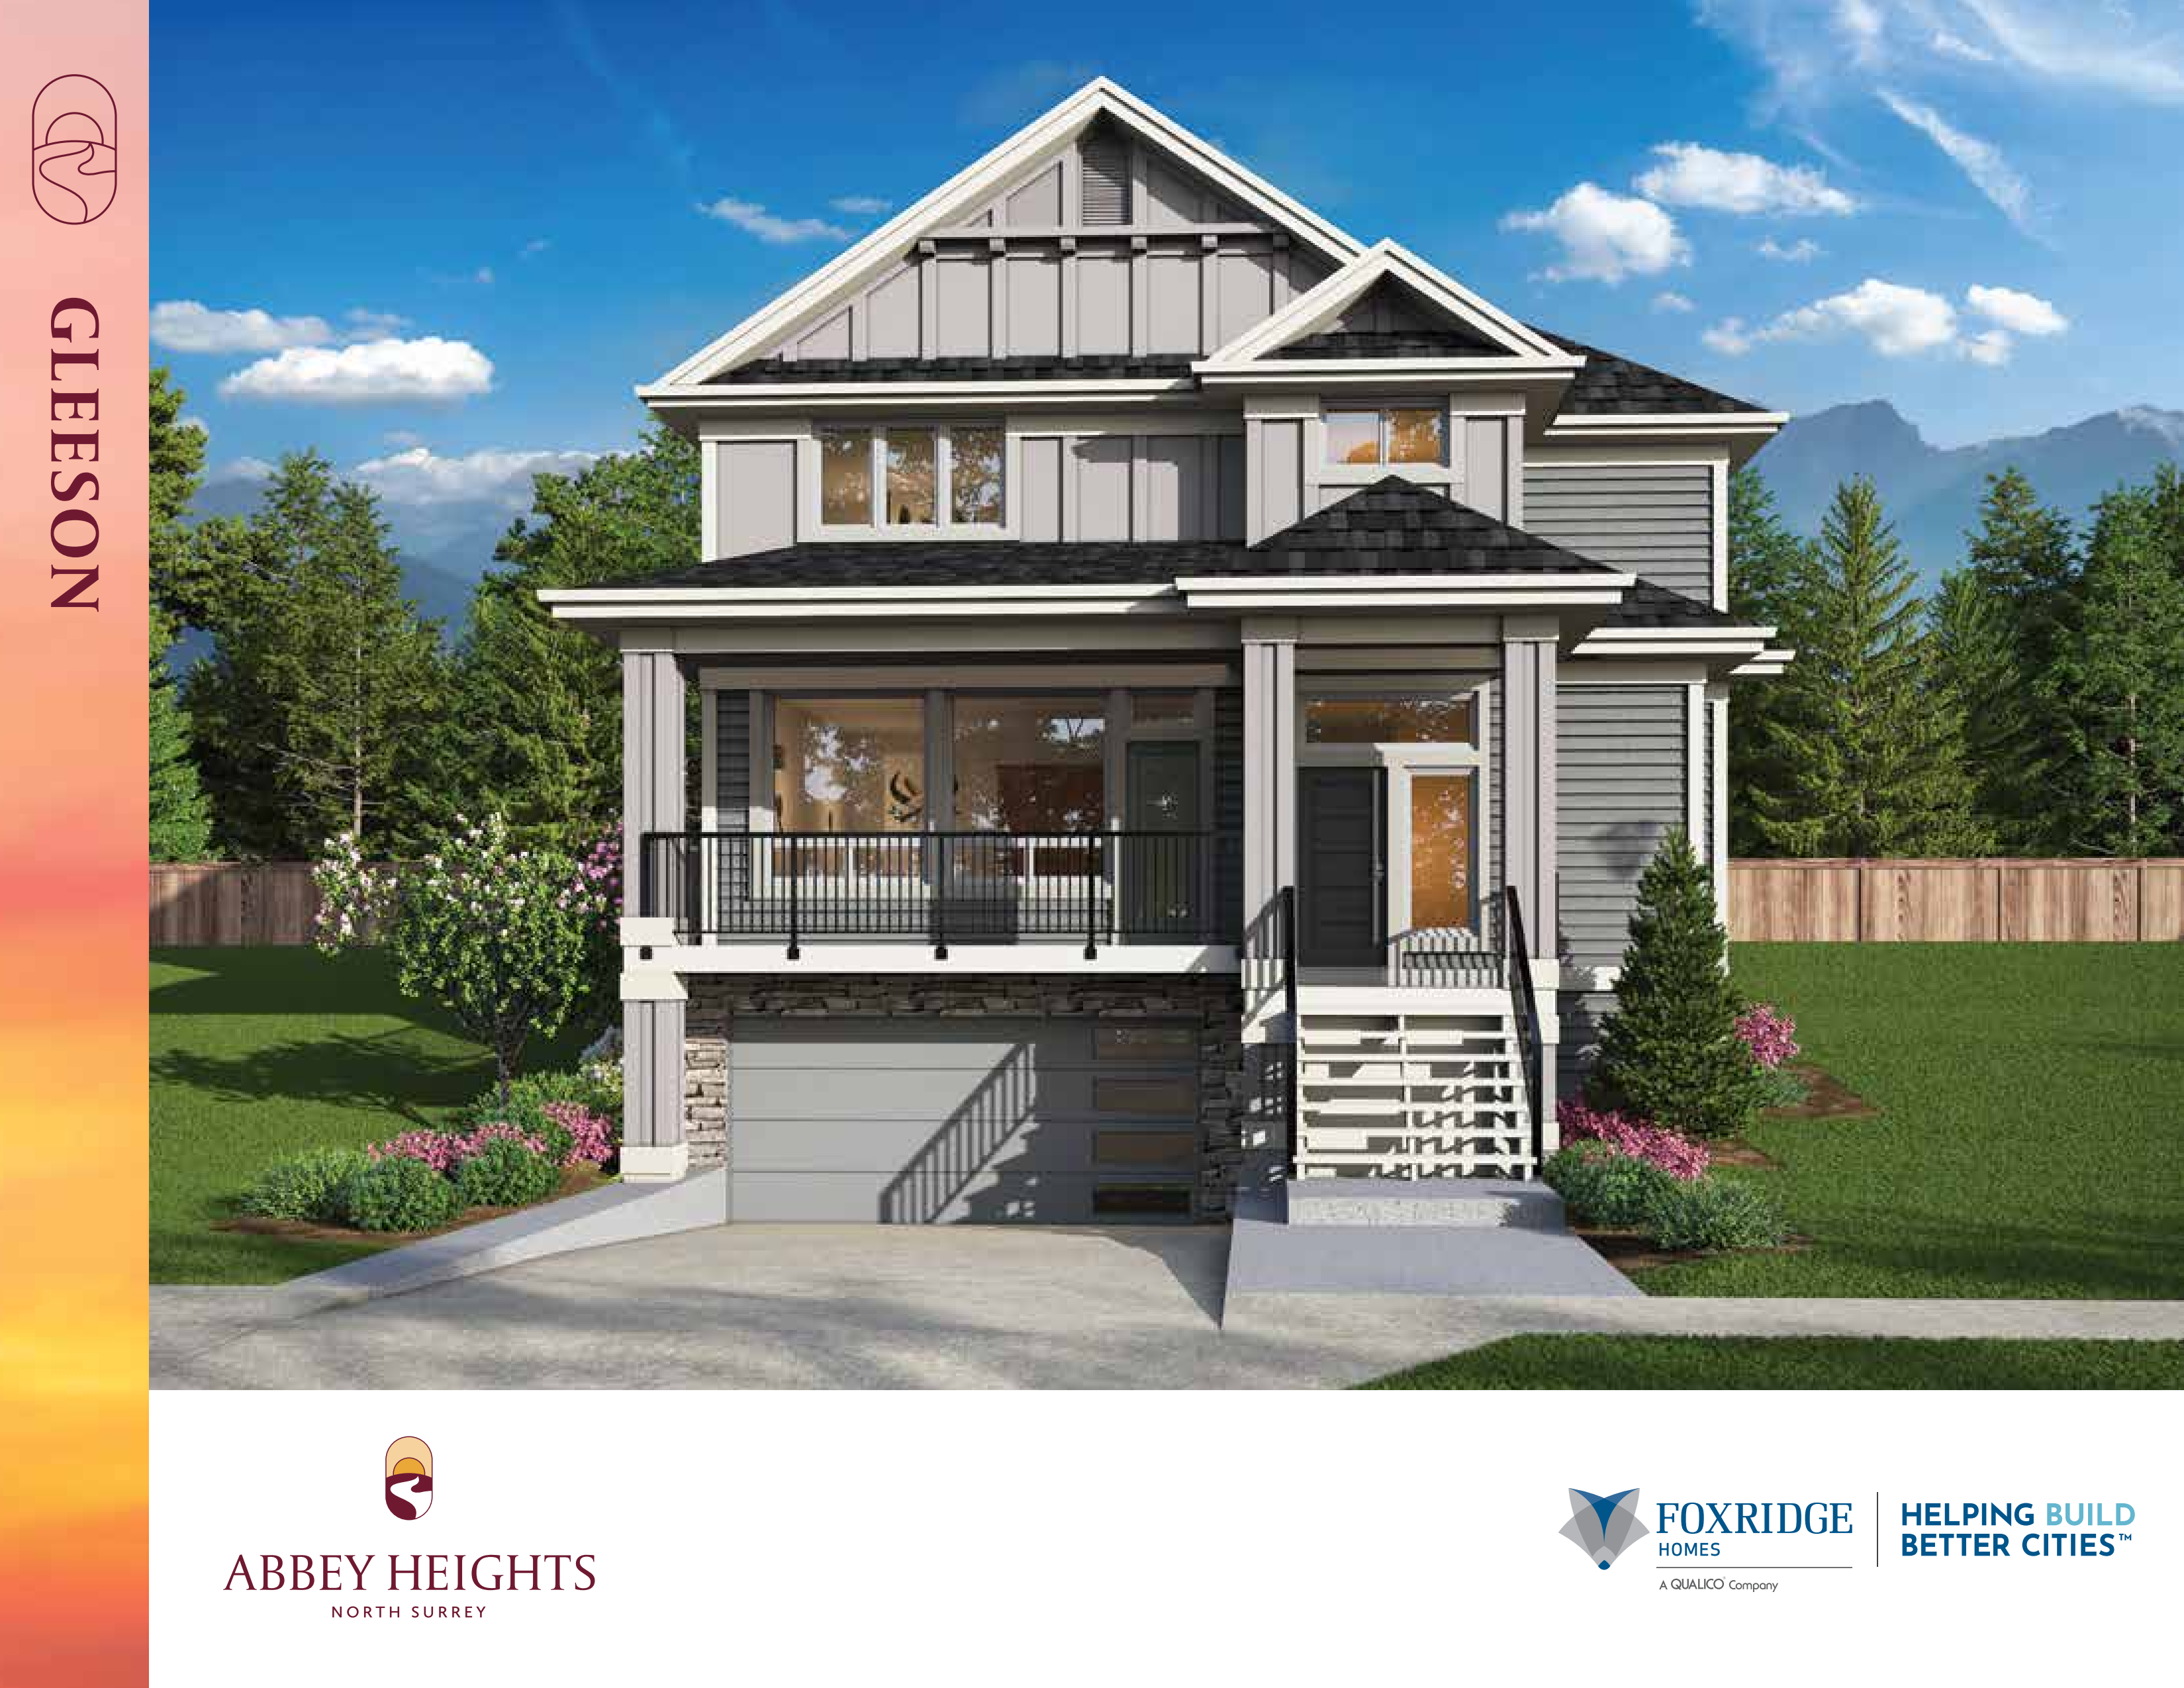
Lot 17
For sale4 bd · 5 ba · 2,975 ft²
$1,820,000
Quick move-in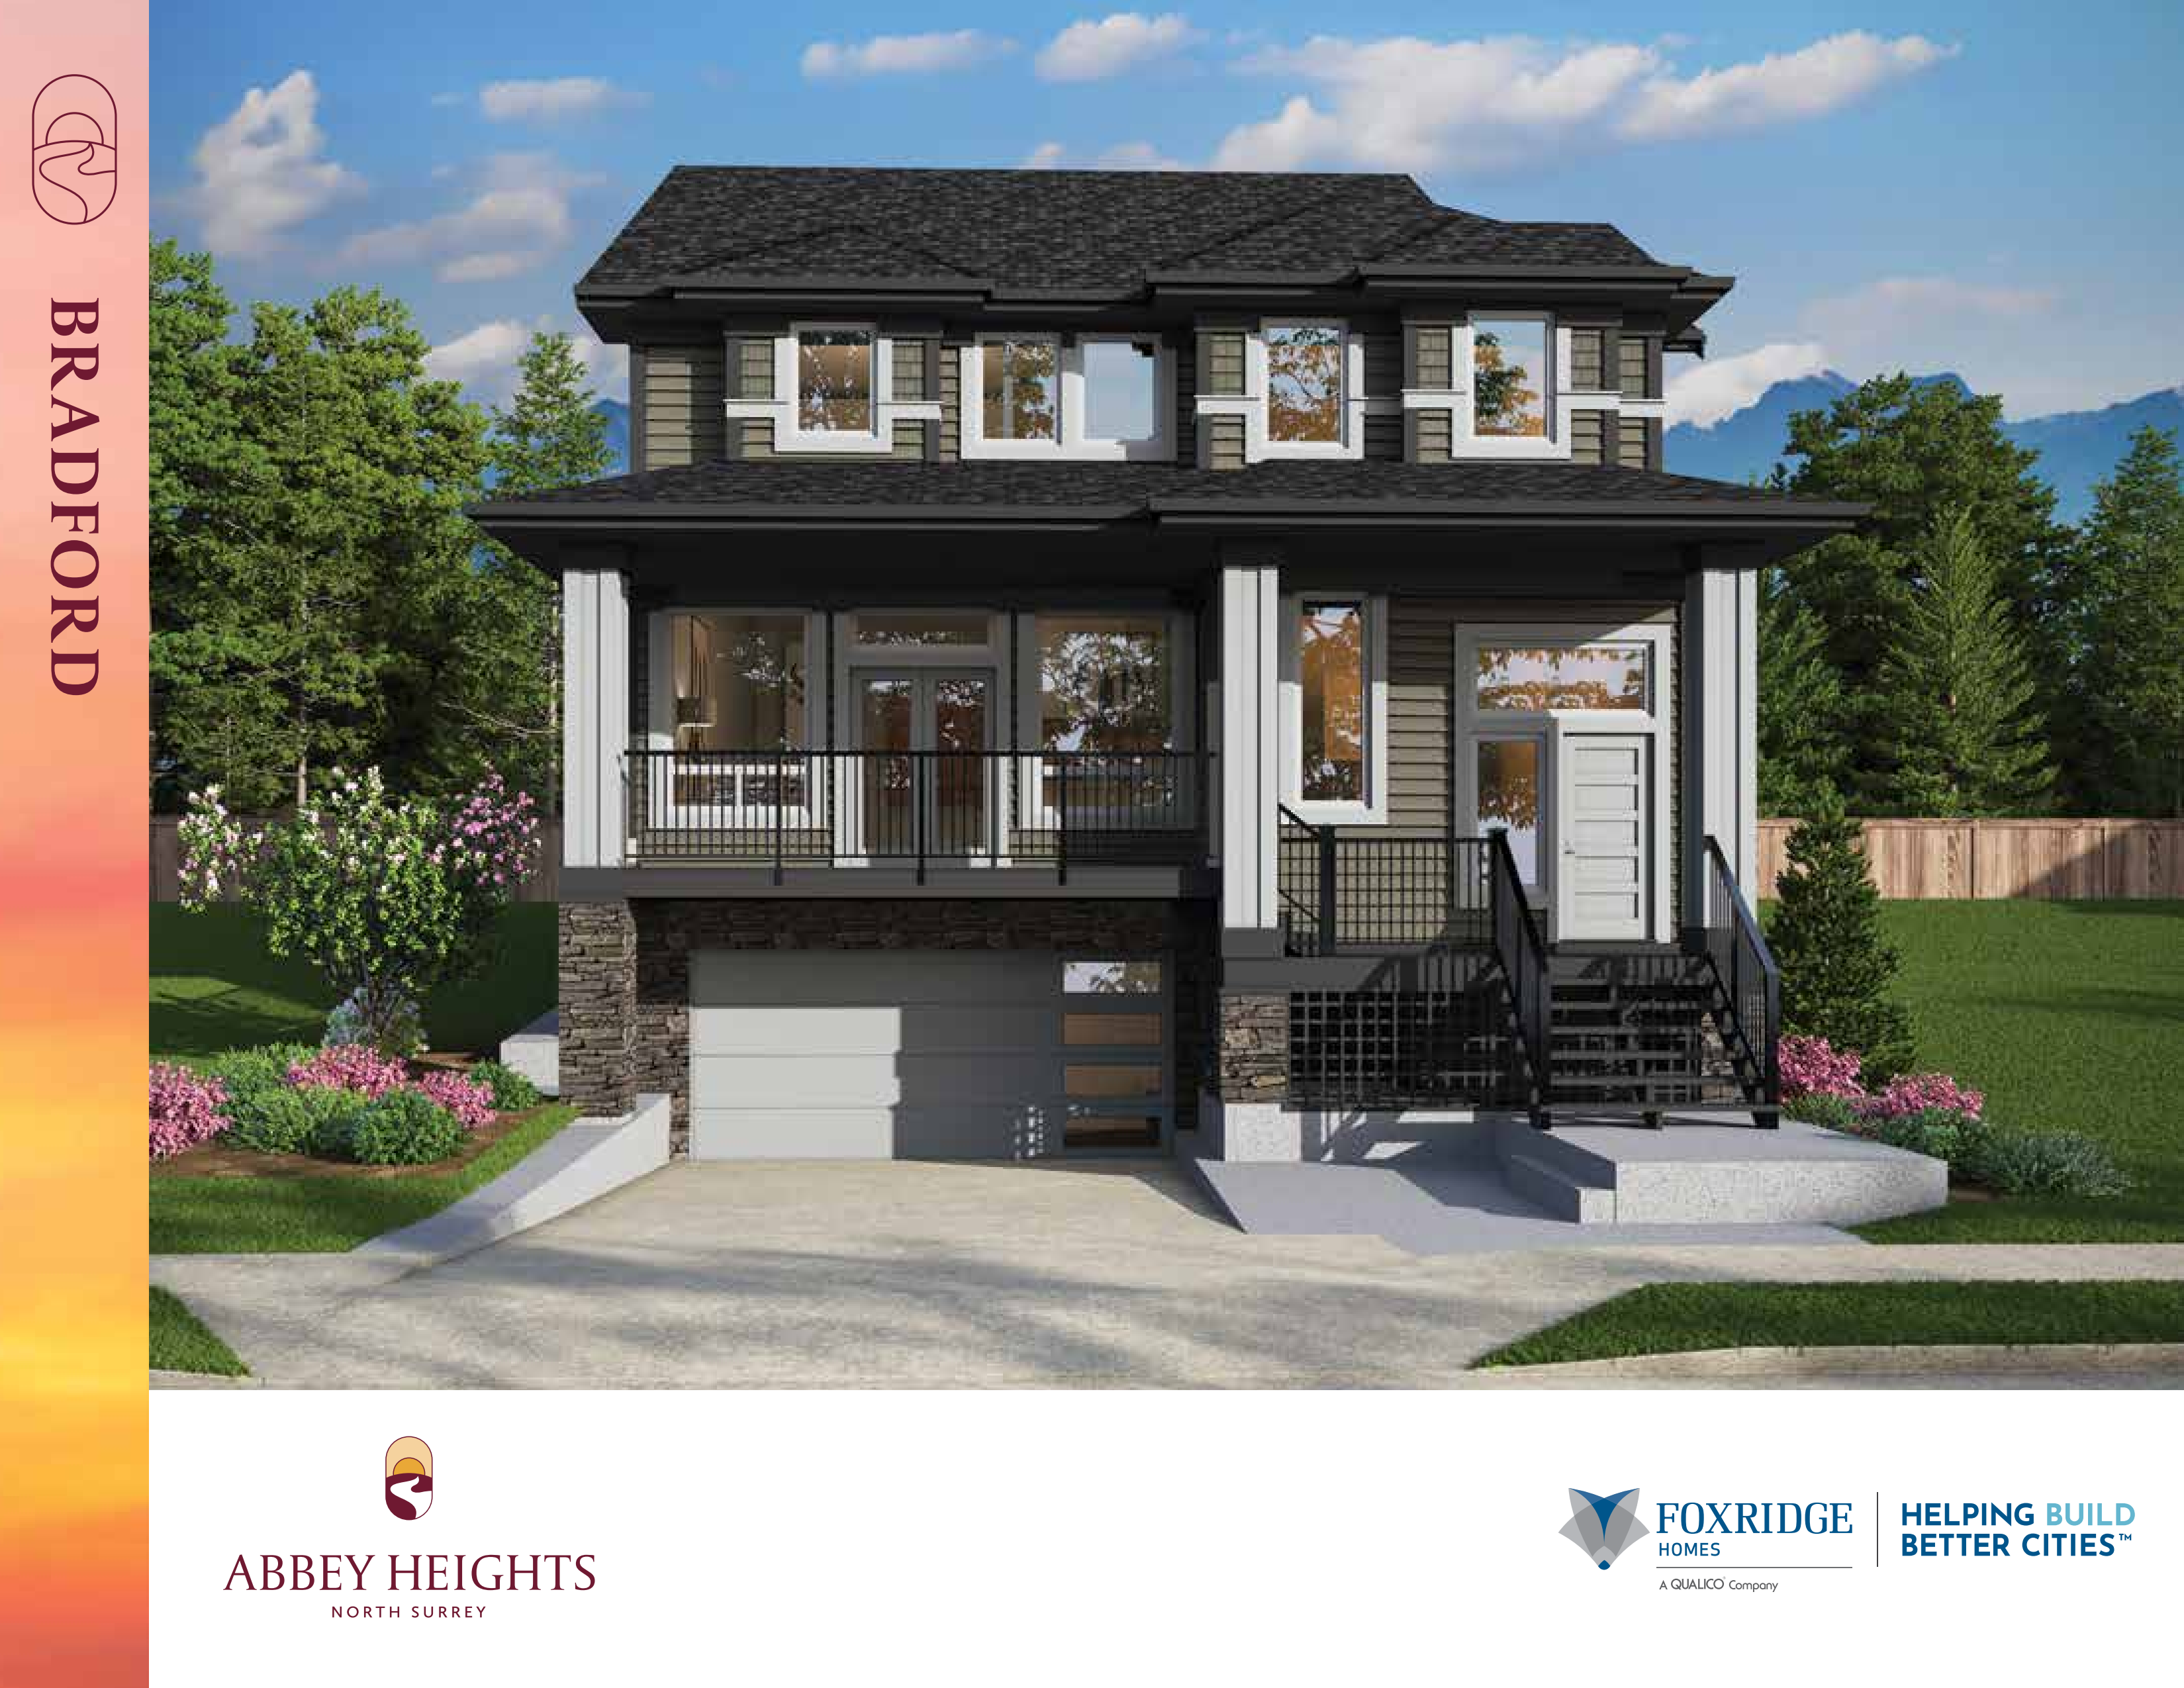
Lot 16
For sale4 bd · 5 ba · 3,435 ft²
$1,835,000
Quick move-in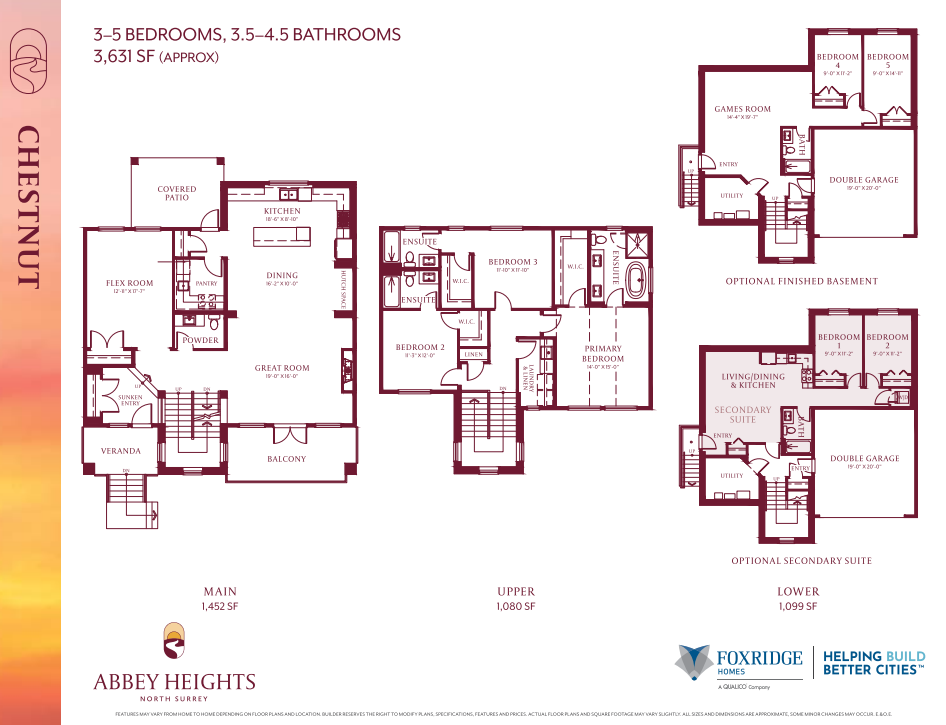
Lot 18
For sale5 bd · 5 ba · 3,631 ft²
$1,925,000
Quick move-in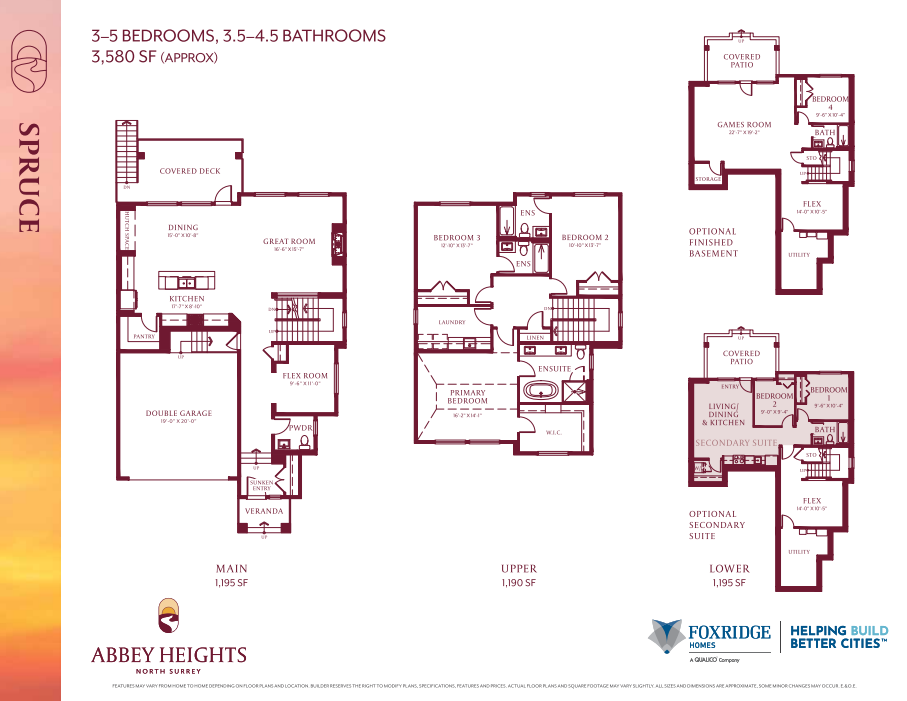
Lot 27
For sale5 bd · 5 ba · 3,580 ft²
$1,925,000
Quick move-in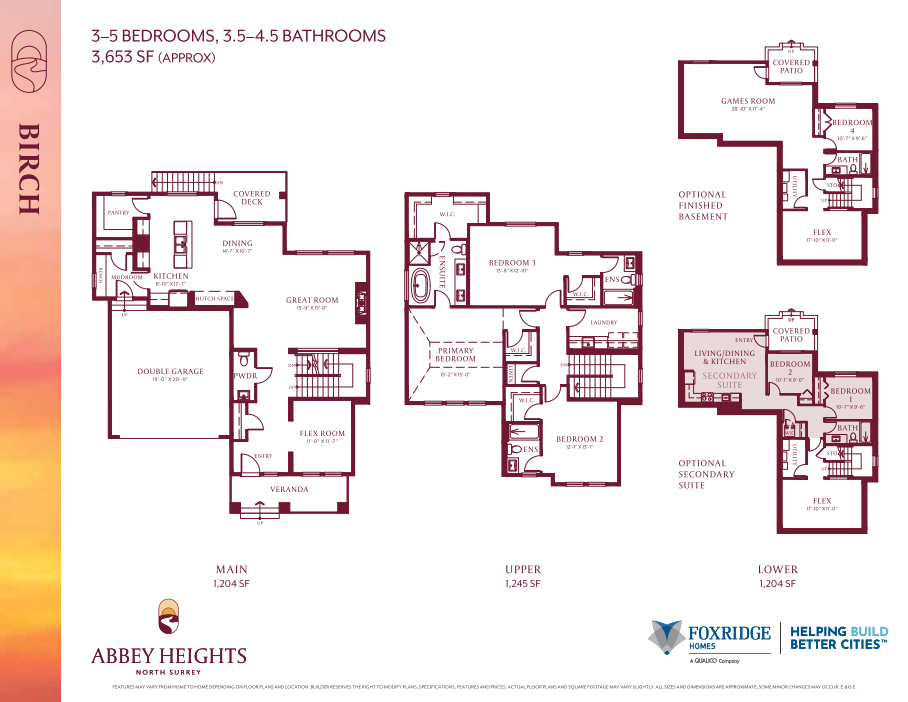
Lot 26
For sale5 bd · 5 ba · 3,653 ft²
$1,925,000
Quick move-in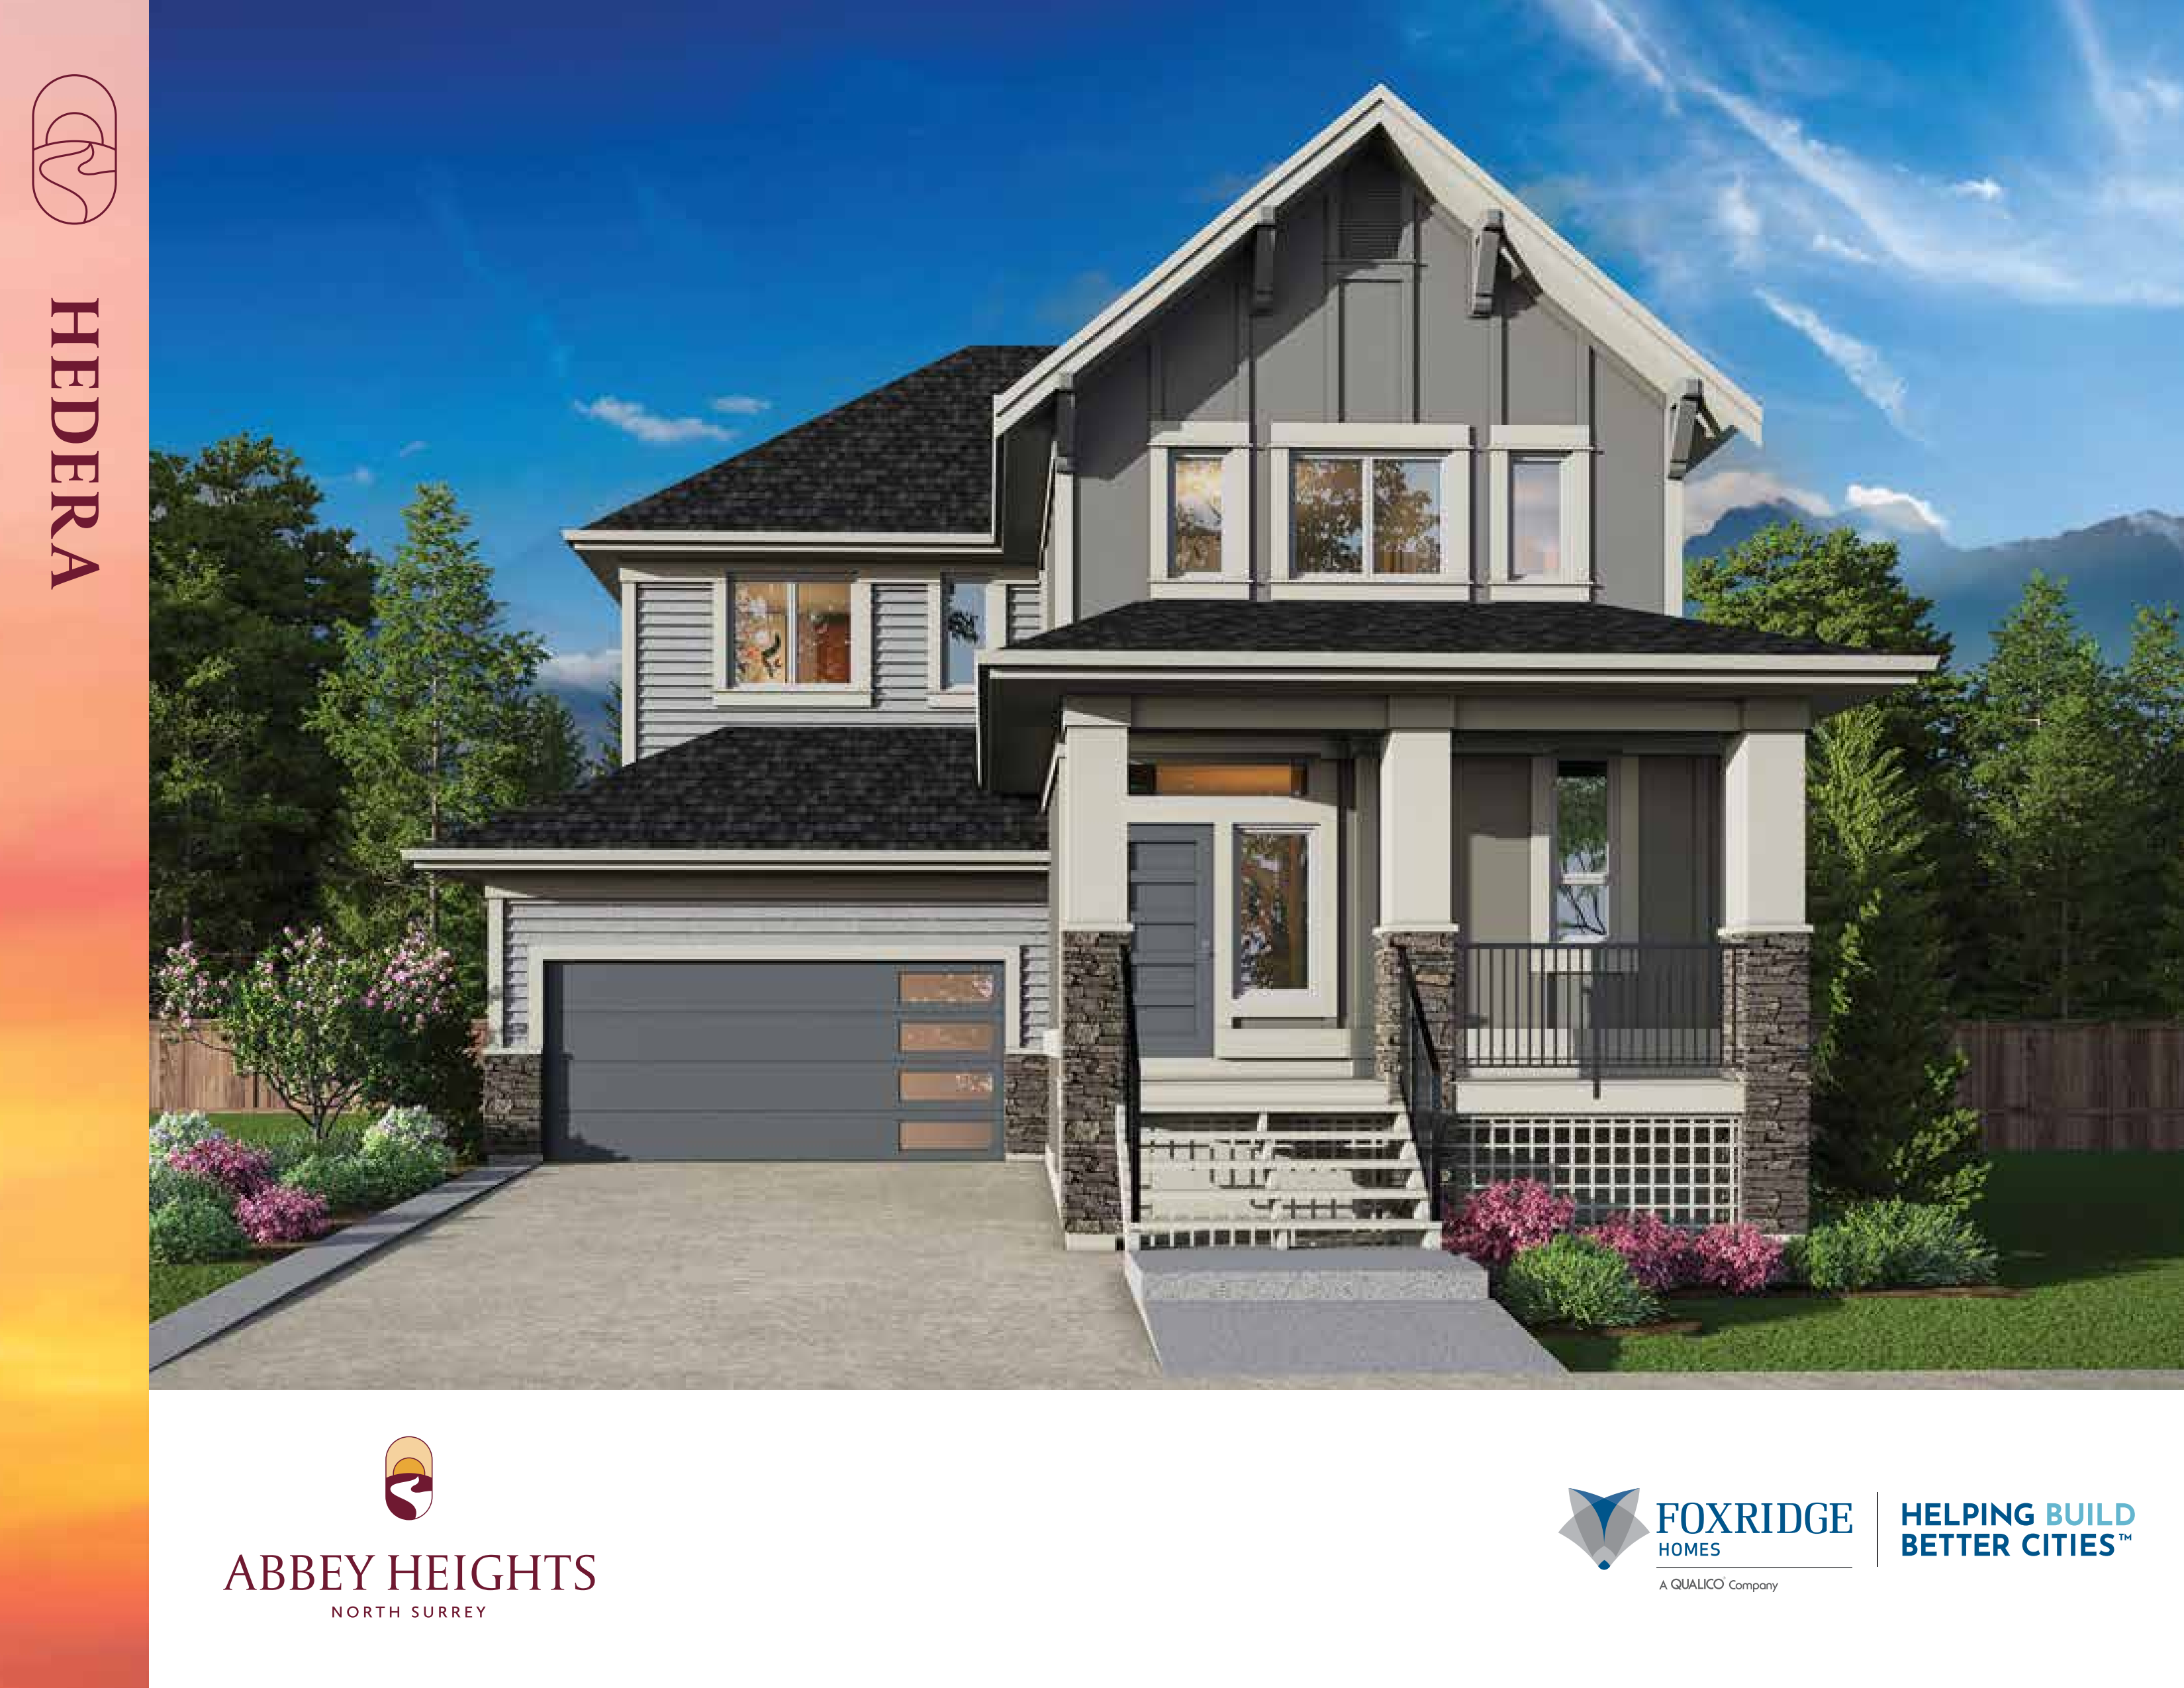
Lot 15
For sale6 bd · 5 ba · 3,588 ft²
$1,925,000
Quick move-in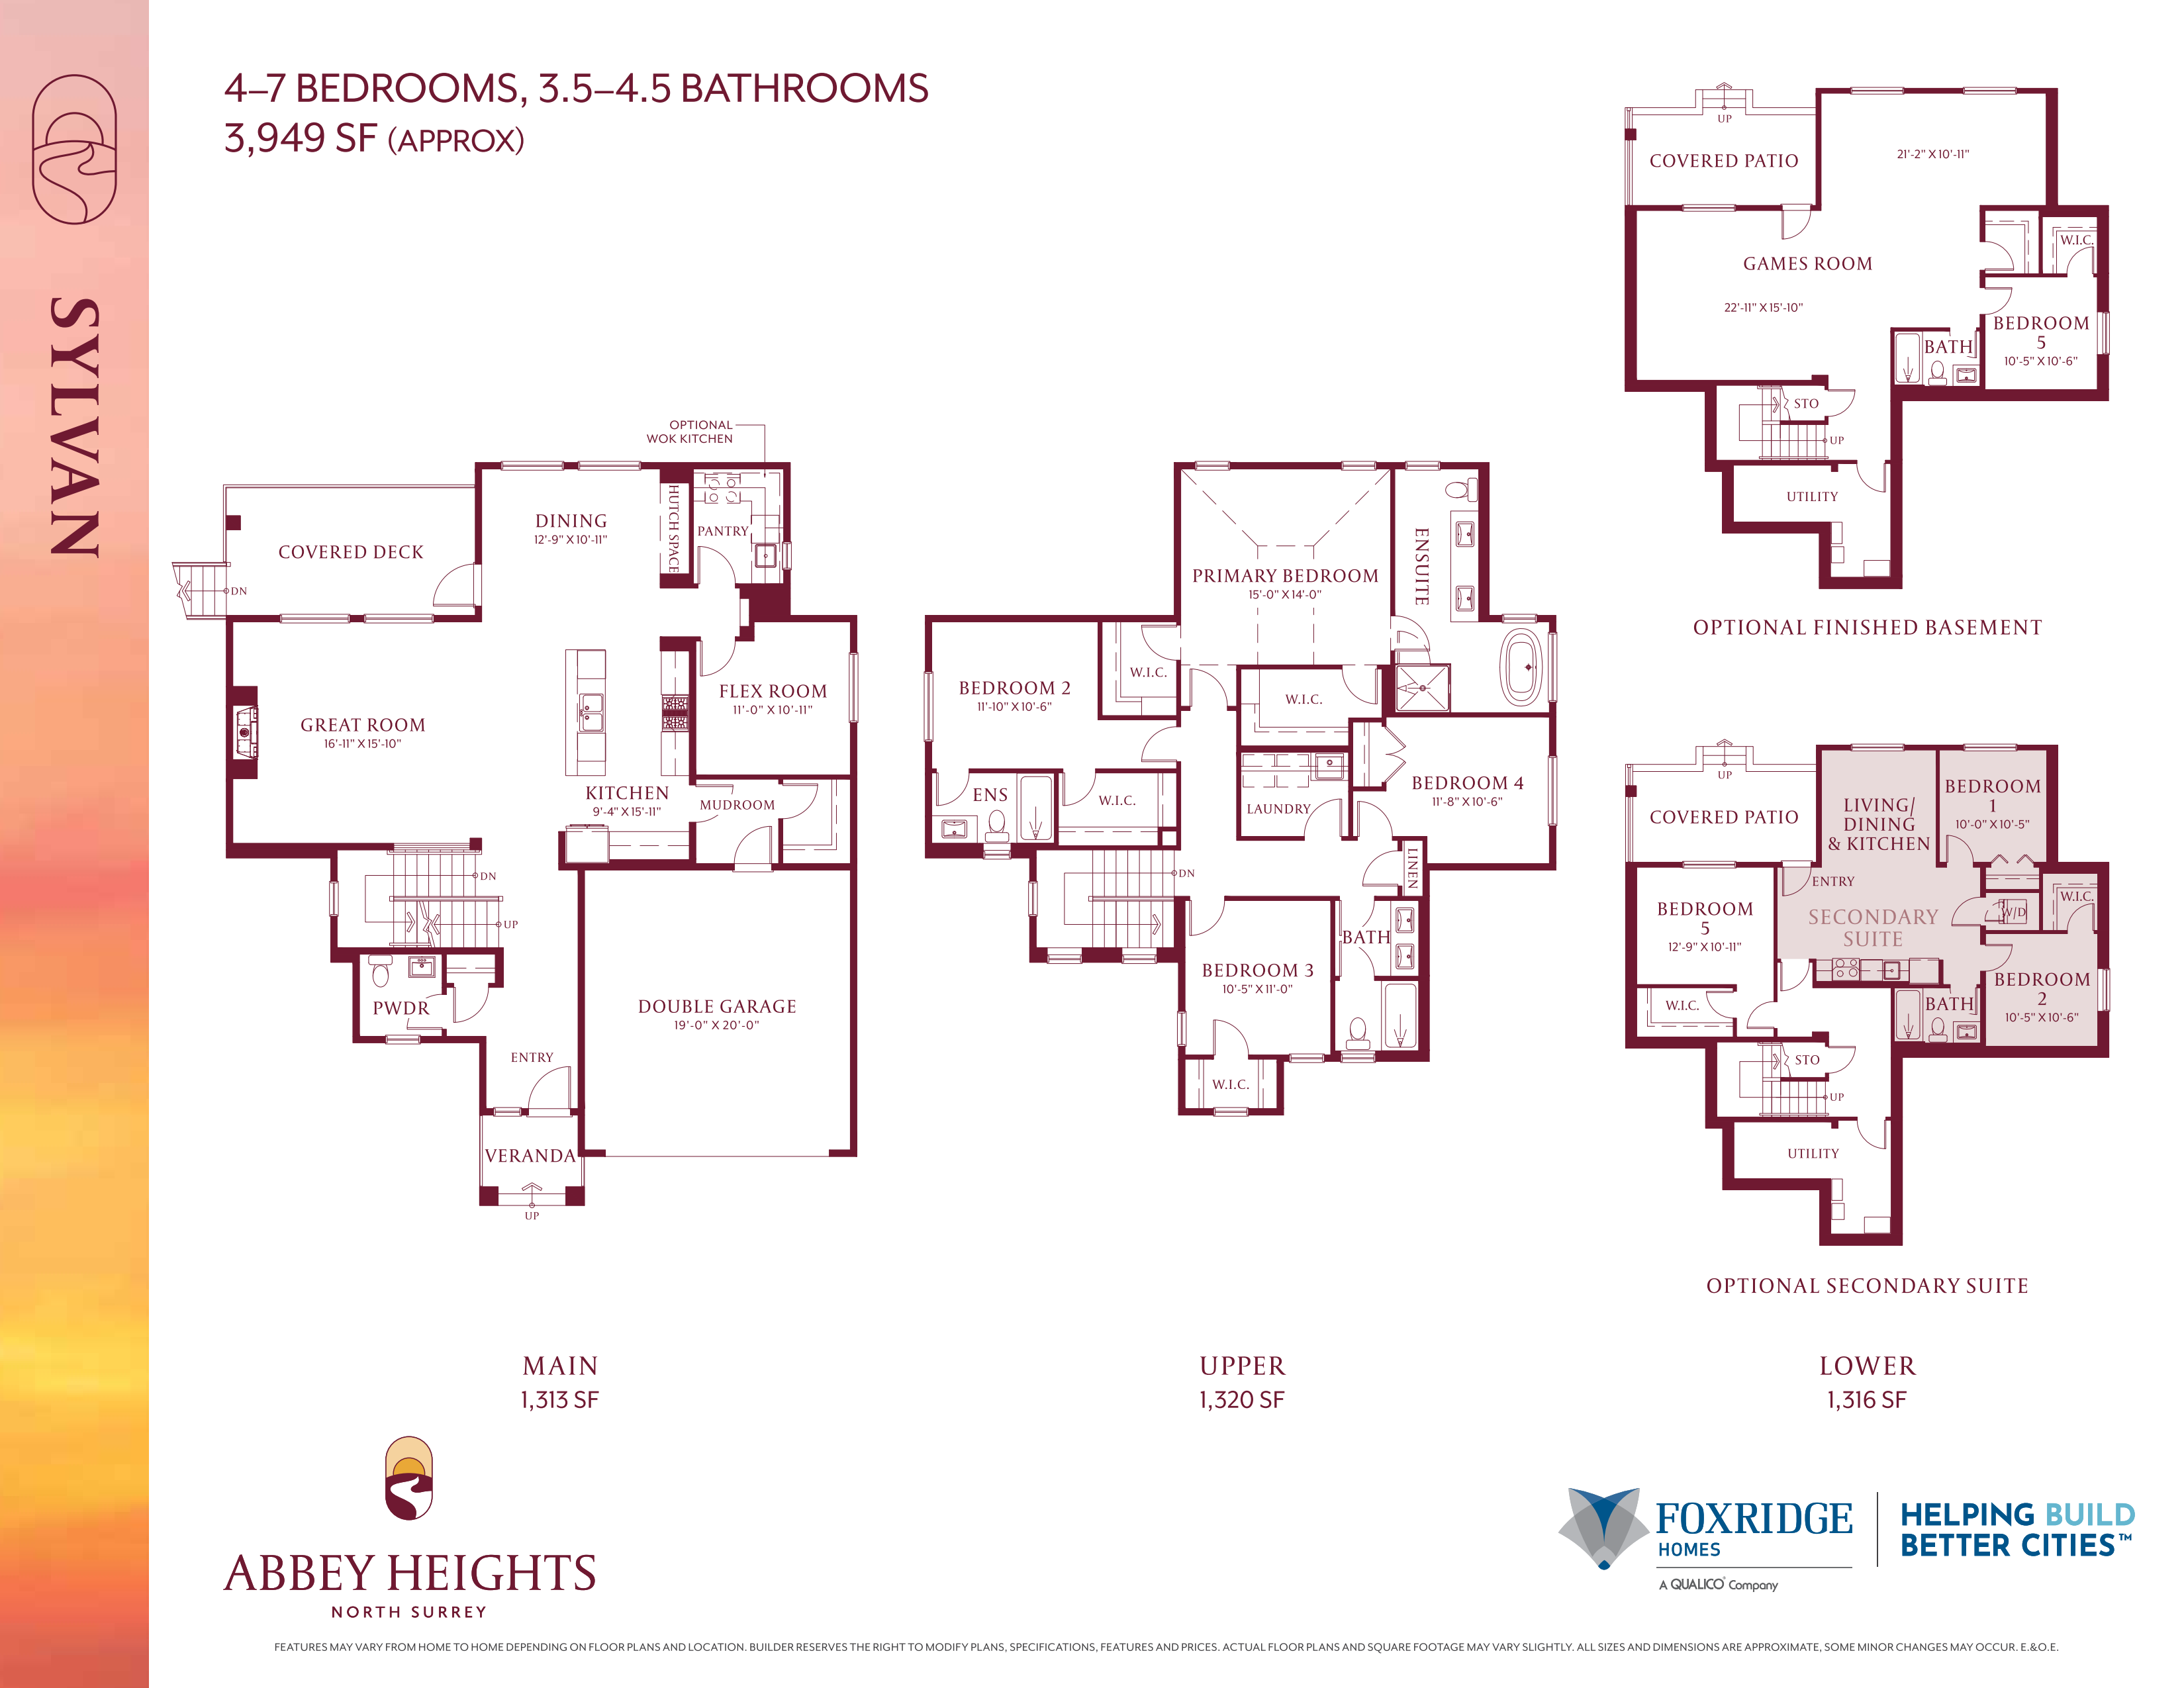
Lot 23
For sale7 bd · 5 ba · 3,949 ft²
$2,075,000
Quick move-in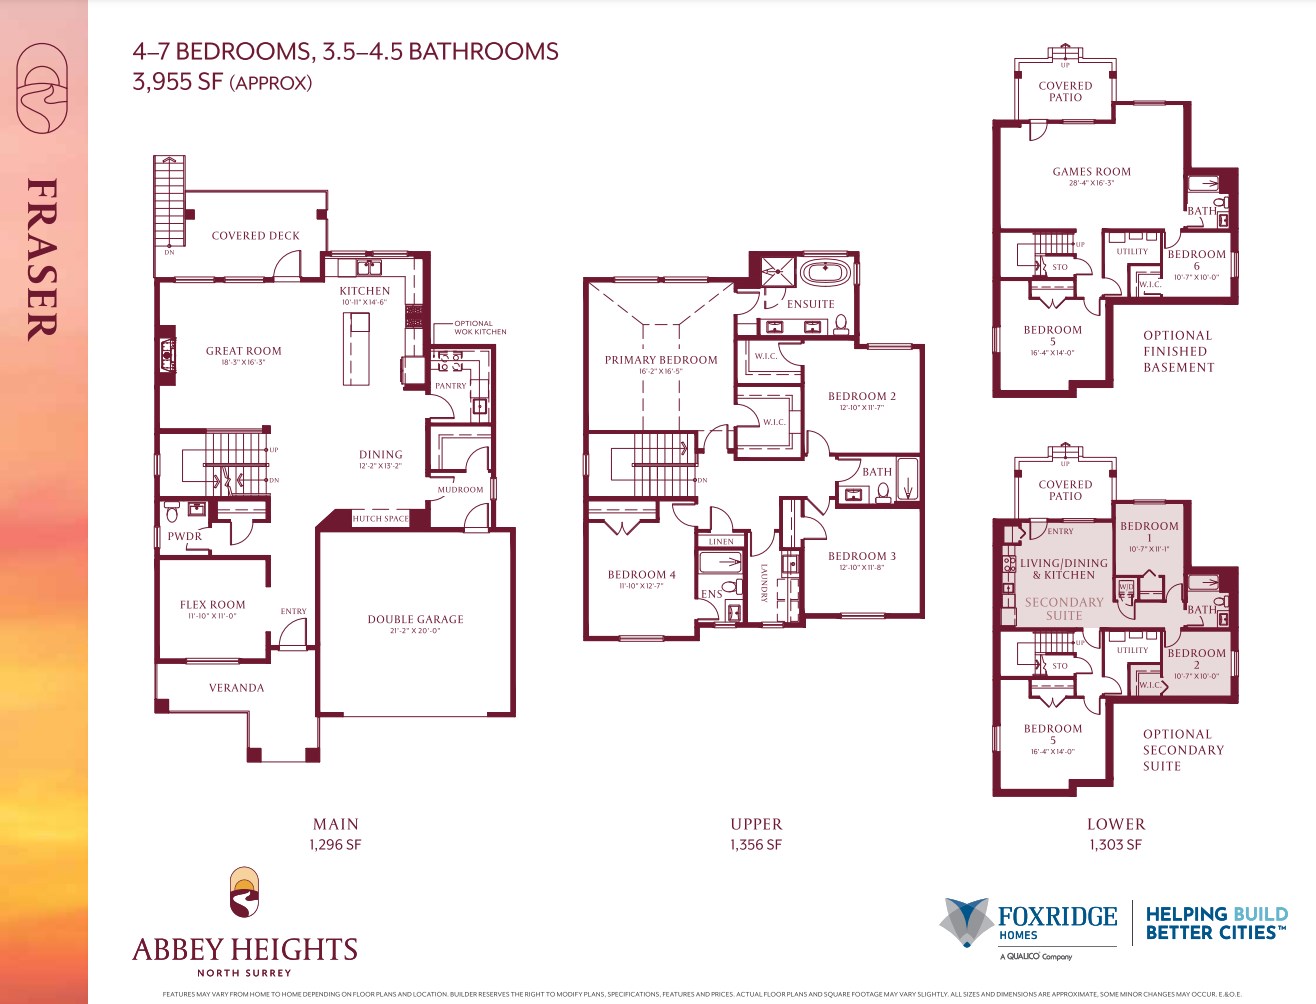
Lot 20
For sale7 bd · 5 ba · 3,955 ft²
$2,125,000
For sale
Pricing, deposit & incentives
Pricing and fees
- Available unit price
- From $1,820,000 to $2,125,000
- Average price / ft²
- $537
Deposit structure
10% Deposit Due at Subject Removal | 5% Deposit For Move-in Ready
Features & finishes
ELEVATED INTERIORS TO WELCOME YOU HOME • Airy, open concept floorplans, thoughtfully designed to maximize square footage, natural light, and livability • Up to 19' ceilings in great room (plan specific) • Durable and stylish laminate flooring on main level • Designer selected LED light fixture package throughout • Cozy 47" natural gas fireplace in great room • Dedicated laundry room with stainless steel sink • Impressive, vaulted ceilings in primary bedrooms • Hand set ceramic tile on full bathroom and laundry floors • Stairs featuring wooden handrail and sleek square spindles ELEGANCE FROM THE OUTSIDE-IN • Professionally landscaped front and rear yards, with fenced backyard for privacy and security • Large, triple glazed, white-vinyl frame windows for light & bright homes • Timeless exteriors with durable fibre cement board, painted wood and stone trim details (plan specific) • Versatile veranda and patio spaces for seamless indoor to outdoor living • Attached double car garage with smart home Wi-Fi opener • Low maintenance laminated shingle roof with 30-year warranty YOUR HOME, YOUR WAY • Our Signature Collection Options Catalogue offers extensive customization options and upgrades for your home • Visit our Foxridge Design Centre and choose your colours, materials and finishes DESIGNER FAMILY KITCHENS • Luxurious kitchens featuring open concept layouts with ample counter space, kitchen islands with pendant lighting, and spacious pantries • Extended kitchen island with integrated storage and built-in microwave • Soft close shaker style cabinets with 3" rails, under cabinet lighting, extended upper cabinets over the fridge • Sleek quartz countertops, and durable full-height ceramic tile backsplash • Double bowl, undermount stainless steel sink with chrome Moen pull-out faucet • Sleek stainless steel chimney style hood fan with ceramic tile to the underside Stainless steel appliance package including: - 26 cu.ft. Samsung French door refrigerator with bottom mount freezer, and ice & water - 30" Samsung slide-in gas range with convection oven - 24" Samsung dishwasher with full stainless-steel interior - 1.6 cu.ft Panasonic microwave and trim kit SERENE, SPA-INSPIRED BATHROOMS • Primary ensuite featuring a luxurious freestanding soaker tub, frameless glass shower, and double vanity with split floating, frameless mirrors • Quartz counters with undermount sink in ensuite, top mount sink in main bath and pedestal sink in powder room • Soft close cabinetry with contemporary chrome fixtures, floating frameless mirrors over vanities, and ceramic tile flooring • Main bath and secondary ensuite featuring acrylic white skirted bathtub with shower fixtures, with tile surround in main baths (plan specific) • Recirculating hot water pump to primary ensuite and main bath or secondary ensuite EVERYDAY COMFORTS & CONVENIENCES • Energy Star heat recovery ventilator (HRV) which removes excess moisture, odor, and contaminants from the air, while conserving energy and enhancing comfort • Energy efficient, direct-vent natural gas forced air heating • High efficiency on-demand tankless hot water system • Rough-in for central vacuum system, security system, and garburator • Integrated multimedia smart panel housing and smart Wi-Fi thermostat • USB ports in kitchen and primary bedroom prewired for multi-port jacks - Multiports in great room, flex room and each bedroom • Level 2 electric car charger outlet PEACEFUL LIVING • Established builder with 70+ years of community-building experience - Registered Certified Residential Builder (BC Housing) - Experienced and dedicated in-house Warranty department - Award-winning builder with top 'Avid Ratings' customer satisfaction scores in Canada and the highest in BC - A Qualico® Company, helping build better cities across Canada • Comprehensive 2-5-10 year Travelers Guarantee of Canada home warranty A GREEN FUTURE • Homes are individually rated by Natural Resources Canada EnerGuide standards and benchmarked against a typical home built to current building code • Thoughtfully built & designed neighbourhoods with high-performance building envelopes, well-insulated airtight walls, energy efficient appliances, and high performance mechanical systems • Energy efficient homes to improve comfort, lower energy consumption and reduce greenhouse gas emissions • EnerGuide-rated homes are backed by the Government of Canada.
Our team is here to help
Register to receive the latest updates on pricing, availability and incentives at Abbey Heights — before they reach the public.
Personalized help
Dedicated pre-construction experts to guide you, answer questions and help you choose the right plan.
VIP pricing & incentives
First access to launch pricing, deposit structures and developer incentives.
Floor plans & brochures
Get the full plan set, pricing sheets and project brochure delivered to your inbox.
Location & neighbourhood
Explore the full location guide ↗Surrey|10149 Elderberry Crescent, Surrey, BC V4N 6X8, Canada
Loading the neighbourhood guide…
Project details
- Selling status
- Selling
- Construction status
- Construction
- Sales started
- 2024
- Ownership
- Freehold
- Homes
- 27
- Storeys
- 0
- Floor plans
- 0
- Ceiling height
- Up to 19'0"
- Avg. price / ft²
- $537
Developed by
Foxridge Homes
Based in Surrey, British Columbia
Our pre-construction team works directly with the developer to give registered buyers first access to floor plans, pricing and incentives at Abbey Heights.
Get VIP access


