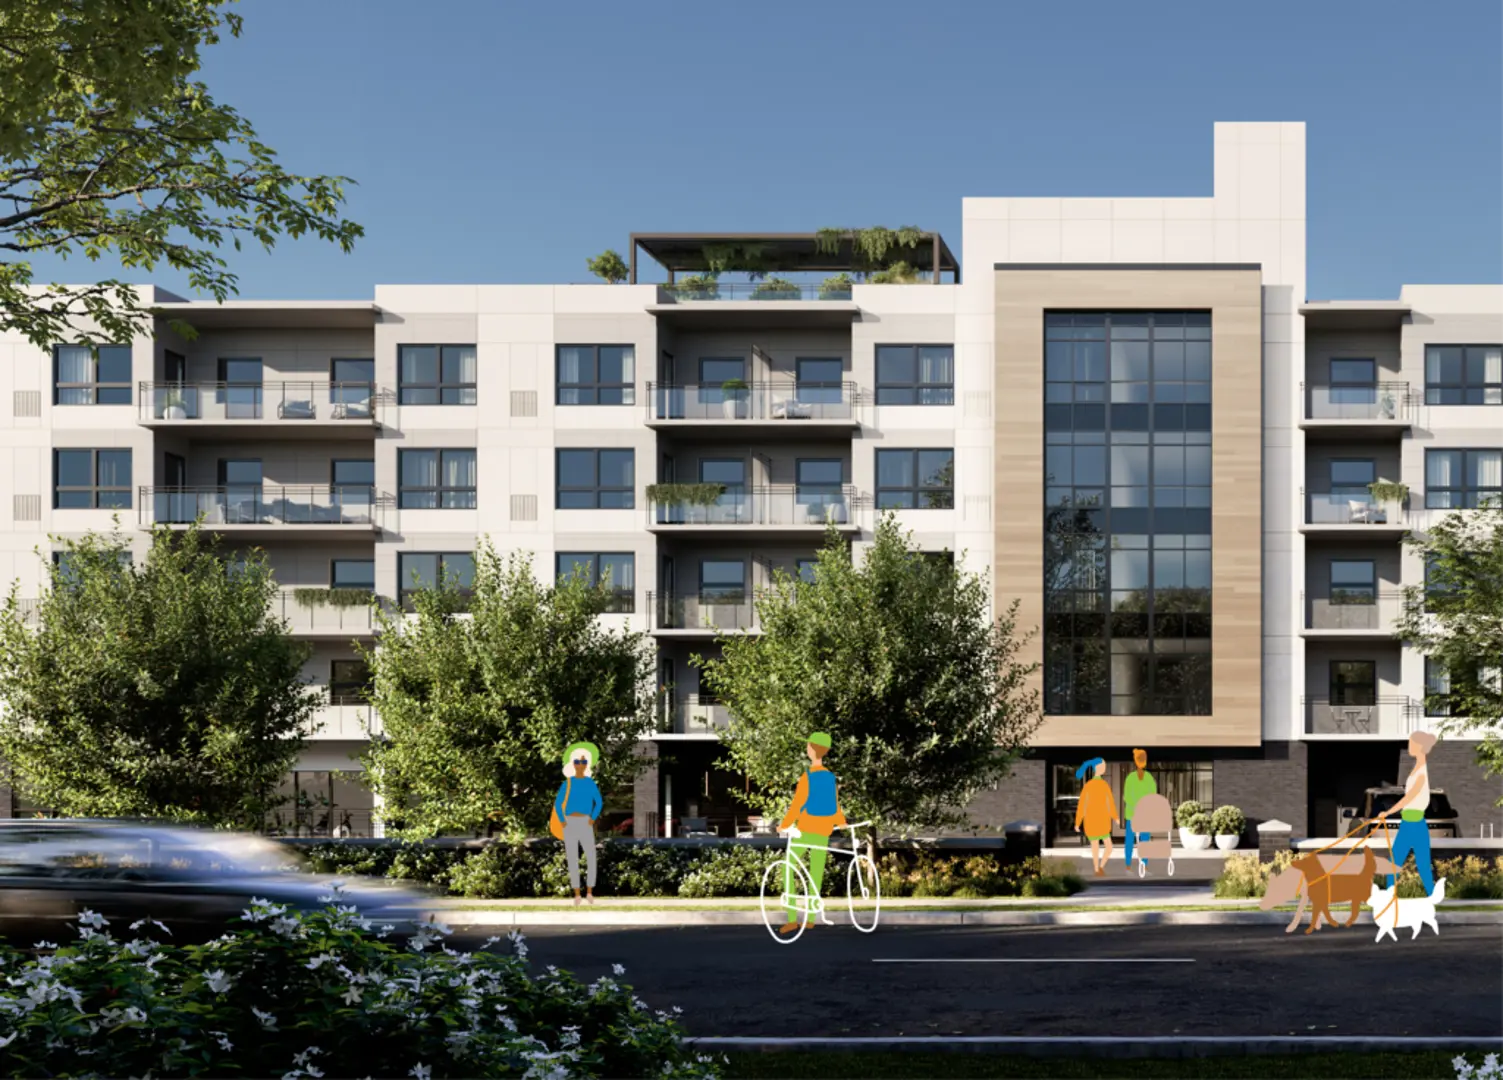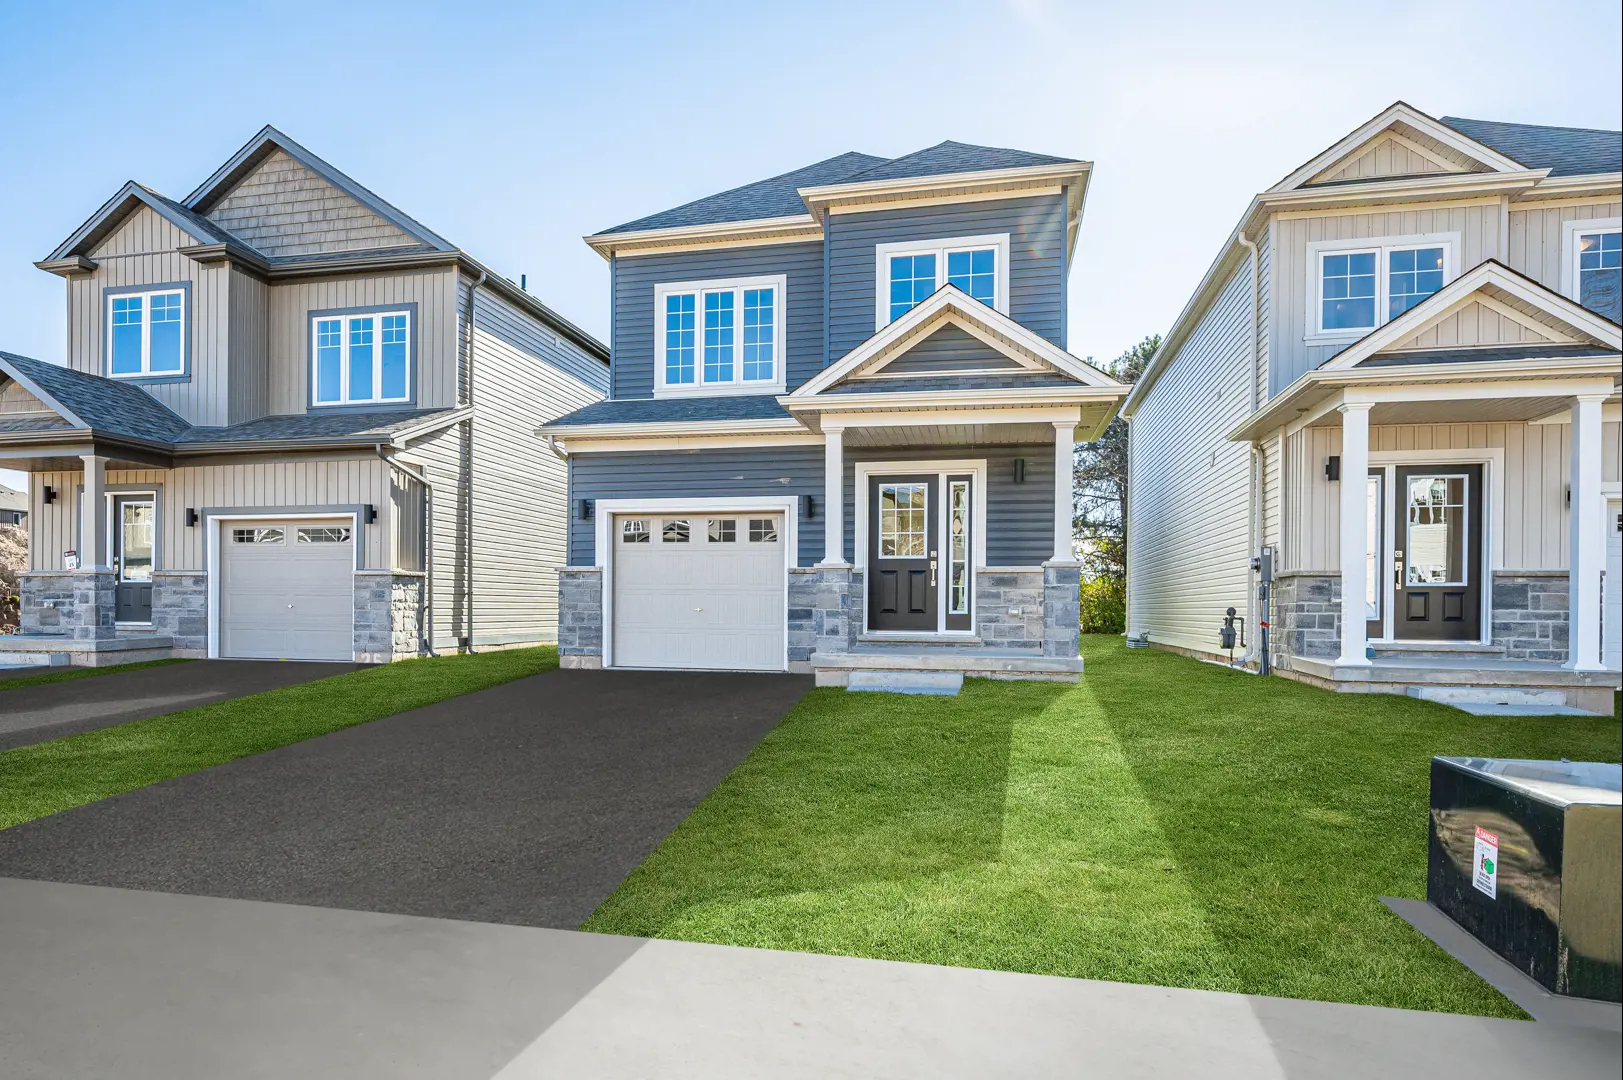
St. Catharines, ON · Single Family Home
Bromley Gardens
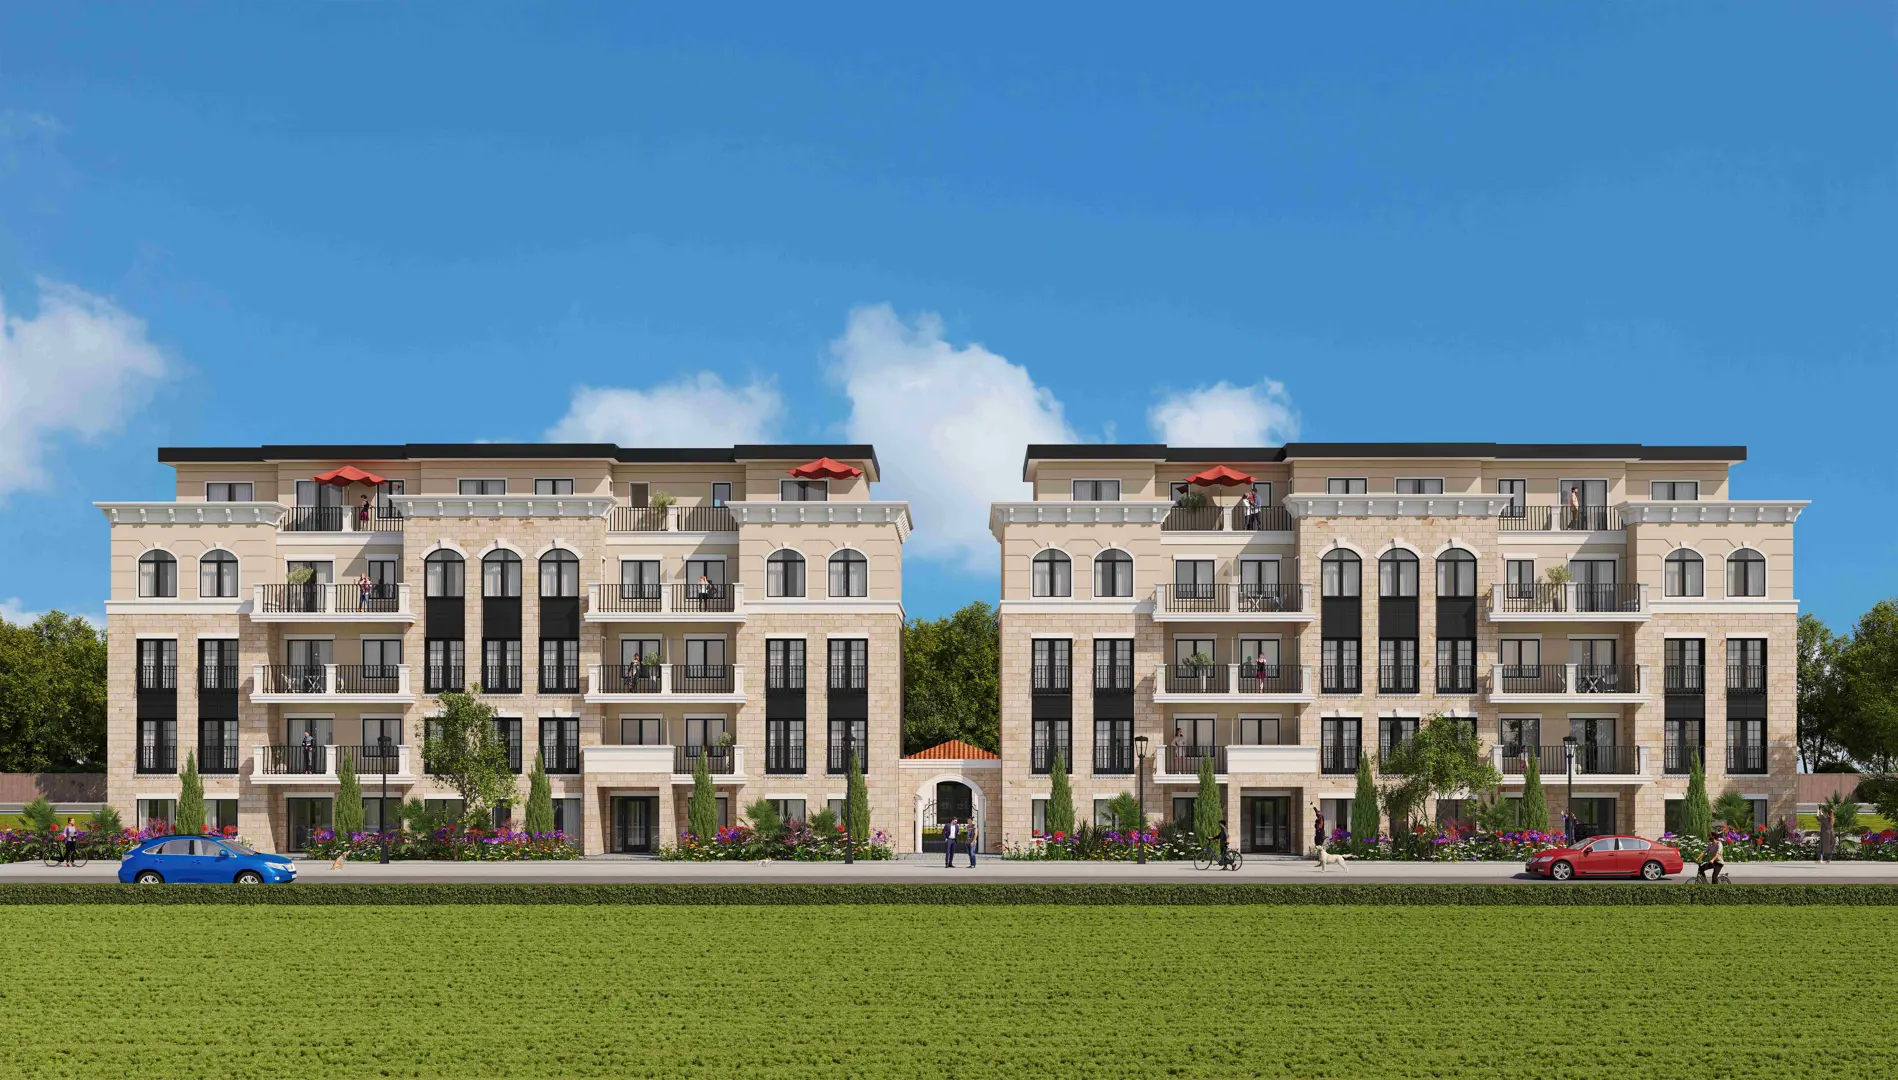
Renderings and features may vary and are subject to change. Renderings are for illustrative purposes only.
A closer look at Bromley Gardens.
Incentives available- Home type
- Single Family Home
- Price range
- From $809,990 to $824,990
- Bedrooms
- 3 – 4
- Bathrooms
- 2.5
- Interior size
- 1,739 – 1,771 ft²
- Estimated occupancy
- 2022
Bromley Gardens is a home community under construction by Dunsire Developments at 33 Bromley Drive in St. Catharines. The project contains 30 homes. Current inventory includes 2 available floor plans ranging from 1,739 to 1,771 sq. ft. Current prices range from $809,990 to $824,990. The location has a Walk Score of 23 and a Transit Score of 28.
Developer Profile:
Dunsire Developments Inc.: Established in 2010, this eco-conscious Canadian builder has constructed over 250 homes. Known for their high-quality workmanship, Dunsire Developments focuses on value, safety, comfort, and meticulous attention to detail in every home.
Key Selling Points:
Modern Home Features: Bromley Gardens homes boast luxurious 9’ tall main floor ceilings, engineered hardwood flooring, Canadian-made cabinetry for extra storage, bright modern kitchens with quartz countertops and a breakfast bar, double pane windows, high-efficiency furnaces, finished basements in bungalows, and contemporary interior designs.
Low Maintenance Exteriors: The exterior of the homes is designed with zero maintenance products, ensuring durability and ease of upkeep.
Location Highlights:
Port Weller Neighborhood: Situated in the desirable Port Weller area of St. Catharines, the largest city in the Niagara region, Bromley Gardens offers a balance of serene living and urban convenience.
Proximity to Amenities: The community is within a five-minute walk to Jones Beach, and close to various restaurants, grocery stores, schools, and businesses. It's also conveniently located near the U.S. border and within a one-hour drive to Toronto, making it ideal for easy commutes and leisurely road trips.
Bromley Gardens, by Dunsire Developments, offers a unique blend of modern home features, a desirable location, and the tranquility of a beachside neighborhood, making it a compelling choice for homebuyers seeking a harmonious blend of comfort and convenience.
Highlights
Developer Profile: Dunsire Developments Inc.: Established in 2010, this eco-conscious Canadian builder has constructed over 250 homes. Known for their high-quality workmanship, Dunsire Developments focuses on value, safety, comfort, and meticulous attention to detail in every home. Key Selling Points: Modern Home Features: Bromley Gardens homes boast luxurious 9’ tall main floor ceilings, engineered hardwood flooring, Canadian-made cabinetry for extra storage, bright modern kitchens with quartz countertops and a breakfast bar, double pane windows, high-efficiency furnaces, finished basements in bungalows, and contemporary interior designs. Low Maintenance Exteriors: The exterior of the homes is designed with zero maintenance products, ensuring durability and ease of upkeep. Location Highlights: Port Weller Neighborhood: Situated in the desirable Port Weller area of St. Catharines, the largest city in the Niagara region, Bromley Gardens offers a balance of serene living and urban convenience. Proximity to Amenities: The community is within a five-minute walk to Jones Beach, and close to various restaurants, grocery stores, schools, and businesses. It's also conveniently located near the U.S. border and within a one-hour drive to Toronto, making it ideal for easy commutes and leisurely road trips. Bromley Gardens, by Dunsire Developments, offers a unique blend of modern home features, a desirable location, and the tranquility of a beachside neighborhood, making it a compelling choice for homebuyers seeking a harmonious blend of comfort and convenience.
Project information
33 Bromley DriveRegional Municipality of Niagara
2022
By Dunsire Developments
Pricing, deposit & incentives
Pricing and fees
- Available unit price
- From $809,990 to $824,990
- Average price / ft²
- $466
Deposit structure
| When | Amount |
|---|---|
| On Signing | $5,000 |
| In 30 days | $10,000 |
| In 60 days | $15,000 |
Recorded incentives
Special Incentives & Bonuses
- Free A/C
- Free Appliances
- Extended Deposit Structure
- Credits on Closing
Historical pricing trajectory
Recorded $/sq ft history
Launch PSF
$424/ft²
Jun 7, 2023
Latest PSF
$466/ft²
As of Jul 3, 2024
Net change
+$42/ft²
+9.9% overall
| Recorded date | Avg. $/ft² | Change |
|---|---|---|
| Jul 3, 2024 | $466/ft² | — |
| Jun 19, 2024 | $466/ft² | — |
| Jun 1, 2024 | $466/ft² | — |
| Apr 30, 2024 | $466/ft² | +$23 (+5.2%) |
| Mar 23, 2024 | $443/ft² | $-6 (-1.3%) |
| Feb 25, 2024 | $449/ft² | — |
| Jan 24, 2024 | $449/ft² | — |
| Jan 8, 2024 | $449/ft² | — |
| Nov 21, 2023 | $449/ft² | — |
| Oct 20, 2023 | $449/ft² | — |
| Sep 18, 2023 | $449/ft² | +$16 (+3.7%) |
| Jul 18, 2023 | $433/ft² | +$9 (+2.1%) |
| Jun 7, 2023 | $424/ft² | — |
Recorded unit mix
Pricing & size by bedroom
| Suite type | Plans | Size (ft²) | Price range | Avg. $/ft² |
|---|---|---|---|---|
| 3 Bed(50%) | 1 | 1,771 | $825K | $466 |
| 4 Bed(50%) | 1 | 1,739 | $810K | $466 |
Floor plans (2)
Compare home designs at Bromley Gardens. Open a plan to explore its layout, dimensions and recorded pricing.
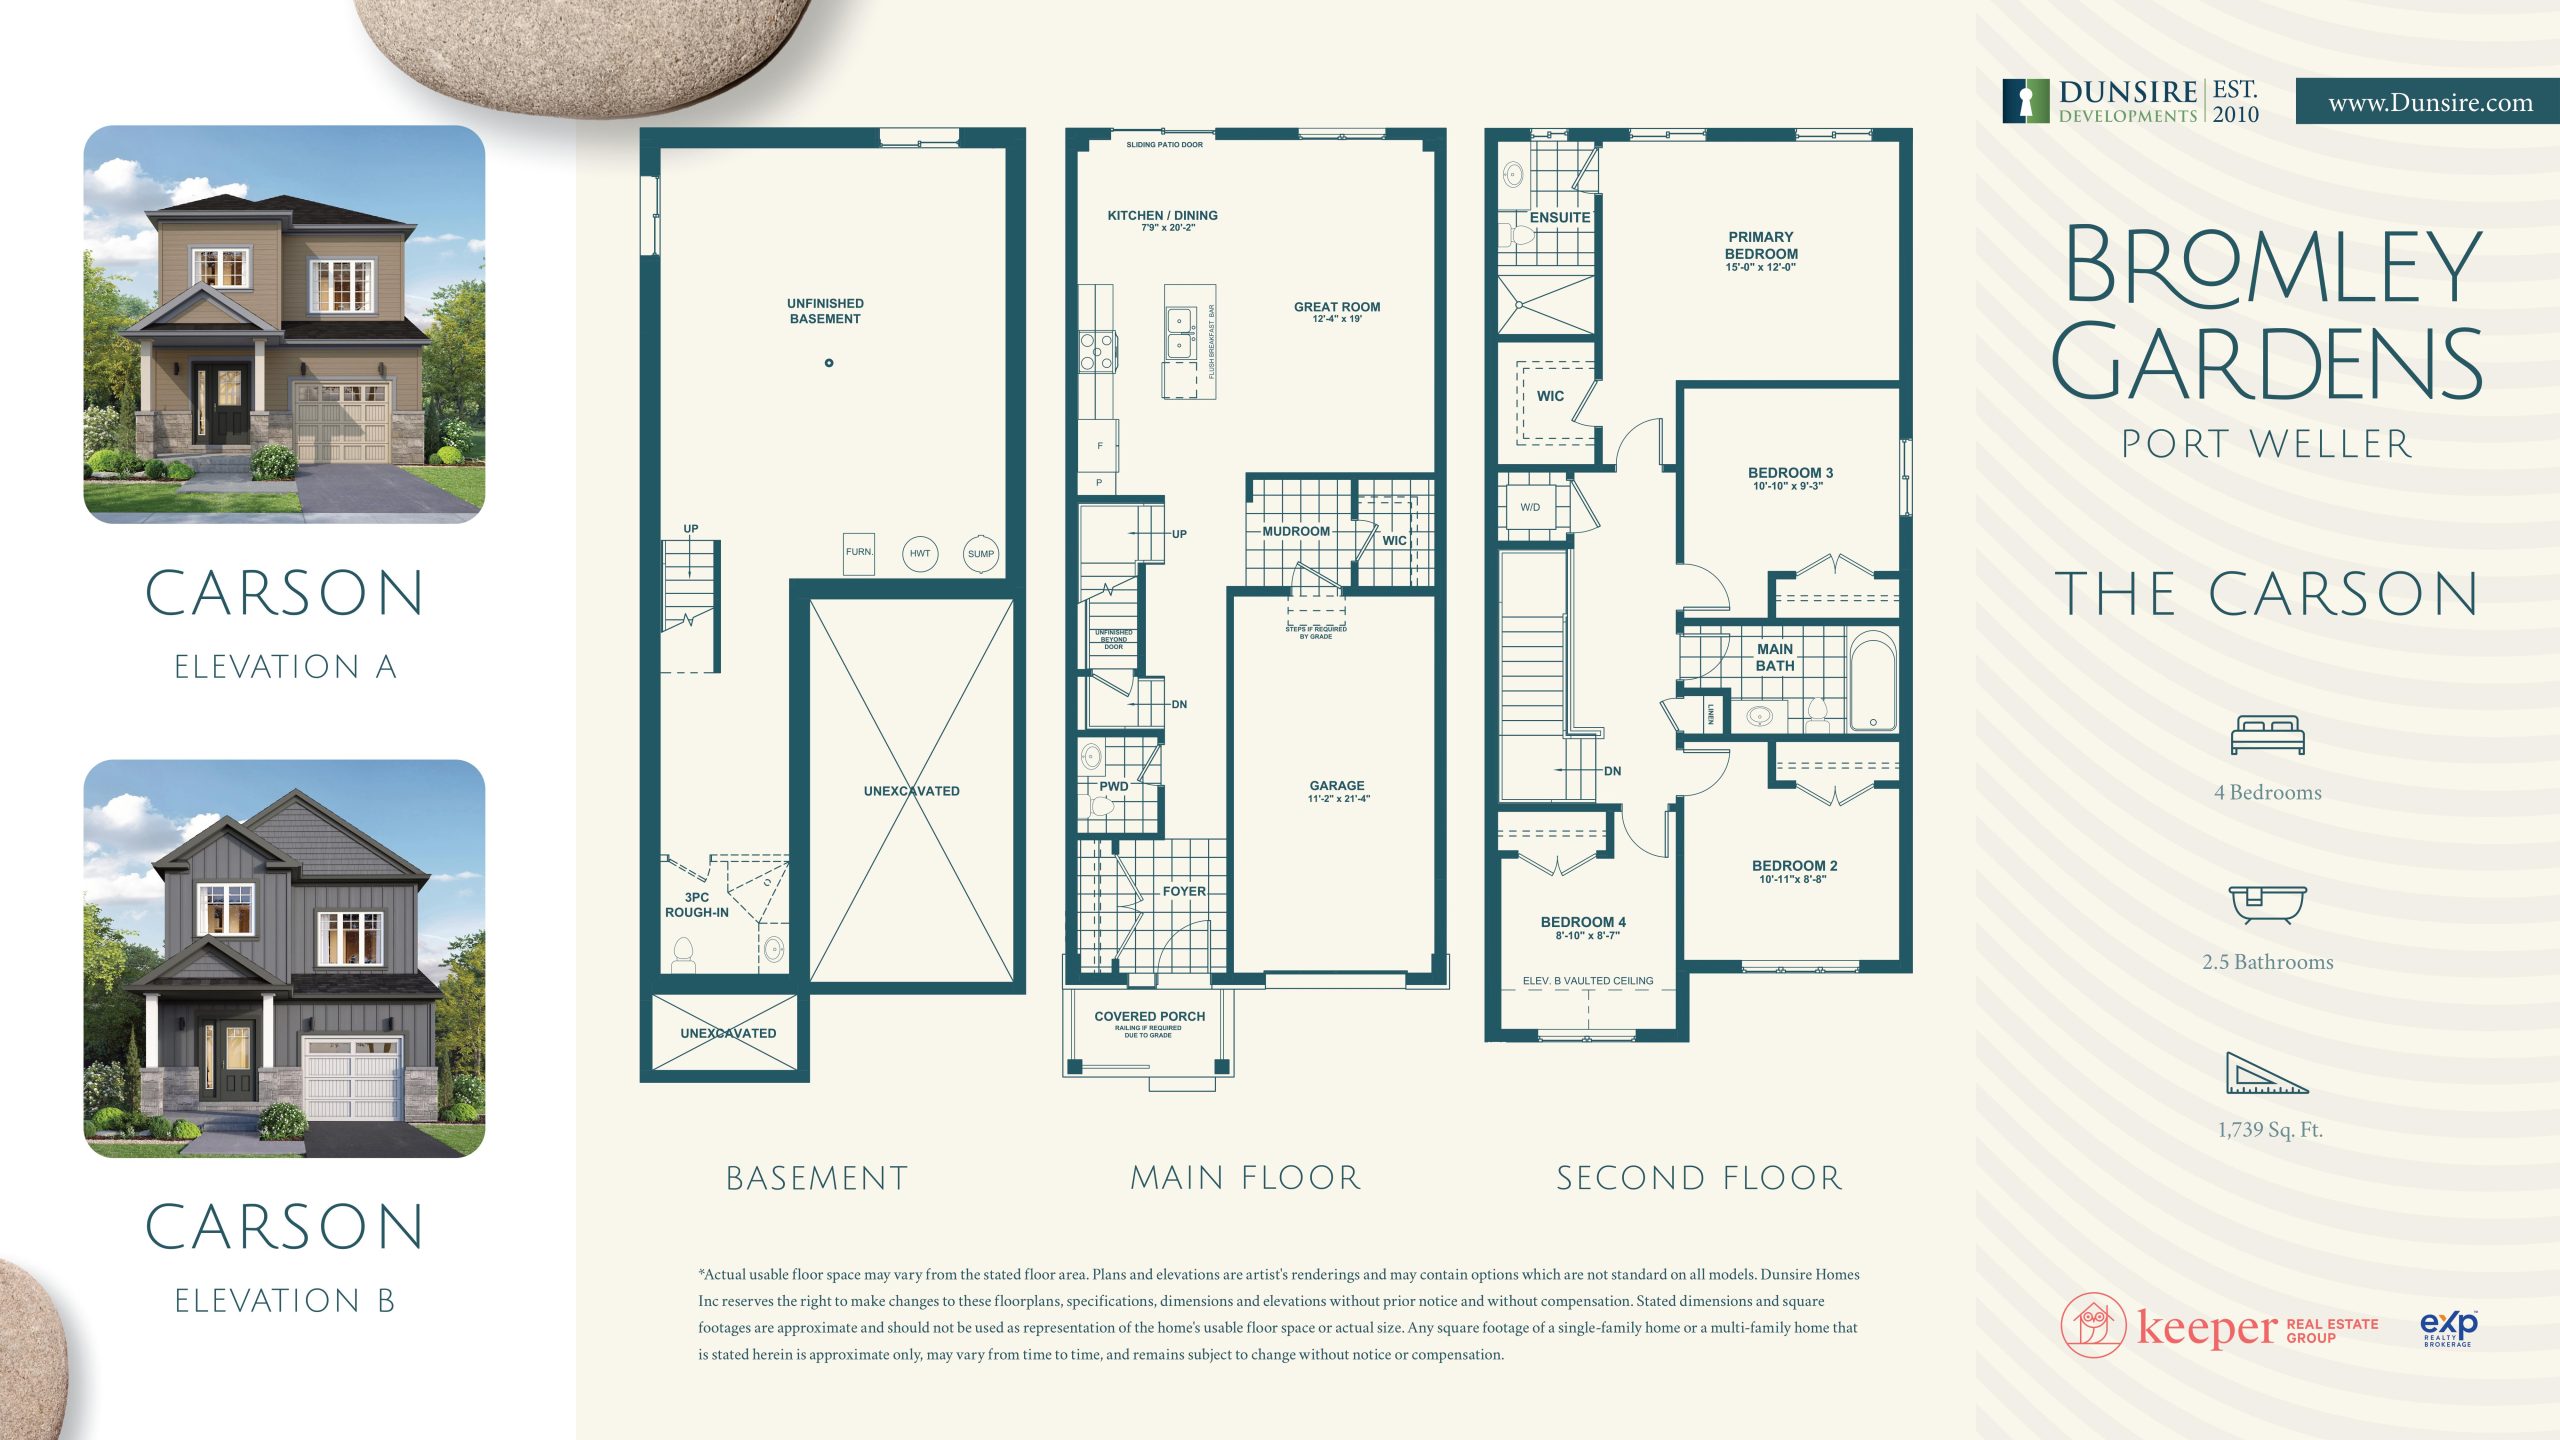
Carson
For sale- 4 beds
- 2.5 baths
- 1,739 ft²
$809,990
View floor plan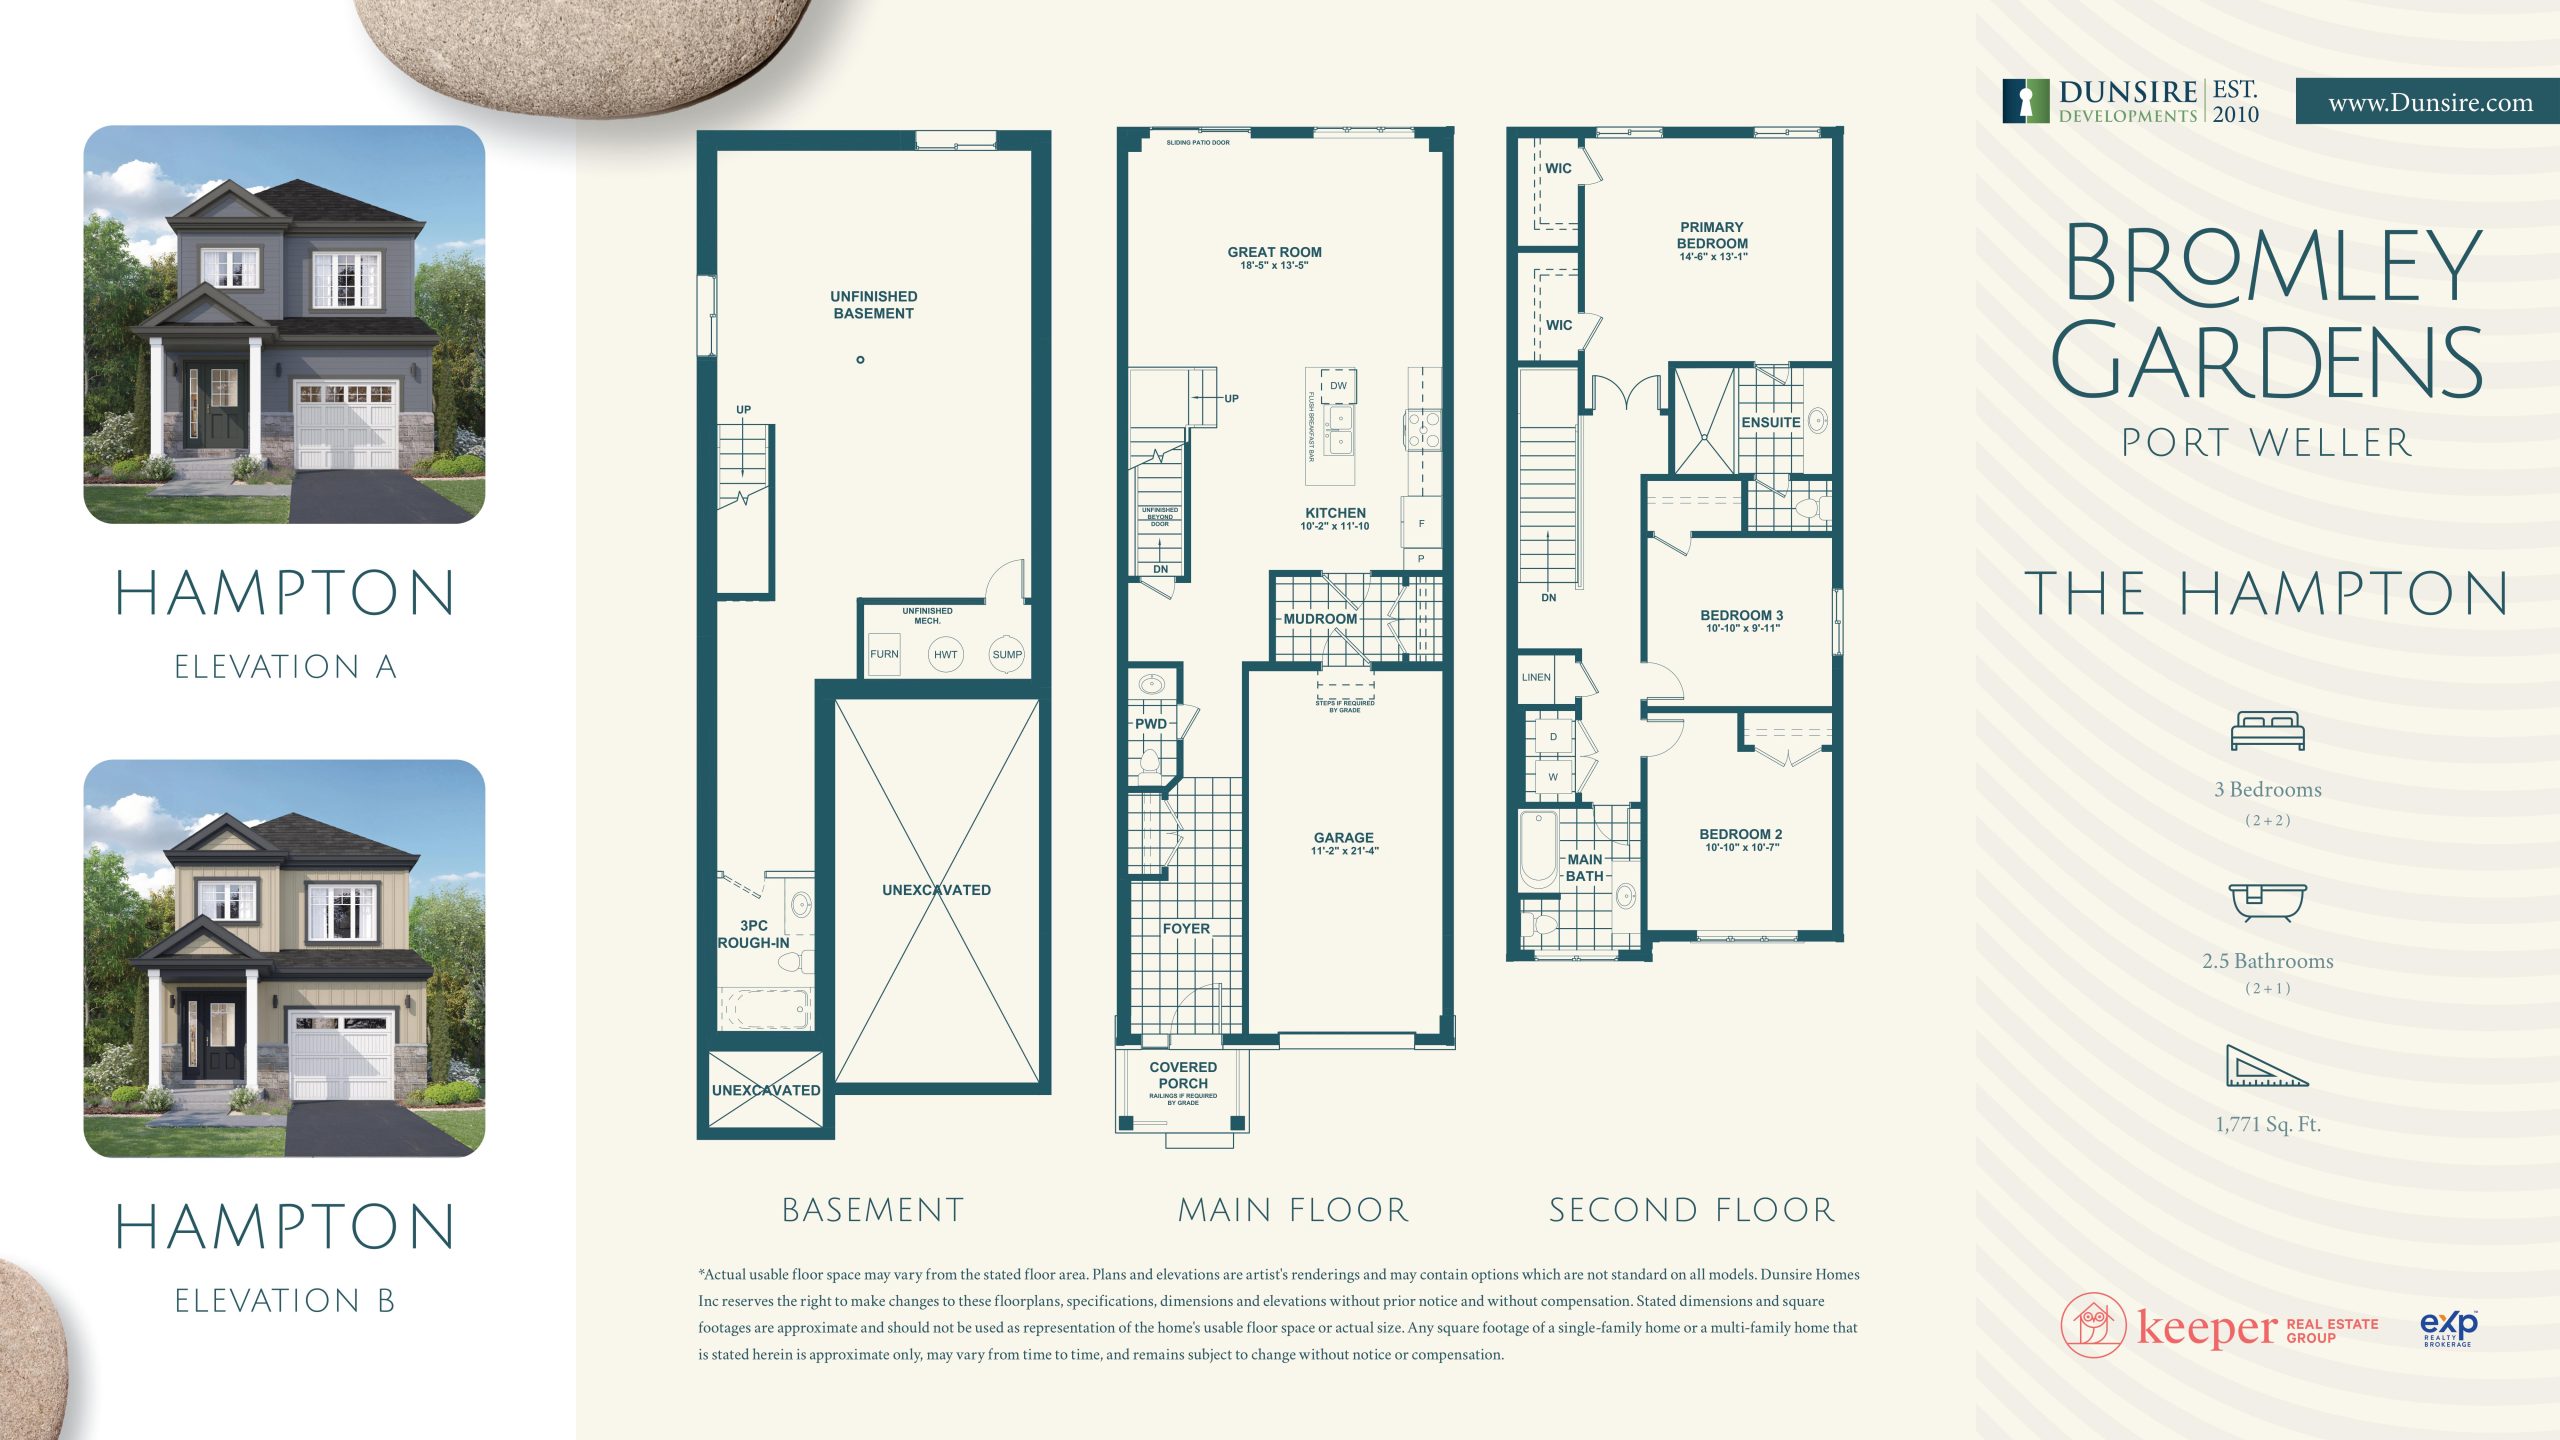
Hampton
For sale- 3 beds
- 2.5 baths
- 1,771 ft²
$824,990
View floor planFloor plans and pricing are set by the developer and subject to change without notice.
Amenities
2 recorded amenities
- Park
- Beach Access
Features & finishes
Explore the details by category. Features and inclusions vary by model; confirm the specifications for your selected home with the builder.
Quality construction and exterior features
1 item
- Exterior of homes designed with zero maintenance product
Interior finishes & flooring
5 items
- Luxurious 9’ tall main floor ceiling
- Double pane windows with insulated spacers
- Finished basements in bungalows
- Contemporary oak railing and newell posts stained to builders sample
- Upgraded smooth interior doors, and contemporary interior trim profile
Kitchens
3 items
- Beautiful engineered hardwood flooring in main floor hall, great room, and kitchen
- 36” tall Canadian-made cabinetry for extra storage
- Bright, modern kitchens, including extra tall uppers (36”) fridge build-out and quartz countertops with flush breakfast bar (as per plan) included as standard
Electrical, mechanical & energy
1 item
- High-efficiency furnace
Location & neighbourhood
Explore the full location guide ↗St. Catharines|33 Bromley Drive
Loading the neighbourhood guide…
LOCAL MARKET INSIGHTS · SEP 2026
The market around St. Catharines.
Understand the existing-home market alongside your new-home search. These completed-month observations cover the provider’s St. Catharines geography across all property types. Builder prices and availability need a separate, current quote.
- Median sold price
- $545,000 -2.7% year over year
- Recorded sales
- 107 -23.6% year over year
- Active listings
- 752 381 new sale listings that month
- Listing days
- 45 days Provider’s listing-days measure
Compare the home and ownership type
Single-family is a broad catalogue category. Detached and semi-detached figures are shown separately as references; confirm the project’s exact home type.
| Property type | Median sold | Annual change | Sales | Active listings | Monthly rent |
|---|---|---|---|---|---|
| Detached homes | $577,000 | -5.2% | 67 | 458 | $2,17525 recorded rentals |
| Semi-detached homes | $399,900 | -24.5% | 9 | 37 | Unavailable3 recorded rentals |
What this means for your search. Compare a similar home type first, then account for floor area, age, parking, maintenance fees and the future closing date. Changes in a monthly median also reflect which homes sold; they do not measure same-home appreciation. Recorded rents are historical resale observations, not projected rent for this development.
Explore price and rental history, sales activity, property-type filters and community comparisons in the full market report.
HouseSigma supplied aggregate export, captured 2026-10-24. Latest completed month: Sep 2026. Sale medians and annual price comparisons require at least 5 sales in each relevant month; rents require 5 rentals. Missing observations stay unavailable. These are resale figures, not project sales, appraisals or forecasts. Sources & methodology
Brochures, price lists & files
Project documents & portals
Access recorded brochures, floor plan packages, price lists, site maps and historical releases for Bromley Gardens.
Amenities
PDFUpdated Aug 6, 2025
Brochure
PDFUpdated Aug 6, 2025
Features & Finishes
PDFUpdated Aug 6, 2025
Floor Plans
PDFUpdated Aug 6, 2025
Incentives — August 2024
PDFUpdated Apr 23, 2026
Price List — August 2024
PDFUpdated Apr 23, 2026
Site Plan
PDFUpdated Jun 21, 2026
Historical documents & past releases (23)Show archive +
Incentives — June 2024
Archived Jun 20, 2026
Price List — June 2024
Archived Jun 20, 2026
Site Plan
Archived Jun 20, 2026
Floor Plans — April 2024
Archived Aug 4, 2025
Floor Plans — January 2024
Archived Aug 4, 2025
Floor Plans — July 2024
Archived Aug 4, 2025
Floor Plans — October 2023
Archived Aug 4, 2025
Hot List — April 2024
Archived Aug 4, 2025
Hot List — February 2024
Archived Aug 4, 2025
Hot List — January 2024
Archived Aug 4, 2025
Hot List — October 2023
Archived Aug 4, 2025
Hot List — July 2023
Archived Aug 4, 2025
Incentives — April 2024
Archived Aug 4, 2025
Incentives — May 2024
Archived Aug 4, 2025
Price List — April 2024
Archived Aug 4, 2025
Price List — December 2023
Archived Aug 4, 2025
Price List — February 2024
Archived Aug 4, 2025
Price List — January 2024
Archived Aug 4, 2025
Price List — May 2024
Archived Aug 4, 2025
Price List — October 2023
Archived Aug 4, 2025
Price List — July 2023
Archived Aug 4, 2025
Incentives — June 2024
Archived Jun 21, 2026
Price List — June 2024
Archived Jun 21, 2026
Project details
Building & property details
- Selling status
- Selling
- Construction status
- Construction
- Homes
- 30
- Floor plans
- 2
Launch & timeline information
- Launch / sales date
- 2023-06-07
- Launch price range
- $717,990 - $831,990
- Launch PSF average
- $433/sq ft
- Avg. price / ft²
- $466/sq ft
- Estimated completion
- 2022
Additional information & categories
- Highlights
- Developer Profile: Dunsire Developments Inc.: Established in 2010, this eco-conscious Canadian builder has constructed over 250 homes. Known for their high-quality workmanship, Dunsire Developments focuses on value, safety, comfort, and meticulous attention to detail in every home. Key Selling Points: Modern Home Features: Bromley Gardens homes boast luxurious 9’ tall main floor ceilings, engineered hardwood flooring, Canadian-made cabinetry for extra storage, bright modern kitchens with quartz countertops and a breakfast bar, double pane windows, high-efficiency furnaces, finished basements in bungalows, and contemporary interior designs. Low Maintenance Exteriors: The exterior of the homes is designed with zero maintenance products, ensuring durability and ease of upkeep. Location Highlights: Port Weller Neighborhood: Situated in the desirable Port Weller area of St. Catharines, the largest city in the Niagara region, Bromley Gardens offers a balance of serene living and urban convenience. Proximity to Amenities: The community is within a five-minute walk to Jones Beach, and close to various restaurants, grocery stores, schools, and businesses. It's also conveniently located near the U.S. border and within a one-hour drive to Toronto, making it ideal for easy commutes and leisurely road trips. Bromley Gardens, by Dunsire Developments, offers a unique blend of modern home features, a desirable location, and the tranquility of a beachside neighborhood, making it a compelling choice for homebuyers seeking a harmonious blend of comfort and convenience.
- Low rise types
- Single Detached
- Region / district
- Regional Municipality of Niagara
- Mobility scores
- Walk Score 23 · Transit Score 28
- Google Maps
- View on Map ↗
Developed by
Dunsire Developments
Based in Burlington, Ontario
Explore the developers behind Bromley Gardens. Team Arora provides independent guidance to help you compare home designs and confirm current pricing, availability and purchase details.
Request pricing & availability
Our team is here to help
Ask Team Arora about pricing, availability and incentives at Bromley Gardens. We’ll help you compare the options and confirm the details with the builder.
Personalized help
Dedicated pre-construction experts to guide you, answer questions and help you choose the right plan.
Pricing & incentives
Understand recorded pricing, deposit schedules and the incentives to confirm with the builder.
Floor plans & brochures
Request available layouts and project materials to help you choose your next home.
Other projects in St. Catharines
St. Catharines, ON
Royal Tuscan
From $464,000
1–3 bedsCondoMove in 2026
By Wilshire Development Services Inc.