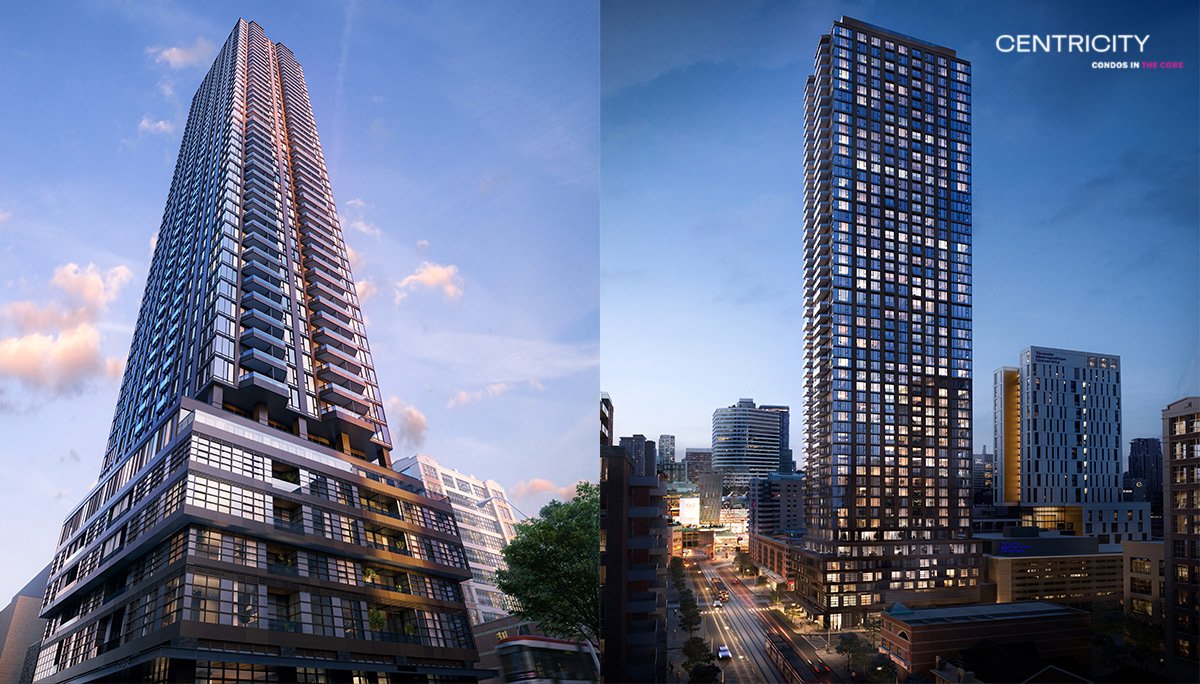
Toronto, ON · Condo
Centricity Condos
Project information updated: Confirm current pricing and availability with the builder.
Renderings and features may vary and are subject to change. Renderings are for illustrative purposes only.
A closer look at Centricity Condos.
- Home type
- Condo
- Price range
- From the Low $600,000s
- Estimated occupancy
- 2027
Specifications and Amenities
Centricity Condos will take a simple, urban architectural approach with a tower that will rise out of a 2 storey podium presumably used for mixed-use retail space. This space will be replacing one of the few and most valuable gas stations currently available downtown.
Residents will have access to the building from three street frontages including Church Street, Dalhousie Street and Dundas Street East.
Welcome to Centricity’s lobby. Your doorway to a vibrant, infinite world. With natural lighting, natural materials, and earth tones with black accents, the lobby is inviting and homey. It’s also complete with curated furnishings, art, and built-in seating and greenery.
Explore the condo's conveniently located private bike lounge. With a street-facing entrance and dedicated bike elevator, you can grab your bike and go in no time at all. Plus, the maintenance station, pops of colour, and wall and floor graphics makes this eco-friendly mode of travel that much more perfect.
Centricity Condos has not one, but two floors dedicated to 20,000 square metres of lifestyle amenity space. On the 6th floor residents can find state-of-the-art co-working space and lounges that are dedicated to a quiet study room, designated meeting rooms, collaborative workspaces and flexible work environments. One can get in the zone with the connected photography studio and podcast room.
Need a break? Enjoy the open coffee bar. Or take health and wellness to the next level in the fully-equipped fitness area and spin studio. Here you can experience high-tech inspired design and a water station to keep you on your A game.
The 7th floor is strictly dedicated to fun. Here you can be at the centre of entertainment in the artfully crafted party room. Residents can host gatherings with grouped lounge seating, stunning gas fireplace, and large kitchenette with group dining. Kids can also make use of this floor in the children’s playing zone. Not to mention, one can catch the stars with access to the patio and outdoor dining area.
Your suite is your personal sanctuary where you can escape, recharge and enjoy the comforts of everything modern living has to offer. With 9’’ ceilings, expansive windows, contemporary flat slab hinged, barn-style or framed glass slider doors.
Everything from built-in equipment to neutral-toned Scandinavian inspired kitchens to the sleek fixtures and hardware. Plus, contemporary kitchen cabinetry, engineered quartz countertops and backsplash, and integrated contemporary kitchen appliances.
Suites will also include 24" front load-stacked washer and dryer, in a ceramic floor tiled laundry area, as well as a balcony, terrace, or Juliette balcony with glass and aluminum railings on poured concrete.
Not to mention spa-inspired bathrooms and cozy living spaces all complimented by expansive windows. Here you’ll find modern vanity cabinets in a selection of finishes, Caesarstone engineered quartz countertop with undermount sink, contemporary vanity mirror with integrated lighting, and large format floor tiles. Everytime you leave the bathroom you’ll feel like a million bucks.
Location and Neighbourhood
Centricity Condos is in one of the most coveted downtown neighbourhoods, located in the Garden District. Over the last decade condo developments have become a common trend, accounting for 78% of sales.
The sky-high pre-construction condo will be situated minutes away from the Allan Gardens (from which the area was named after), Moss Park and Ryerson University. Allan Gardens conservatory is an indoor botanical garden that dates back to 1858 planted with years of history.
In addition, the Garden District is home to one of the busiest downtown areas, Yonge-Dundas Square; that consists of shopping centres, restaurants, bars, and prestigious performing arts venues.
The neighbourhood is considered to be very walkable, with a 99 out of 100 walk score. Conveniently, daily necessities can be found in walking distance and many different errands can be done on foot.
This condo at the corner of Church and Dundas street has easily accessible public transit with multiple TTC bus stops and tram bus stops just minutes away. Union Station is about a 7-9 minute drive or can be walked to in approximately 20 minutes, give or take.
This area is an investors paradise as it has opportunities for everyone from young single professionals, to students, couples, to first-time home buyers looking for that downtown lifestyle. It is also worth noting that the average priced home in the Garden District has had a 5% increase over the previous term. The Garden District consists of million-dollar condos, Victorian villas, Edwardian row houses and apartment complexes just to name a few.
This condo is especially close to Ryerson University, being just a hop, skip and a jump away. Other nearby universities include University of Toronto St. George Campus, Victoria University, and OCAD University. Other facilities include the Toronto Public Library – City Hall Branch, Pam McConnell Aquatic Centre, Sugar Beach, and St. James Square. There are also three main hospitals all within a 20-minute radius.
And, if you’re looking for recreational activities there are copious activities to choose from, including Toronto Eaton Centre, CN Tower, Ripley’s Aquarium, Nathan Phillips Square, Yonge-Dundas Square, Yonge-Eglinton Centre, Royal Ontario Museum, and Queens Park.
It is no surprise that this locale is a strategic site for investors to buy property, as it is flocking with ambitious students and professionals looking for a home.
Project information
241 Church St, Toronto, ON M5B 1Z4
2027
By Graywood Developments
Pricing, deposit & incentives
Pricing and fees
- Available unit price
- From the Low $600,000s
Amenities
4 recorded amenities
- Spa
- Party Room
- Lounge
- Co-Working Space
Location & neighbourhood
Explore the full location guide ↗Toronto|241 Church St, Toronto, ON M5B 1Z4
Loading the neighbourhood guide…
LOCAL MARKET INSIGHTS · SEP 2026
The market around Toronto.
Understand the existing-home market alongside your new-home search. These completed-month observations cover the provider’s Toronto geography across all property types. Builder prices and availability need a separate, current quote.
- Median sold price
- $865,000 -1.1% year over year
- Recorded sales
- 1,013 -1.7% year over year
- Active listings
- 4,977 3,473 new sale listings that month
- Listing days
- 32 days Provider’s listing-days measure
Compare the home and ownership type
Use the matching resale category as context for size, location and ownership costs.
| Property type | Median sold | Annual change | Sales | Active listings | Monthly rent |
|---|---|---|---|---|---|
| Condo apartments | $600,000 | -4.0% | 490 | 3,066 | $2,6002,607 recorded rentals |
What this means for your search. Compare a similar home type first, then account for floor area, age, parking, maintenance fees and the future closing date. Changes in a monthly median also reflect which homes sold; they do not measure same-home appreciation. Recorded rents are historical resale observations, not projected rent for this development.
Explore price and rental history, sales activity, property-type filters and community comparisons in the full market report.
HouseSigma supplied aggregate export, captured 2026-10-24. Latest completed month: Sep 2026. Sale medians and annual price comparisons require at least 5 sales in each relevant month; rents require 5 rentals. Missing observations stay unavailable. These are resale figures, not project sales, appraisals or forecasts. Sources & methodology
Project details
Building & property details
- Selling status
- Selling
- Construction status
- Preconstruction
- Units
- 594
- Storeys
- 2
Launch & timeline information
- Estimated completion
- 2027
Additional information & categories
- Ownership types
- Condominium
- Google Maps
- View on Map ↗
Developed by
Graywood Developments
Based in Toronto, Ontario
Explore the developers behind Centricity Condos. Team Arora provides independent guidance to help you compare home designs and confirm current pricing, availability and purchase details.
Request pricing & availability
Our team is here to help
Ask Team Arora about pricing, availability and incentives at Centricity Condos. We’ll help you compare the options and confirm the details with the builder.
Personalized help
Dedicated pre-construction experts to guide you, answer questions and help you choose the right plan.
Pricing & incentives
Understand recorded pricing, deposit schedules and the incentives to confirm with the builder.
Floor plans & brochures
Request available layouts and project materials to help you choose your next home.
Other projects in Toronto


Toronto, ON
The Winston
From $1,543,900
3 bedsTownhouse / Single Family HomeMove in 2028
By Insoho Developments