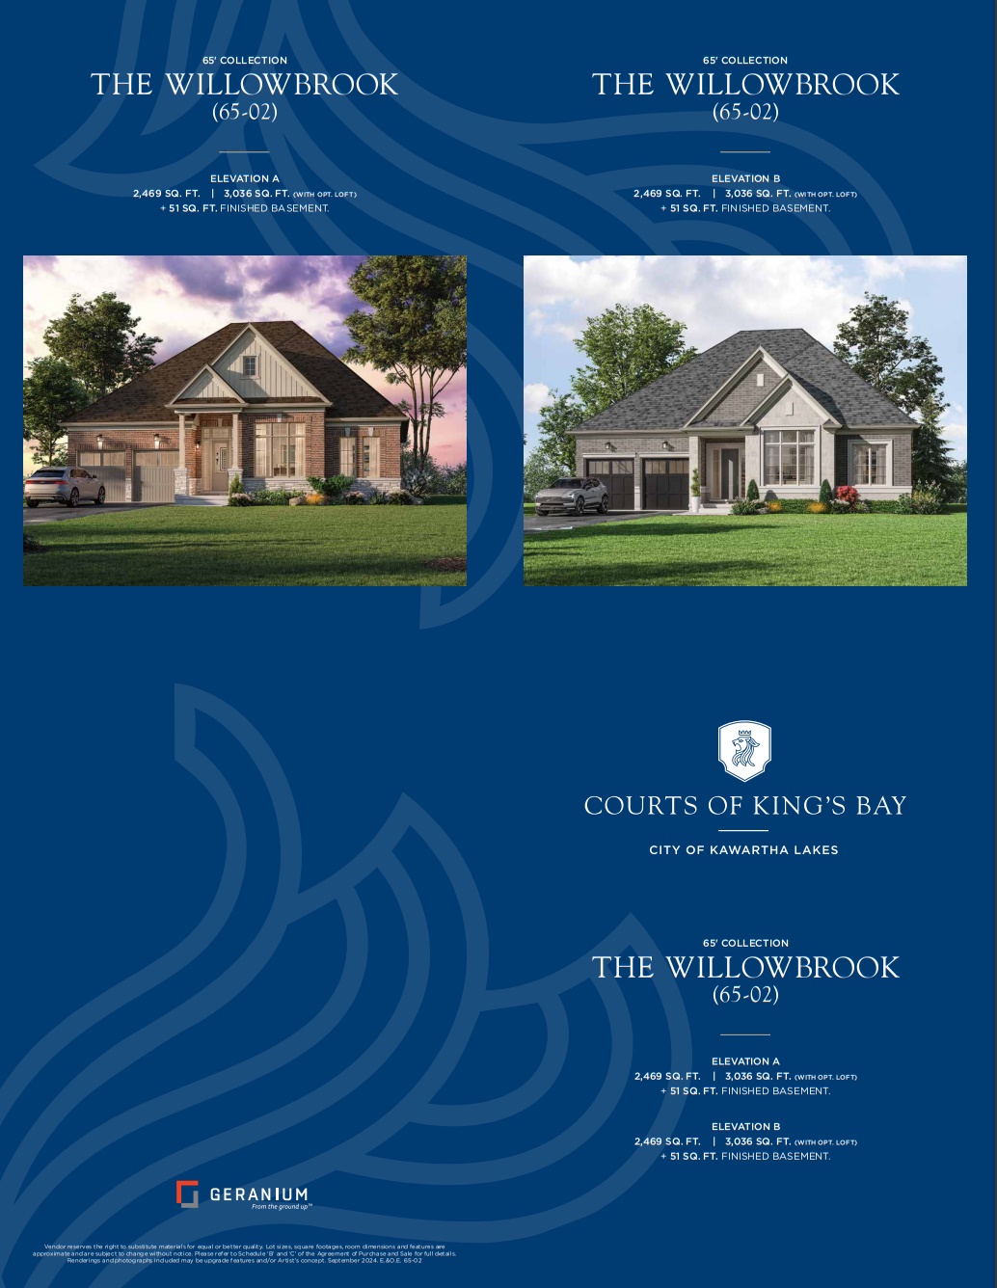
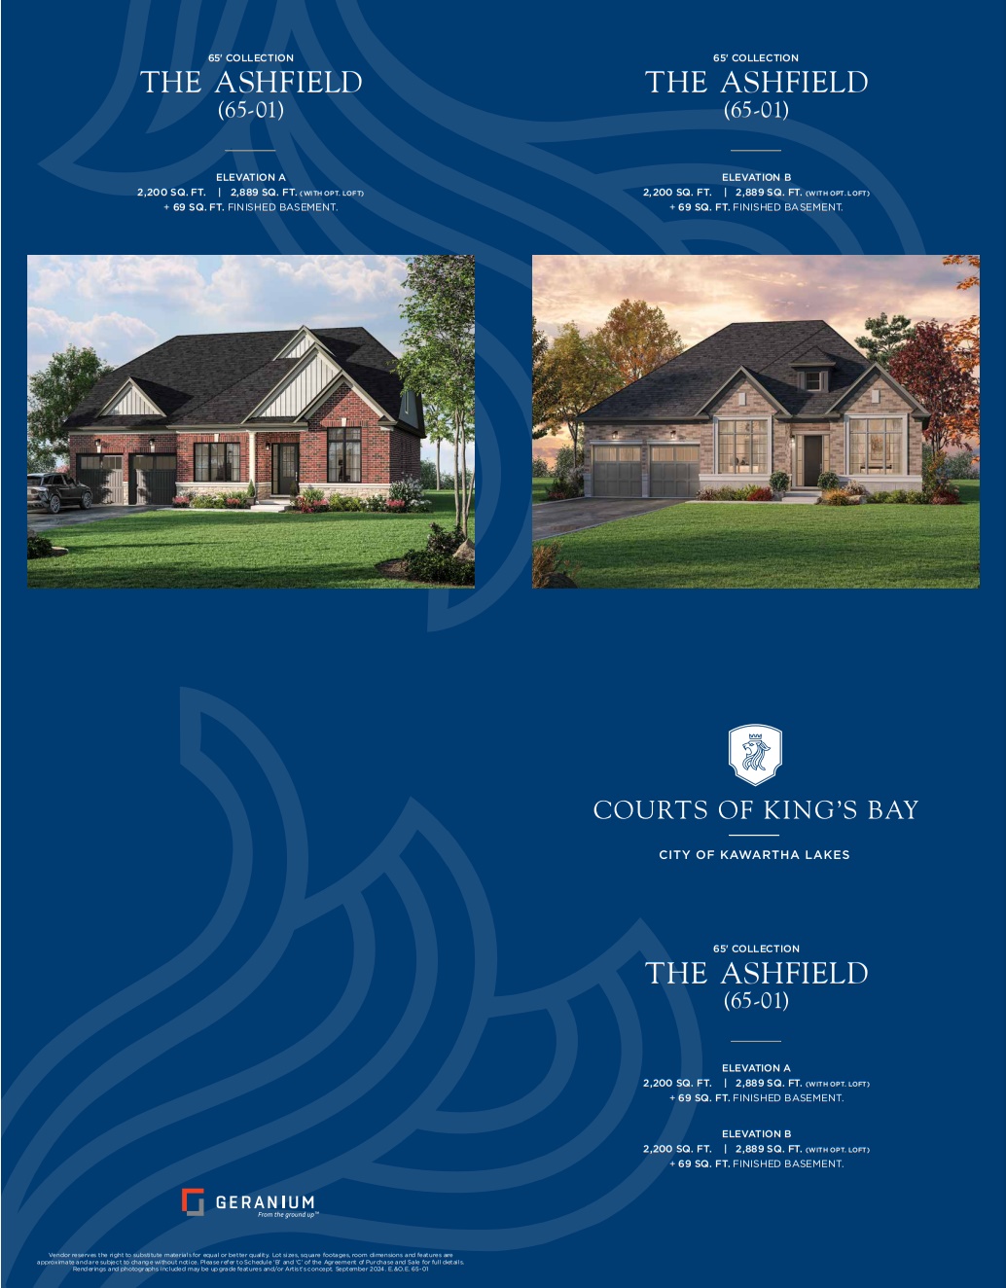
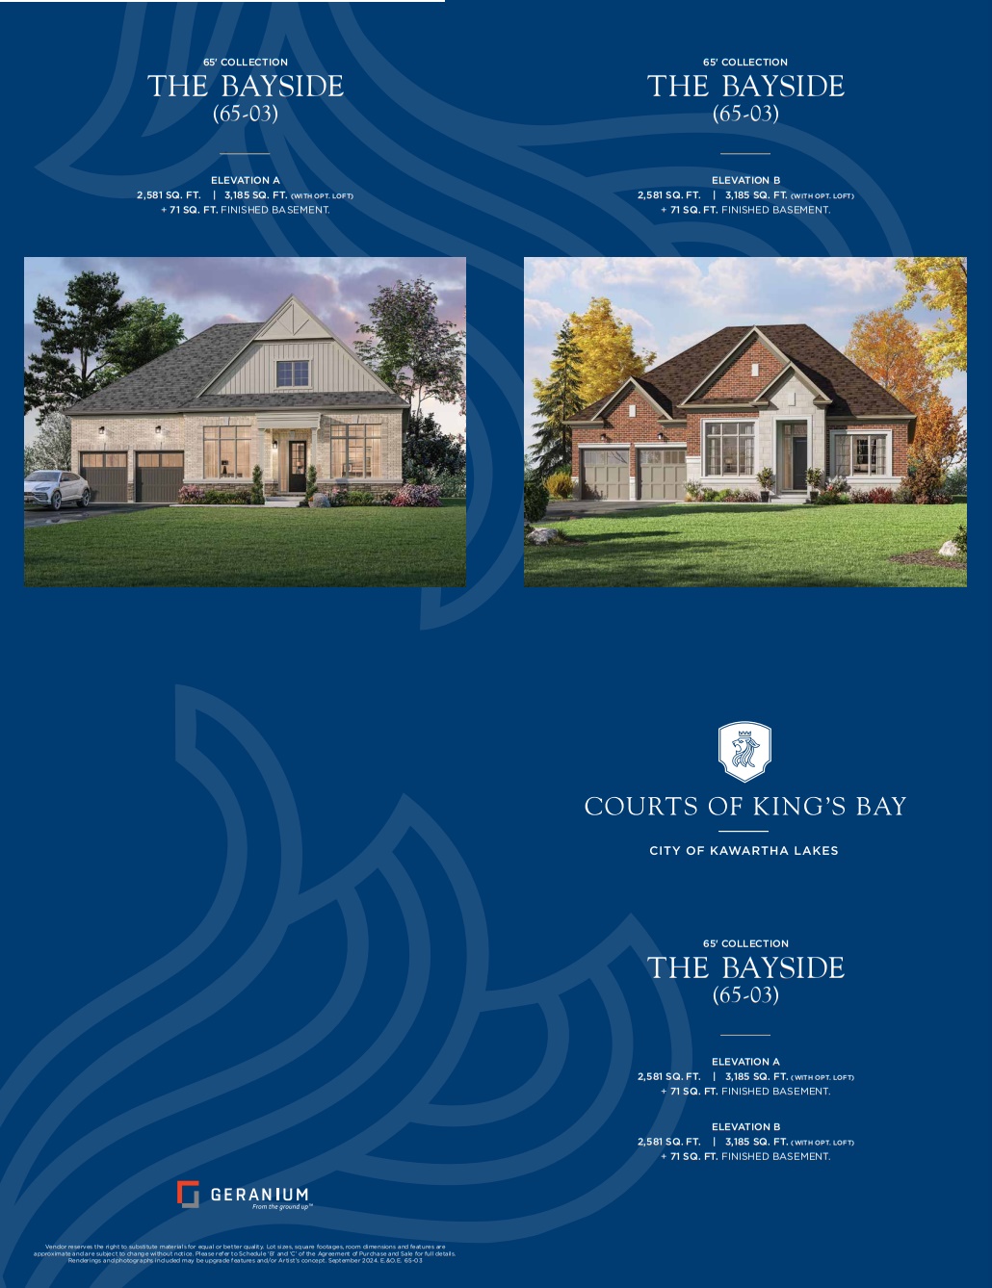
Kawartha Lakes, ON · Single Family Home

Courts Of King’s Bay

SellingFrom $1,739,900 to $2,234,900

Source snapshot compiled: Saved source data; confirm current pricing and availability with the builder.

REQUEST PRICING & AVAILABILITY

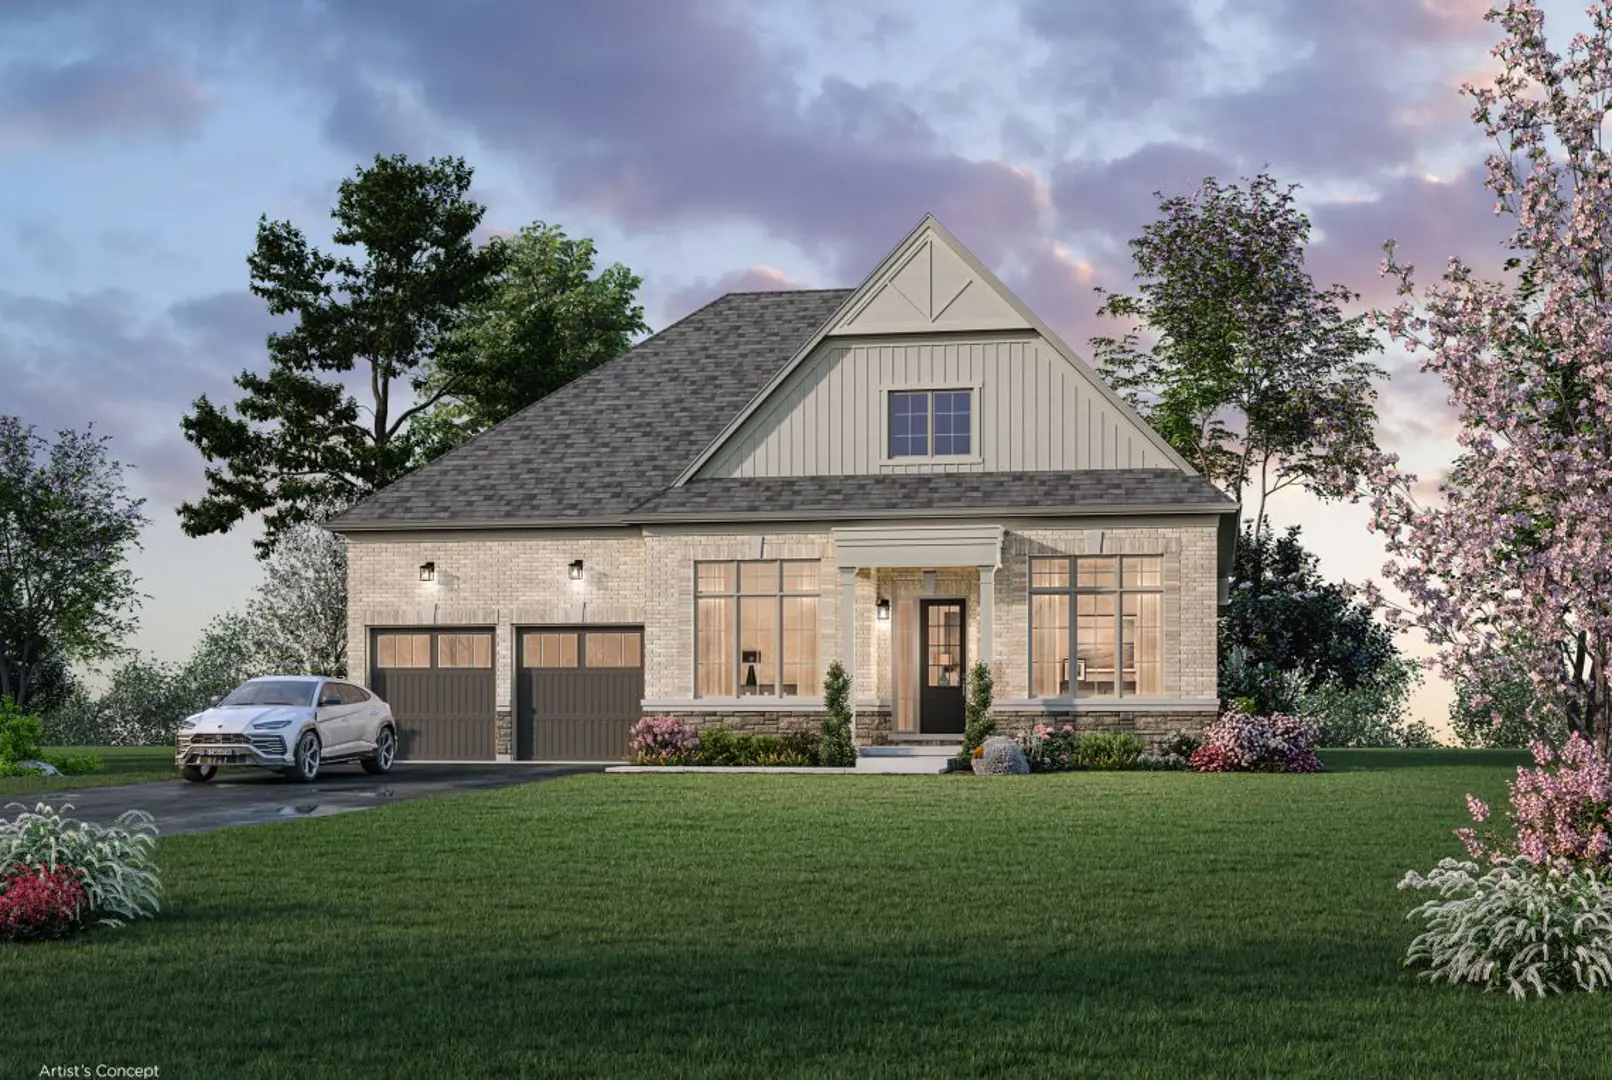
Renderings and features may vary and are subject to change. Renderings are for illustrative purposes only.

A closer look at Courts Of King’s Bay.

Home type
Single Family Home
Price range
From $1,739,900 to $2,234,900
Bedrooms
2 – 4
Bathrooms
3 – 5
Interior size
2,200 – 4,565 ft²
Estimated occupancy
Summer 2028

Life, Majestic

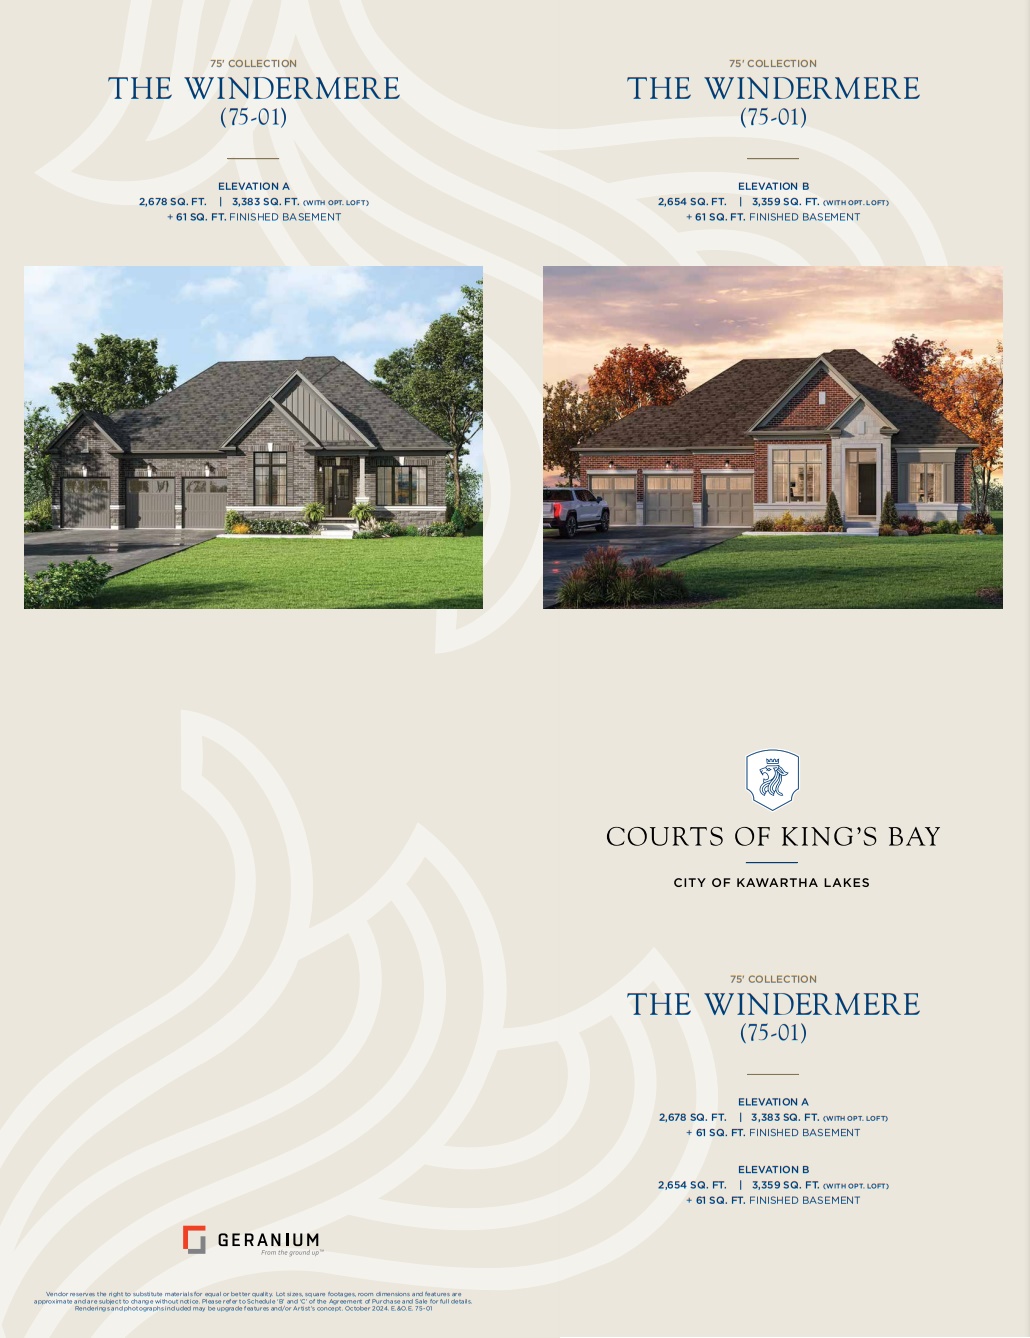
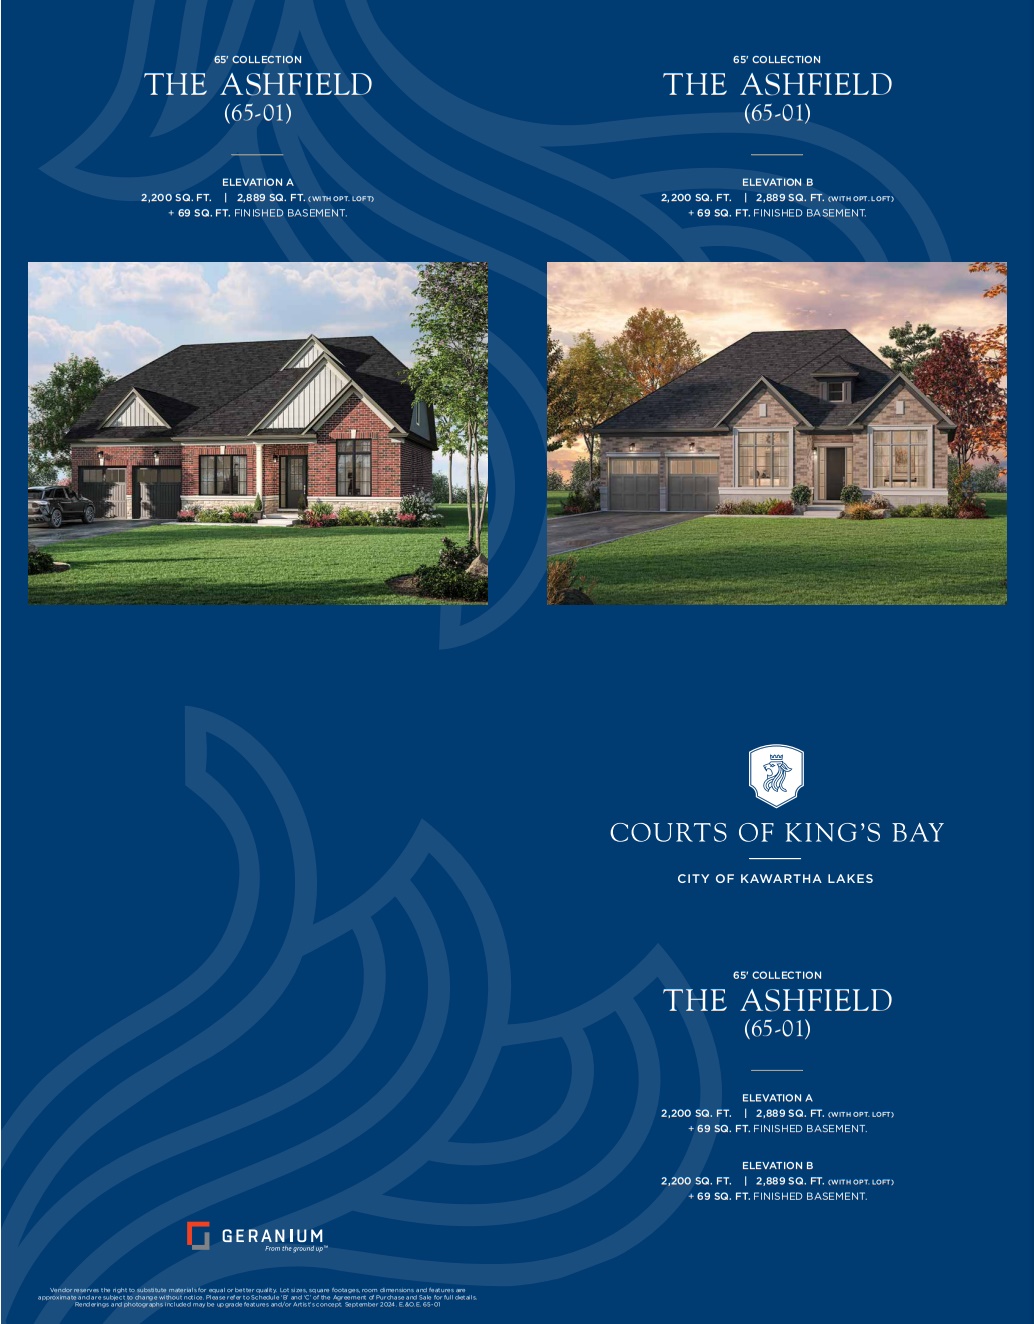
A Limited Release of Distinctive Bungalows & Bungalow-Lofts on Wide 65' & 75' Estate-Style Lots.

Exclusively, Your Lifestyle

Courts of King’s Bay offers a premium living experience with new homes in Port Perry that balances design sophistication with year-round functionality. Featuring three-car garages, soaring ceilings, optional lofts, and three-season rooms.

Set within nature yet connected to everything that matters — just 12 minutes from Port Perry’s historic downtown, and an easy drive to the GTA via Highways 407 and 401. It’s your lifestyle, balanced and uncompromised.

A Neighbourhood Designed for Connection

Nestled along a quiet peninsula on Lake Scugog, Courts of King’s Bay is an exclusive release of just 46 new bungalows and bungalow-lofts for sale near Port Perry within the established King’s Bay Estates community. Thoughtfully arranged on private cul-de-sacs with tree-lined streets, it’s a setting where everyone has space to gather, kids always feel welcome, and neighbours become friends. Generous 65’ and 75’ lots provide room to host, entertain, and enjoy the comfort of single-level living — complete with open layouts and bright three-season rooms that bring the outdoors in — all just minutes from Port Perry’s historic downtown.

Project information

Southcrest Dr, Kawartha Lakes, ON L0C 1G0, Canada

Move in 2028

By Geranium

Pricing, deposit & incentives

Pricing and fees

Available unit price
From $1,739,900 to $2,234,900
Average price / ft²
$658

Deposit structure

DEPOSIT Deposit 1 With Agreement $30,000 Deposit 2 30 Days after signing Balance to 2.5% Deposit 3 60 Days after signing 2.5% Deposit 4 120 Days after signing 2.5% Deposit 5 180 Days after signing 2.5% Deposit 6 270 Days after signing 2.5% Deposit 7 365 Days after signing 2.5% Cheques Payable to "Shankman Law PC, in Trust"

Floor plans (13)

Compare home designs at Courts Of King’s Bay. Open a plan to explore its layout, dimensions and recorded pricing.
Floor plans and pricing are set by the developer and subject to change without notice.

Features & finishes

Explore the details by category. Features and inclusions vary by model; confirm the specifications for your selected home with the builder.

Quality construction

24 items
  • Architecturally controlled community designed homes with genuine clay brick, structural precast stone, Hardie Board (or equivalent) siding and trim, decorative moldings and accent features.** House siting and exterior colour packages are architecturally controlled.
  • Architectural features including raked and/or tooled masonry joints (Vendor’s choice), detailed dormers, decorative brackets, decorative columns, finials, box bay windows, as per elevation.
  • Corner lot elevations to receive enhanced details, as per Architectural Control.
  • 2" x 6" exterior stud walls with sheathing.***
  • Engineered roof systems with raised heel trusses.
  • Prefinished aluminum soffits, fascia, frieze, eaves troughs and downspouts, as per elevation.
  • Premium manufacturers “shake like” profile architectural shingles high grade and tear resistant.
  • Wood and steel beam construction.
  • 5/8" premium engineered OSB tongue & groove subfloor, nailed, glued & screwed.***
  • 3/8" plywood or 7/16" OSB roof sheathing, Vendor’s choice.***
  • Engineered floor joist system for all subfloors, not including stair landings.
  • Poured concrete basement walls with heavy duty damp proofing, weeping tiles and exterior drainage membrane.
  • Poured concrete porches at main entrance.** Precast patterned patio slabs to front door, layout of steps determined by Vendor.** Rear and side door(s), where applicable, to receive precast concrete step(s) where grading does not exceed 6 risers.
  • 10' ceiling height on main floor, 8'-4" ceiling on Optional Loft areas.*** Basement ceiling height to be approximately 8' high, except where sunken areas, ducts, beams and bulkheads exist.***
  • Optional door from garage to exterior as per plan, grade permitting.**
  • Entry-resistant framing on all perimeter doors (excluding sliding patio doors).
  • Concrete garage floor with reinforced grade beams.
  • Rear 3-seasons room finished with composite columns, pressure treated wood decking, decorative soffits and screens. Wood steps to grade except for walkout basement conditions. Railings added only if required by grade (for conditions over 3 risers). **
  • Rough-in BBQ gas line to rear of home (appliance not included), location determined by Vendor
  • Three piece rough-in plumbing in basement.**
  • Two car garage with tandem, and three car garage, as per plan.
  • Garage interior to be finished with drywall, one coat of tape and primed.
  • PEX (cross-linked polyethylene) hot and cold-water lines throughout.
  • All homes to be “Grey Water Ready” (rough-in in basement).

Doors and windows

9 items
  • Thermopane Energy Star® qualified coloured vinyl casement windows on all front, side and rear elevations. Coloured window frames as per architecturally controlled pre-approved exterior colour packages. Muntin bars within the glass window panes, on front elevation only (some side and flankage elevations included if in the same room for consistency).** Standard basement windows to be Energy Star® qualified white vinyl sliders. All windows, including basement windows, to be double-glazed with low emissive coating, argon filled gas with insulated edge spacer bars for greater energy cost savings. All operable windows have screens. Some decorative windows are fixed and/or black glass.
  • Steel clad insulated front entry door(s) with grip set(s) and deadbolt. Glass panes in doors, transoms and/or sidelights, as per plan.
  • All exterior doors, windows and building perforations to be foam insulated and fully caulked.
  • Insulated metal door from garage into house.** Where applicable and if grade permits, and at the Vendor’s sole discretion, the main floor at entry door(s) may be dropped a maximum of 2 risers to accommodate the entry door(s); the main floor laundry or mudroom may be dropped a maximum of 3 risers to accommodate entry door(s) into the home from the garage. The Vendor reserves the right to either: substitute the door from the garage to the house with a wall, if grade difference exceeds 3 risers, depending on the house plan and zoning by-law restrictions; or alternatively, in addition to the maximum 3 riser drop in the floor, provide a wood deck in the garage at the door location if required by grade**.
  • Thermopane exterior garden door(s) as per plan**. Muntin bars and screens not included. Upgraded 3 section 8' high patio door slider system at 3-seasons room and/or deck, as per plan**.
  • 24" high basement windows as per plan***. Window wells if required by grade, at Vendor’s discretion.
  • Extra tall windows to all main floor side and rear windows.**
  • Purchaser’s choice of two (2) styles of smooth finish, decorative-panel interior passage & closet doors throughout, from Vendor’s standard samples.**
  • Vendor’s choice of pewter finish or brushed satin nickel finish levers and hinges (hinges not painted) throughout.

Electrical

19 items
  • Ten (10) interior pot lights on main floor ceiling, not including vaulted/raised/cathedral areas. All pot lights are energy efficient with LED bulbs, Maximum of two (2) additional switches. Locations selected by Purchaser(s) and approved by Vendor.
  • Two (2) exterior pot lights on separate switch in the 3 season room ceiling.
  • 200 AMP service with circuit breakers and copper wiring throughout.
  • Heavy-duty cable and outlet for oven and dryer.
  • Electrical outlet for the washing machine in the laundry room.
  • Exterior GFI protected electrical outlets. One (1) at the front main entrance, one (1) at the rear door and one (1) switch-controlled outlet at the front porch soffit for holiday lighting. (Location of outlets determined solely by Vendor.)**
  • Electrical outlets in garage: one (1) per car park on the wall and two (2) or three (3) outlets in garage ceiling for future installation of garage door opener(s) at Vendor’s sole discretion. Garage door opener(s) not supplied.
  • One EV rough-in for future power supply for electrical vehicle, including conduit and electrical box located in garage.***
  • All electrical plugs and ceiling light fixtures located within all exterior walls and insulated ceilings are installed in sealed boxes.
  • Ceiling fixtures in foyer, hallways, laundry room, breakfast room, kitchen, servery, mudroom, walk-in pantry, office, and all bedrooms to have Energy Star® LED light bulbs. Vendor supplied fixtures.**
  • Capped ceiling outlets: one (1) in the dining room, one (1) in the great room and one (1) in the opt. entertainment loft, with a switch provided for future light fixtures as per plan.**
  • All electrical switches and outlets to be white Décora.
  • Prewired for television (RG6 cable) and telephone (CAT5e cable) in great room, kitchen, office, opt. entertainment loft, and all bedrooms as per plan.**
  • Front entry door chimes.
  • Electronic smoke detectors on all levels of the home and carbon monoxide detectors on all levels that have bedrooms.
  • All plugs to be protected with arc fault breaker(s).
  • Rough-in central vacuum outlets centrally located on each finished level in finished areas. Pipes dropped to unfinished space in basement only at Vendor’s discretion.
  • Dedicated electrical outlet for refrigerator and dishwasher.
  • Electrical outlet provided below counter within kitchen island and/or peninsula cabinet, as per code (only applicable on the island when the island is permanently fixed with plumbing).**

Heating & insulation

7 items
  • Upgraded R31 expandable spray foam insulation to garage ceiling and exterior overhangs where there are livable areas above.
  • Exterior walls above grade insulated to R24. R60 blown insulation in all attic space above living areas. Basement walls full height with R20 blanket insulation to approximately 6" above the basement slab.
  • High-efficiency, Energy Star® qualified, 95% efficient, gas fired forced air gas furnace(s) including central air conditioning. Location and orientation may vary at Vendor’s discretion without notice.**
  • High efficiency condensing gas fired hot water heater on a rental basis with designated supplier at Vendor’s sole discretion.
  • All homes to be equipped with an Energy Star qualified ERV (Energy Recovery Ventilator) paired with the furnace. Only one ERV supplied for each home.
  • Electronic programmable thermostat(s). Location of thermostat(s) at Vendor’s discretion.
  • All supply and return metal ductwork joints throughout the home are sealed for better delivery of conditioned air. Ducts professionally cleaned and sanitized. (Purchaser supplied with certificate, which Purchaser must redeem within 3 months from date of closing).

Laundry room & mud room

4 items
  • Exterior venting for dryer in laundry room.
  • “Oatey” box with shut off valves (or equivalent) will be recessed in the wall or under the laundry sink cabinet, at vendor’s discretion, in the vicinity of the washer to facilitate ease of connection of washing machine hot and cold water lines as well as the drain.
  • Single stainless steel basin laundry tub as per plan to have two (2) handle faucet and to be set in a base cabinet.
  • Base laundry cabinets as per plan, to be white melamine with choice of laminate top from Vendor’s standard samples.

Interior details

12 items
  • Interior walls to be painted with two (2) coats of warm grey premium quality latex paint, one (1) coat prime plus one (1) finish coat (one colour throughout standard).
  • All interior doors and trim to be painted with two (2) coats of white premium quality semi-gloss finish, one (1) primer plus one (1) finish. Hinges not painted.
  • All ceilings have sprayed stipple ceilings with 4" smooth borders in finished rooms except for great room, kitchen, bathrooms and laundry room which have smooth ceilings. Closets have sprayed stipple ceilings without smooth borders.
  • Dropped coffered ceiling in Dining Room and Primary Bedroom as per plan.**
  • Trimmed archways at 8' high*** and trimmed half walls.**
  • Main staircase to basement and optional loft designs (main to 2nd floor) to be stained oak veneer, in Purchaser’s choice of colour from Vendor’s standard samples.**
  • 1-3/4" oak pickets, handrails and nosing*** stained in choice of colour from Vendor’s standard samples.
  • Upgraded MDF trim with 5" baseboards*** and 2-3/4" casing*** throughout all finished areas.
  • Cathedral ceilings, vaulted ceilings, high ceilings, drywalled barrel arches, niches and open 2-storey areas as per plan.**
  • All closets to have white vinyl coated wire shelving.
  • Gas linear fireplace raised off floor. Height from finished floor is at the vendor’s sole discretion.**
  • Privacy locks on primary bedroom and all bathroom doors.

Kitchen and servery features

16 items
  • Kitchen and/or servery cabinetry to have a wide range of door styles and colours available for Purchaser(s) to choose from Vendor’s standard samples as per plan.
  • Kitchen base cabinetry to include one (1) set of bank of drawers and colour-matched kick plate.** Purchaser’s choice from Vendor’s standard samples.
  • All kitchen cabinet drawers and doors include ‘soft close’ hinge hardware.
  • Kitchen Islands and peninsulas to have dummy doors over the exposed back and side panels.**
  • Valance lighting and moulding under kitchen and servery uppers as per plan.**
  • Extended upper cabinets in the kitchen and server as per plan.**
  • Kitchen and server (if applicable) tile backsplash from Vendor’s standard samples as per plan.**
  • Granite or Quartz counter tops in kitchen and servery (if applicable) to have standard profile edge and clean cut back.** Purchaser’s choice of colour and material from Vendor’s standard samples.
  • Island in kitchen to have flush extended breakfast counter.** Cabinet interiors to be finished in white melamine.
  • Kitchen cabinets have space provisions for a fridge, stove and dishwasher, including electrical rough-in.
  • Full depth fridge gables with deep upper cabinet above fridge included.**
  • Double stainless steel undermount sink with upgraded single lever pullout spray faucet in kitchen.
  • Electrical and plumbing for dishwasher.
  • White vinyl coated wire shelving for the kitchen walk-in pantry as per plan.** Maximum three (3) shelves.
  • Dropped ceiling boxes over kitchen cabinets as required, at Vendor’s discretion.
  • Wall mounted stainless steel under cabinet hood fan with light over the stove, vented to exterior with 6" ducting.***

Flooring features

3 items
  • Purchaser(s) choice of 12" x 12" or 13" x 13" ceramic/porcelain tile in foyer, powder, and primary ensuite**, 13" x 13" ceramic tile in kitchen, breakfast room, servery, walk-in pantry, secondary bathrooms, main floor laundry room, mudroom, and finished basement foyer from Vendor’s standards samples and as per plan.**
  • Purchaser(s) choice of Vendor’s standard Berber with 1/4" chipfoam underpad*** or 40oz. broadloom with 1/2" chipfoam underpad*** in all bedrooms and optional lofts, *** Purchaser(s) choice of colour from Vendor’s standard samples (one colour throughout standard).
  • 4-1/4" x 3/4" pre-finished, stained oak strip hardwood flooring*** on main floor (excluding tiled areas) and stair landings as applicable.** Purchaser’s choice of stained hardwood from Vendor’s standard sample

Primary ensuite, powder room & secondary bathrooms

21 items
  • Cabinetry for all bathrooms to have a wide range of door styles and colours available for Purchaser(s) to select from Vendor’s standard samples.
  • Primary ensuite and powder rooms to have upgraded elongated dual flush, energy efficient water saver toilet.
  • Primary ensuite and powder rooms to have upgraded washerless two handle water efficient vanity faucet(s) with pop up drains.
  • Primary ensuite to have a rectangular free standing acrylic tub with built-in two handle tub mounted faucet.**
  • Primary ensuite vanity(ies) to have a bank of drawers; Vendor’s choice.**
  • Primary ensuite and powder rooms to have marble countertop with standard profile edge, Purchaser(s) choice from Vendor’s standard samples.
  • Primary ensuite sink(s) to be undermount.**
  • Primary ensuite shower to have overhead rain can shower head and a slide bar hand shower faucet, frameless glass enclosure with frameless glass door, pressure balance shower faucet and waterproof recessed pot light on separate switch.**
  • Primary ensuite shower with marble or quartz slab seat, Vendor’s choice as per plan.**
  • All secondary bathrooms to have marble or quartz counter tops, Purchaser’s choice from Vendor’s standard sample, with undermount sink(s).
  • Full width vanity mirrors in all bathrooms. Wall mounted lighting fixture(s) above mirror in all bathrooms.
  • Washerless single lever water efficient faucets in all secondary bathroom vanities with pop-up drains, except for primary ensuite and powder room.**
  • Energy efficient water saver showerhead and toilets in all secondary bathrooms.
  • Energy Star® qualified exhaust fan in all bathrooms.
  • All bathroom vanity faucets to have shut off valves.
  • Pressure balance shower faucets in all bathrooms, where applicable.
  • Bathroom chrome accessory package to include toilet paper dispenser and towel bar. Supplied only*
  • Ceramic wall tiles in tub enclosure, where applicable for all bathrooms, to height of the dropped ceiling.
  • DensShield® tile backer with built-in moisture barrier in shower stall and tub enclosures.
  • Bathroom fixtures to be white.
  • Separate showers in all secondary bathrooms have chrome framed glass shower enclosure with framed glass doors and waterproof recessed pot light on a separate switch.**

Exterior features

8 items
  • Address plate with municipal number at front of home.
  • Black coach lamp(s) at front door and garage doors.
  • Two (2) exterior pot lights in the 3-seasons room with LED bulb
  • Two (2) exterior water taps with inside shut-off valves. One (1) located in garage and one (1) located at the back of the house, location at Vendor’s sole discretion.
  • Lot to be sodded or hydroseeded except for paved and landscaped areas.
  • Sectional garage doors non-insulated pre-finished metal or metal clad exterior, Vendor’s choice, with heavy-duty springs, decorative inserts and rust resistant door hardware, as per elevation.
  • Paved asphalt driveway installed in two lifts.
  • Where “lookout basement” (LOB) conditions or “walk out basement” (WOB) conditions exist, the location of windows and stairs will vary, as per Vendor’s Architect’s recommendations.** Standard lot conditions have precast concrete steps to grade. Deck and Lookout conditions have pressure treated stairs to grade, at vendor’s sole discretion. WOB conditions do not have stairs to grade.

Vendor’s guarantee

22 items
  • All selections, including upgrades, are to be made from Vendor’s samples.
  • Geranium has been registered with Tarion and enrolling homes since 1985. Tarion coverage: One (1) year warranty on defects in workmanship and materials. Two (2) year warranty on electrical, plumbing and heating delivery and distribution system, water penetration through building envelope and foundation. Seven (7) year warranty on major structural defects. Purchaser agrees to pay Tarion enrolment fee on closing date. Warranty forms are to be submitted to the Vendor’s Head Office & Tarion
  • Geranium is licensed with the Home Construction Regulatory Authority, the HCRA. The Purchaser acknowledges that they have been advised of and do hereby agree to all of the following, specific and general notices, warnings, cautions and limitations as are set out below. Provided that specific terms shall not in any way diminish or replace general terms of the same or similar nature or kind. *“Maintenance Free” means as per manufacture’s stated representations in respect of each particular product, and the Vendor does not make any representation or offer any warranty in respect thereof. **Availability determined by house design and/or grades. ***All measurements, specifications, sizes and finishing details are approximate and subject to change without notice.
  • In accordance with the Agreement of Purchase and Sale, the Vendor shall have the right to substitute other products and materials for those listed in this Schedule or provided for in the plans and specifications provided that the substituted products and materials are of a quality equal to, or better than, the products and materials so listed or so provided.
  • Vendor’s samples are subject to natural variations in colour and grain. Floor and wall tiles, all countertops, laminate flooring, kitchen cabinets, vanity cabinets and wall finishes are subject to pattern, shade and colour variations.
  • Carpet: The Berber and/or Sisal carpet installed in the home at the Property will not be a seamless installation. The carpet seams will be visible and accepted as installed by the Vendor or the Vendor’s agent. Any such seams shall not be considered an item which is damaged or incomplete for the purposes of the Purchaser’s Pre-Delivery Inspection and for the completion of the Purchaser’s Pre-Delivery Inspection Form.
  • Frameless shower: The Vendor will make every reasonable effort to design and assemble this frameless shower door to restrict water from penetrating outside the shower enclosure. The Vendor will not warrant water damage resulting from water exiting the shower enclosure through and or around the shower door. The Vendor will not repair any damage that may occur below the shower door sill.
  • Tile: The nature of the rectangular tiles (eg. 12" x 24", etc.) are inherently curved and uneven. Once installed in the home, especially in a brick pattern style, they will accentuate the unevenness and bowed appearance in the centre of the tile. Any inconsistency of the installation of irregular size tiles will not be a warrantable item under Tarion Construction Performance Guidelines. Unevenness shall not be considered an item which is damaged or incomplete for the purpose of the Purchaser’s Pre-Delivery Inspection and completion of the Purchaser’s Pre-Delivery Inspection Form.
  • Smooth ceilings: Due to the factory finish of gypsum drywall panels and the conventional methods of concealing joints and fasteners with the products available today, certain conditions may detract from the quality of the “smooth” finish of the ceilings. Even though the gypsum drywall panel surface is meticulously treated and as smooth as possible, conditions involving a combination of lighting (both natural and electrical) and gloss-enamel or high-gloss paint may bring about shadows which accentuate even the slightest surface variation across the face of the panel. These surface variations in colour and sheen may affect the quality of the finished product and in all likelihood will be most visible where there are treated joints, fastener heads, or corner beads. To eliminate the problems noted above, the recommended installation is that your ceiling surfaces be finished with a machine-applied medium to heavy texture spray.
  • Stained stairs: The hardwood flooring to be installed on the Property is factory finished through an automated process, whereas the stained Staircase will be finished manually on-site. As well, the materials used by the contractors assembling the Staircase do not use material from the same suppliers and as such, the stain will not be absorbed in the same fashion for each piece of oak. Accordingly, on-site finishing of the Staircase will result in variations in colour, sheen and consistency of finish and, as such, the Staircase and the hardwood flooring will differ in appearance.
  • Hardwood floors: Purchaser(s) are advised that the normal installation practice, as recommended by the hardwood manufacturer, is to install the hardwood perpendicular to the floor joists. Since not all floor joists run in the same direction throughout the home, the Purchaser(s) acknowledge and accept that the hardwood will not all run in one direction but will be installed as per the hardwood manufacturer’s recommendation. The Purchaser accepts this method of installation.
  • Where hardwood floors are being installed as a standard feature or selected as an extra by the Purchaser(s), in “wet” areas, including but not limited to the kitchen, breakfast, foyer, mudroom, etc, the Purchaser hereby releases the Vendor from all liability as it relates to water damage, swelling and/or imperfections that may exist as a result of the hardwood being installed in the wet areas.
  • All natural stone samples shown at the Décor centre/sales office may vary from the product received from the manufacturer for installation. Purchaser acknowledges and accepts that the manufacturing process can result in differences in finish, colour, texture, veining and after decorative attributes of the natural stone product. The Vendor does not warrant the consistency of these attributes and reserves the sole and absolute discretion to install the natural stone product.
  • Lighting: Purchaser(s) acknowledge and accept that due to construction and installation of framing members (lumber), plumbing pipes and HVAC systems, the location of ceiling electrical rough-ins and/or light fixtures and/or smoke and CO detectors may not be ‘centred’ within the ceiling space of any particular room(s).
  • Eco-laminate flooring may react to normal fluctuations of humidity levels by producing gapping or cupping, both of which shall be considered acceptable. The Purchaser acknowledges that failure to maintain a standard humidity level in the home may result in excessive gapping or cupping, for which the Vendor shall not be responsible.
  • Ceiling heights will be less than the stated ceiling height where ceiling bulkheads are installed and where dropped ceilings are required.
  • If the home is at a stage of construction which will enable the Vendor to permit the Purchaser to make colour and material choices from the Vendor’s standard samples, then the Purchaser shall have until the date designated by the Vendor to properly complete the Vendor’s colour and material selection form.
  • The Purchaser acknowledges that there shall be no reduction in the price or credit for any standard feature listed herein which is omitted at the Purchaser’s request.
  • References to model types or model numbers refer to current manufacturer’s models or Vendor’s house model, as the case may be. If these types or models shall change, the Vendor shall provide an equivalent model (not applicable to Vendor’s house model).
  • Wall locations are approximate, and walls or portions of walls may be furred out, or have a vertical box installed altered to accommodate structural and/or mechanical requirements.
  • All measurement, specifications, sizes, products, materials and finishing details are approximate, subject to change without notice and shall be from Vendor’s standard samples, as applicable and as the circumstances may be.
  • Pursuant to this Agreement or this Schedule or pursuant to a supplementary agreement or purchase order the Purchaser may have requested the Vendor to construct an additional feature within the home which is in the nature of an optional extra (such as, by way of example only, a fireplace); if, as a result of building, construction or site conditions within the home or development, the Vendor is not able to construct such extra, then the Vendor may, by written notice to the Purchaser, terminate the Vendor’s obligation to construct the extra. In such event, the Vendor shall refund to the Purchaser the monies, if any, paid by the Purchaser to the Vendor in respect of such extra, without interest and in all other respects this Agreement shall continue in full force and effect and the Vendor shall have no further obligation or responsibility to the Purchaser, whatsoever, in respect thereof.

Location & neighbourhood

Explore the full location guide ↗

Kawartha Lakes|Southcrest Dr, Kawartha Lakes, ON L0C 1G0, Canada

Loading the neighbourhood guide…

LOCAL MARKET INSIGHTS · SEP 2026

The market around Kawartha Lakes.

City-wide resale snapshot · CAD

Understand the existing-home market alongside your new-home search. These completed-month observations cover the provider’s Kawartha Lakes geography across all property types. Builder prices and availability need a separate, current quote.

Median sold price
$587,500
-9.3% year over year
Recorded sales
116
-7.9% year over year
Active listings
859
302 new sale listings that month
Listing days
49 days
Provider’s listing-days measure

Compare the home and ownership type

Single-family is a broad catalogue category. Detached and semi-detached figures are shown separately as references; confirm the project’s exact home type.

Sep 2026 · Kawartha Lakes · resale references for this project’s recorded categories
Property typeMedian soldAnnual changeSalesActive listingsMonthly rent
Detached homes$635,000-4.9%91603$2,80010 recorded rentals
Semi-detached homesUnavailableFewer than five salesUnavailable19Unavailable0 recorded rentals

What this means for your search. Compare a similar home type first, then account for floor area, age, parking, maintenance fees and the future closing date. Changes in a monthly median also reflect which homes sold; they do not measure same-home appreciation. Recorded rents are historical resale observations, not projected rent for this development.

Explore price and rental history, sales activity, property-type filters and community comparisons in the full market report.

HouseSigma supplied aggregate export, captured 2026-10-24. Latest completed month: Sep 2026. Sale medians and annual price comparisons require at least 5 sales in each relevant month; rents require 5 rentals. Missing observations stay unavailable. These are resale figures, not project sales, appraisals or forecasts. Sources & methodology

Project details

Building & property details

Selling status
Selling
Construction status
Construction
Homes
26
Storeys
0
Floor plans
13
Ceiling height
From 8'0" to 10'0"

Launch & timeline information

Launch / sales date
Fall/Winter 2024
Avg. price / ft²
$658/sq ft
Estimated completion
Summer 2028

Additional information & categories

Ownership types
Freehold
Google Maps
View on Map ↗

Developed by

Geranium

Based in Markham, Ontario

Explore the developers behind Courts Of King’s Bay. Team Arora provides independent guidance to help you compare home designs and confirm current pricing, availability and purchase details.

Request pricing & availability
Geranium logo

Our team is here to help

Ask Team Arora about pricing, availability and incentives at Courts Of King’s Bay. We’ll help you compare the options and confirm the details with the builder.

  • Personalized help

    Dedicated pre-construction experts to guide you, answer questions and help you choose the right plan.

  • Pricing & incentives

    Understand recorded pricing, deposit schedules and the incentives to confirm with the builder.

  • Floor plans & brochures

    Request available layouts and project materials to help you choose your next home.

Let’s talk about Courts Of King’s Bay.

Tell Team Arora what you’re looking for. We’ll help you understand the options and what to confirm with the builder.

Other projects in Kawartha Lakes