
Kinniburgh South · Chestermere, AB
Yorkshire floor plan.
Explore the recorded layout, price and features, then confirm the configuration with the builder.
For sale
1 bd · 2 ba · 1,231 ft² · Single family - Bungalow
Yorkshire at Kinniburgh South, Sandpiper Blvd, Chestermere, AB T1X 0P8, Canada
Call us at 416-910-8923Source floor plan. Confirm dimensions and available configurations.
Introducing the Yorkshire, a luxurious bungalow spanning 2,231 sq. ft. with two bedrooms and two bathrooms. As you enter, you’re greeted by 10-foot ceilings adorn an open-concept living space, complemented by a warming gas fireplace and an upgraded party wall. The kitchen is a culinary dream, featuring full-height cabinets, quartz countertops, and stainless steel appliances. Optional 14-foot vaulted ceilings in the master and 11-foot tray ceilings in the family and dining rooms elevate the sense of grandeur. The exterior marries sophistication and durability, boasting a blend of stone or brick with vinyl siding and your choice of cedar shakes or board and batten roofing. High-end added features like triple pane windows, a full HRV system, and a double front attached garage reflect the property’s premium craftsmanship. Optional spaces include a home office, recreation room, and exercise room—offering a lifestyle of both comfort and elegance. The Yorkshire is not just a home; it’s a statement of refined living, available in various stages of construction for those who seek the exceptional. Features KITCHEN Full Height Cabinets Quartz Countertops Stainless Steel Appliances (Microwave, Fridge, Dishwasher, Oven) Soft Close Drawers Paint Grade Finishings Bar Seating INTERIOR 10-Foot Ceilings Throughout Gas Fireplace Upgraded Party Wall Spindle Railing Triple Pane Windows Full HRV System Office Space/Den Open Concept Living 8-Foot Doors Throughout Optional 14-Foot Vaulted Master Ceiling Optional 11-Foot Tray Ceilings in Family Room & Dining Room LVP Flooring Throughout Laundry Room With Build-Ins EXTERIOR Stone/Brick Exterior Vinyl Siding Cedar Shakes or Board & Batten Roofing Options Asphalt Shingle Double Front Attached Garage ADDED FEATURES/VALUE ADD Insulated Basement Slab Roughed-In Basement Development Black Handles & Finishings Throughout Tankless Hot Water Source: GTHB
Prices, dimensions and features may vary and are subject to change. Floor plans are for illustrative purposes only.
- Plan
- Yorkshire
- Type
- Single family - Bungalow
- Status
- For sale
- Size
- 1,231 ft²
- Project
- Kinniburgh South
- Developer
- Golden Homes
Location
Chestermere|Kinniburgh South|Sandpiper Blvd, Chestermere, AB T1X 0P8, Canada
Interested in Yorkshire at Kinniburgh South?
Yorkshire at
Kinniburgh South
Sandpiper Blvd, Chestermere, AB T1X 0P8, Canada
Welcome to Kinniburgh South in Chestermere This family-oriented Chestermere community has large lots and open spaces—a peaceful place to call home. Golden Homes is now building the final phase in this popular Chestermere community that has…
Explore this project
Other floor plans at Kinniburgh South
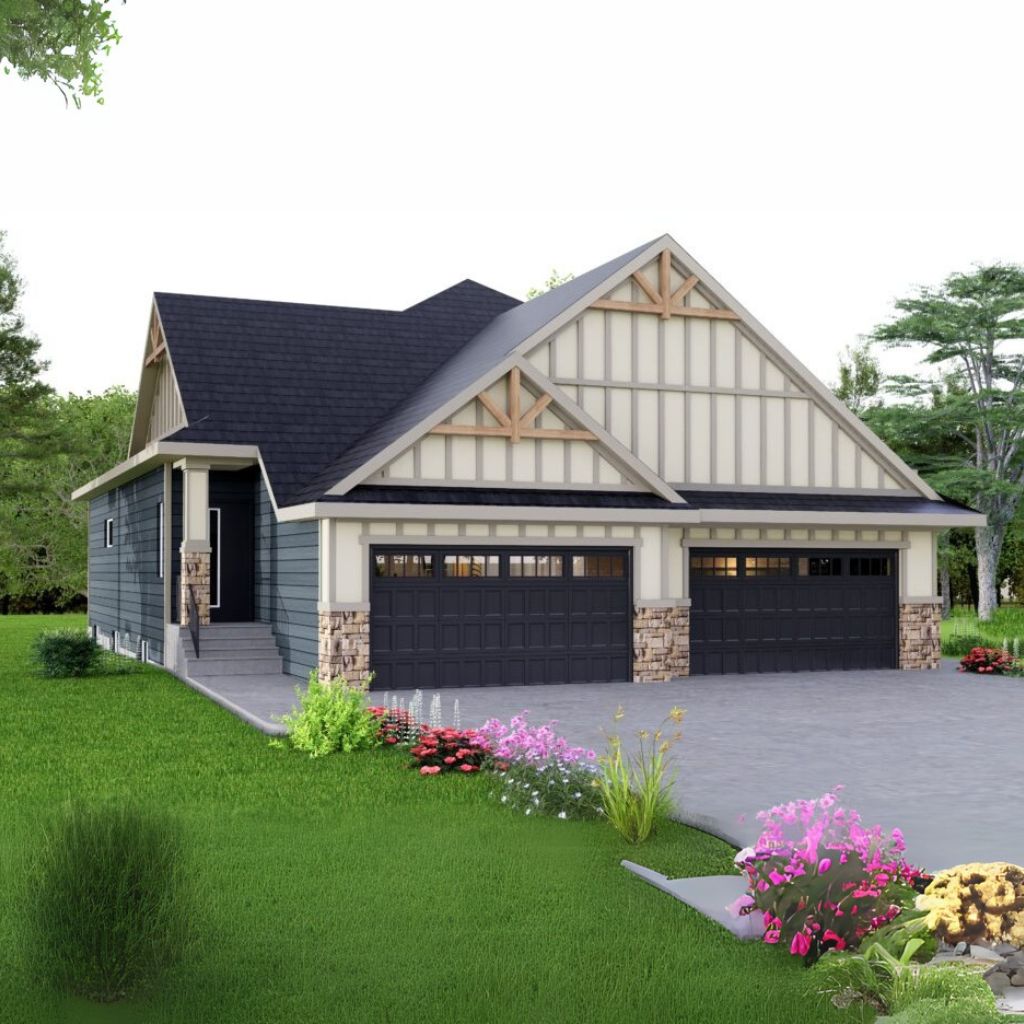
Yorkshire (Duplex)
For sale1 bd · 2 ba · 1,231 ft²
From $625,000
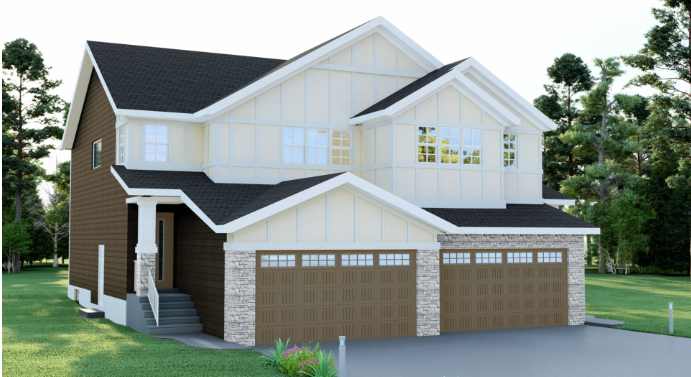
Sierra (Duplex)
For sale3 bd · 3 ba · 1,783 ft²
From $625,000
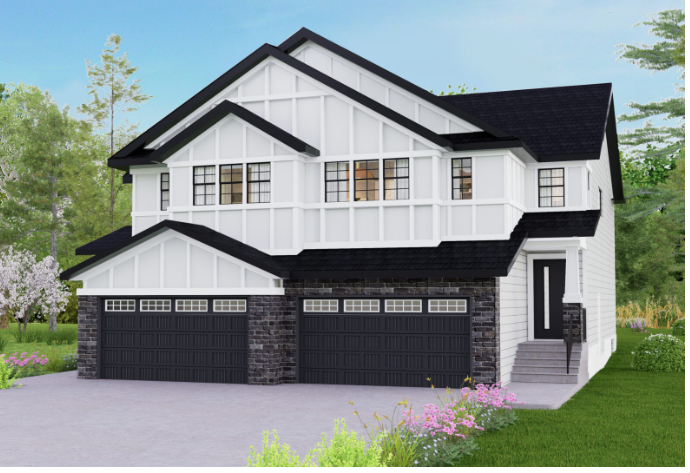
Fairmont II (Duplex)
For sale3 bd · 3 ba · 2,139 ft²
From $650,000
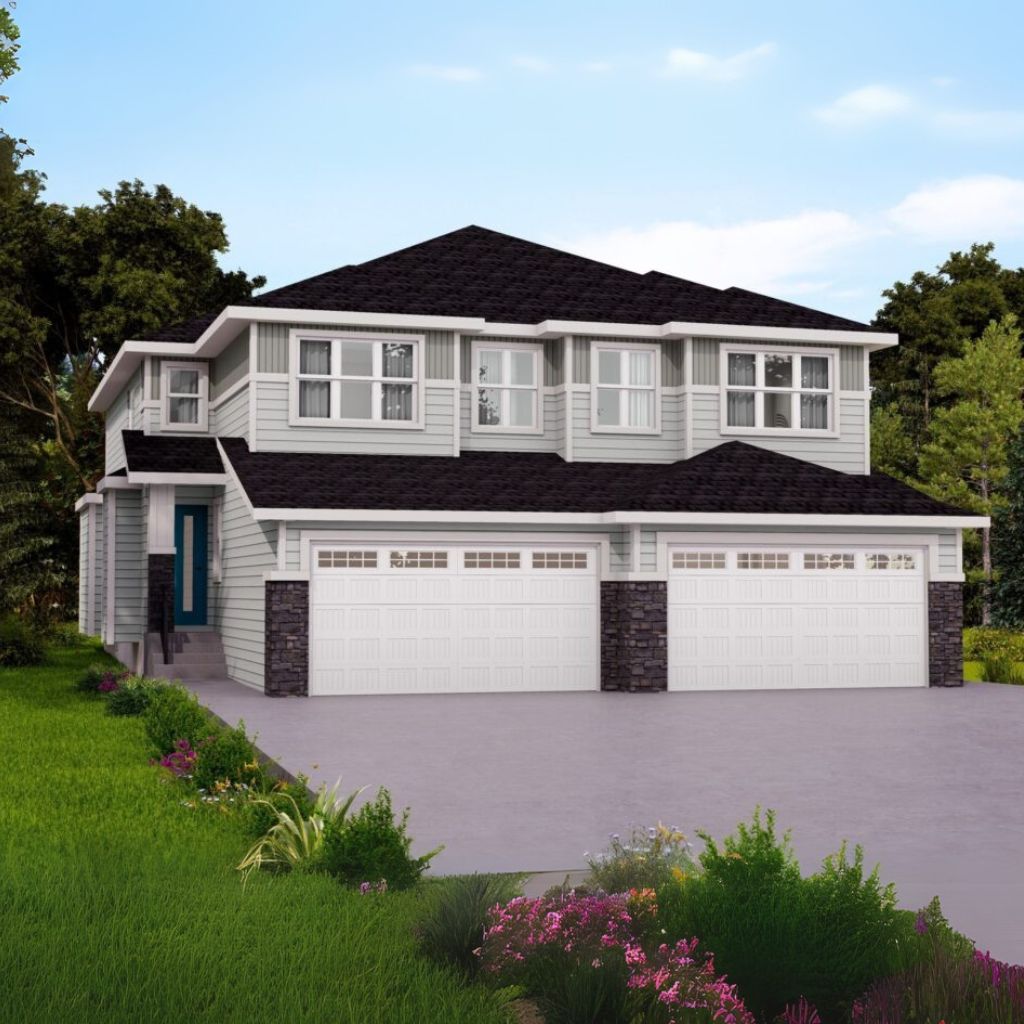
Prescott II (Duplex)
For sale4 bd · 3 ba · 2,073 ft²
From $660,000
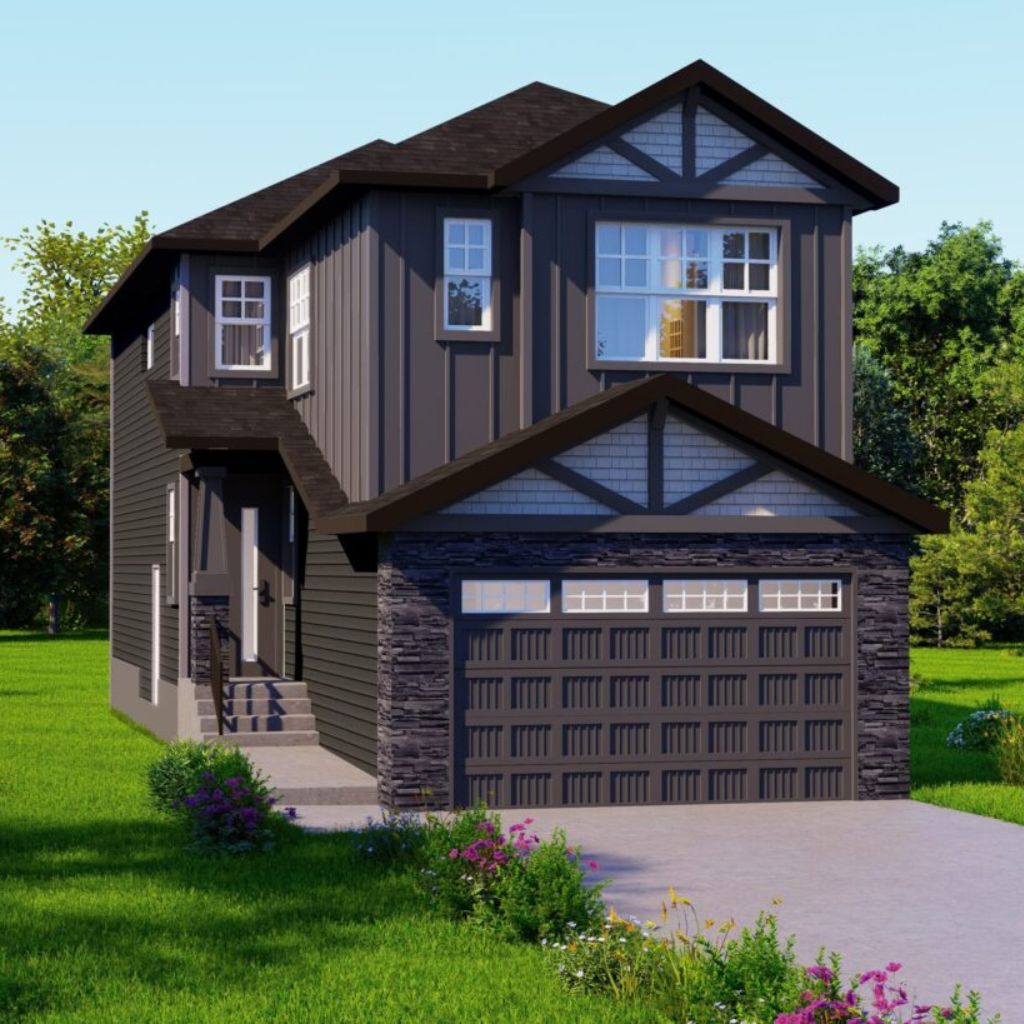
Sierra
For sale3 bd · 3 ba · 1,783 ft²
From $710,000
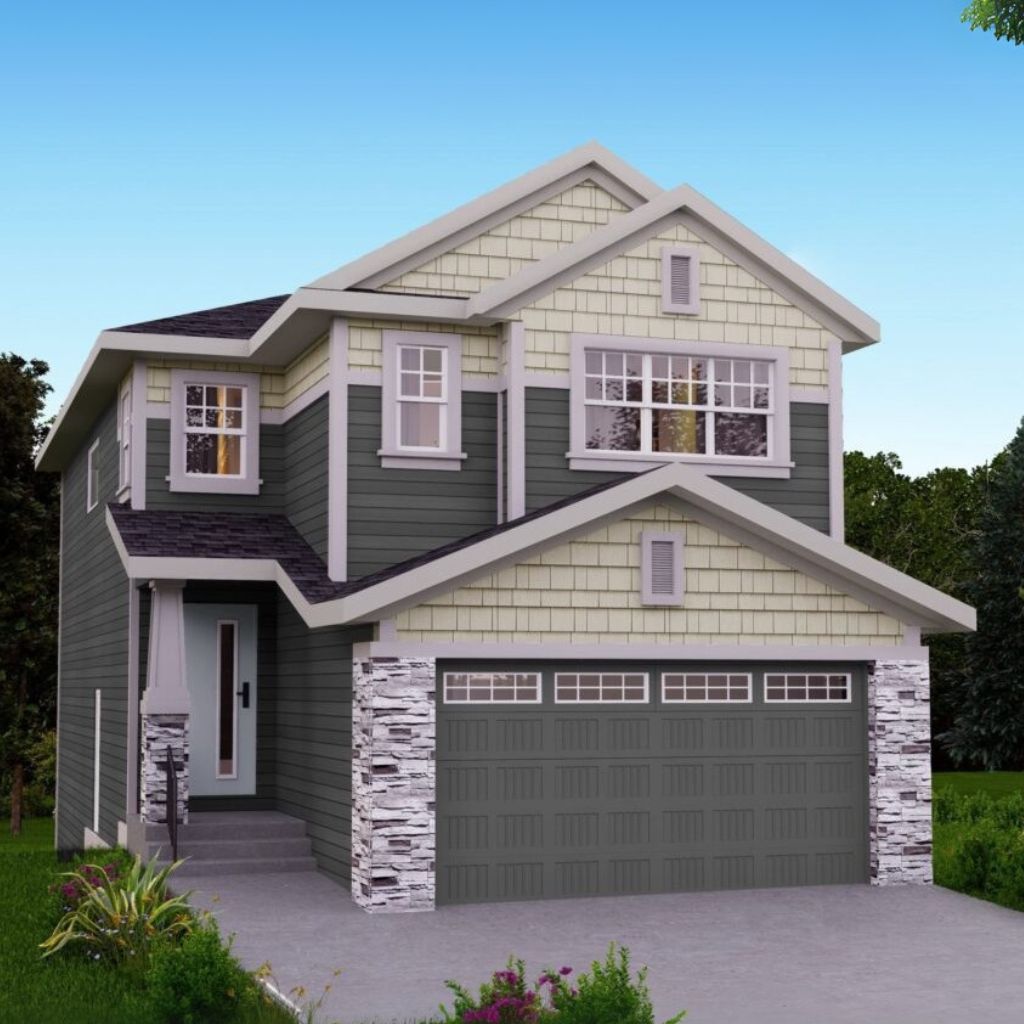
Fairmont II
For sale3 bd · 3 ba · 2,139 ft²
From $750,000