
Kinniburgh South · Chestermere, AB
Windsor floor plan.
Explore the recorded layout, price and features, then confirm the configuration with the builder.
For sale
4 bd · 3 ba · 2,680 ft² · Single family - Detached Two+ Story
Windsor at Kinniburgh South, Sandpiper Blvd, Chestermere, AB T1X 0P8, Canada
Call us at 416-910-8923Source floor plan. Confirm dimensions and available configurations.
Immerse yourself in this spacious 2,680 sq. ft. home, where grand living meets flexibility. This stunning property offers a seamless blend of classic and contemporary design, featuring 4 bedrooms with the option to include a 5th on the main floor, alongside 3 well-appointed bathrooms, including a convenient full bath on the main level. From the moment you enter, you are greeted by the soaring open-to-above entry, setting the tone for this home’s airy and majestic feel. Tailor your culinary experience with an optional spice kitchen. The main floor flex room serves as the perfect home office or a cozy den, adaptable to your changing needs. Each bedroom is a private sanctuary, boasting walk-in closets for optimal organization. The bonus room offers additional space for leisure, a play area, or a media haven. Retreat to the luxury of the large master bedroom, complete with an elegant ensuite, for a serene escape. Ample storage options are available throughout the space, including a designated storage room. The basement, roughed-in and ready for customization, presents endless possibilities for an optional development or suite with 2 additional bedrooms. Select from a regular or walk-out lot to best capture your preferred lifestyle. This home is a canvas awaiting your personal touch, currently available for construction in Kinniburgh South, Phase 4. Features 4 Bedroom with a 5th bedroom option on main floor 3 Bathrooms Full main floor bathroom Open to Above Entry Spice Kitchen option Flex room/office on the main floor All Bedrooms have WIC Bonus room Landry room with Sink Large Master room with Ensuite Storage room Basement comes roughed in Optional Basement development or suite Basement comes with 2 bedrooms Basement has both regular lot and walkout lot option Source: GTHB
Prices, dimensions and features may vary and are subject to change. Floor plans are for illustrative purposes only.
- Plan
- Windsor
- Type
- Single family - Detached Two+ Story
- Status
- For sale
- Size
- 2,680 ft²
- Project
- Kinniburgh South
- Developer
- Golden Homes
Location
Chestermere|Kinniburgh South|Sandpiper Blvd, Chestermere, AB T1X 0P8, Canada
Interested in Windsor at Kinniburgh South?
Windsor at
Kinniburgh South
Sandpiper Blvd, Chestermere, AB T1X 0P8, Canada
Welcome to Kinniburgh South in Chestermere This family-oriented Chestermere community has large lots and open spaces—a peaceful place to call home. Golden Homes is now building the final phase in this popular Chestermere community that has…
Explore this project
Other floor plans at Kinniburgh South
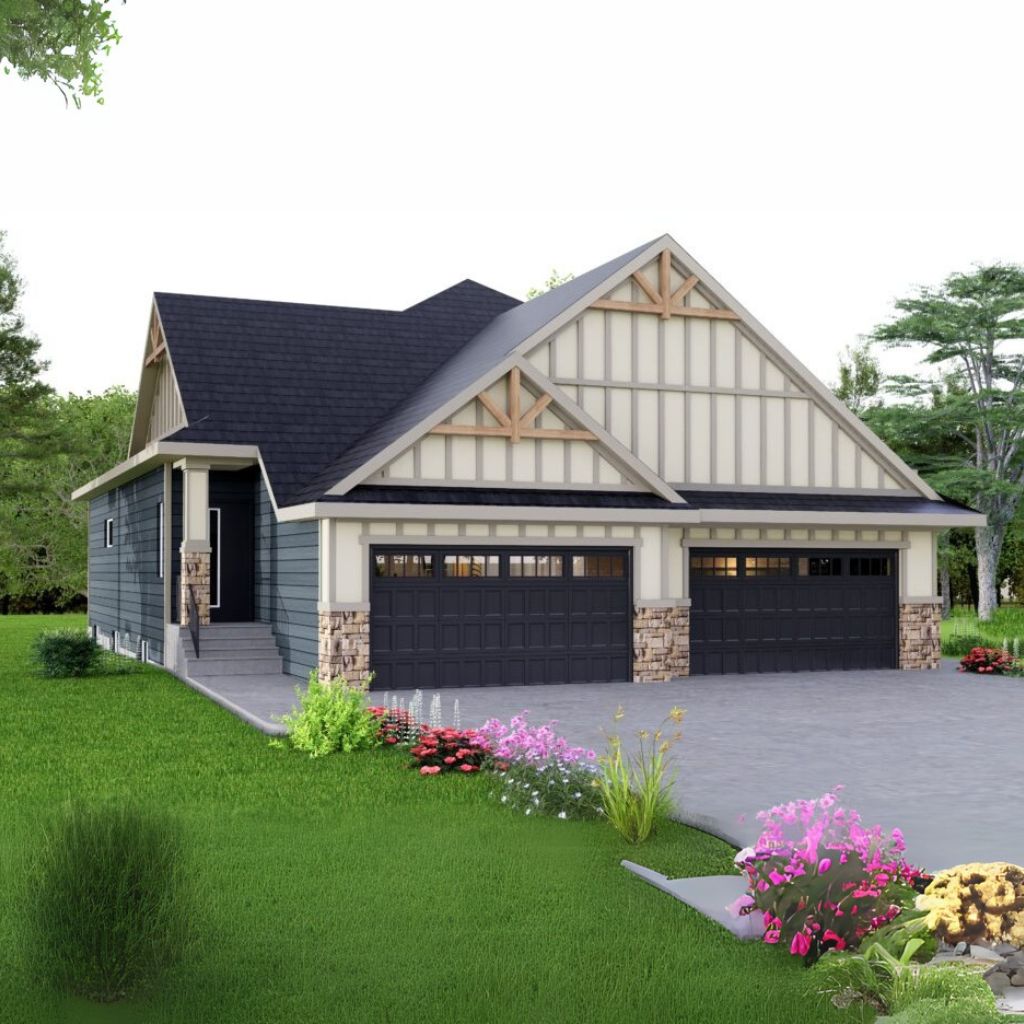
Yorkshire (Duplex)
For sale1 bd · 2 ba · 1,231 ft²
From $625,000
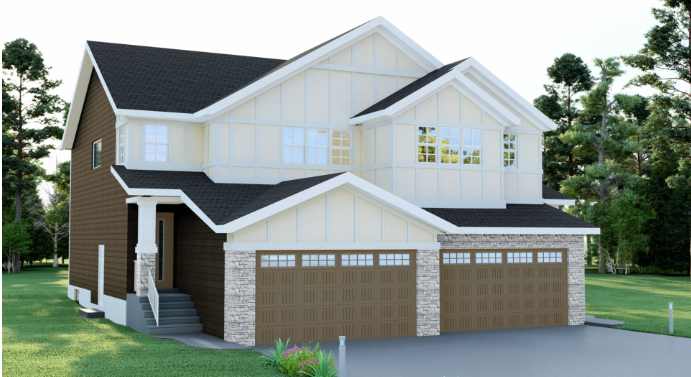
Sierra (Duplex)
For sale3 bd · 3 ba · 1,783 ft²
From $625,000
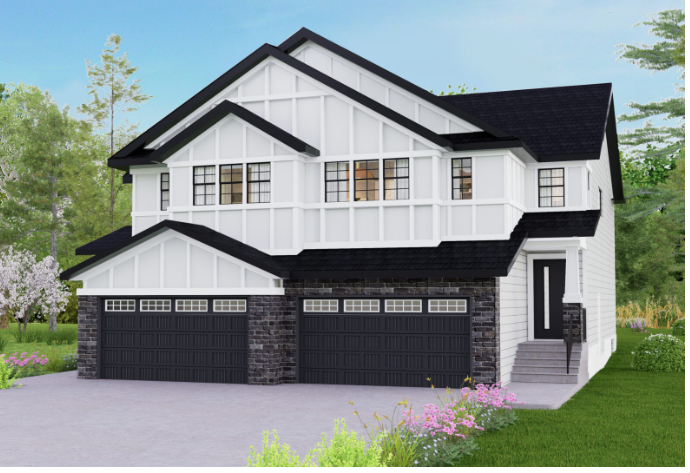
Fairmont II (Duplex)
For sale3 bd · 3 ba · 2,139 ft²
From $650,000
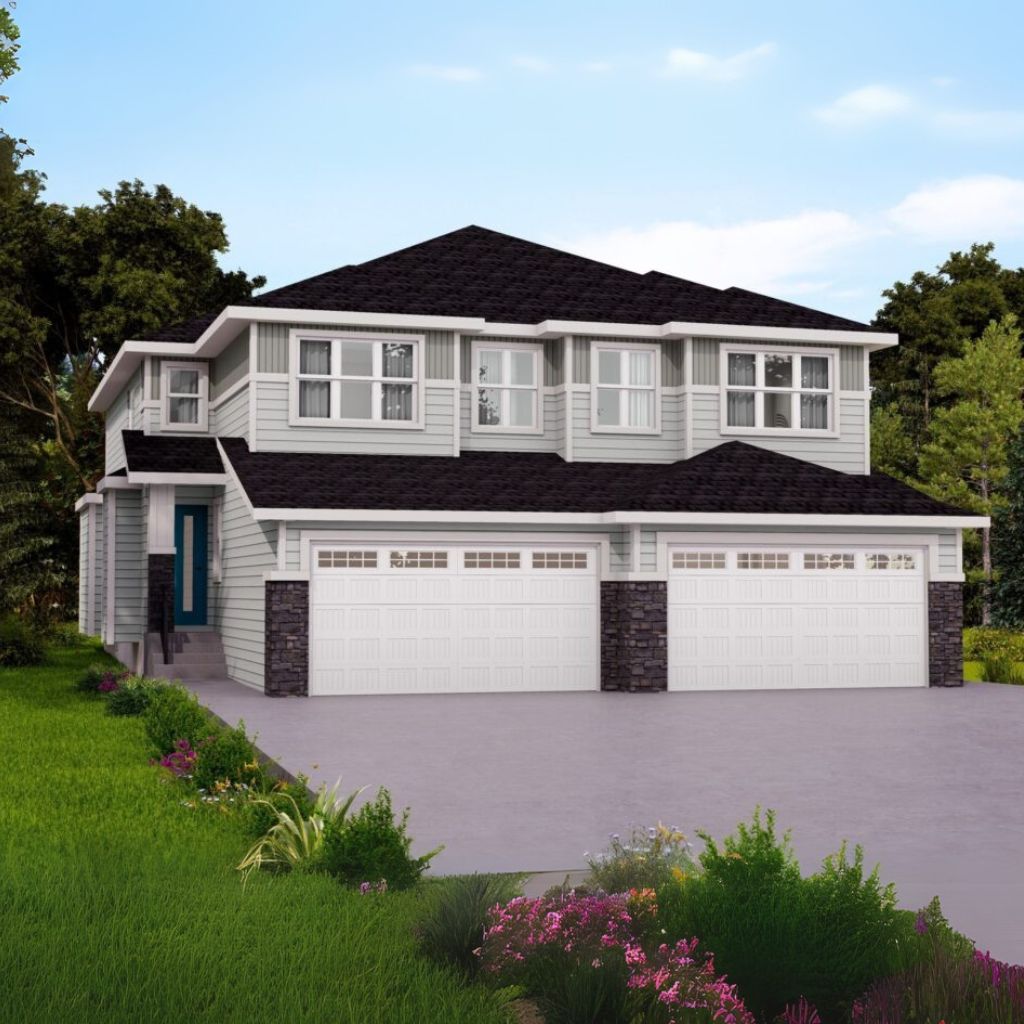
Prescott II (Duplex)
For sale4 bd · 3 ba · 2,073 ft²
From $660,000
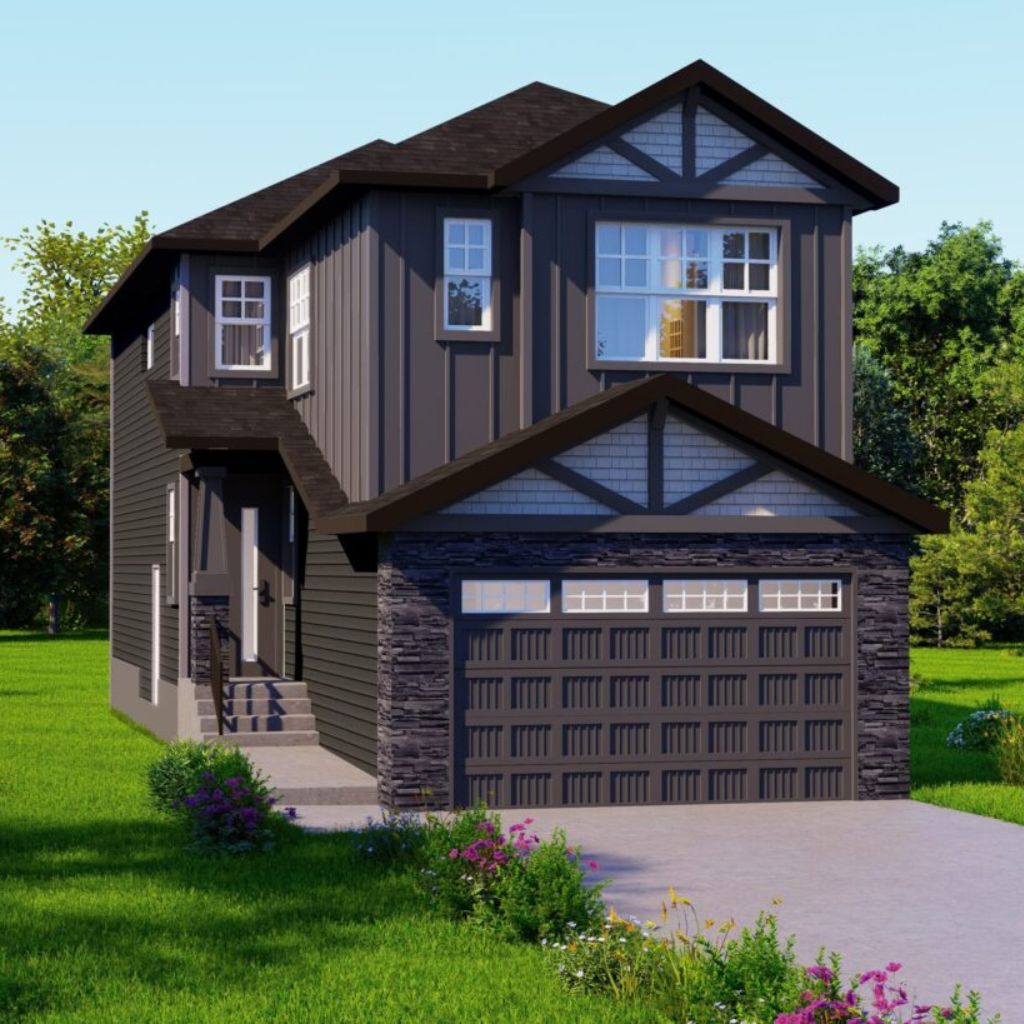
Sierra
For sale3 bd · 3 ba · 1,783 ft²
From $710,000
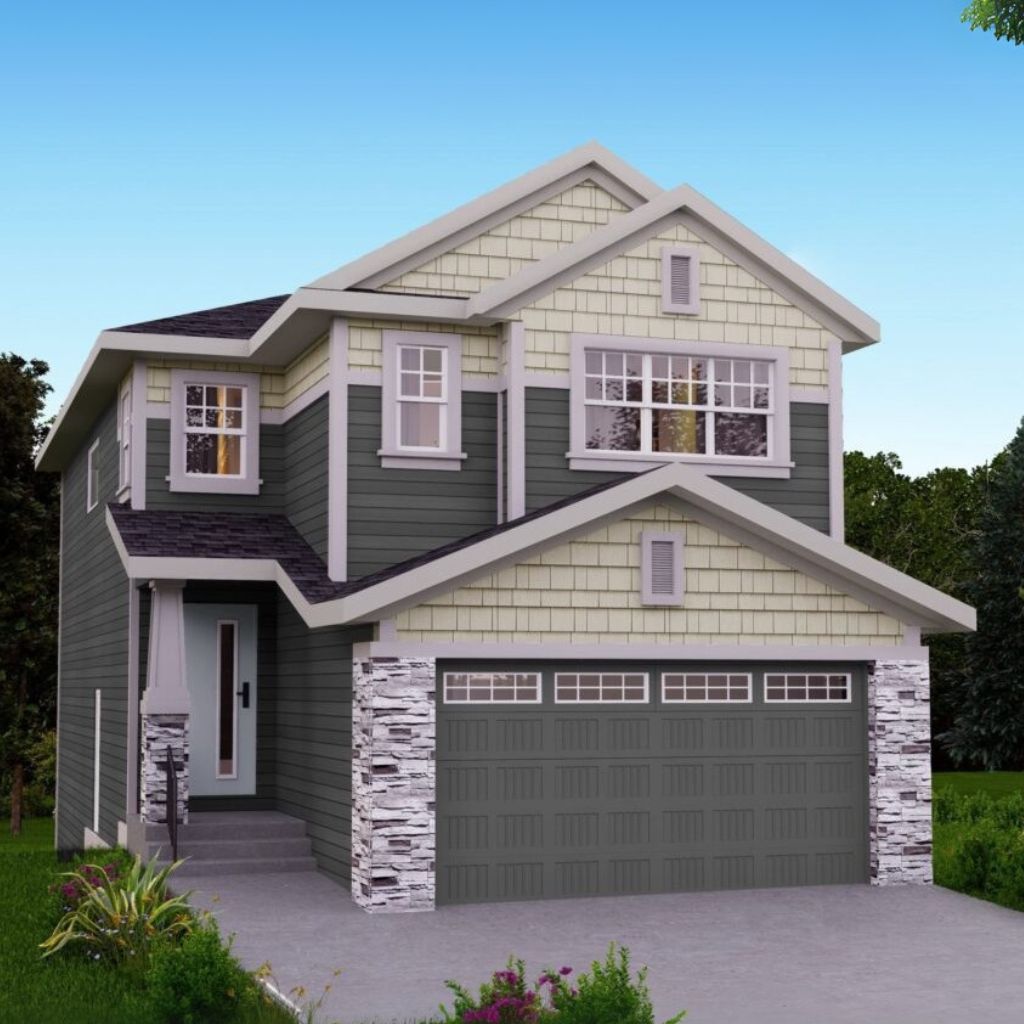
Fairmont II
For sale3 bd · 3 ba · 2,139 ft²
From $750,000