

Surrey, BC · Townhouse
Nature Haus
Renderings and features may vary and are subject to change. Renderings are for illustrative purposes only.
A closer look at Nature Haus.
Selling|From $849,900 to $1,094,900
- Home type
- Townhouse
- Price
- From $849,900 to $1,094,900
- Bedrooms
- 3 – 4
- Bathrooms
- 3
- Size
- 1,342 – 2,259 ft²
- Units
- 117
- Storeys
- 3
- Avg. price / ft²
- $633
Naturally Connected. A Haven by Nature. 3 & 4 BEDROOM EXECUTIVE TOWNHOME IN SURREY’S FLEETWOOD NEIGHBOURHOOD Your home should be a haven. A place you feel peace and find joy in the moment. A community where you’re inspired and supported as your family grows. What better place for this than a haven in the trees? Nature Haus is a friendly master-plan community, home to 117 families in a collection of larger-than-average, three- to four-bedroom executive townhomes. West coast contemporary architecture contrasts with Scandinavian interiors. Big yards and nature-inspired amenities. And everywhere, there’s green. Source: Life at Nature Haus
Project information
16487 89 Ave, Surrey, BC V4N 1A2, Canada
By Isle of Mann Property Group
Request informationFind the home that's right for you
3 homes available at Nature Haus
Quick move-in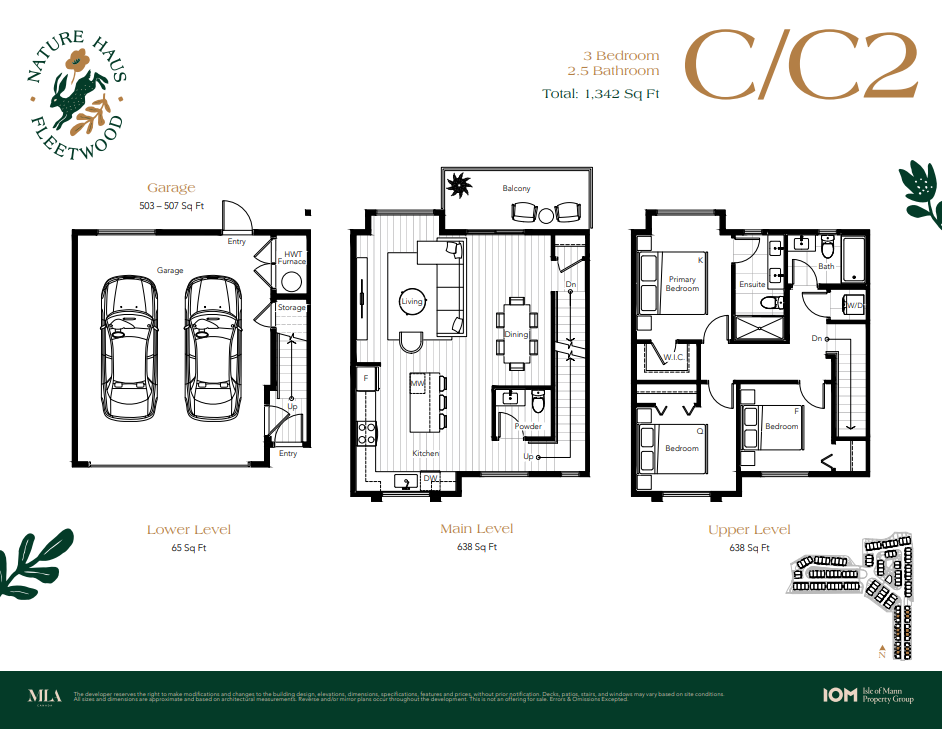
83
For sale3 bd · 3 ba · 1,342 ft²
$849,900
Quick move-in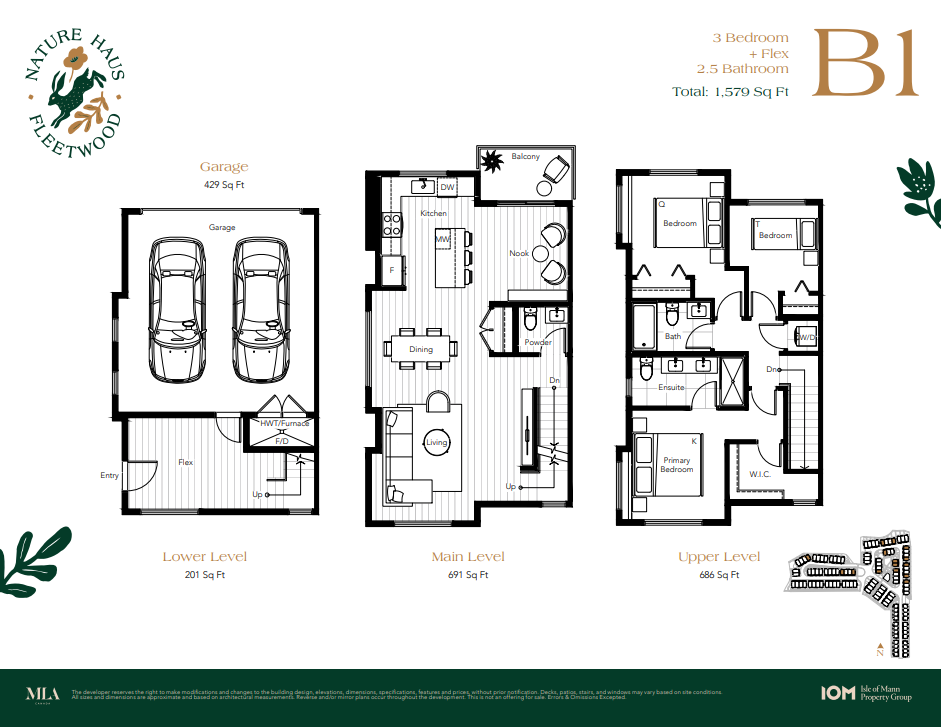
74
For sale3 bd · 3 ba · 1,579 ft²
$999,900
Quick move-in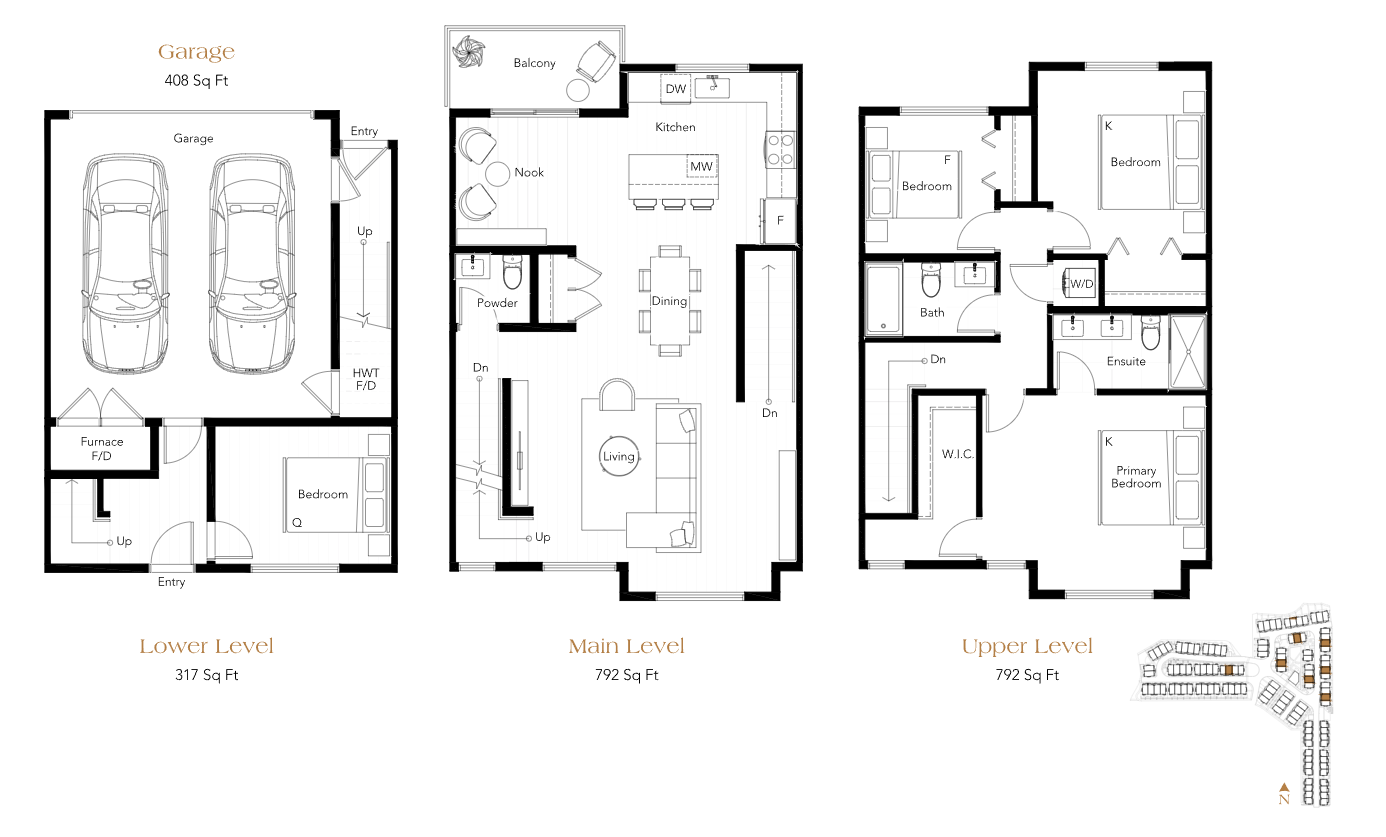
55
For sale4 bd · 3 ba · 1,902 ft²
$1,094,900
For sale
Pricing, deposit & incentives
Pricing and fees
- Available unit price
- From $849,900 to $1,094,900
- Average price / ft²
- $633
Amenities
- Playground
- Fitness Room
- Residents Lounge
- Kids Play Area
- Multi-Purpose Room
Features & finishes
Designed for Natural Harmony - Nature Haus brings a fresh, modern, Nordic-inspired townhome design approach, in a healing natural setting - A harmonious blend of indoor and outdoor spaces, ideal for city dwellers seeking peace and respite amid the leaves - Sustainably designed, Nature Haus meets BC Energy Step Code 3’s stringent requirements for conservation and efficiency A Modern Woodland Comfort - 9’ ceilings on the main floor for a spacious and airy ambiance across the living areas of the home - High-quality laminate flooring deliver warm natural texture throughout the main living areas, with plush carpeting in all bedrooms and stairs. - Windows featuring horizontal blackout roller shades in the bedrooms for deep restful nights - 3% sunscreen shades on all windows offer privacy throughout (without obstructing the views) - USB outlets in the kitchen and all bedrooms for today’s tech needs Culinary Expression, Right at Home - Kitchens with natural grace, flow, and intelligent balance throughout the space - Clean, elegant custom flat-panel cabinetry in a twotoned design, with options for a blend of rich woodgrain and pure white cabinets - Polished quartz countertops for flawless creative space - Single-bowl stainless-steel undermount sink with a tasteful pull-down chrome faucet - Full-size stainless steel appliance package includes: - 30” gas range with convection oven - French-door refrigerator with interior water dispenser - Built-in dishwasher with hidden controls - Microwave integrated seamlessly into kitchen island Everyday Spa Bathrooms - Main level powder room for guests, with clear Scandinavian detailing - Capacious master ensuite includes a double vanity with undermount sinks and polished quartz countertops - Frameless glass shower with sleek chrome fixtures, complemented by large-format porcelain tiles - Sustainable water use, including high-efficiency toilets with dual-flush technology Light the Way Forward. Wired for Tomorrow. - Lighting is everything, and Nature Haus offers recessed LED downlighting throughout main areas - Decorative flush-mounted lighting above kitchen islands (to illuminate the main social arena and culinary space) - Pre-wired for high-speed internet, alarm systems, and cable (of course) Home Automation & Environmental Efficiency - Thermostat and tankless water heater system with a recirculation pump for enhanced energy efficiency and on-demand hot water - Forced-air heating system with optional A/C installation for year-round comfort even on hot summer days in the woods - Homes are pre-wired for electric vehicle chargers in garages. Absolute Peace of Mind - Comprehensive new home warranty covering 2, 5, and 10 years for ease and peace of mind - Durable exterior finishes, including eco-friendly HardiPlank siding for lasting protection (and low maintenance) in a natural setting
Our team is here to help
Register to receive the latest updates on pricing, availability and incentives at Nature Haus — before they reach the public.
Personalized help
Dedicated pre-construction experts to guide you, answer questions and help you choose the right plan.
VIP pricing & incentives
First access to launch pricing, deposit structures and developer incentives.
Floor plans & brochures
Get the full plan set, pricing sheets and project brochure delivered to your inbox.
Floor plans (12)
Plans available at Nature Haus. Register for the full plan set with current pricing.
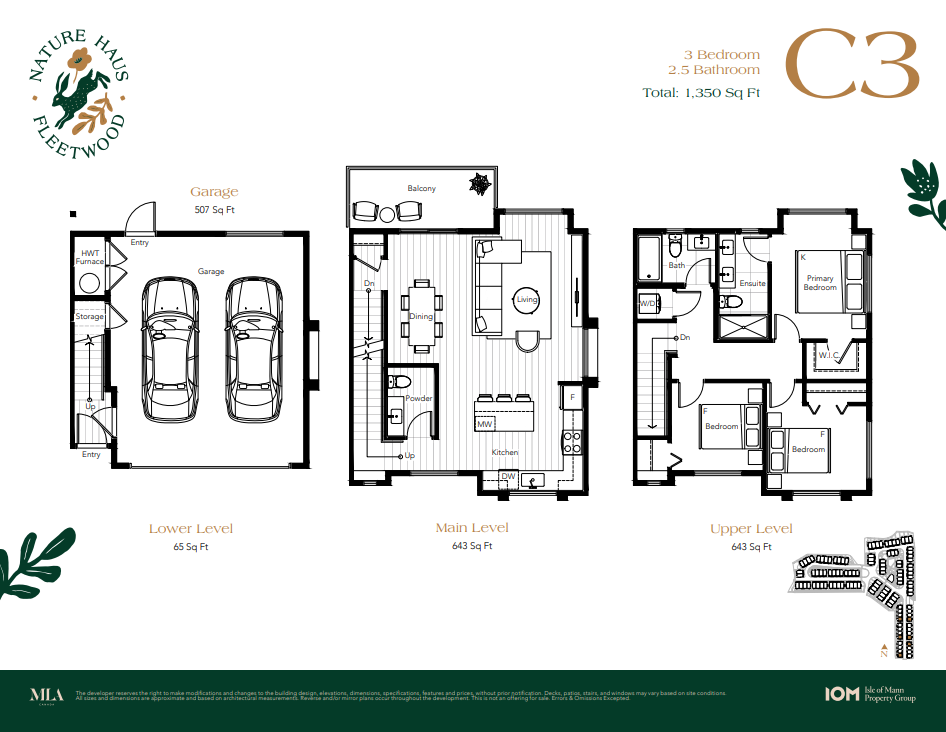
C3
For sale3 bd · 3 ba · 1,350 ft²
Pricing coming soon
B3
For sale4 bd · 3 ba · 1,902 ft²
Pricing coming soon
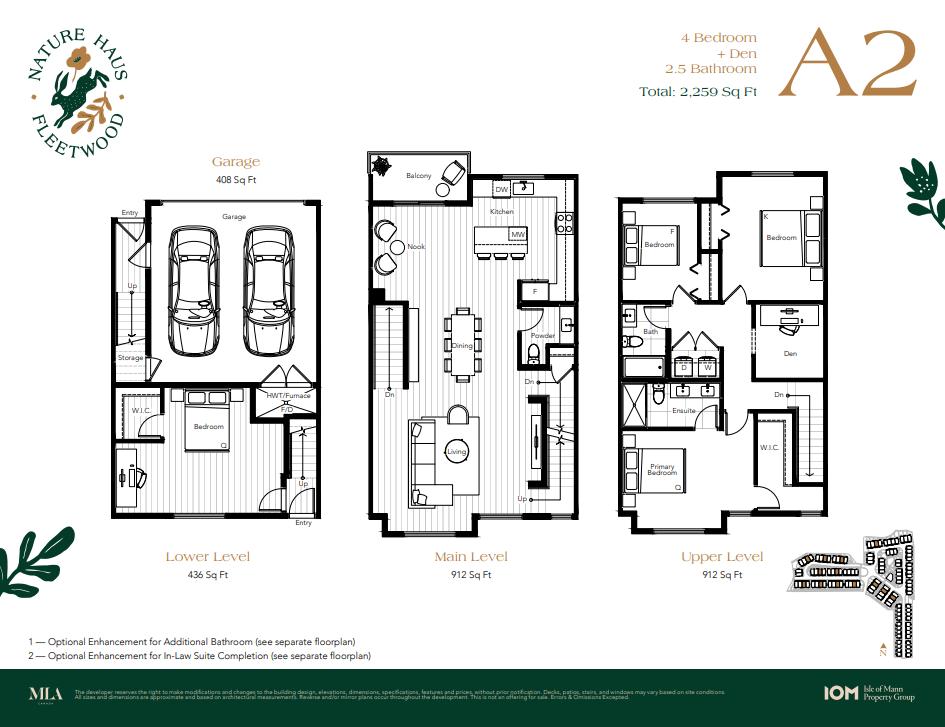
A2
For sale4 bd · 3 ba · 2,259 ft²
Pricing coming soon
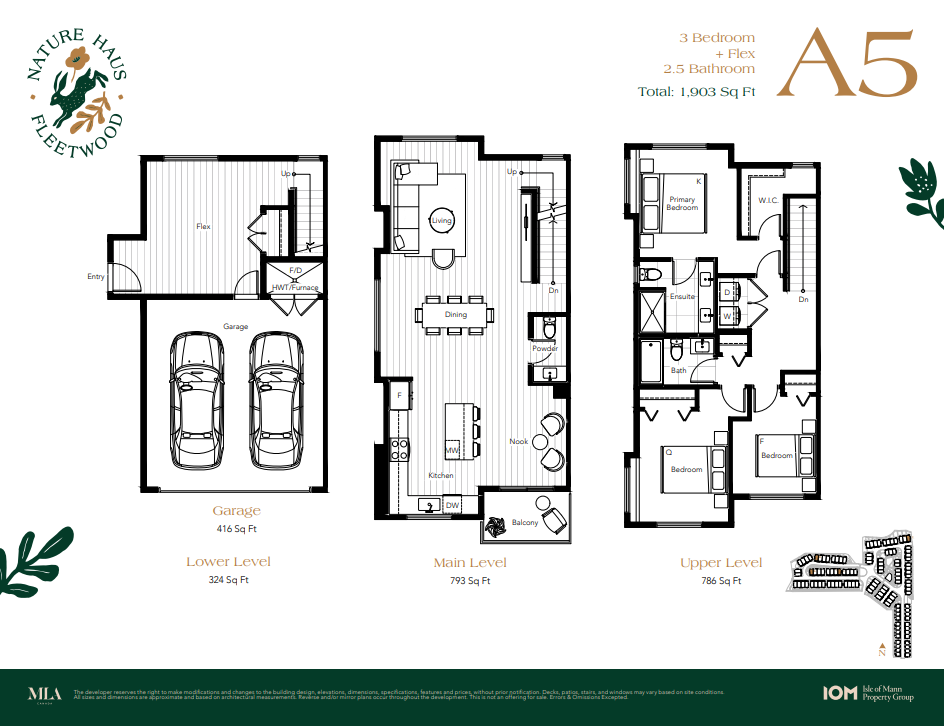
A5
For sale3 bd · 3 ba · 1,903 ft²
Pricing coming soon
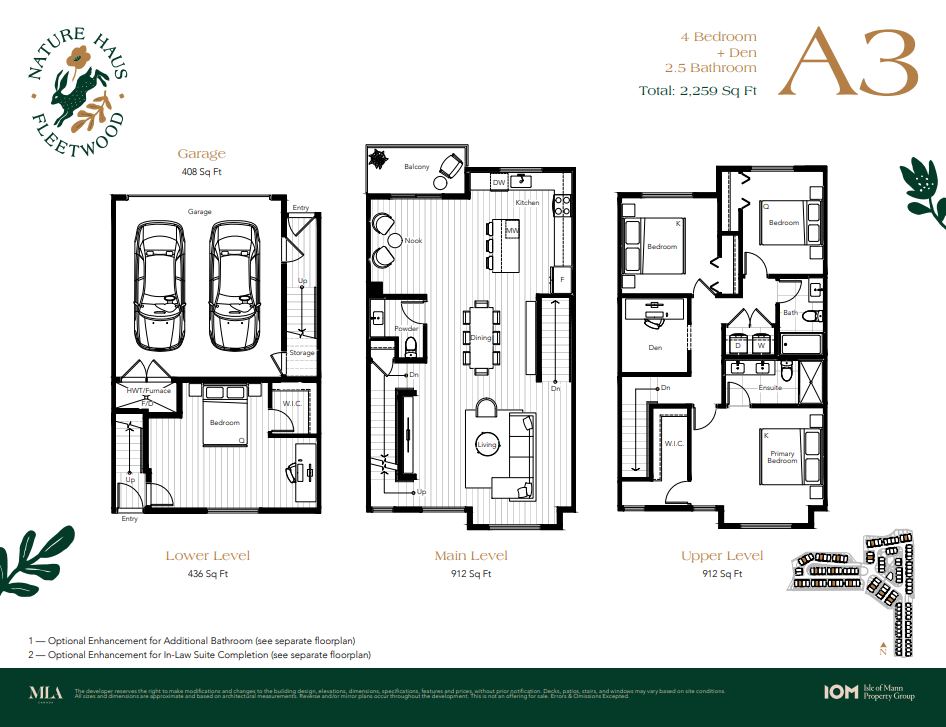
A3
For sale4 bd · 3 ba · 2,259 ft²
Pricing coming soon
B1
For sale3 bd · 3 ba · 1,579 ft²
Pricing coming soon
Floor plans and pricing are set by the developer and subject to change without notice.
Location & neighbourhood
Explore the full location guide ↗Surrey|16487 89 Ave, Surrey, BC V4N 1A2, Canada
Loading the neighbourhood guide…
Project details
- Selling status
- Selling
- Construction status
- Construction
- Ownership
- Condominium
- Units
- 117
- Storeys
- 3
- Floor plans
- 12
- Ceiling height
- Up to 9'0"
- Avg. price / ft²
- $633
Developed by
Isle of Mann Property Group
Based in Surrey, British Columbia
Our pre-construction team works directly with the developer to give registered buyers first access to floor plans, pricing and incentives at Nature Haus.
Get VIP access



