

Huntsville, ON
Campus Trails - Phase II: The Lawren
From $545,000
1–3 bedsCondoMove in 2027
By Greystone Construction
Huntsville, ON · Single Family Home
Project information updated: Confirm current pricing and availability with the builder.
Renderings and features may vary and are subject to change. Renderings are for illustrative purposes only.
Northern Lights Muskoka is a pre-construction home community by Infinity Fine Homes and SigNature Communities at Ontario 60 & Echo Road in Huntsville. The project contains 207 homes. Architecture is by The Ideal Environment. Current inventory includes 9 available floor plans ranging from 1,475 to 3,703 sq. ft. Current prices range from $699,900 to $1,299,900.
Ontario 60 & Echo Road
By Signature Communities, Infinity Fine Homes
| When | Amount |
|---|---|
| On Signing | $10,000.00 |
(10%) Balance to 5% 30 days 2.5% 90 days 1.25% 120 days 1.25% 270 days
Compare home designs at Northern Lights Muskoka. Open a plan to explore its layout, dimensions and recorded pricing.
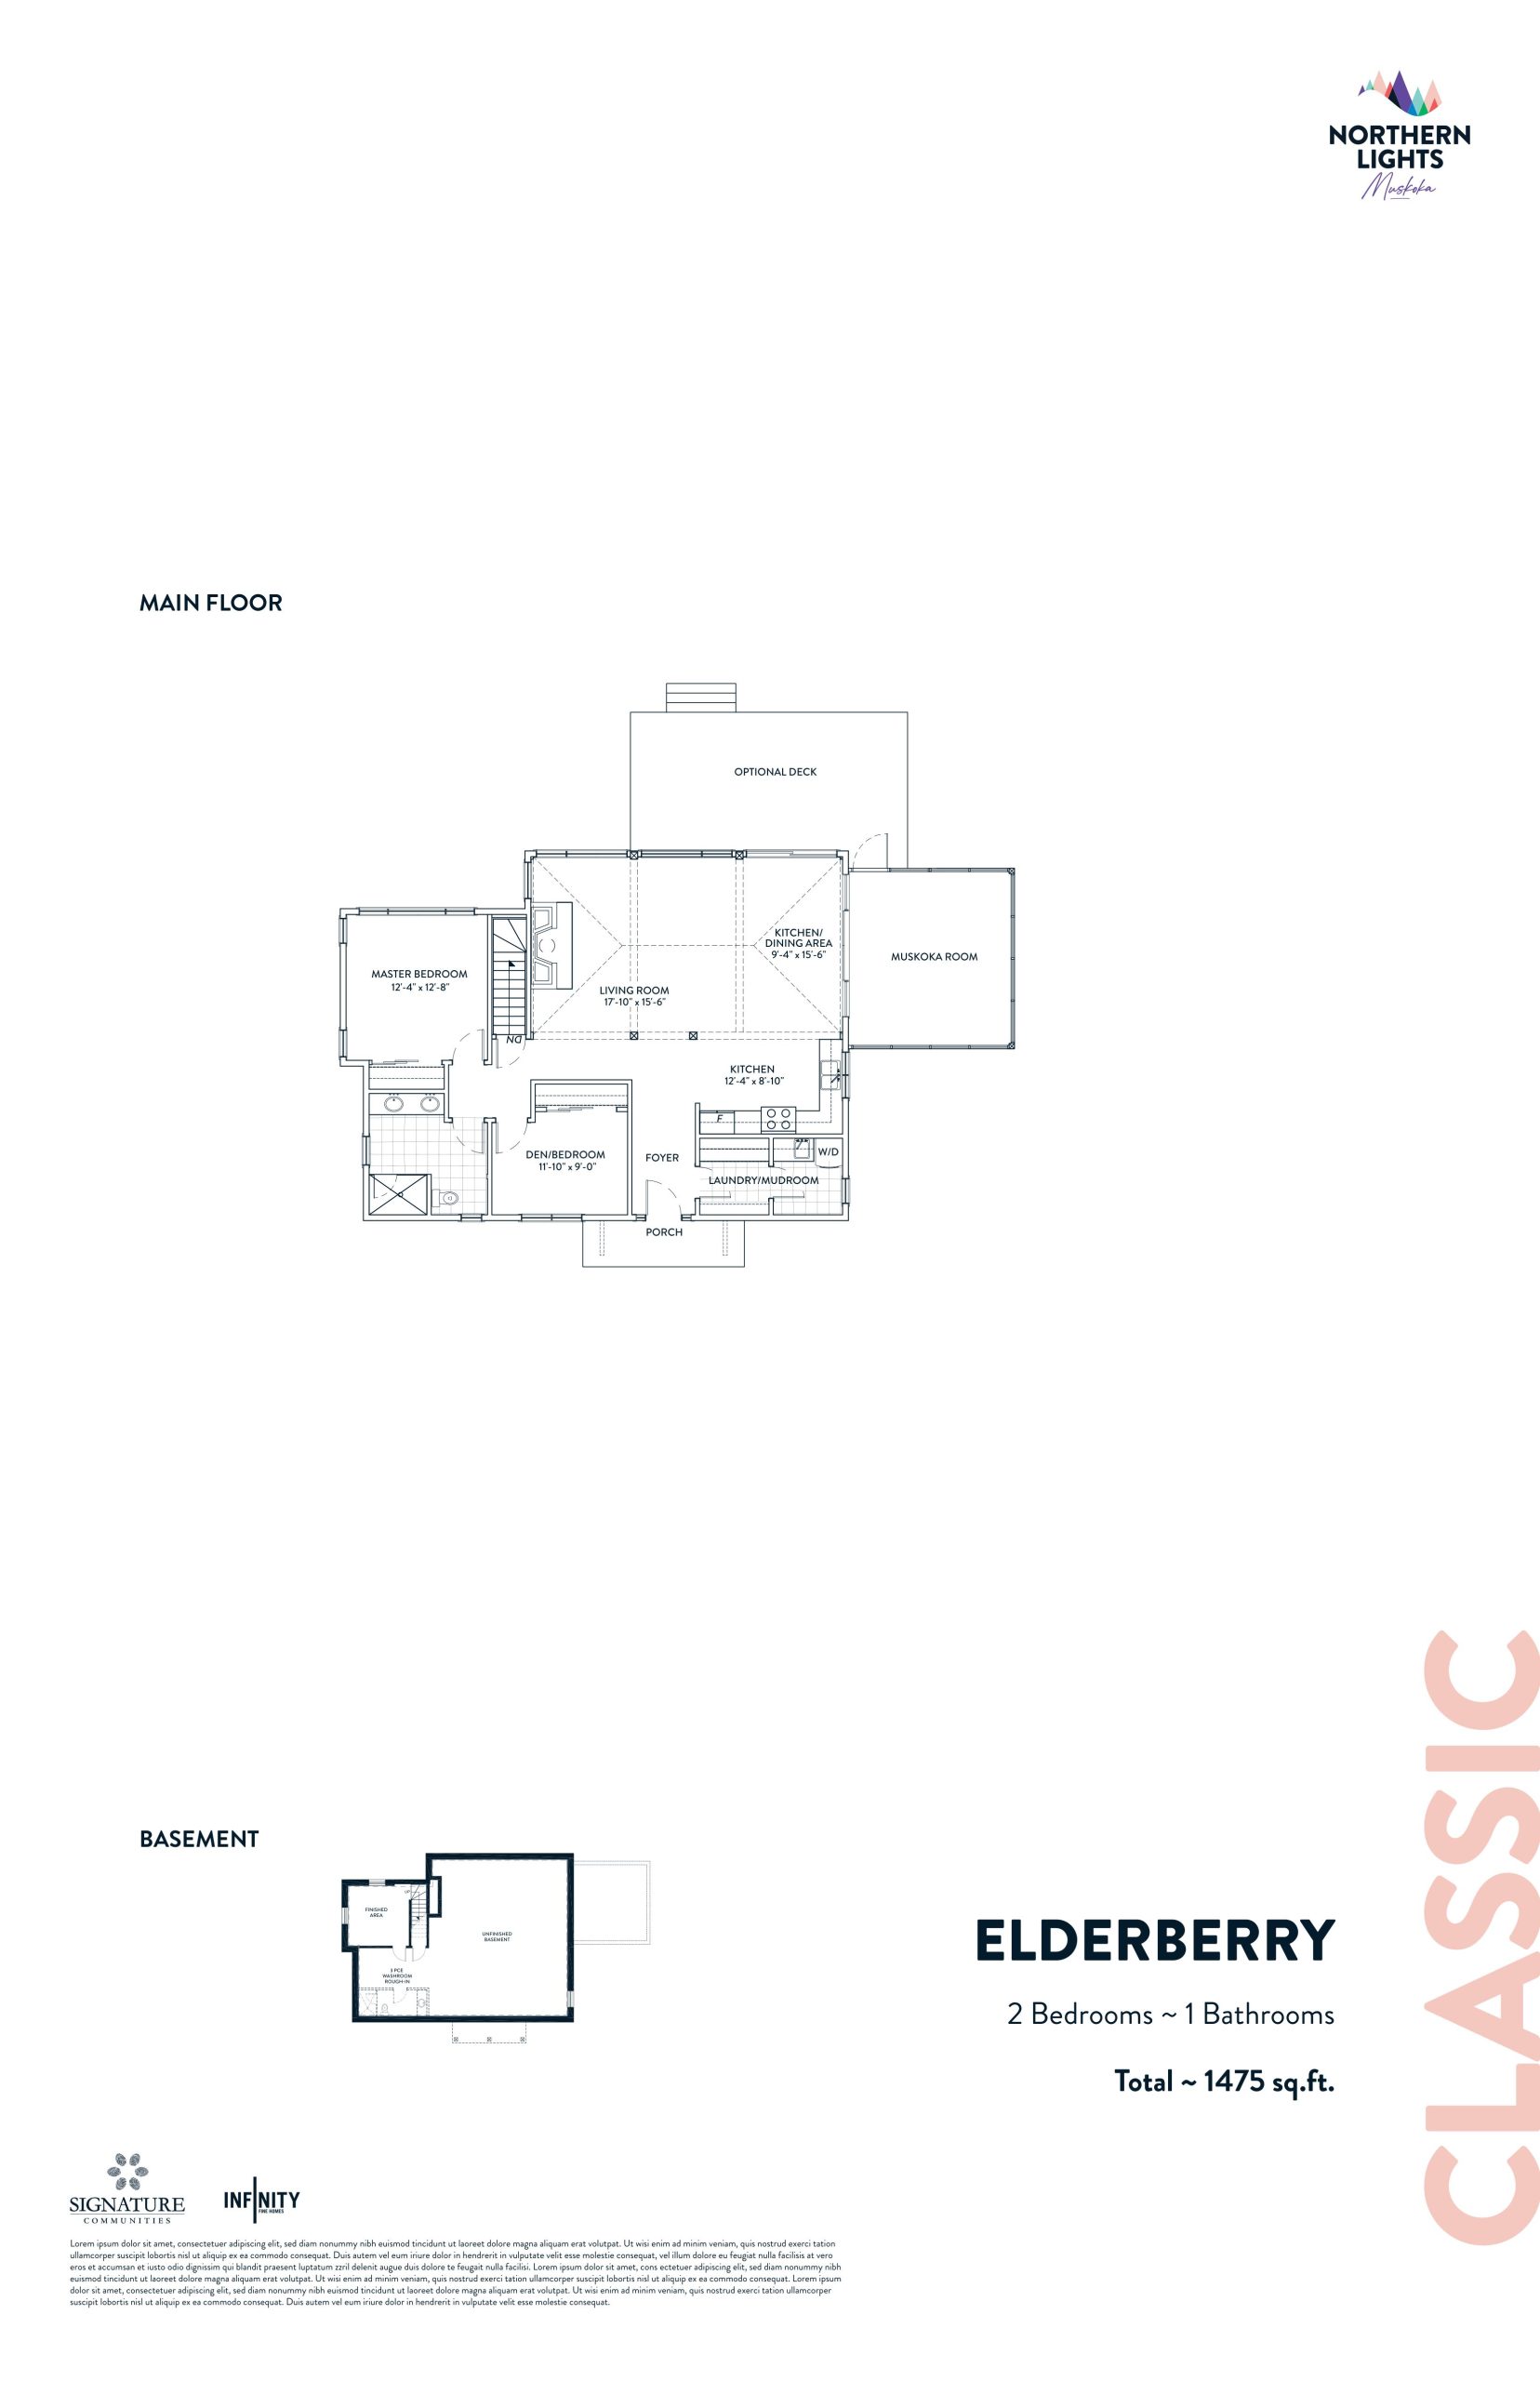
$699,900
View floor plan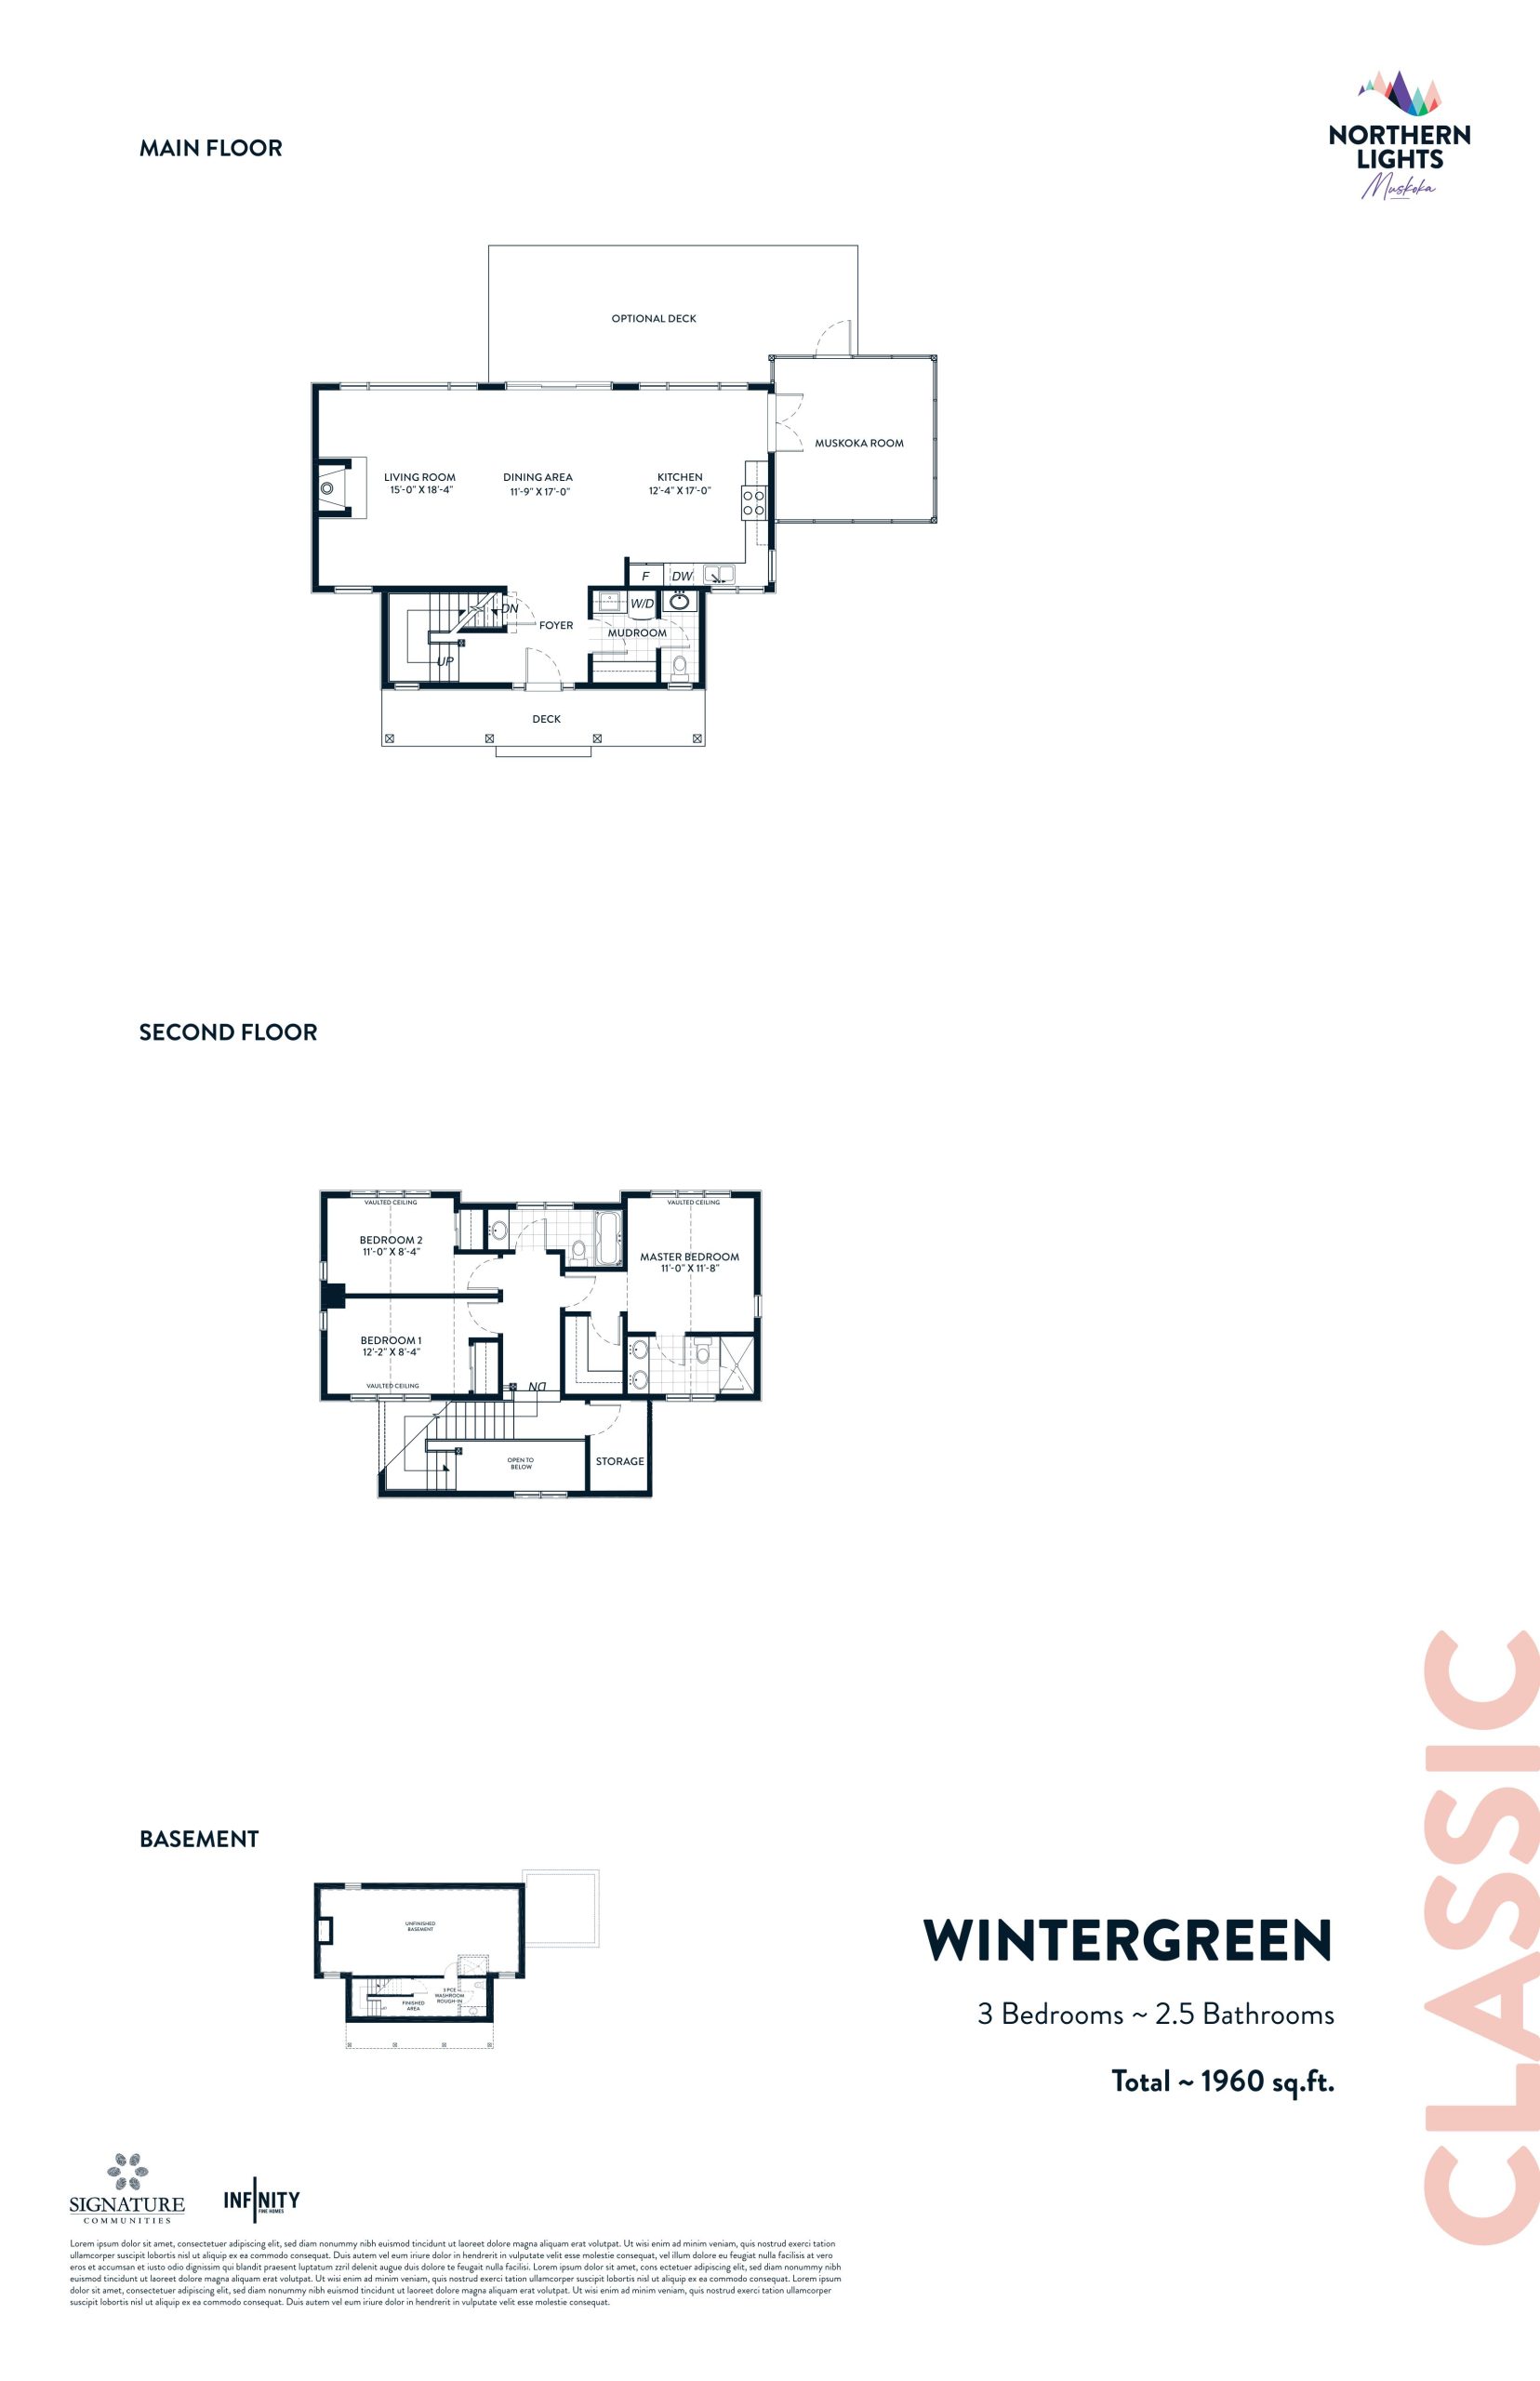
$799,900
View floor plan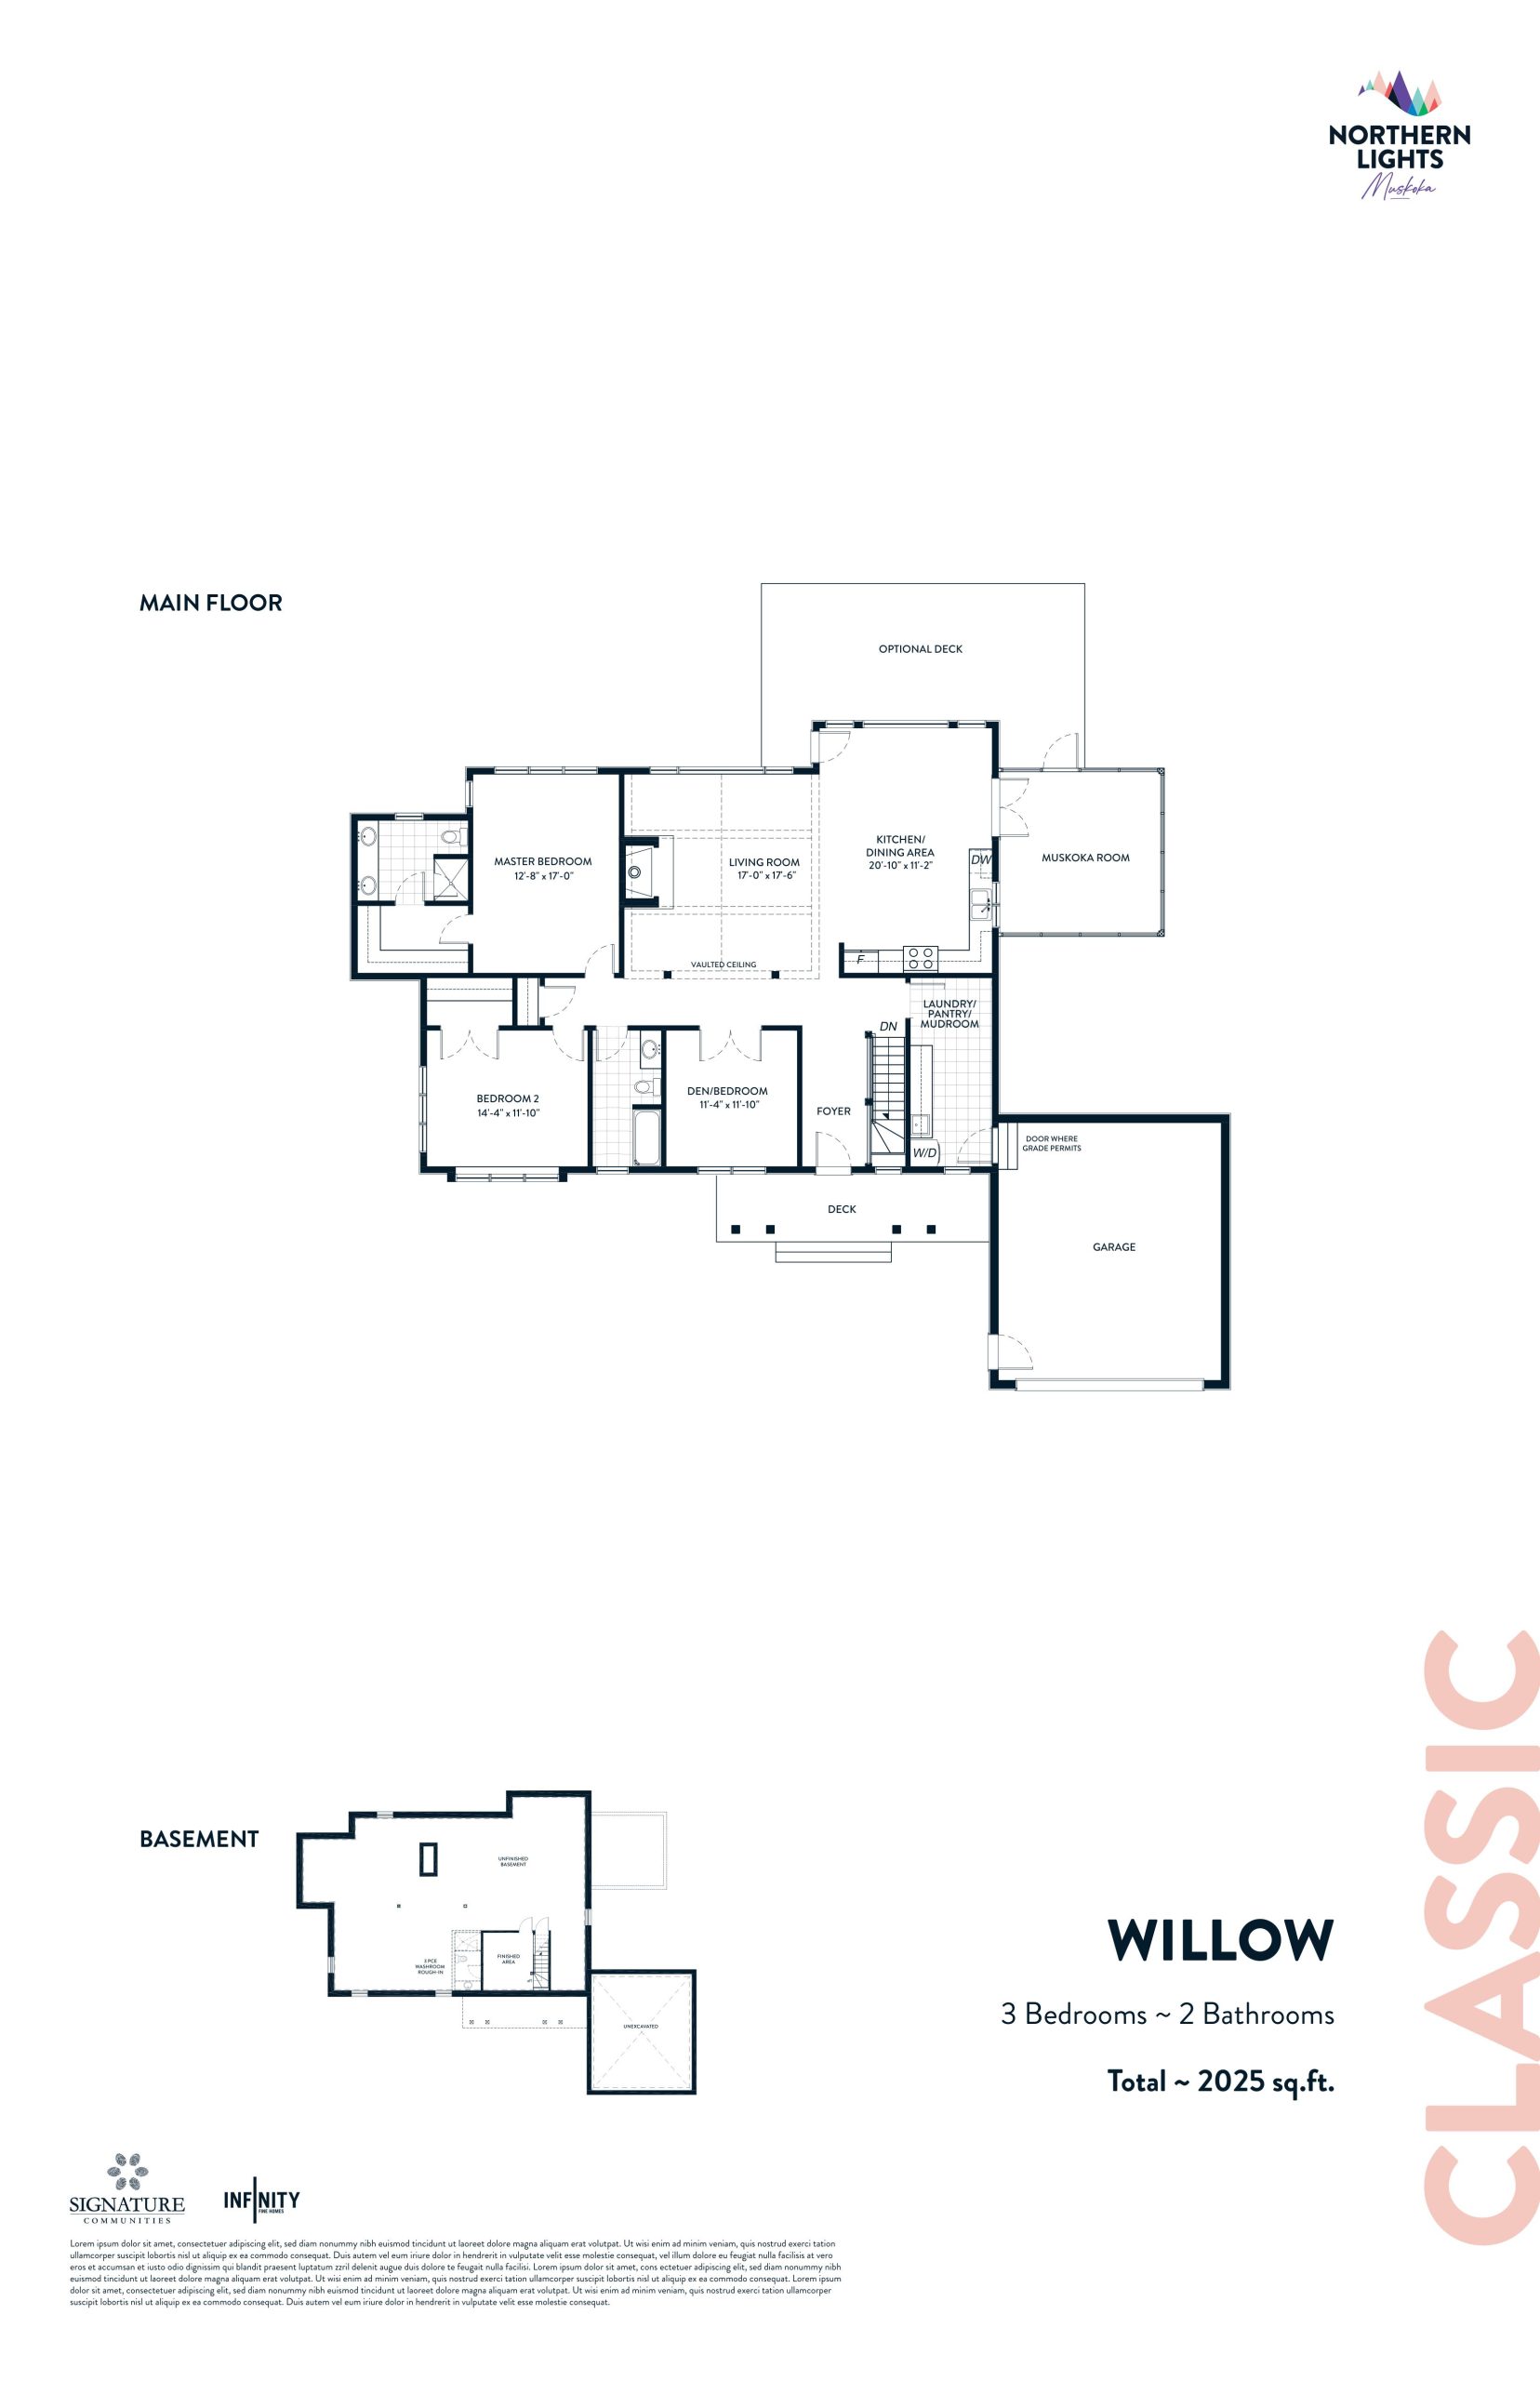
$819,900
View floor plan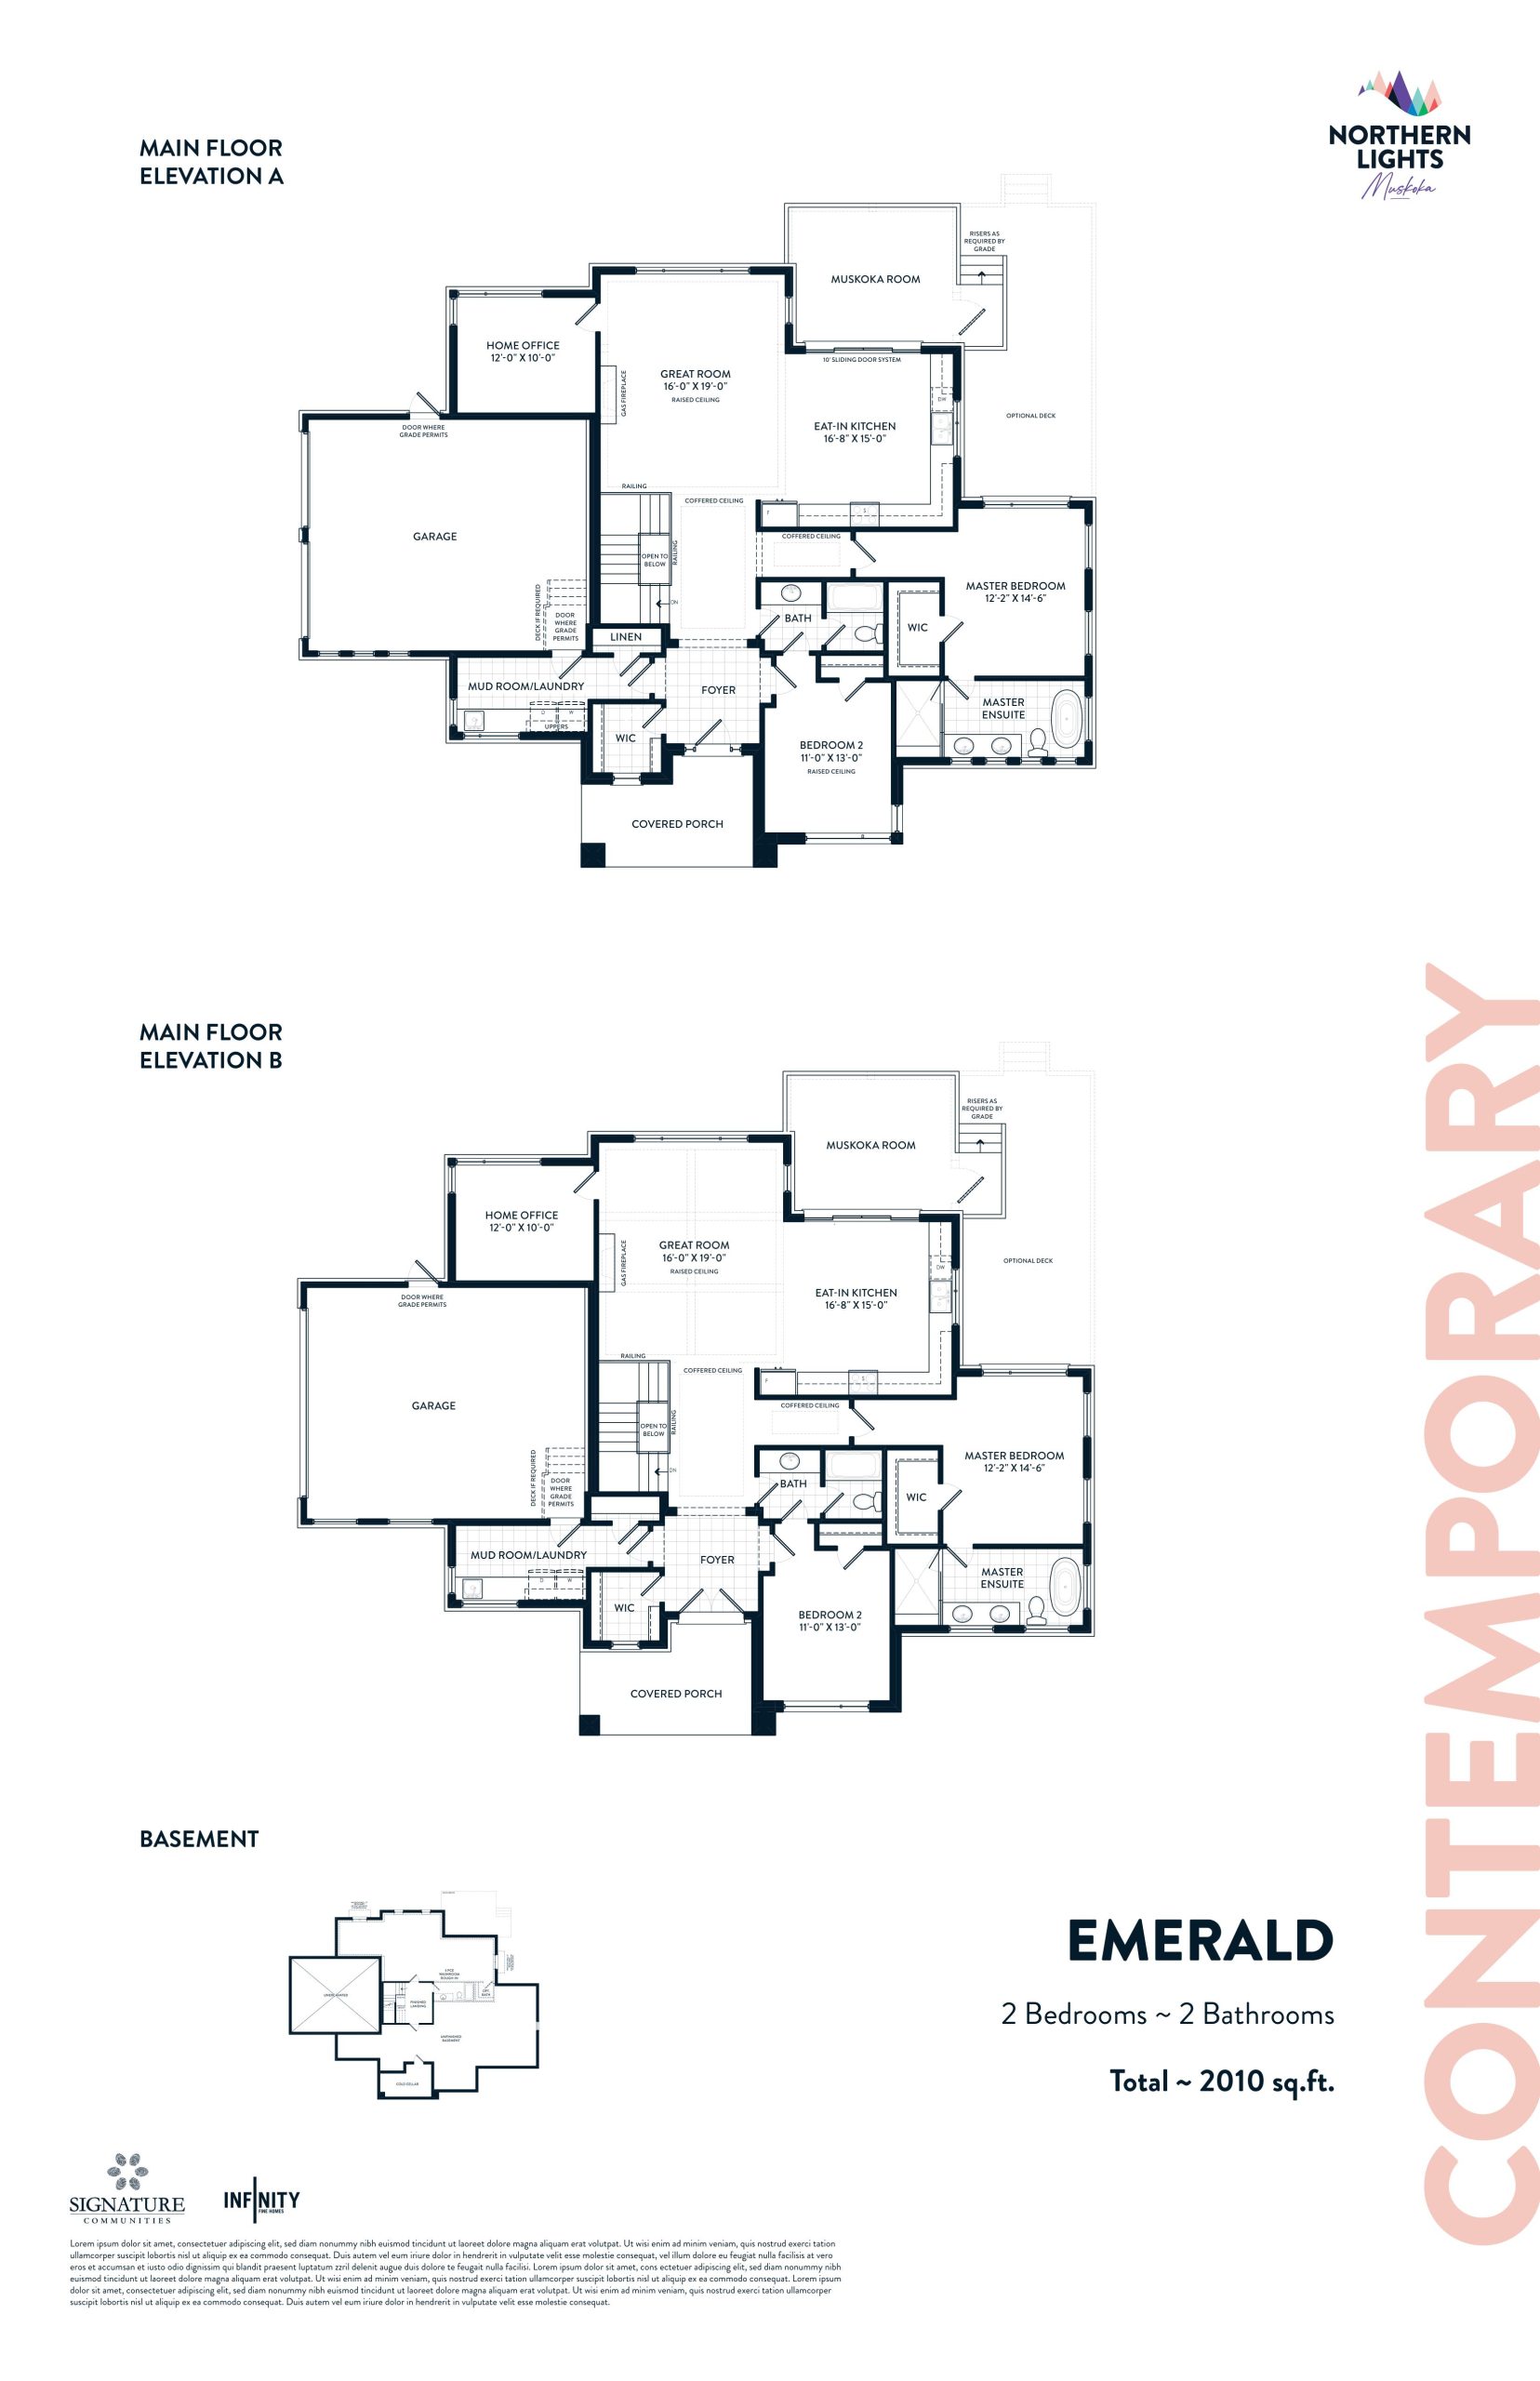
$829,900
View floor plan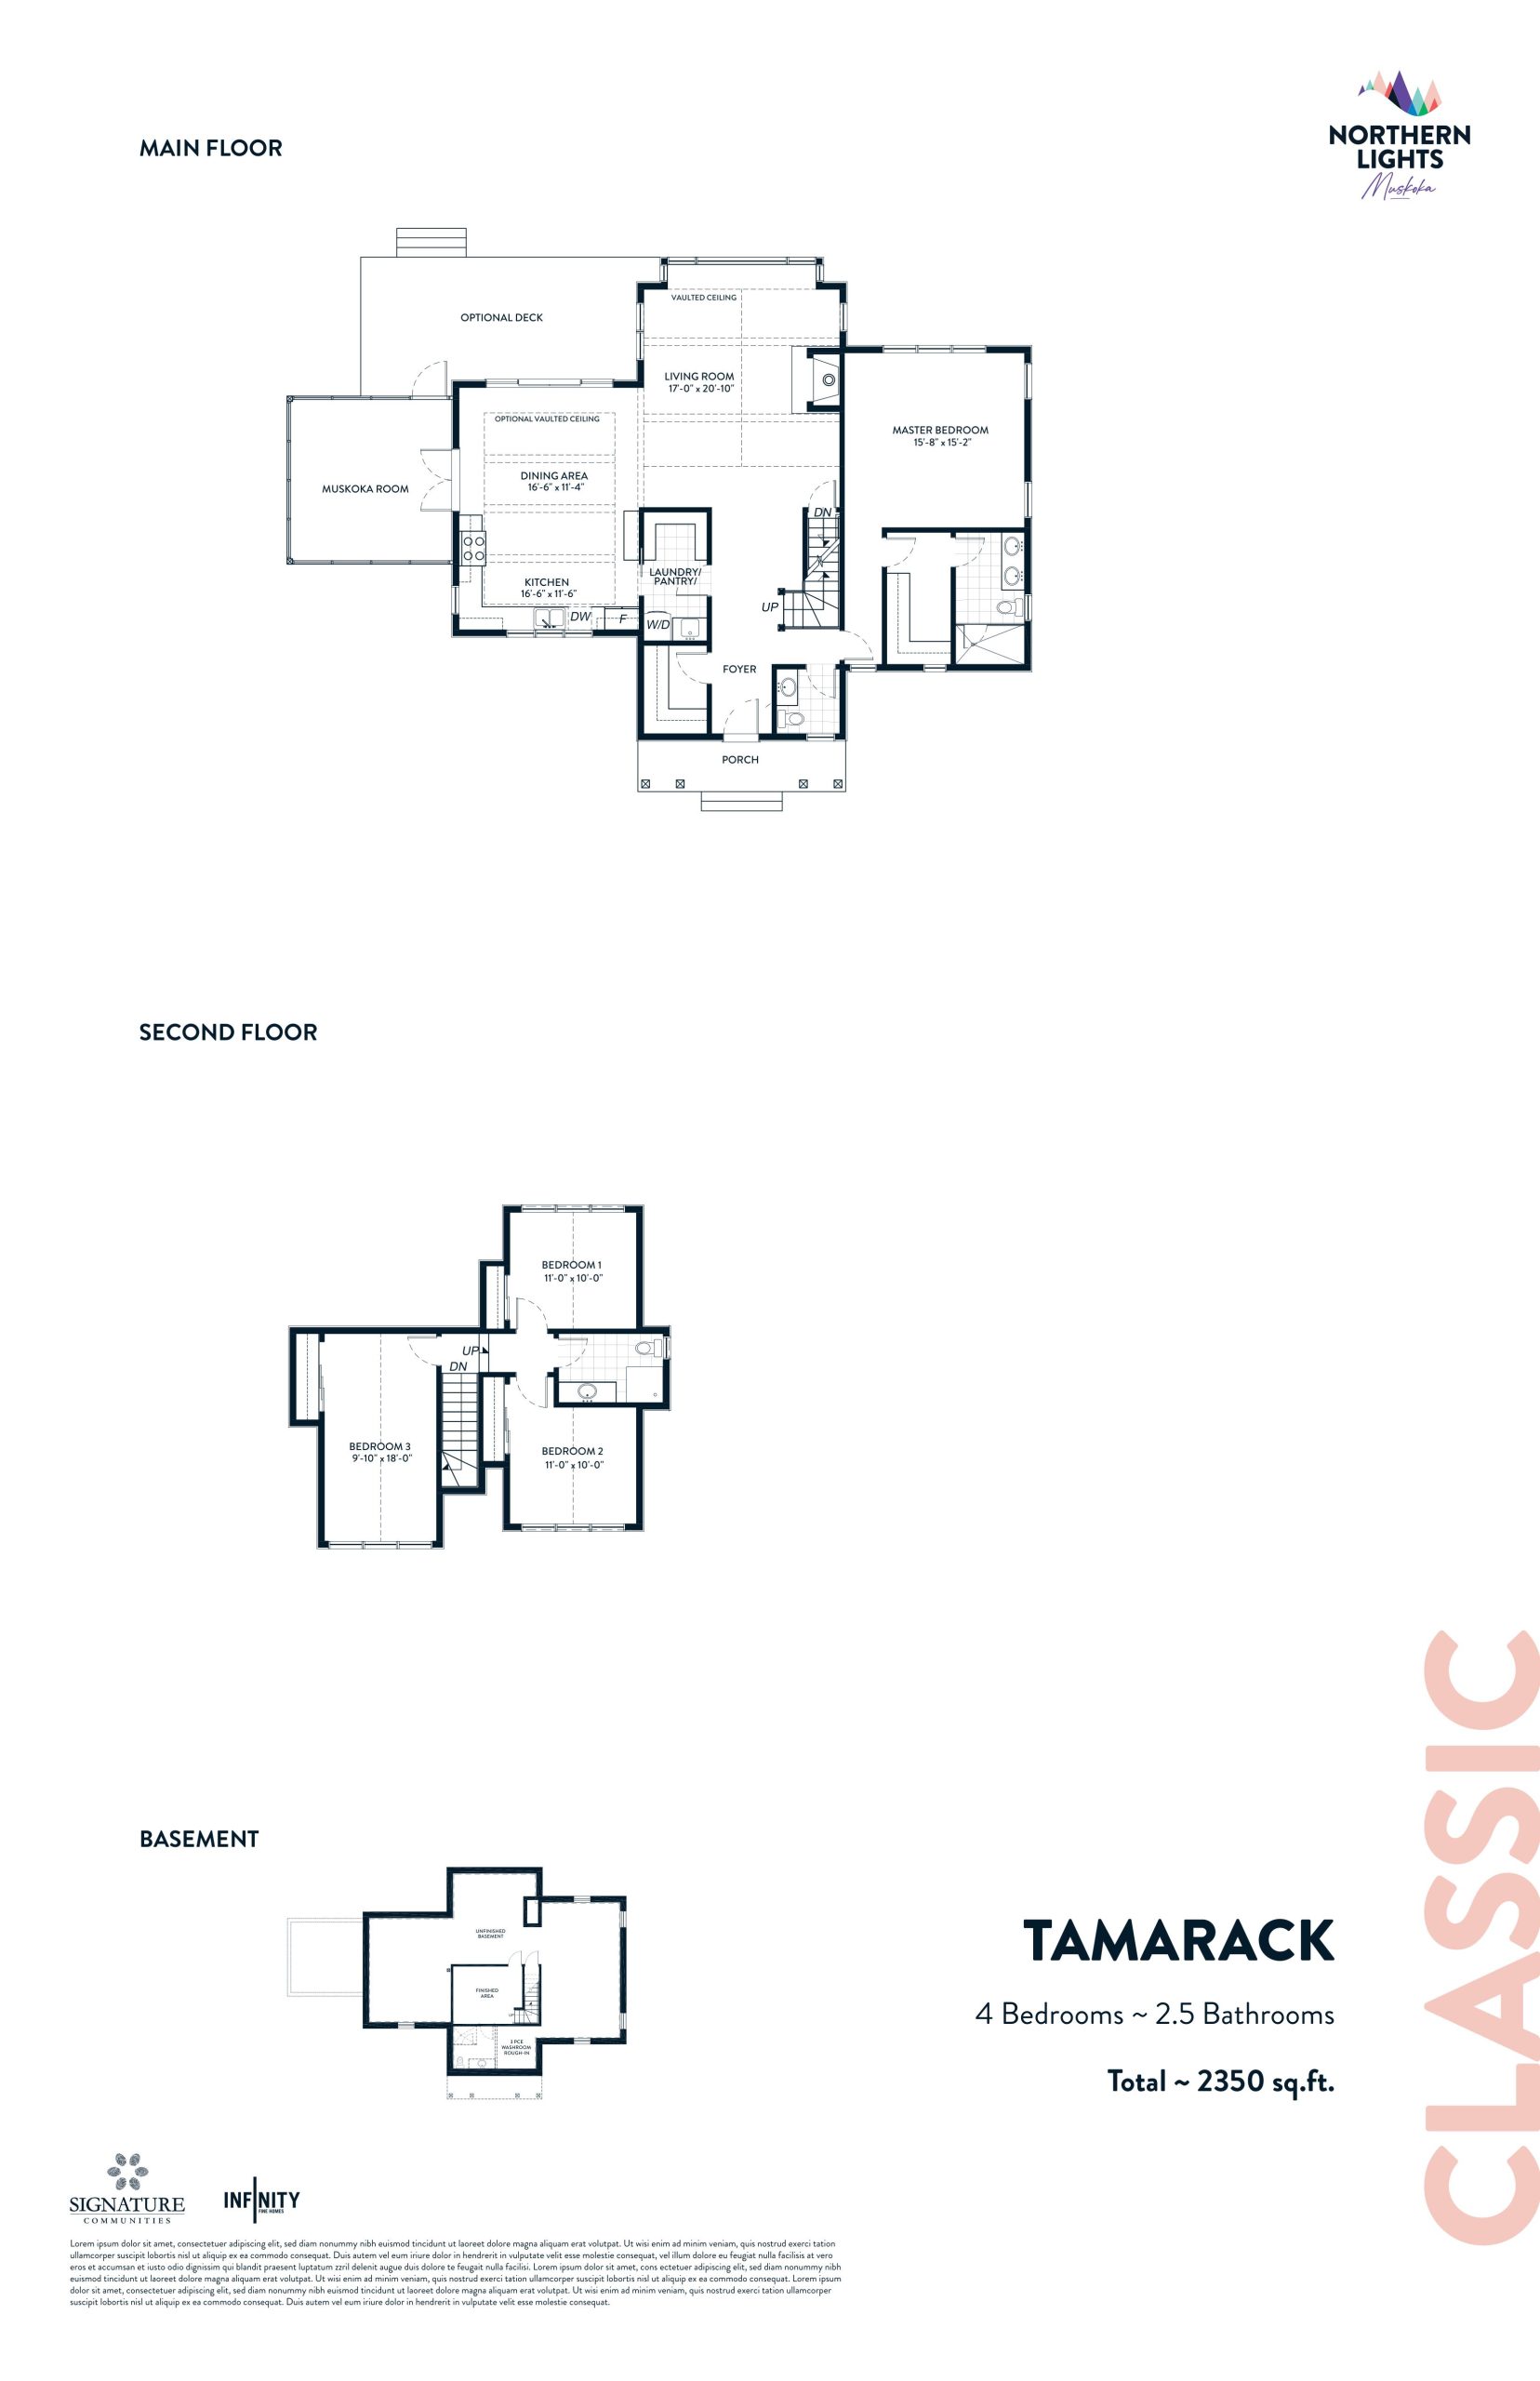
$914,900
View floor plan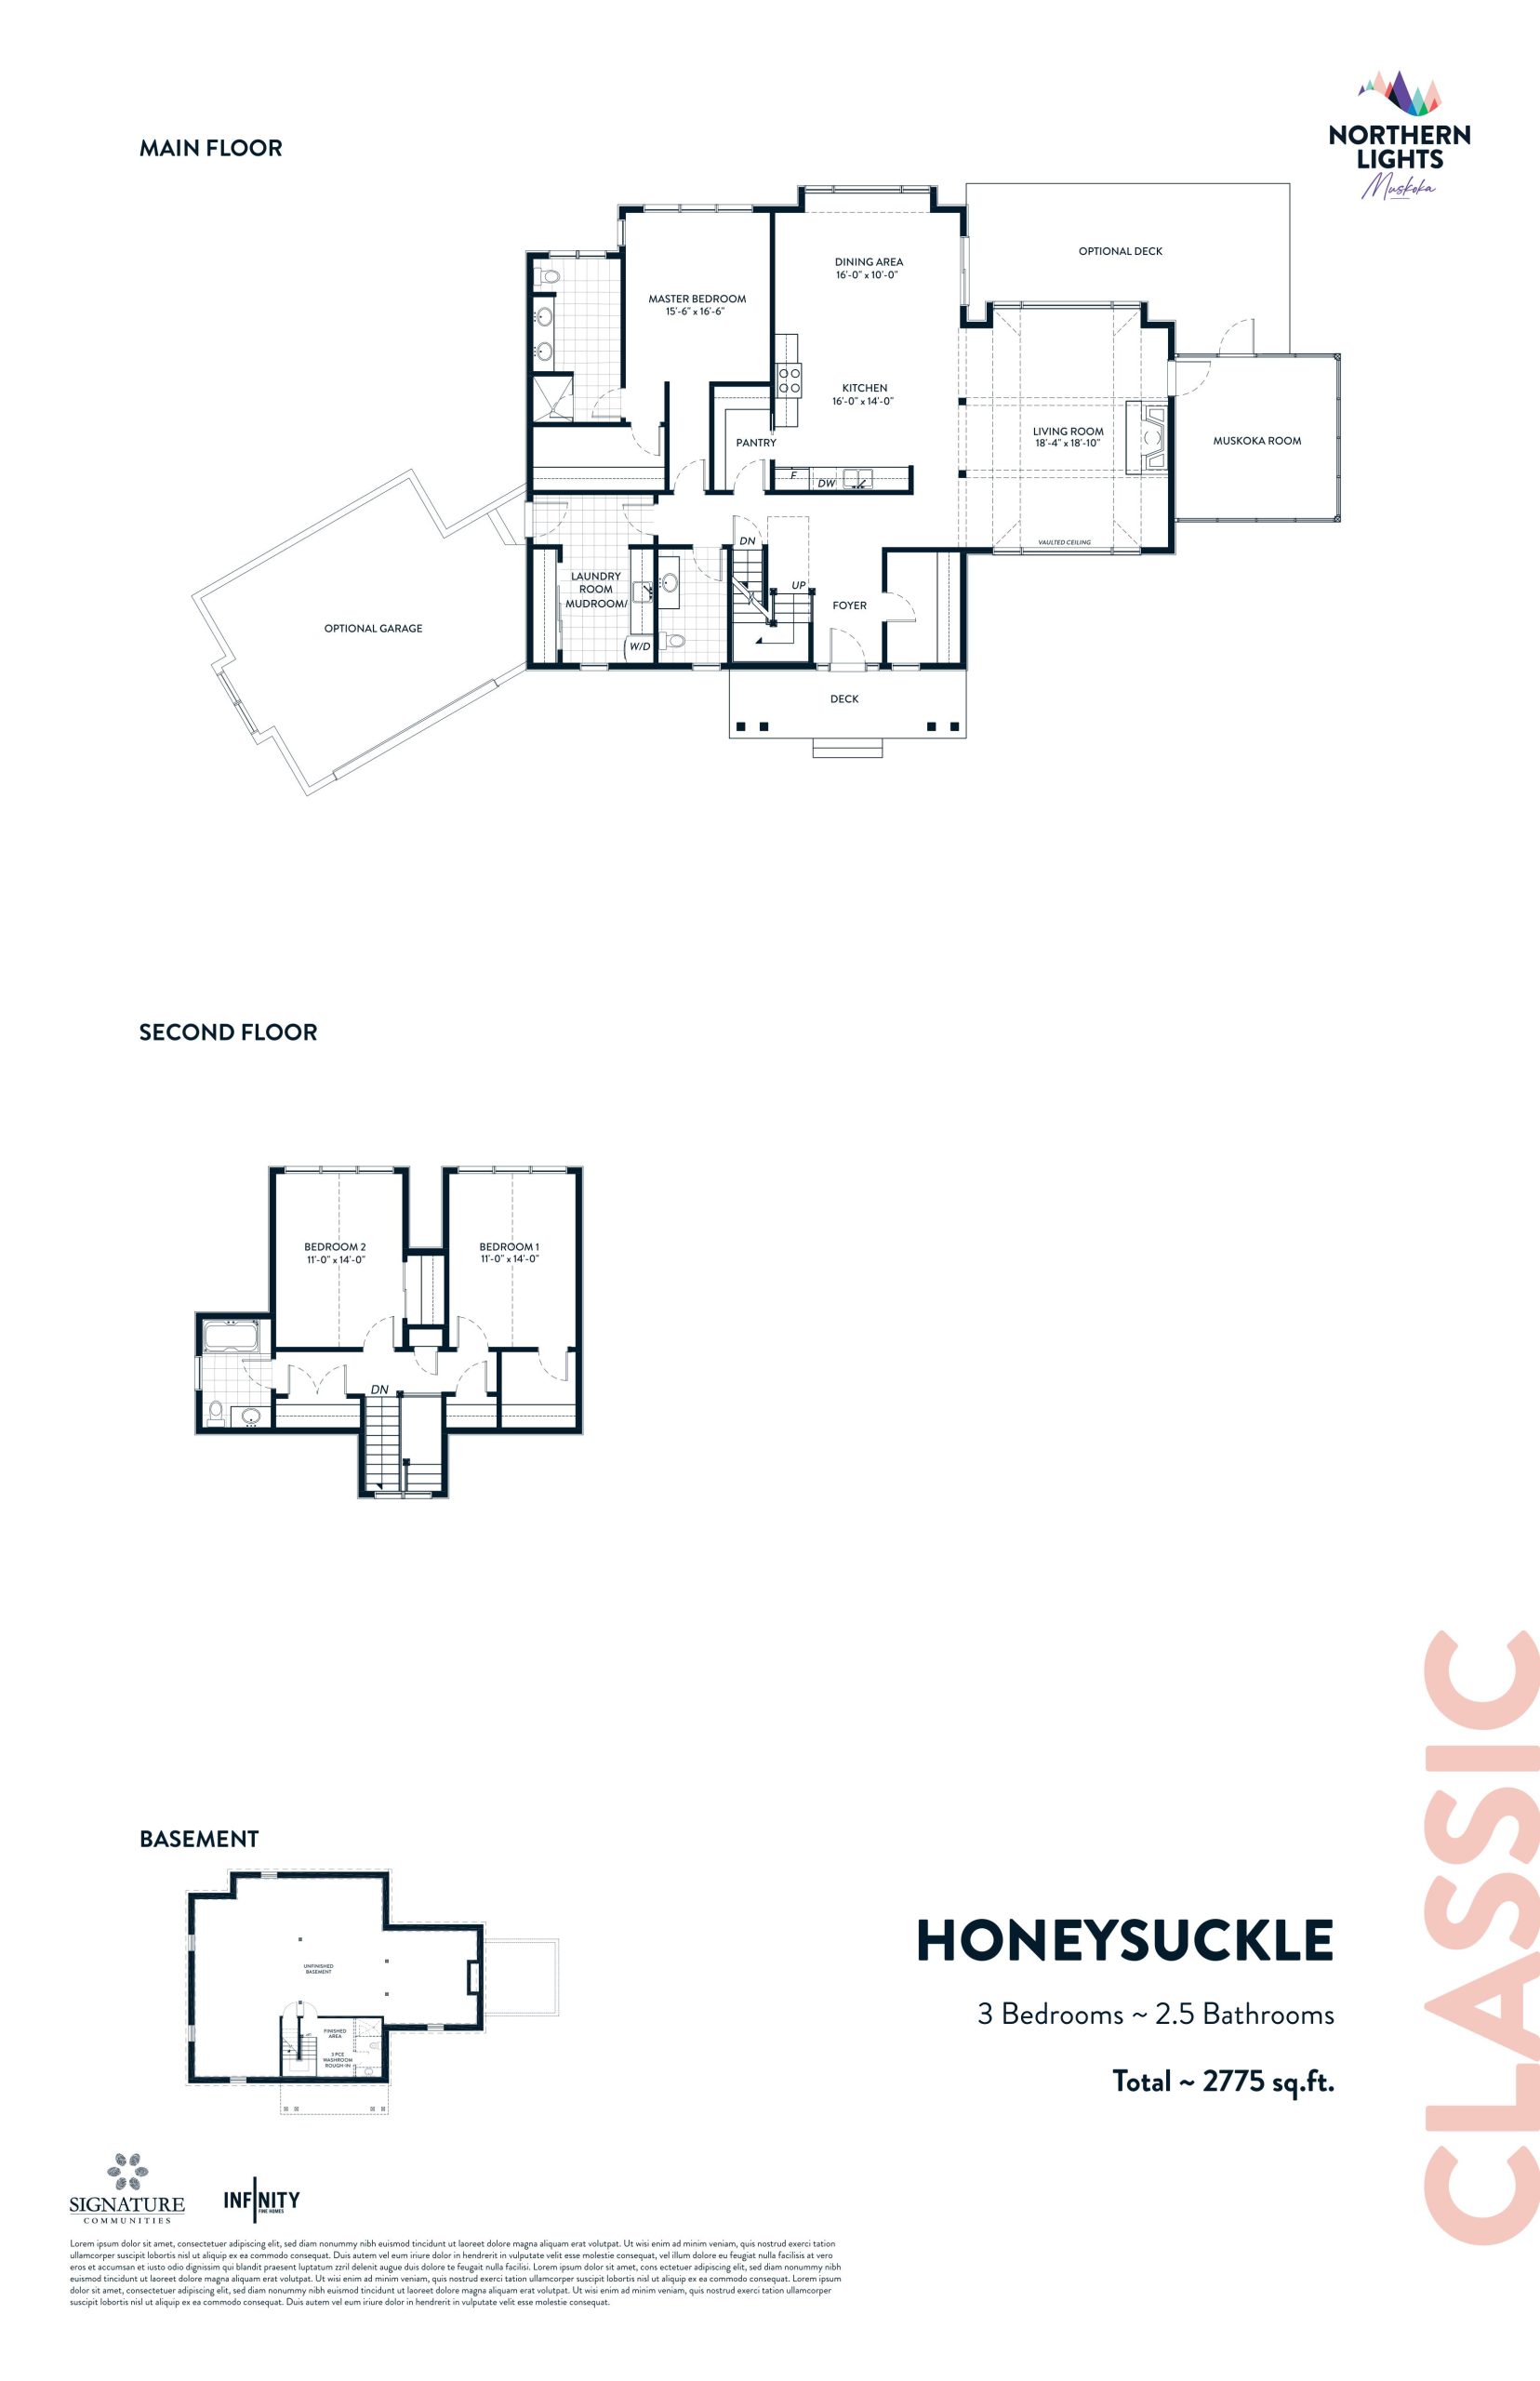
$999,900
View floor planFloor plans and pricing are set by the developer and subject to change without notice.
9 recorded amenities
Explore the details by category. Features and inclusions vary by model; confirm the specifications for your selected home with the builder.
~ Architect-selected exterior colour schemes
~ Residence number at front of property
~ Poured concrete foundation with drainage membrane to assist in protection from water penetration
~ Walkways, precast pavers and steps at front and rear patio area, as per plan. (Number of steps at front and rear entrances may vary from that shown according to grading conditions and municipal requirements and cannot be guaranteed)
~ Covered front porches, as per plan
~ Screens included with all operating windows and patio sliding doors
~ Dead bolts on front entry door and garage access door, where applicable
~ Black finish front door grip set
~ One porch sofft light
~ Driveway and walkways to be finished with rough stone
~ Upgraded windows throughout (fixed or operating, as per plan), with exterior caulking. All windows will be vinyl low E, argon gas filled
~ Insulated steel entry door
~ 9’ ceilings on main floor, excluding low headroom areas due to mechanical systems and/ or dropped or sloped areas, as per plan
~ 8’ ceilings on upper floor where applicable, with vaulted ceiling excluded as per plan
~ 8’ ceilings in basement, excluding low headroom areas due to mechanical systems and/ or dropped or sloped areas, as per plan
~ Faux Timber framing, as per plan
~ 4-1/4" modern-style baseboards throughout with matching 2-3/4 casings on all main and upper floor windows and flat arches
~ Interior doors and wood trim to be painted with semi-gloss white
~ Interior doors with black finish interior hinges, locks and lever handles, except entry doors
~ Quality oak stairs in all finished living areas, as per plan
~ Quality oak handrails, 1-5/16” oak pickets, and oak nosing from builder's standard samples
~ Plywood subfloors nailed to floor joists and screwed and sanded down prior to installation of finished floors
~ All closets to include hanging rod and wire shelf (or shelves, as per plan). Linen closets to feature white wire shelving
~ Smooth finish ceilings throughout
~ All interior walls to be finished with flat finish latex paint
~ Quality SigNature designed kitchens from a vast selection of cabinetry with coordinating hardware
~ Extended breakfast bar from builder's standard samples, as per plan
~ Double stainless-steel sink with single lever contemporary kitchen faucet with integrated pull-out spray
~ Luxurious granite/ quartz countertops in kitchen and serveries from builder standard selection, as per plan
~ Purchaser's choice of 12"x24" ceramic floor tiles in foyer, bathrooms, powder room and laundry room from builder's standard samples, as per plan
~ Hardwood flooring throughout all non-tiled areas on the main floor and upper hallways from builder's standard samples, as per plan
~ Bedrooms to be finished in quality carpet
~ Chrome faucets for all bathroom vanities, tubs and showers
~ Showers with pressure-balanced and temperature control valves
~ Purchaser's selection of modern vanity ncabinets and granite/quartz countertops in all bathrooms and powder rooms, (as per plan), from builder's samples, with mirrors above vanities
~ Porcelain sinks in all bathrooms with single lever contemporary faucets with mechanical pop-ups
~ Strip lighting in all bathrooms, including powder room
~ Exhaust fans in all bathrooms, as per Ontario Building Code
~ Privacy locks on all bathroom doors
~ Ceramic wall tiles in all bathtub enclosures up to ceiling (excluding master ensuite tub as per plan). Separate shower stalls to include ceiling
~ Purchaser's choice of 8"x10” bathroom wall tiles from builder's standard samples
~ Door chime at front entry
~ All homes with 200-amp breaker panel service
~ Light fixtures provided in kitchen, bedrooms, bathrooms, laundry and hallways, (locations to be determined by builder). Dining room (if applicable) and kitchen centre island outlet to be capped
~ White Decora switches, receptacles and switch plates throughout
~ Carbon monoxide detectors and smoke detectors as per Ontario Building Code
~ High-effciency furnace with air conditioner and HRV unit
~ Programmable thermostat
~ High effciency tankless hot water tank on rental basis
~ One (1) exterior weatherproof electrical outlet with ground fault interrupter in front porch and back door. Locations to be determined by builder
~ Well and septic to be provided by the builder
~ Propane on rental basis
~ Water softener on rental basis
~ Hose bib in garage and exterior, as per plan
~ Rough-ins for three (3) coaxial cable outlets to provide for future high-speed internet access, personal communication services and digital television (location to be determined by builder). Purchaser is to arrange finishing details directly with cable company after closing
~ Rough-ins for two (2) telephone outlets (location to be determined by builder).
Purchaser is to arrange finishing details directly with phone company after closing
~ 3 Piece rough in plumbing in the basement as per plan in location determined by builder
~ Convenient shut o for all sinks and toilets
~ Laundry finished with base cabinets and ngranite/ quartz countertops from builder selection
~ Cold cellar, as per plan
~ Stainless laundry sink with integrated faucet
One Year
~ Requires a home is constructed in a workman-like manner and free from defects in material
~ Protects against unauthorized substitutions
~ Requires the home to be fit for habitation
~ Protects against Ontario Building Code violations
~ Applies for one year, beginning on the home’s date of possession even if the home is sold
Two Year
~ Protects against water penetration through the basement or foundation walls
~ Protects against defects in materials that affect windows, doors and caulking and defects in work that results in water penetration into the building envelope
~ Covers defects in work or materials in the electrical, plumbing and heating delivery and distribution systems
~ Covers defects in work or materials that result in the detachment, displacement or deterioration of exterior cladding (such as brickwork, aluminum or vinyl siding)
~ Protects against violations of the Ontario Building Code that a ect health and safety
~ Applies for two years, beginning on the home’s date of possession
~ Defects in workmanship and materials that result in the failure of a load bearing part of the house structure or any defect in workmanship or material that adversely affects your use of the building as a home. Warranty as defined by the Ontario New Home Warranty Plan Act
~ Applies for seven years, beginning on the home’s date of possession
Huntsville|Ontario 60 & Echo Road
Loading the neighbourhood guide…
Developed by
Based in Vaughan, Ontario
Explore the developers behind Northern Lights Muskoka. Team Arora provides independent guidance to help you compare home designs and confirm current pricing, availability and purchase details.
Request pricing & availability
Ask Team Arora about pricing, availability and incentives at Northern Lights Muskoka. We’ll help you compare the options and confirm the details with the builder.
Personalized help
Dedicated pre-construction experts to guide you, answer questions and help you choose the right plan.
Pricing & incentives
Understand recorded pricing, deposit schedules and the incentives to confirm with the builder.
Floor plans & brochures
Request available layouts and project materials to help you choose your next home.
Huntsville, ON
From $545,000
By Greystone Construction


Huntsville, ON
From $649,900
By Devonleigh Homes
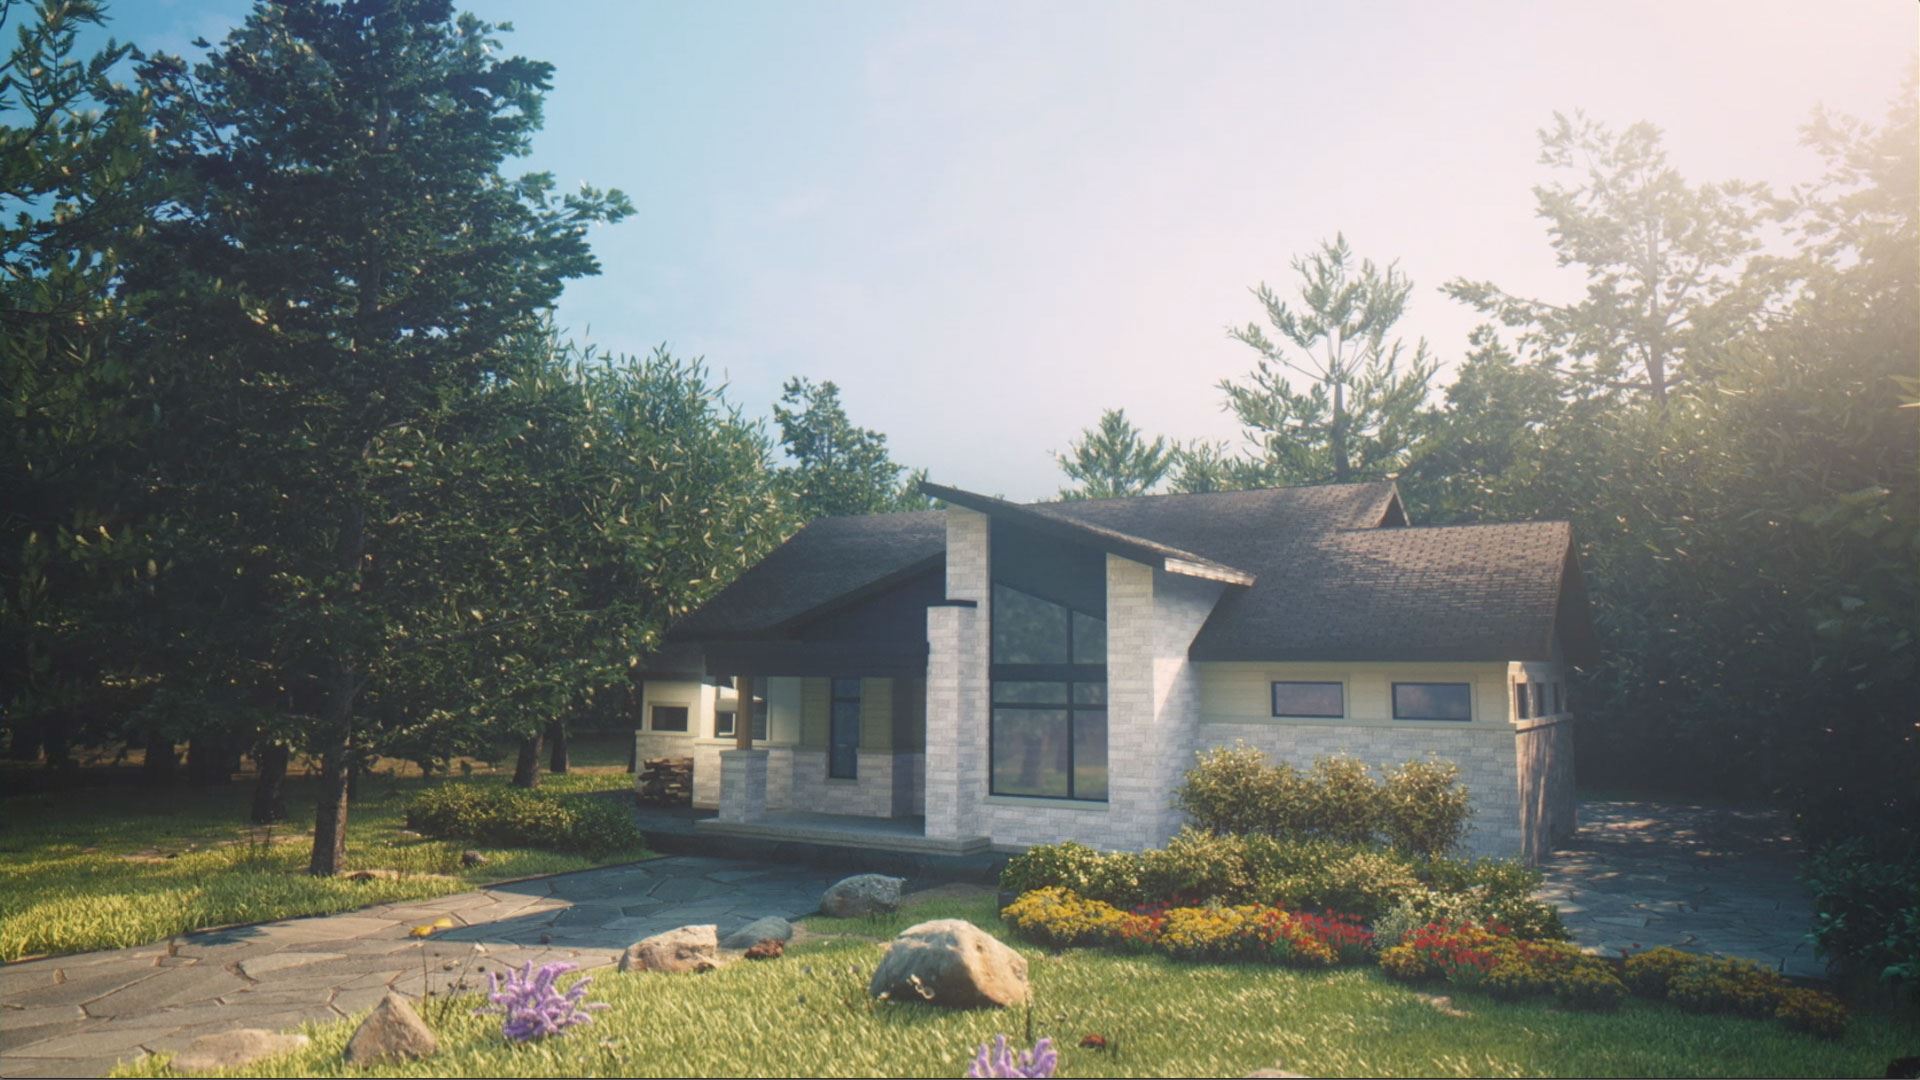
A NEIGHBOURHOOD IN CONTEXT
Northern Lights Muskoka is recorded at Ontario 60 & Echo Road.
Explore the schools, parks and everyday connections around Northern Lights Muskoka. The full location guide brings together available local scores, nearby places and demographic context.
Schools · Nearby places · Scores · Demographics
Local Logic data, where available. Sources and notes in the full guide.