
Rivers Edge · Edmonton, AB
Archer 20 floor plan.
Explore the recorded layout, price and features, then confirm the configuration with the builder.
For sale
3 bd · 3 ba · 1,585 ft² · Single family - Detached Two+ Story
Archer 20 at Rivers Edge, 2076 191 St NW, Edmonton, AB T6M 3A8, Canada
Call us at 416-910-8923Source floor plan. Confirm dimensions and available configurations.
Welcome to the Archer 20, a perfect embodiment of innovative design blending faultless craftsmanship and luxury for a modern living experience. This striking 1585 Sq. Ft. Model features a double attached garage, seamlessly paired with 9′ ceilings on the main floor, that symbolizes the expansive environment inside. As you step into the inviting foyer, the beauty of this model unfolds. It comes replete with a practical bench adorned with hooks for your convenience. Just off the garage door access, you discover a sizable walk-in closet and a handy half-bath. This takes you down a hallway, leading to an open concept design that perfectly harmonizes the three bedrooms and a sophisticated dining area. The “Archer 20” prides itself on its luxury vinyl plank flooring that graciously runs across the entire main floor, lending a sleek, contemporary aesthetic. The thoughtfully designed kitchen immerses you in a world of luxury, equipped with an island featuring a flush eating ledge, undermount sink, full height tiled backsplash, quartz counter tops and an over-the-range microwave, adding convenience to style. The generous corner pantry ensures you have abundant storage for all your culinary adventures. Delight in the stunning interplay of pendant lighting over the island and SLD recessed lighting throughout the home. The large windows in the great room and nook augment the house with an influx of natural light. Furthermore, the sliding patio door not only contributes to this well-lit environment but also provides easy access to the backyard. Moving up to the well-appointed upper floor, you’ll cherish the compact and stylish laundry closet, perfectly designed for a stackable washer & dryer & cozy loft area. The primary suite, with its dual walk-in closets, creates a tranquil personal space. The suite extends this luxurious feel with a sophisticated 4-piece ensuite, equipped with double sinks and an elegantly designed walk-in shower. An additional 3-piece main bathroom and two more bedrooms further enhance the living convenience, ensuring space and comfort for everyone. Experience this model where every detail offers purpose and pleasure. Source: Sterling Edmonton
Prices, dimensions and features may vary and are subject to change. Floor plans are for illustrative purposes only.
- Plan
- Archer 20
- Type
- Single family - Detached Two+ Story
- Status
- For sale
- Size
- 1,585 ft²
- Project
- Rivers Edge
- Developer
- Sterling Homes (Edmonton)
Location
Edmonton|Rivers Edge|2076 191 St NW, Edmonton, AB T6M 3A8, Canada
Interested in Archer 20 at Rivers Edge?
Archer 20 at
Rivers Edge
2076 191 St NW, Edmonton, AB T6M 3A8, Canada
Say hello to Rivers Edge! Located off 199st and Maskekosihk Trail, Edmonton’s newest west end community is minutes from the Anthony Henday. On the edge of everything you need, with a variety of shopping, dining and grocery options a short d…
Explore this project
Other floor plans at Rivers Edge
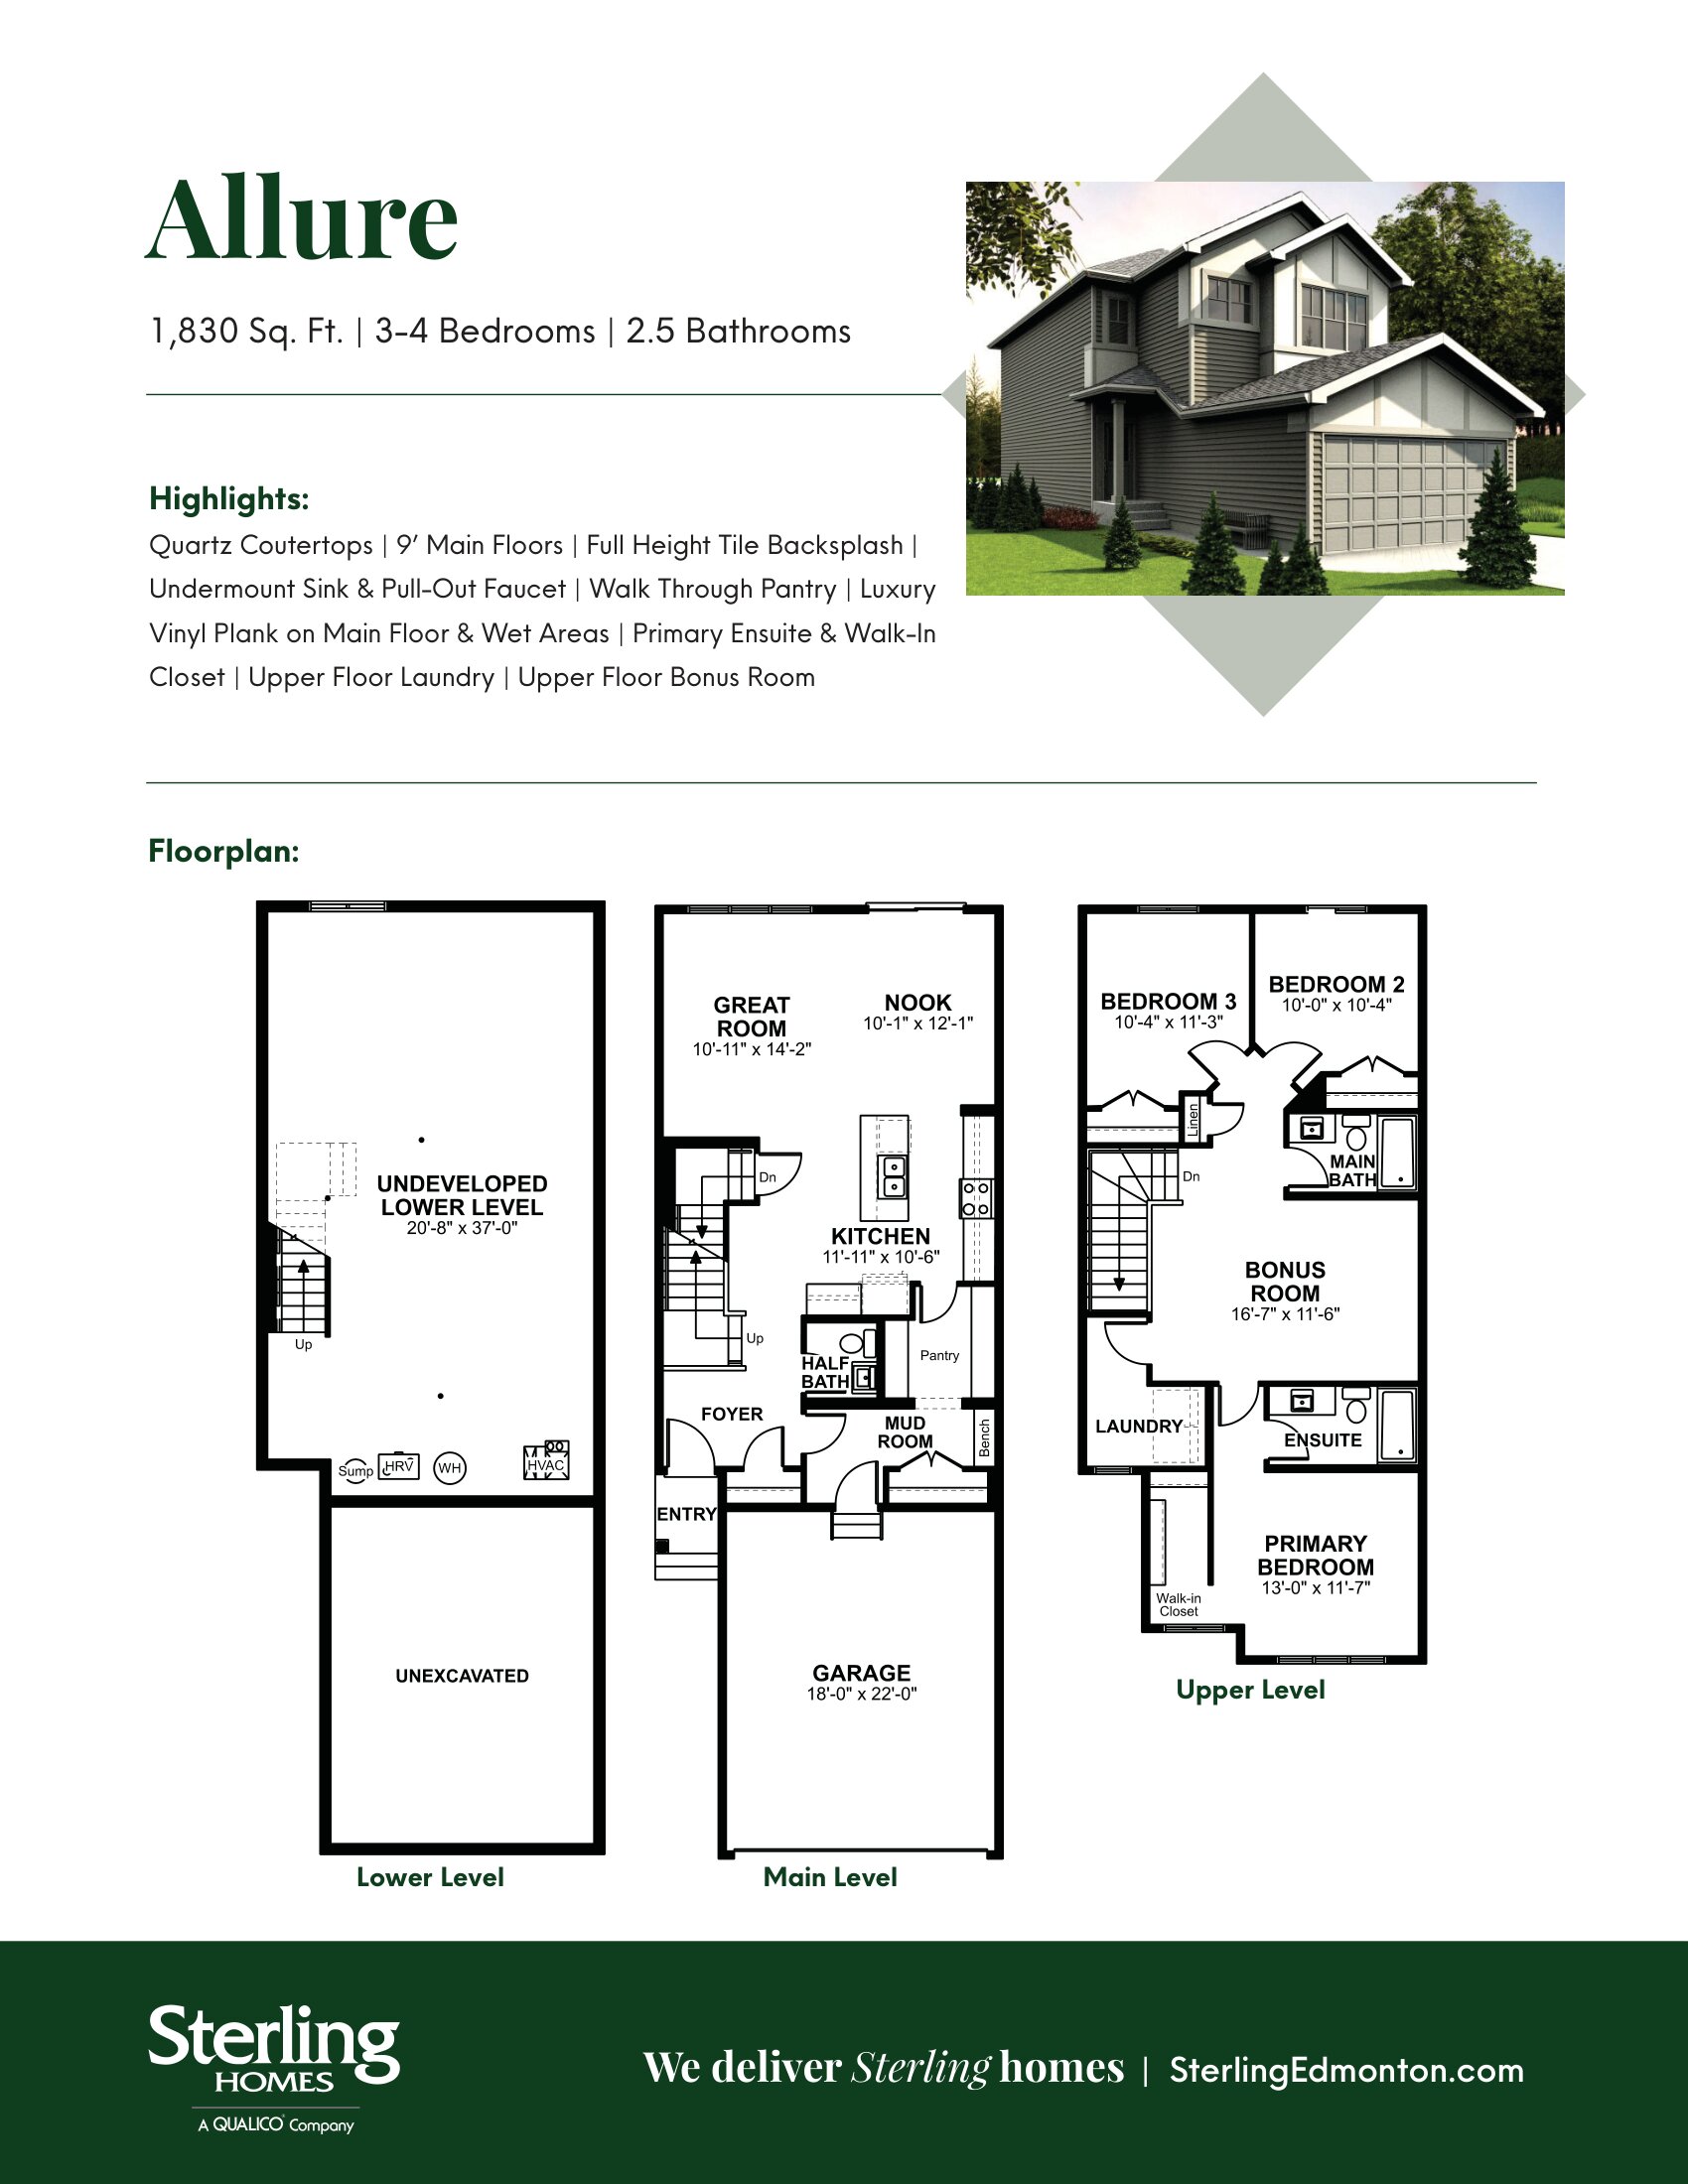
Allure 22
For sale3 bd · 2 ba · 1,830 ft²
Pricing coming soon
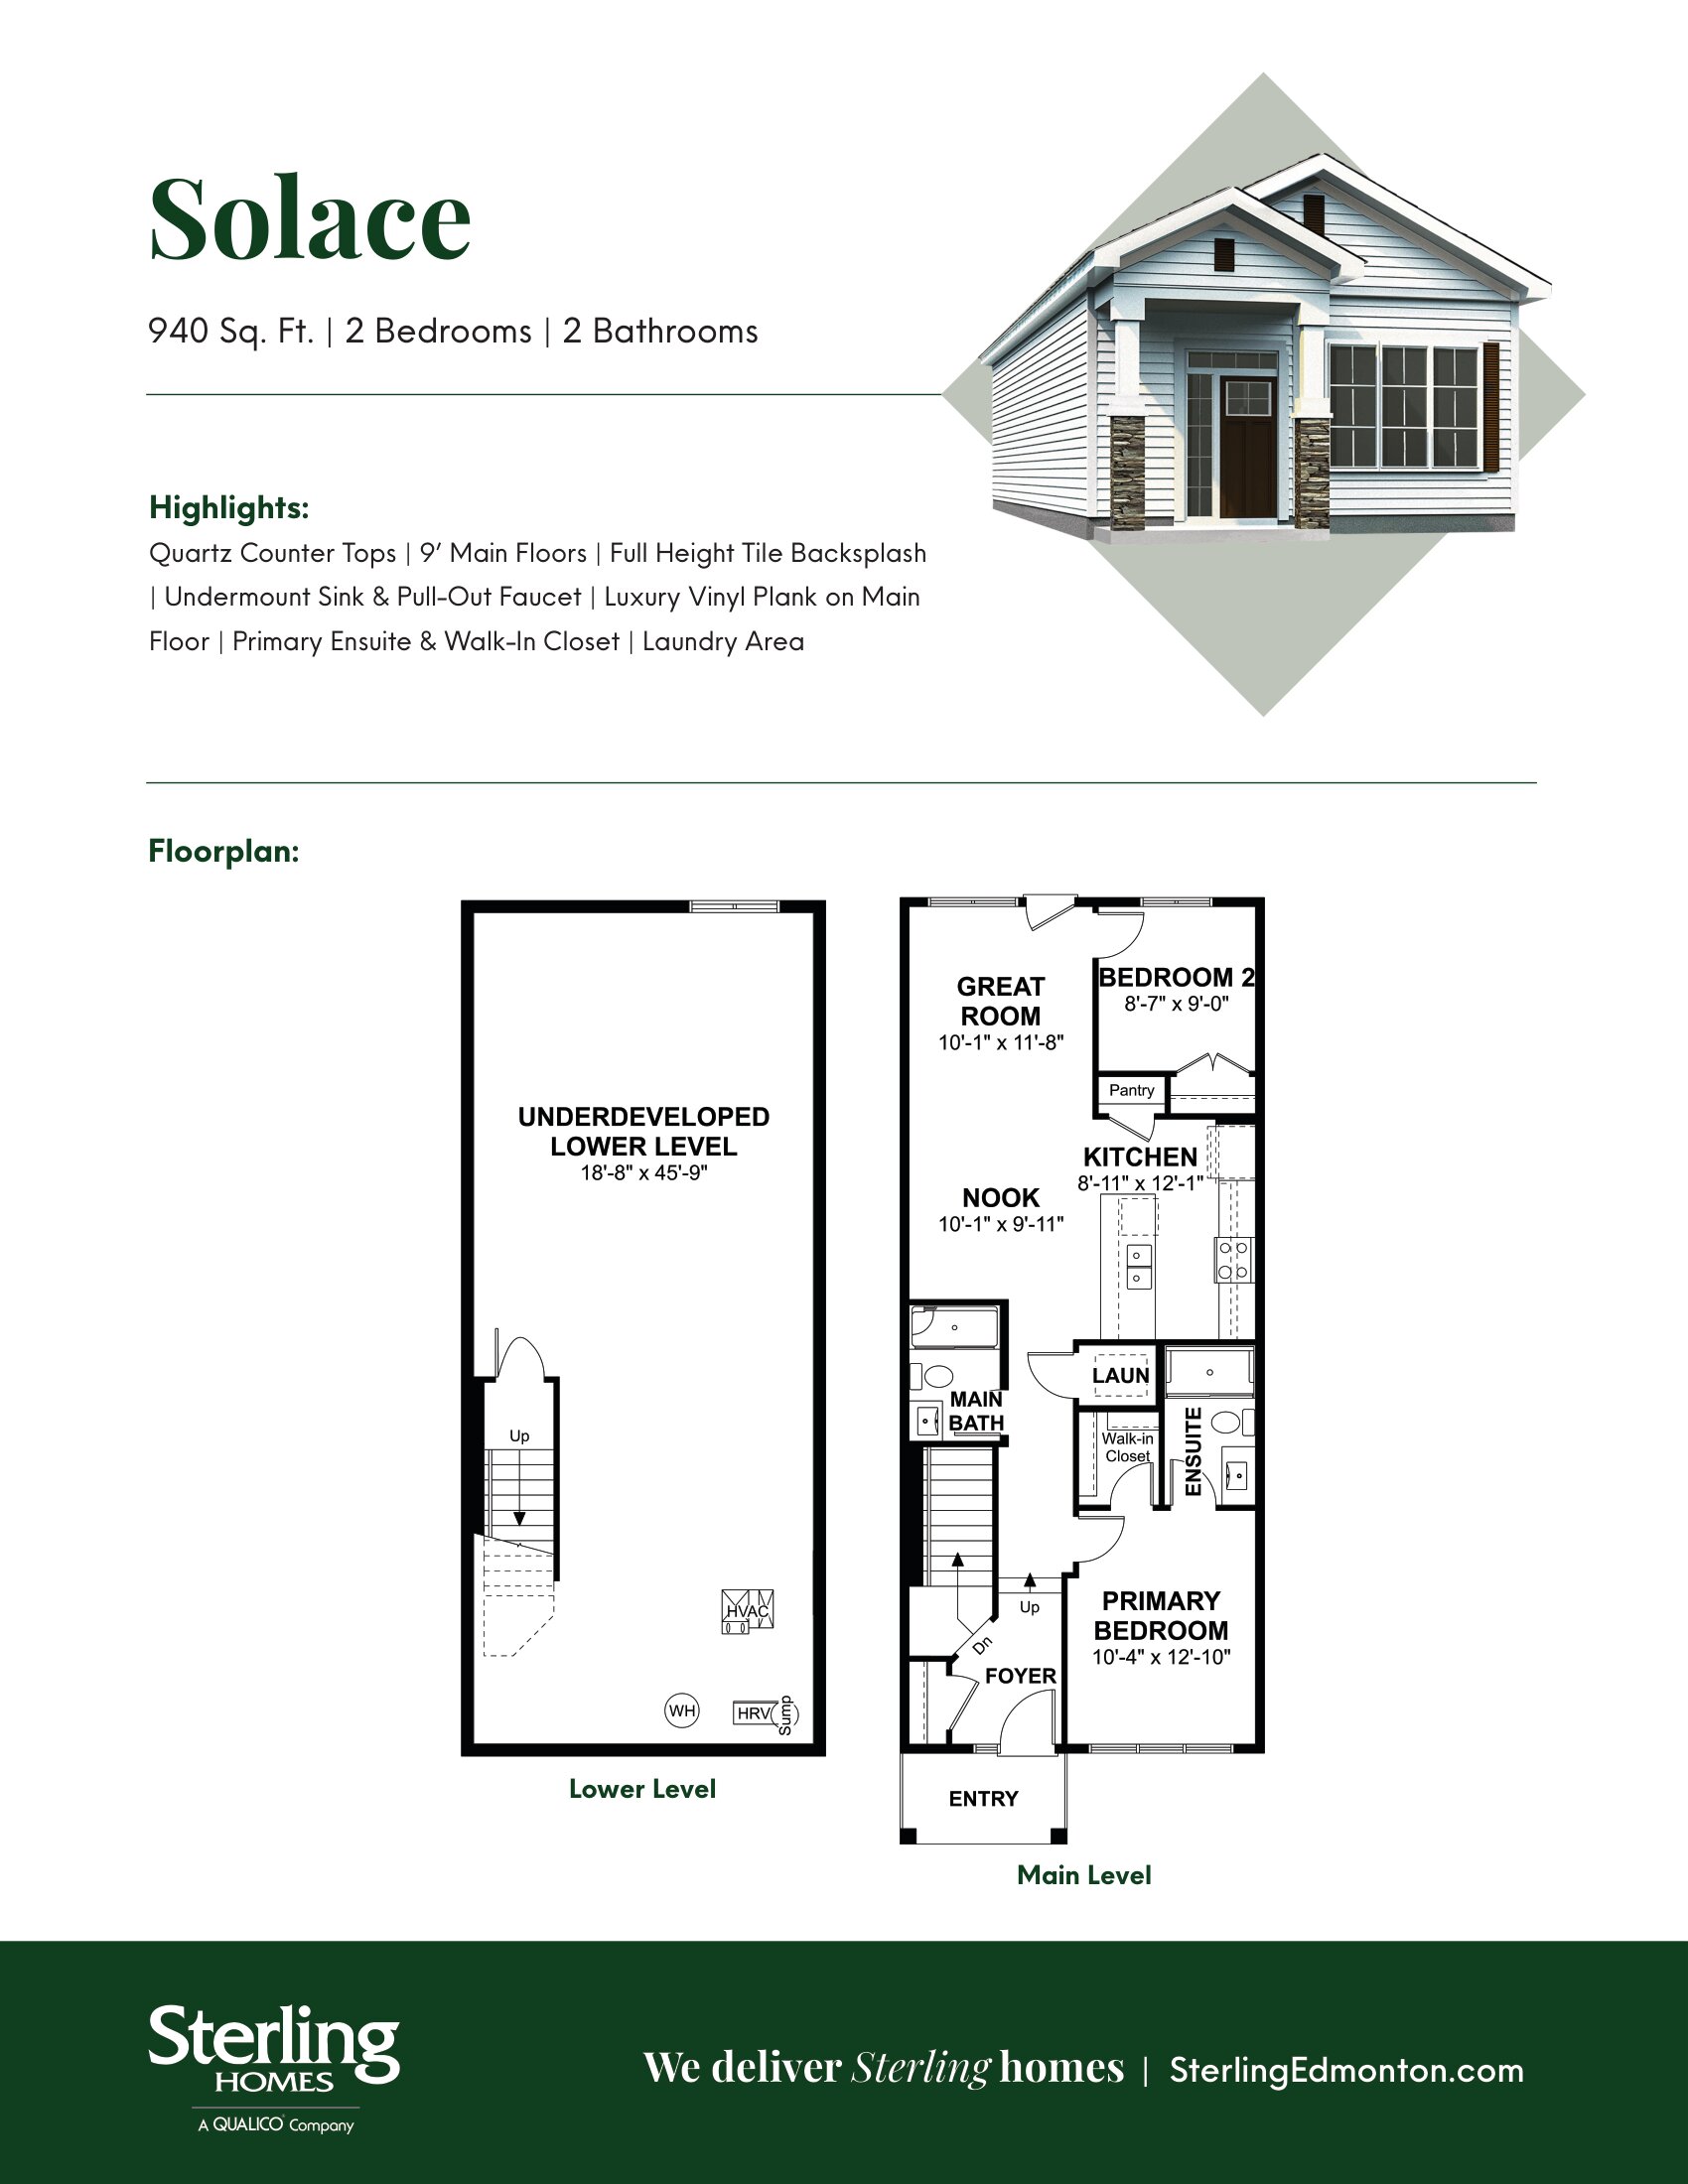
Solace 20
For sale2 bd · 2 ba · 940 ft²
Pricing coming soon
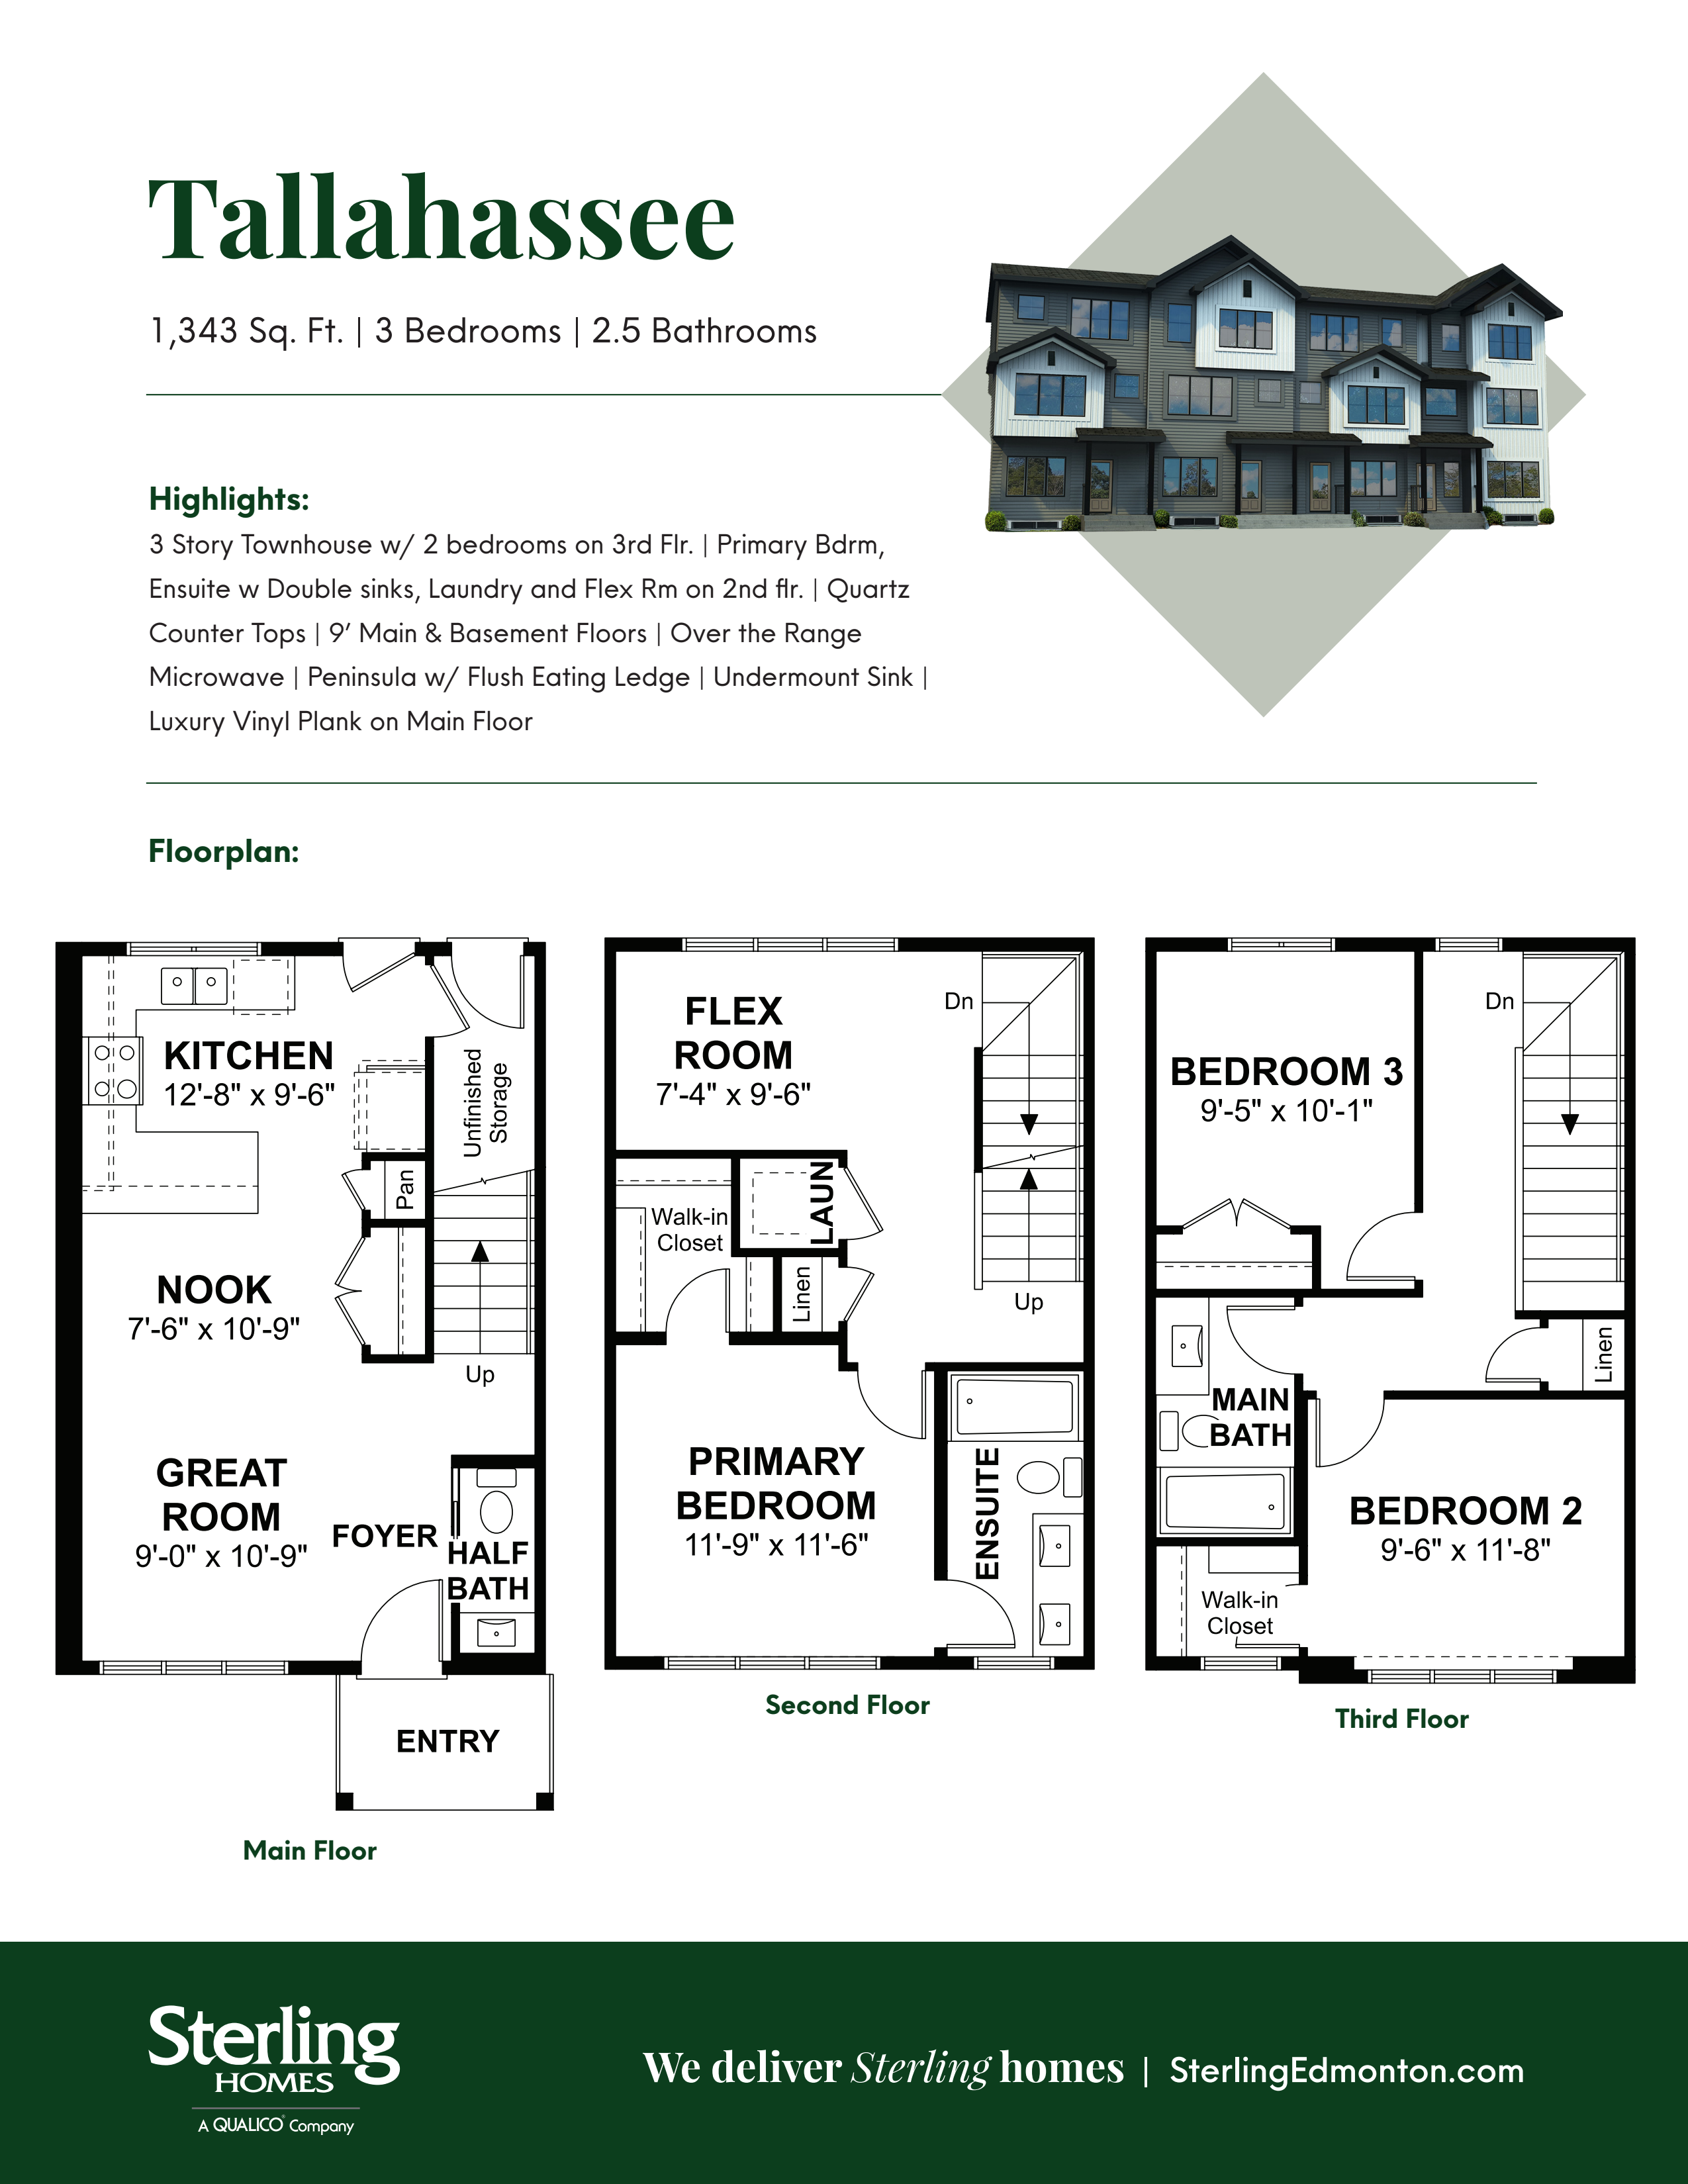
Tallahassee
For sale3 bd · 3 ba · 1,343 ft²
Pricing coming soon
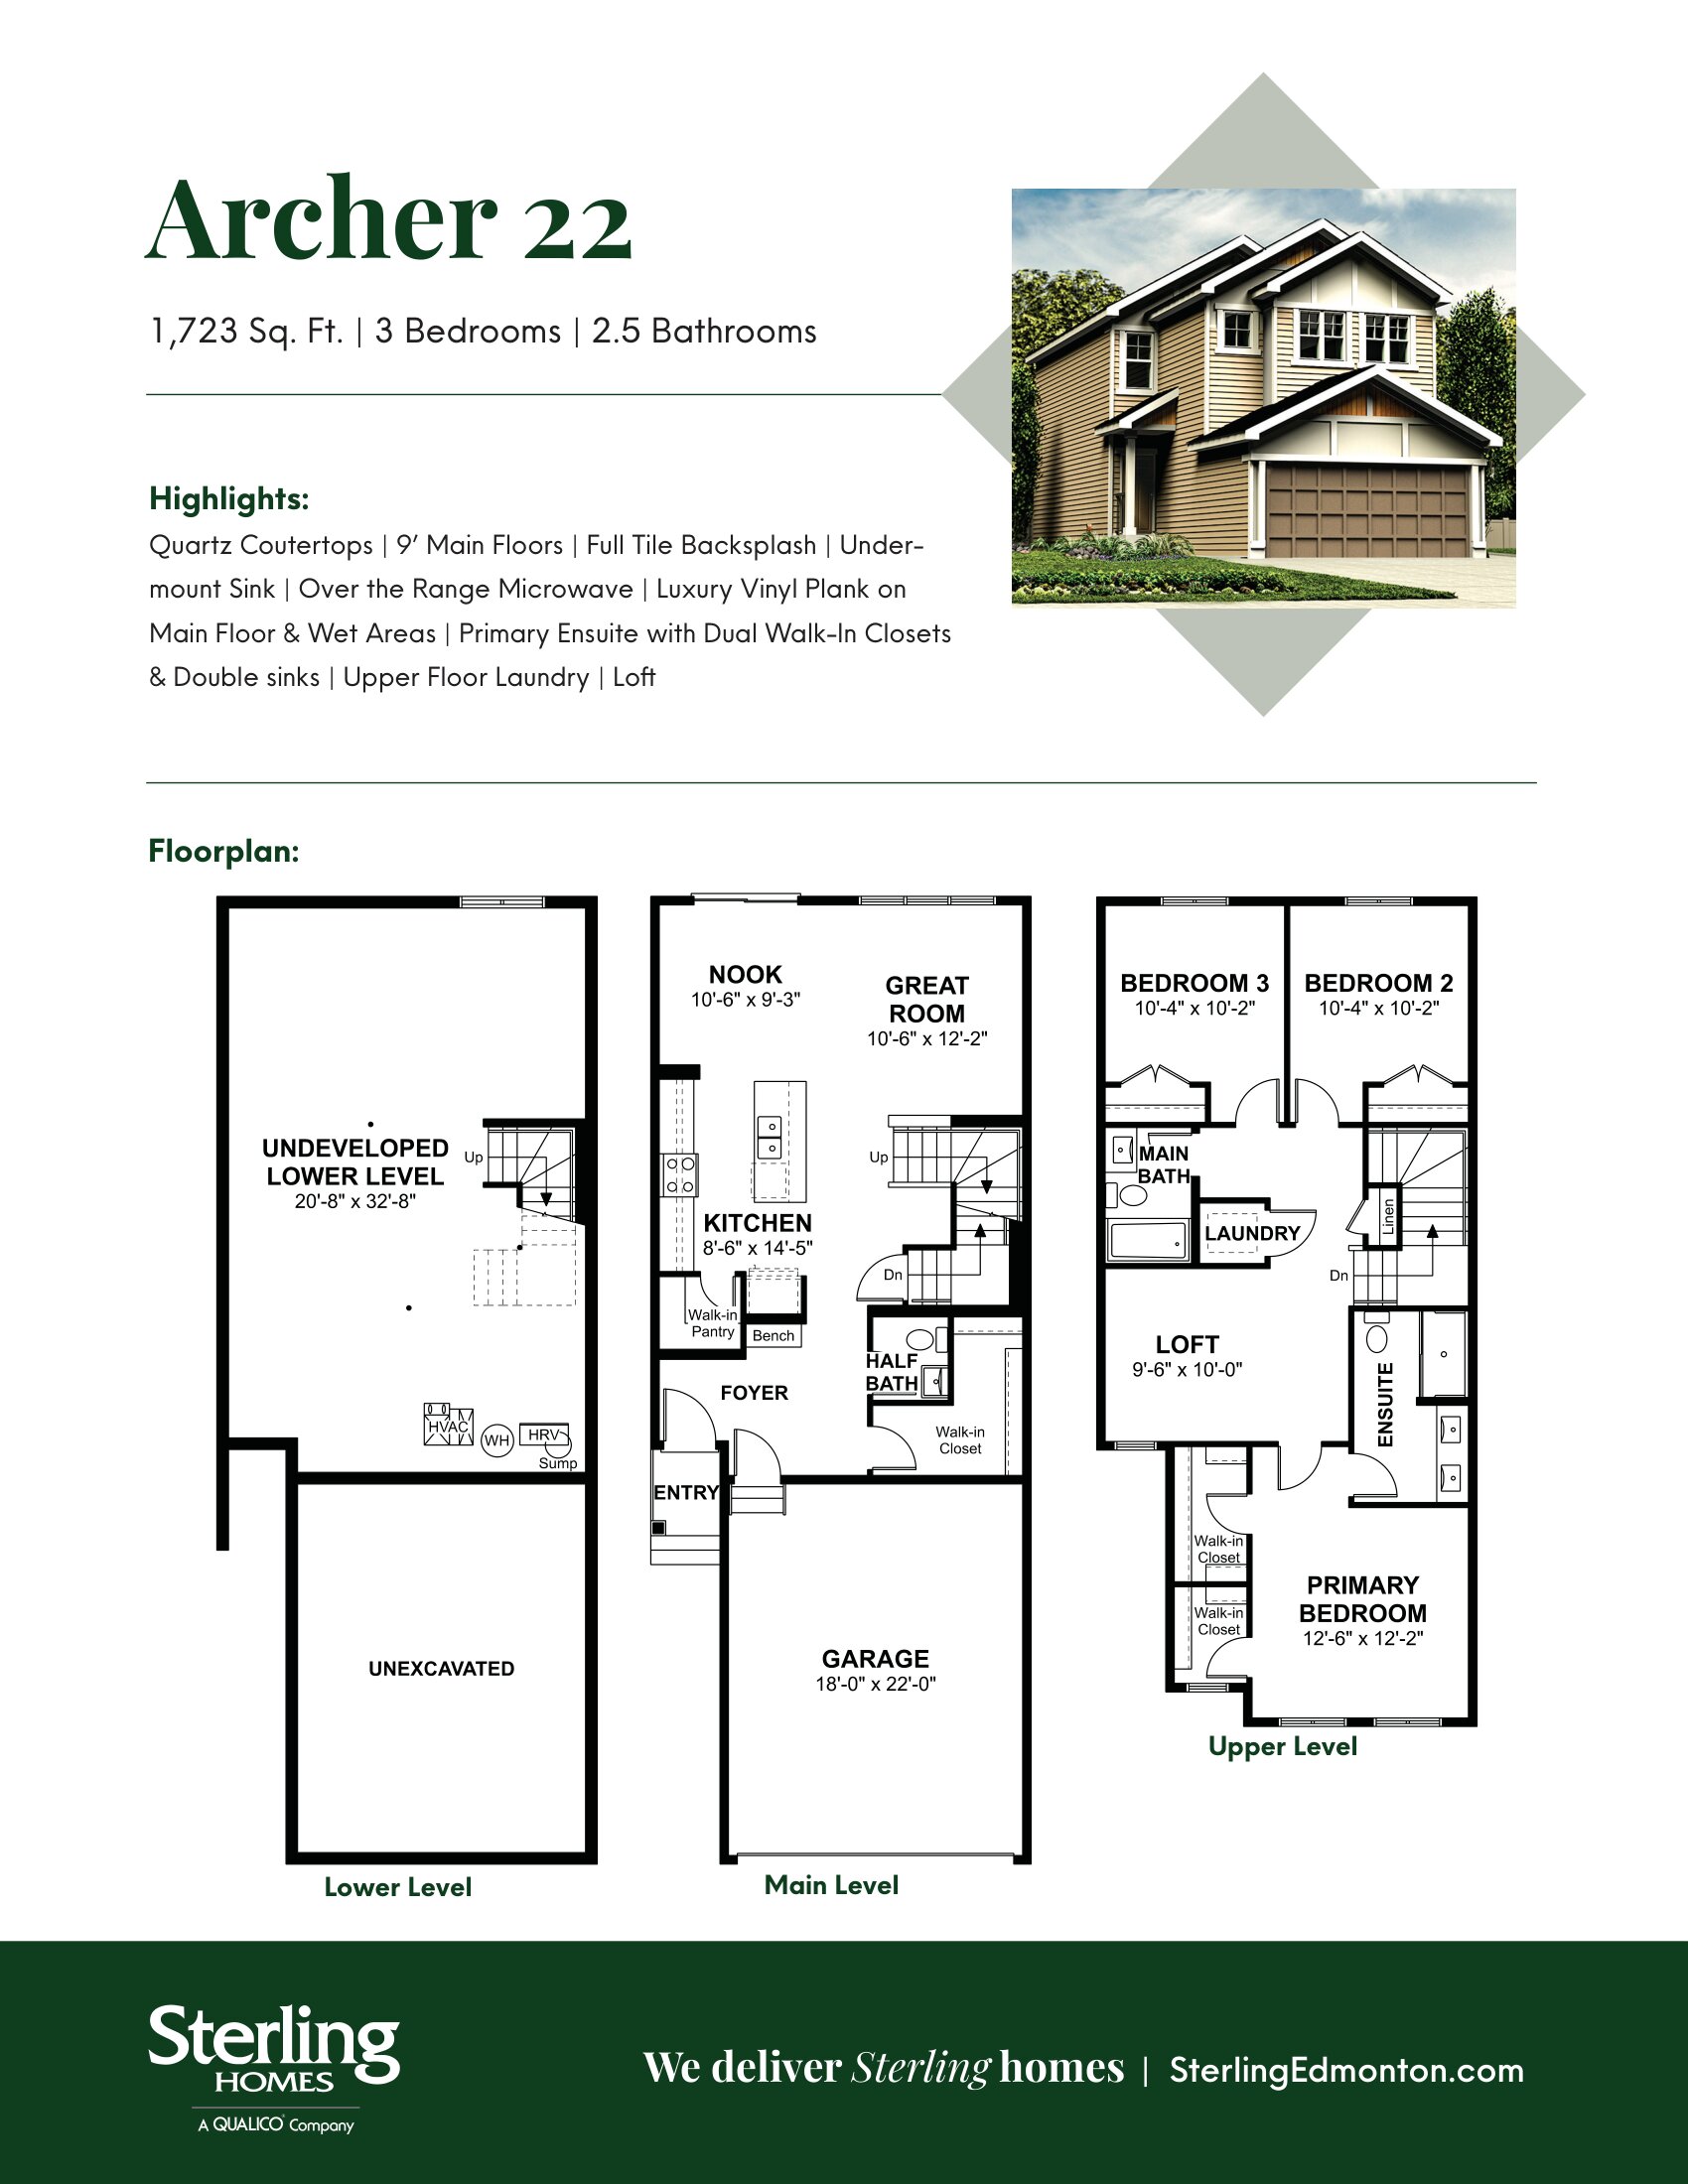
Archer 22
For sale3 bd · 3 ba · 1,723 ft²
Pricing coming soon
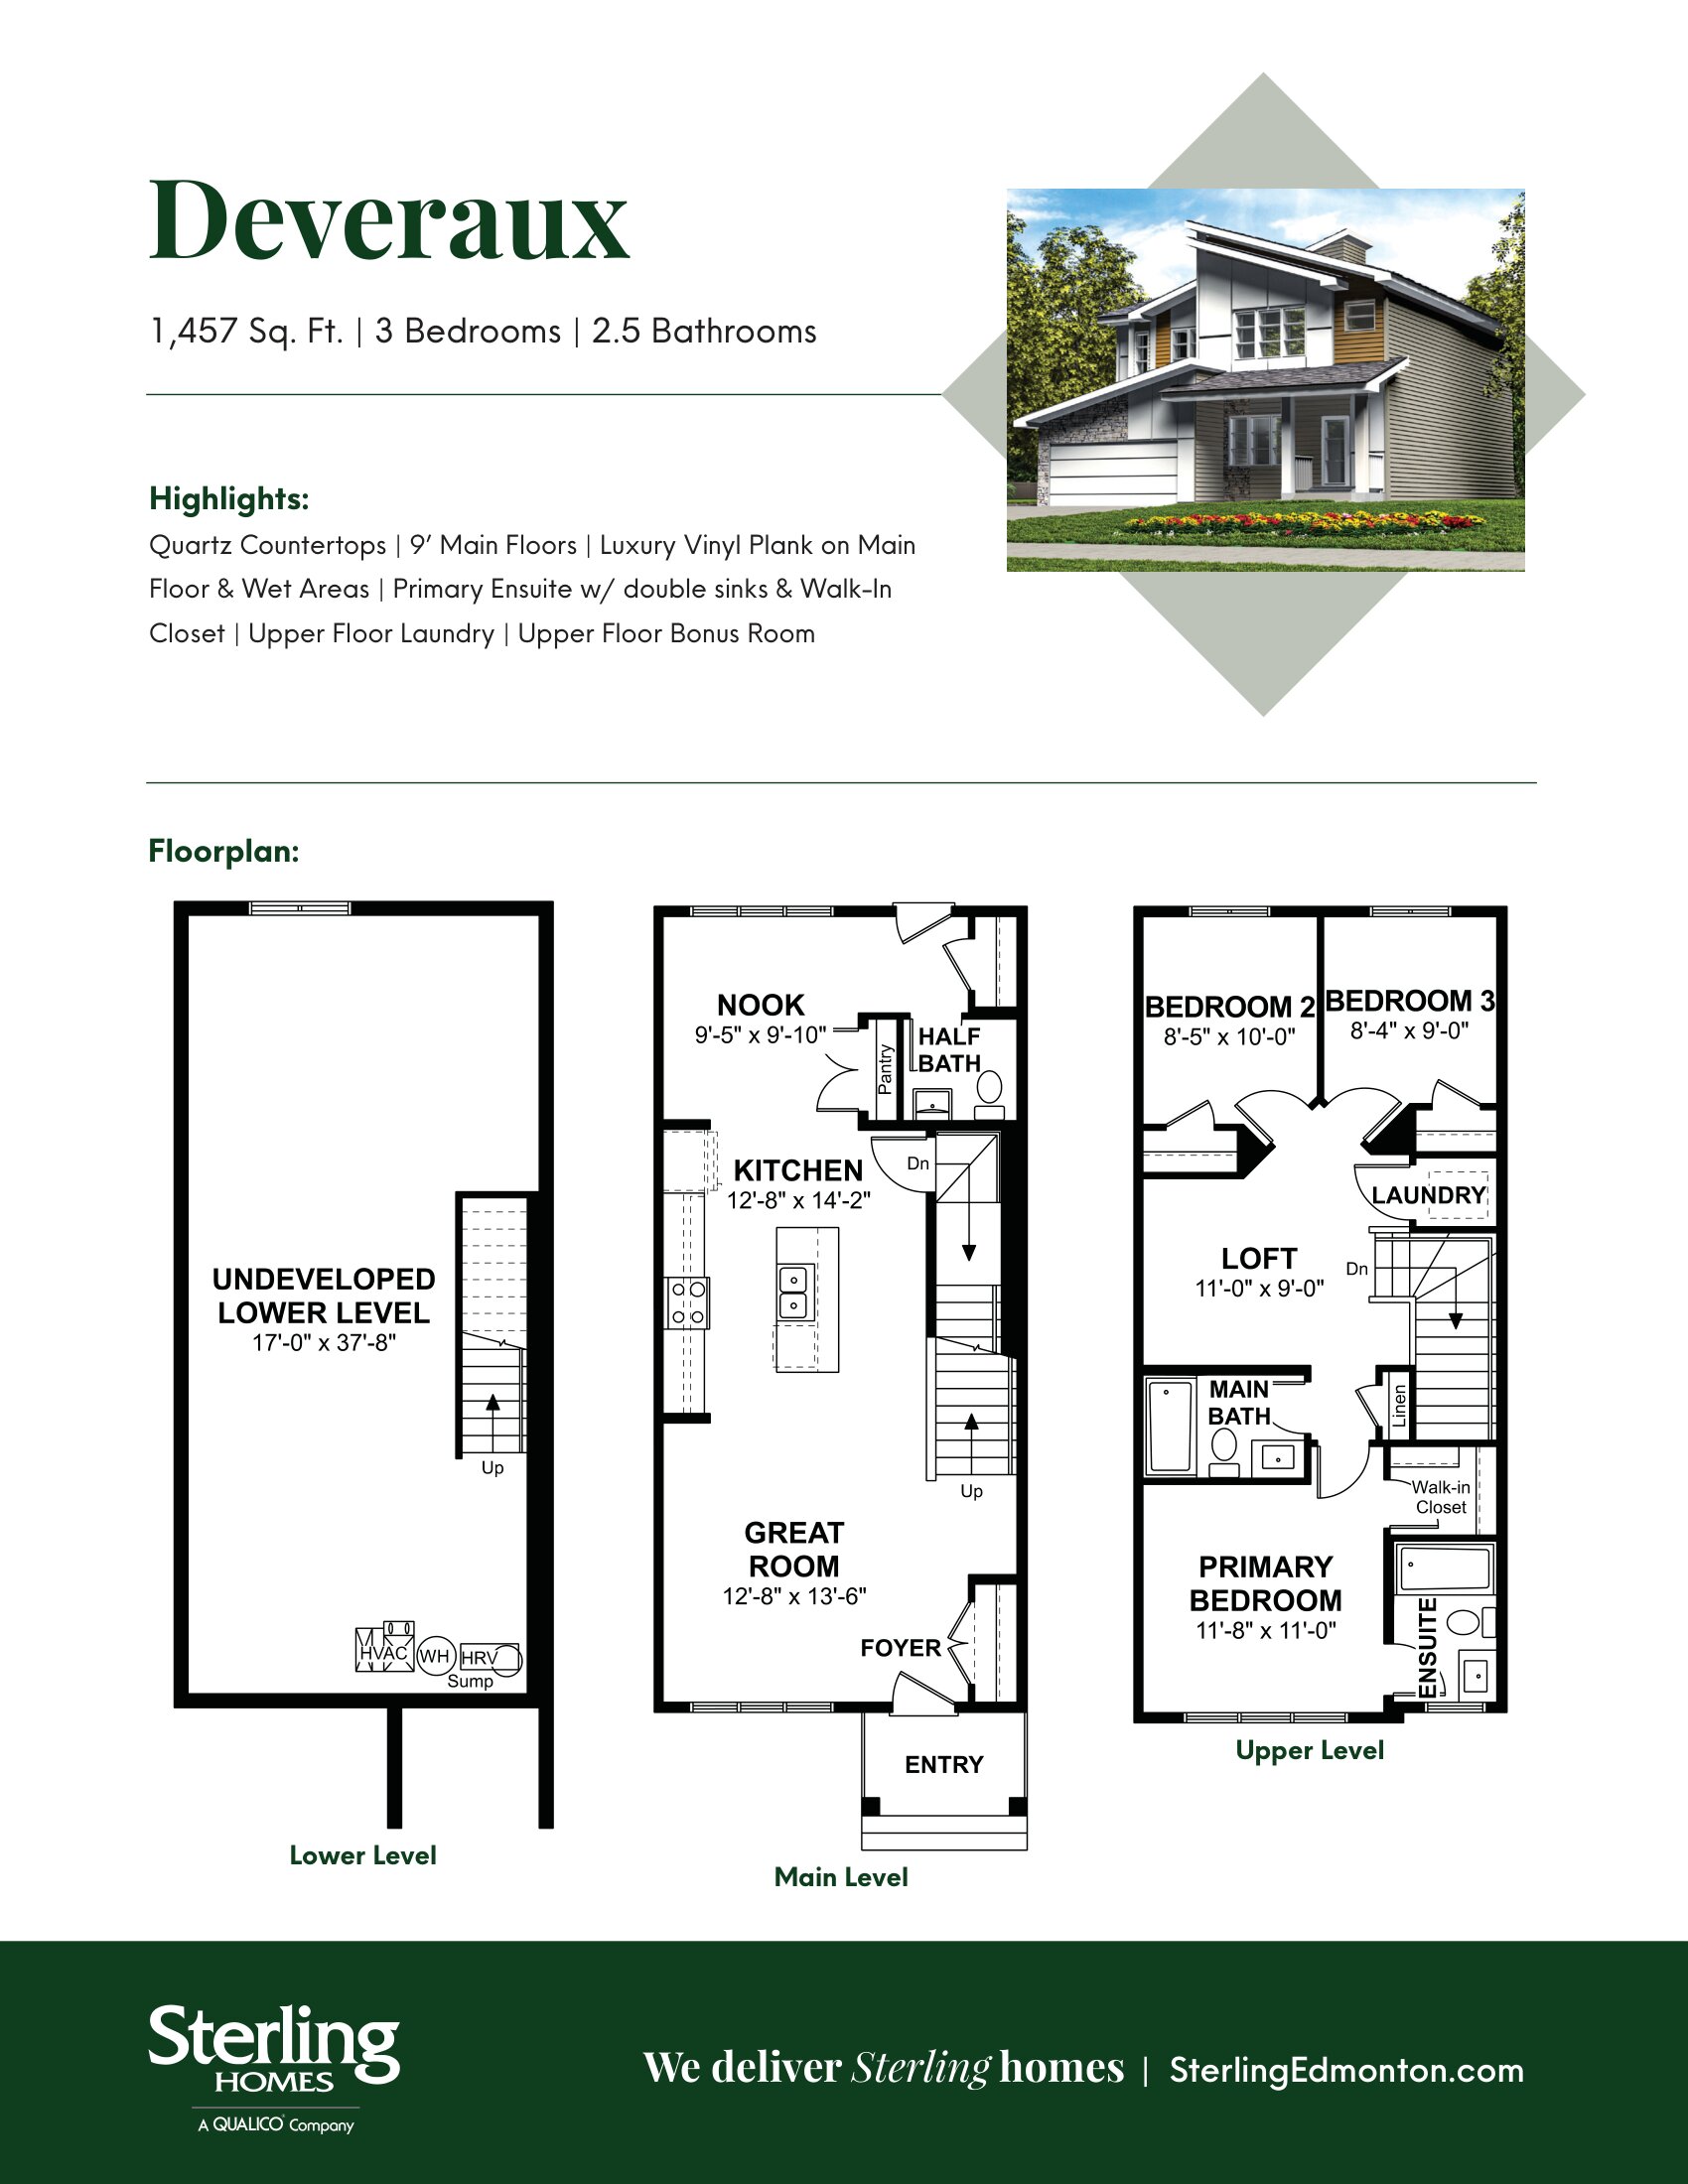
Deveraux 18
For sale3 bd · 3 ba · 1,411 ft²
Pricing coming soon
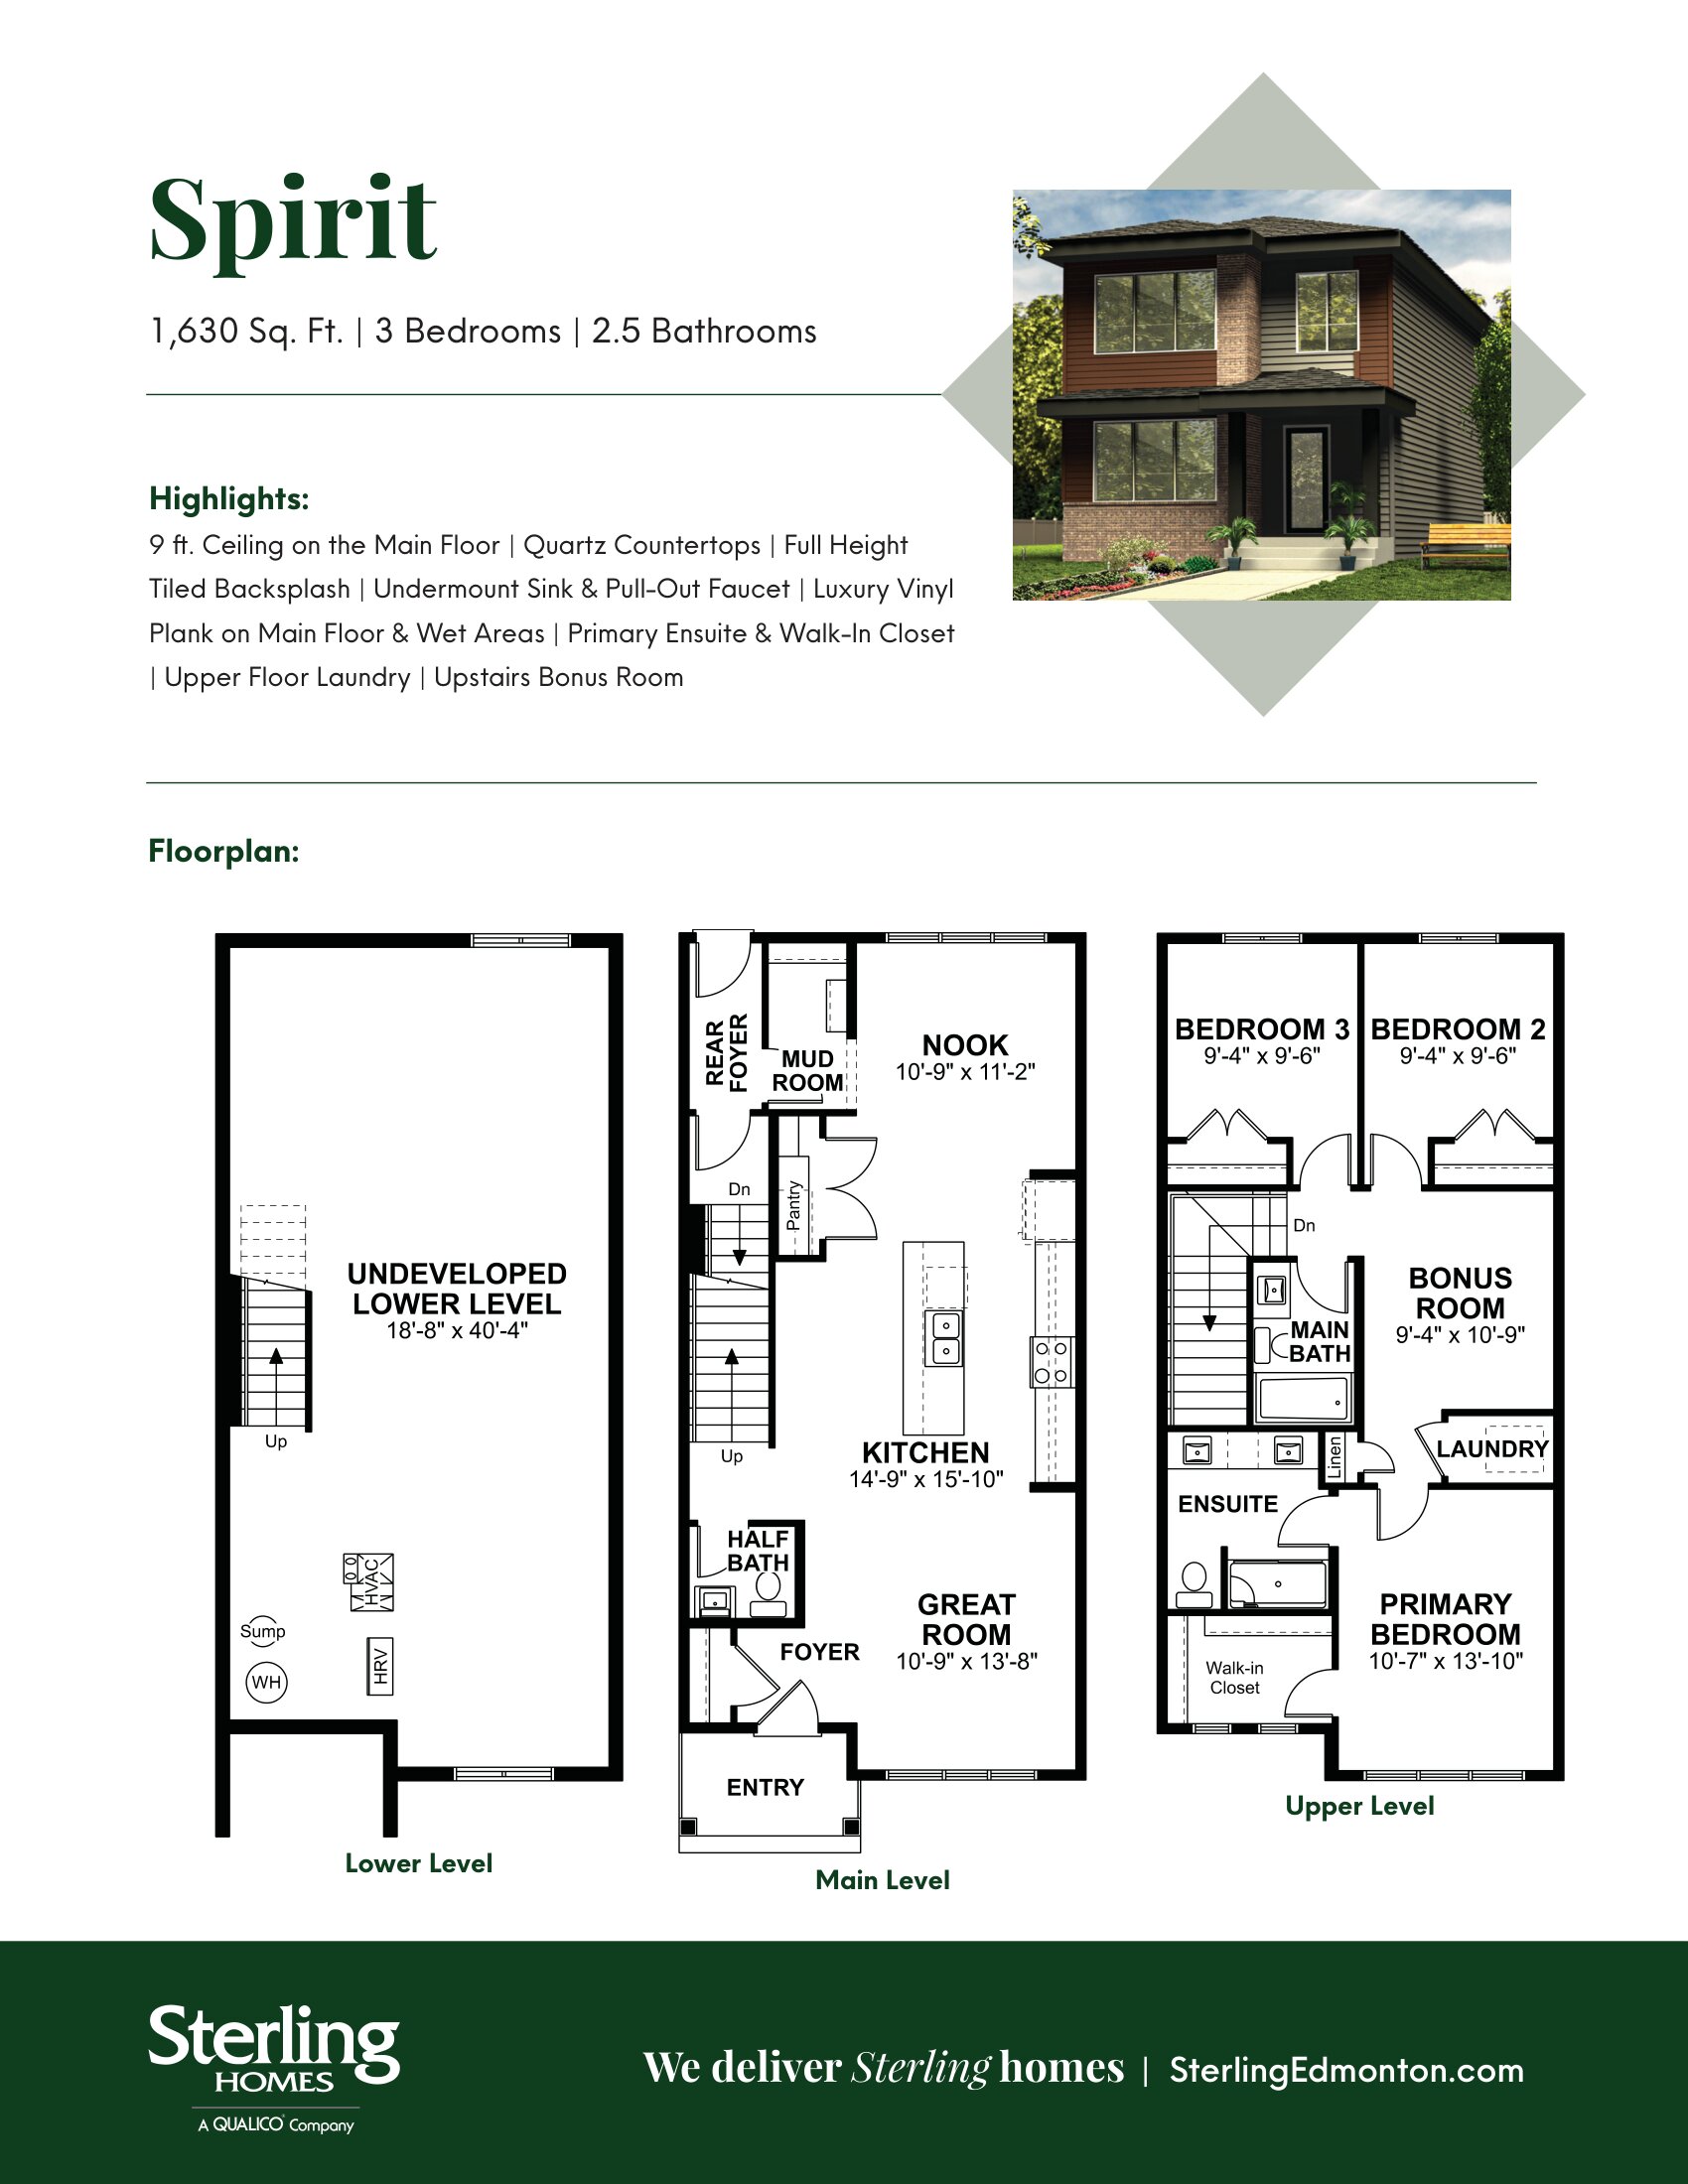
Spirit 20
For sale3 bd · 3 ba · 1,630 ft²
Pricing coming soon