
Rivers Edge · Edmonton, AB
Deveraux 18 floor plan.
Explore the recorded layout, price and features, then confirm the configuration with the builder.
For sale
3 bd · 3 ba · 1,411 ft² · Single family - Semi-Detached Two Story
Deveraux 18 at Rivers Edge, 2076 191 St NW, Edmonton, AB T6M 3A8, Canada
Call us at 416-910-8923Source floor plan. Confirm dimensions and available configurations.
The Devereaux: Where Elegance Meets Practical Living The Devereaux duplex is a shining example of Sterling Homes’ dedication to quality craftsmanship and refined living. Combining modern design with practical functionality, this home is a perfect choice for families or professionals seeking comfort, style, and convenience. Main Floor: A Welcoming and Functional Layout Step into the Devereaux and be greeted by a warm and elegant entryway, leading you into the heart of the home. The main floor is adorned with 9-foot ceilings, creating an open and airy atmosphere, while luxury vinyl plank flooring provides a durable, yet sophisticated surface that stands up beautifully to everyday life. At the center of the home is a spacious great room, seamlessly connecting to the dining area and the kitchen, which is designed to be both functional and stylish. The kitchen features a central island with a flush eating ledge, perfect for gathering with family or entertaining guests. Key features include: Quartz countertops paired with a durable undermount sink for everyday elegance. A full-height tiled backsplash that adds modern sophistication. An over-the-range microwave and soft-close doors and drawers on all cabinets for an extra touch of luxury. At the rear of the home, you’ll find a cozy nook, perfectly positioned to take advantage of natural light streaming through large windows. Adjacent to the nook is a convenient pantry for additional storage, along with a half bath for guests. The rear entry door provides access to a parking pad, offering flexibility to upgrade to a detached two-car garage if desired, accommodating all your family’s needs. Upper Floor: Relaxation and Practicality Combined Moving upstairs, the primary suite offers the perfect retreat, complete with a spacious walk-in closet and a private 3-piece ensuite featuring a tub/shower combo. This elegant, tranquil space is ideal for relaxation after a long day. The upper level also includes: A stylish main 3-piece bathroom, providing convenience for the additional bedrooms. Two secondary bedrooms, perfect for children, guests, or even a home office. A laundry area, ensuring that chores are both simple and centrally located for easy access. A loft area, which serves as a flexible space to suit your family’s lifestyle—whether it’s a play area, a media room, or a personal retreat. Endless Possibilities The Devereaux model offers exciting opportunities to customize your home to suit your lifestyle: Interactive Floor Plan Tool: Explore layout options with our floor plan tool and plan how you’ll bring your home to life with your furniture and ideas. Pre-Sale Options: Make your dream home a reality by purchasing a pre-sale lot! Visit our design center and let us guide you through countless customization possibilities tailored to your vision. A Balance of Style and Function The Devereaux floor plan is built with the modern family in mind, expertly balancing elegance and practicality while ensuring every detail of your home works seamlessly together. With its open-concept layout, stylish finishes, and thoughtful design elements, this duplex stands out as a beautifully crafted and well-built home. Whether you’re entertaining, spending quality time with loved ones, or looking for a quiet escape, the Devereaux provides the perfect foundation for all of life’s moments. Make it yours today! Source: Sterling Edmonton
Prices, dimensions and features may vary and are subject to change. Floor plans are for illustrative purposes only.
- Plan
- Deveraux 18
- Type
- Single family - Semi-Detached Two Story
- Status
- For sale
- Size
- 1,411 ft²
- Project
- Rivers Edge
- Developer
- Sterling Homes (Edmonton)
Location
Edmonton|Rivers Edge|2076 191 St NW, Edmonton, AB T6M 3A8, Canada
Interested in Deveraux 18 at Rivers Edge?
Deveraux 18 at
Rivers Edge
2076 191 St NW, Edmonton, AB T6M 3A8, Canada
Say hello to Rivers Edge! Located off 199st and Maskekosihk Trail, Edmonton’s newest west end community is minutes from the Anthony Henday. On the edge of everything you need, with a variety of shopping, dining and grocery options a short d…
Explore this project
Other floor plans at Rivers Edge
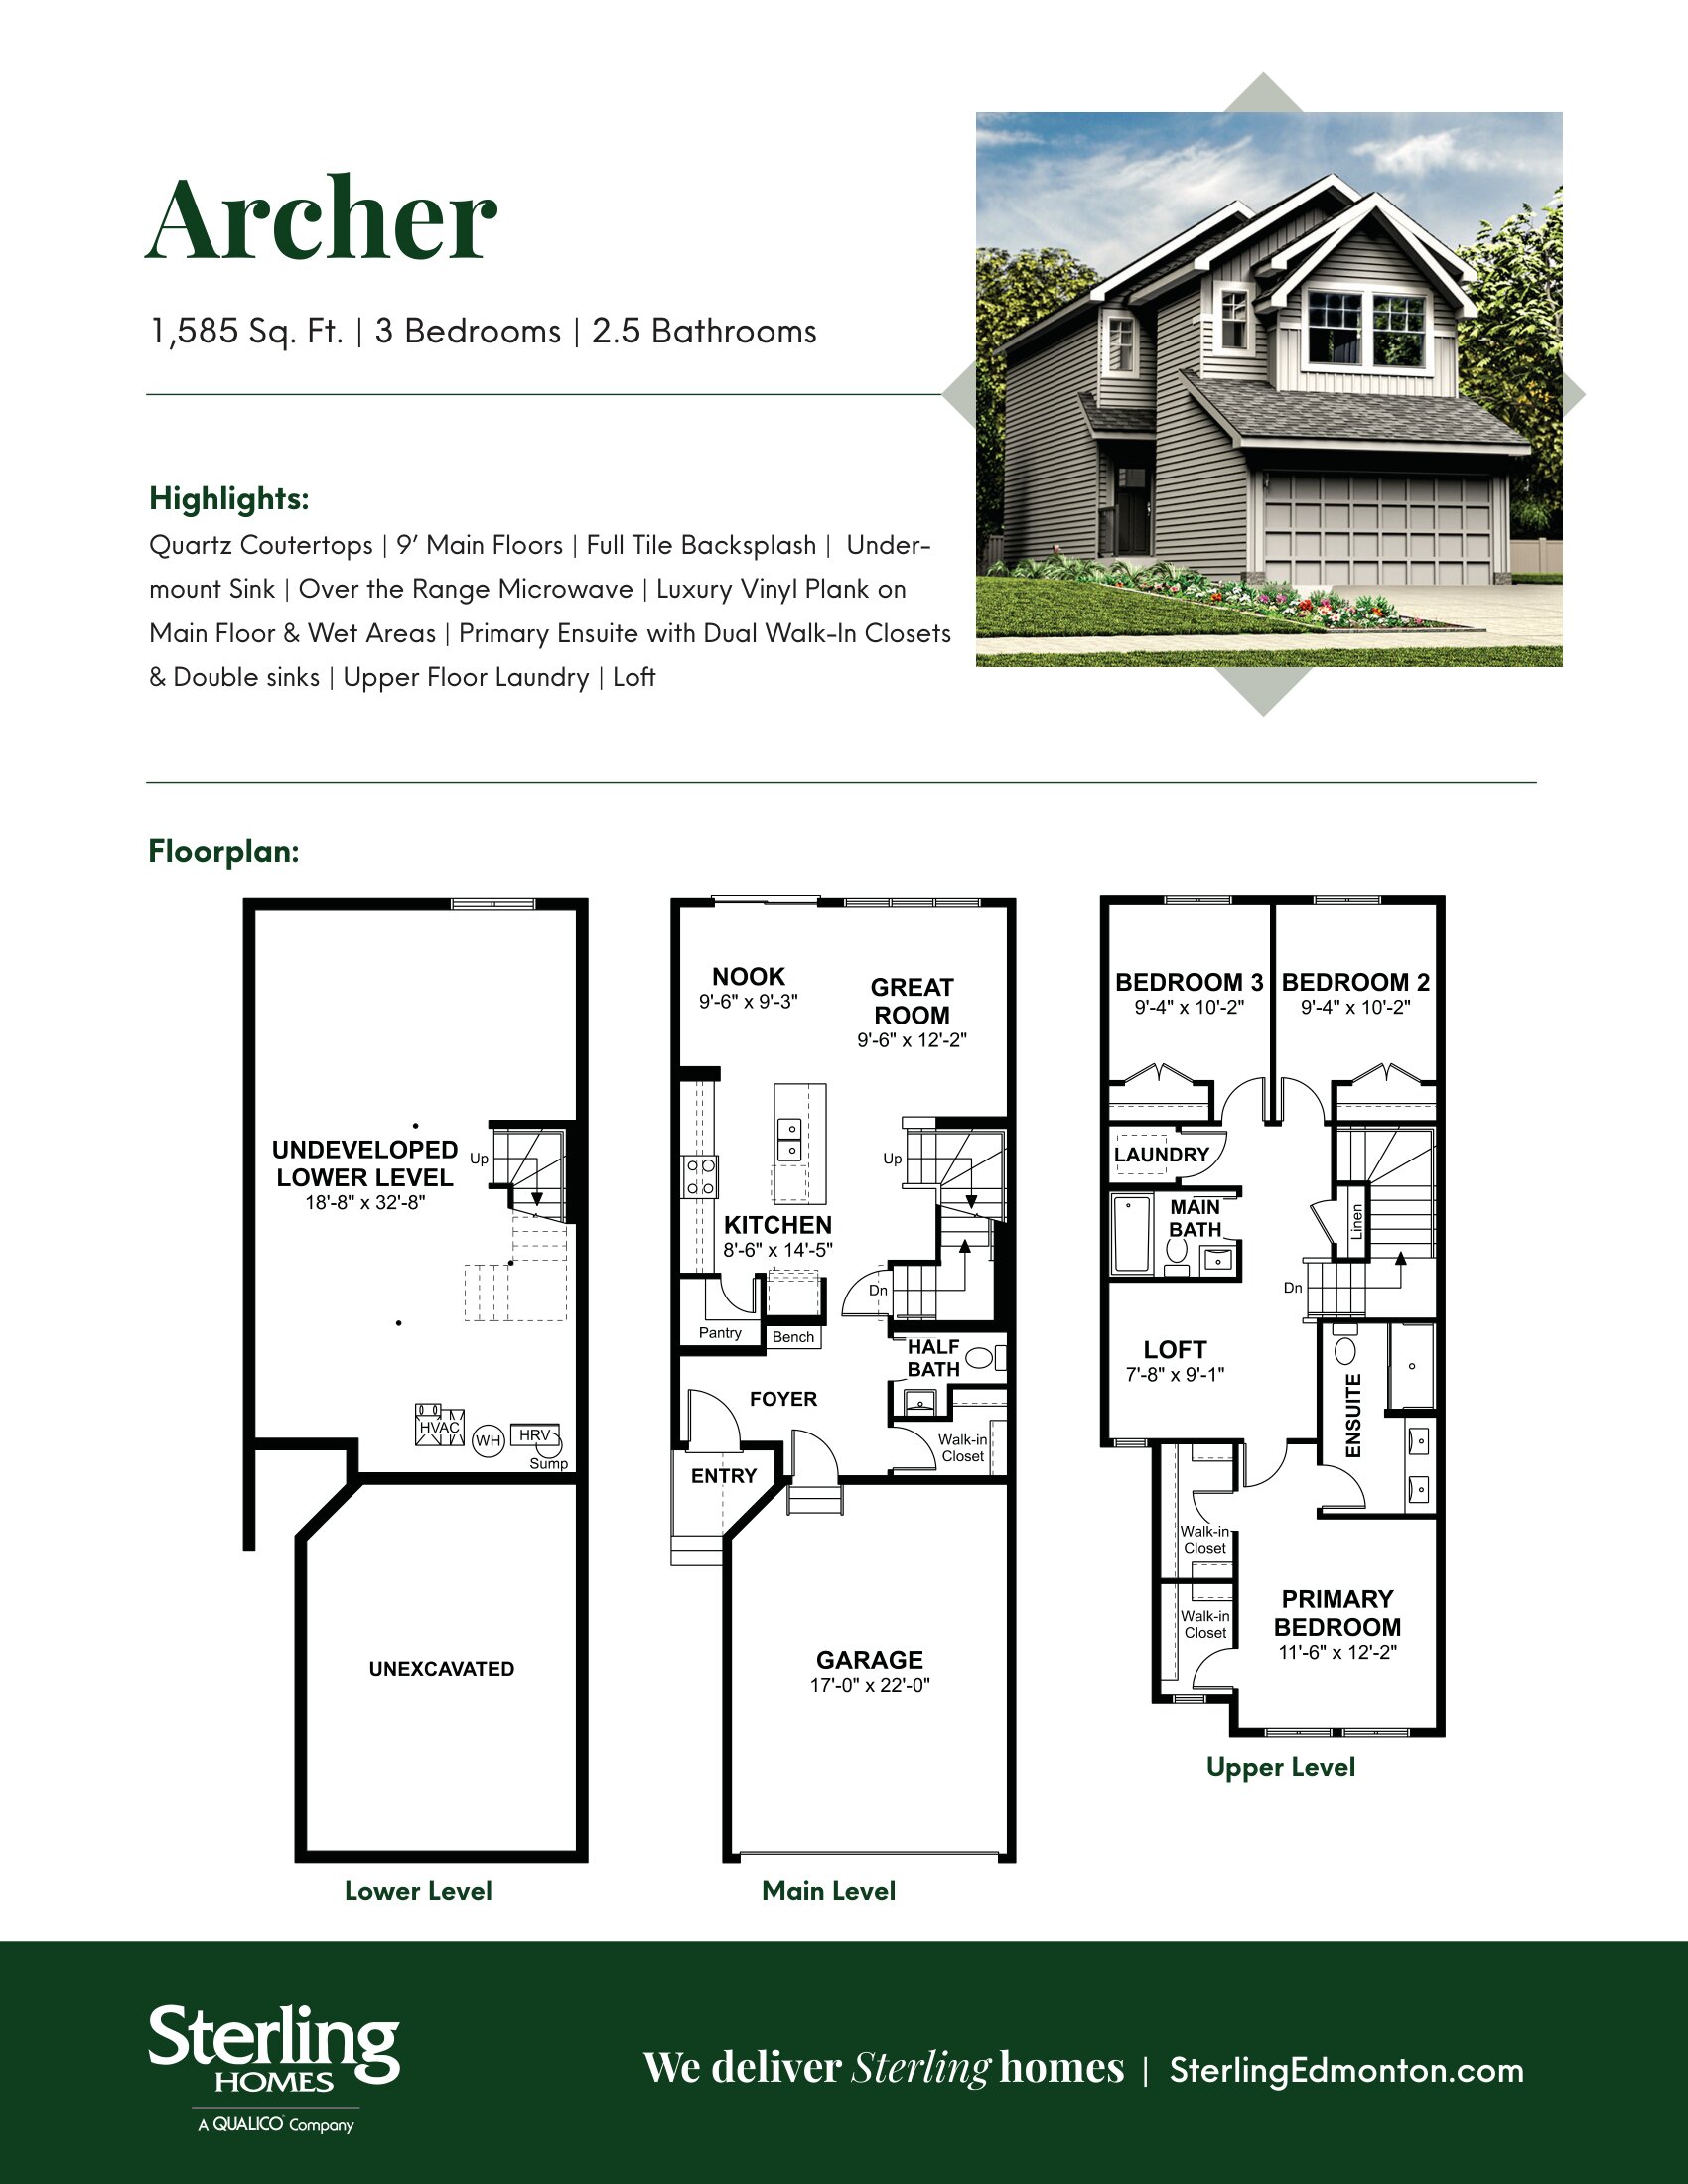
Archer 20
For sale3 bd · 3 ba · 1,585 ft²
Pricing coming soon
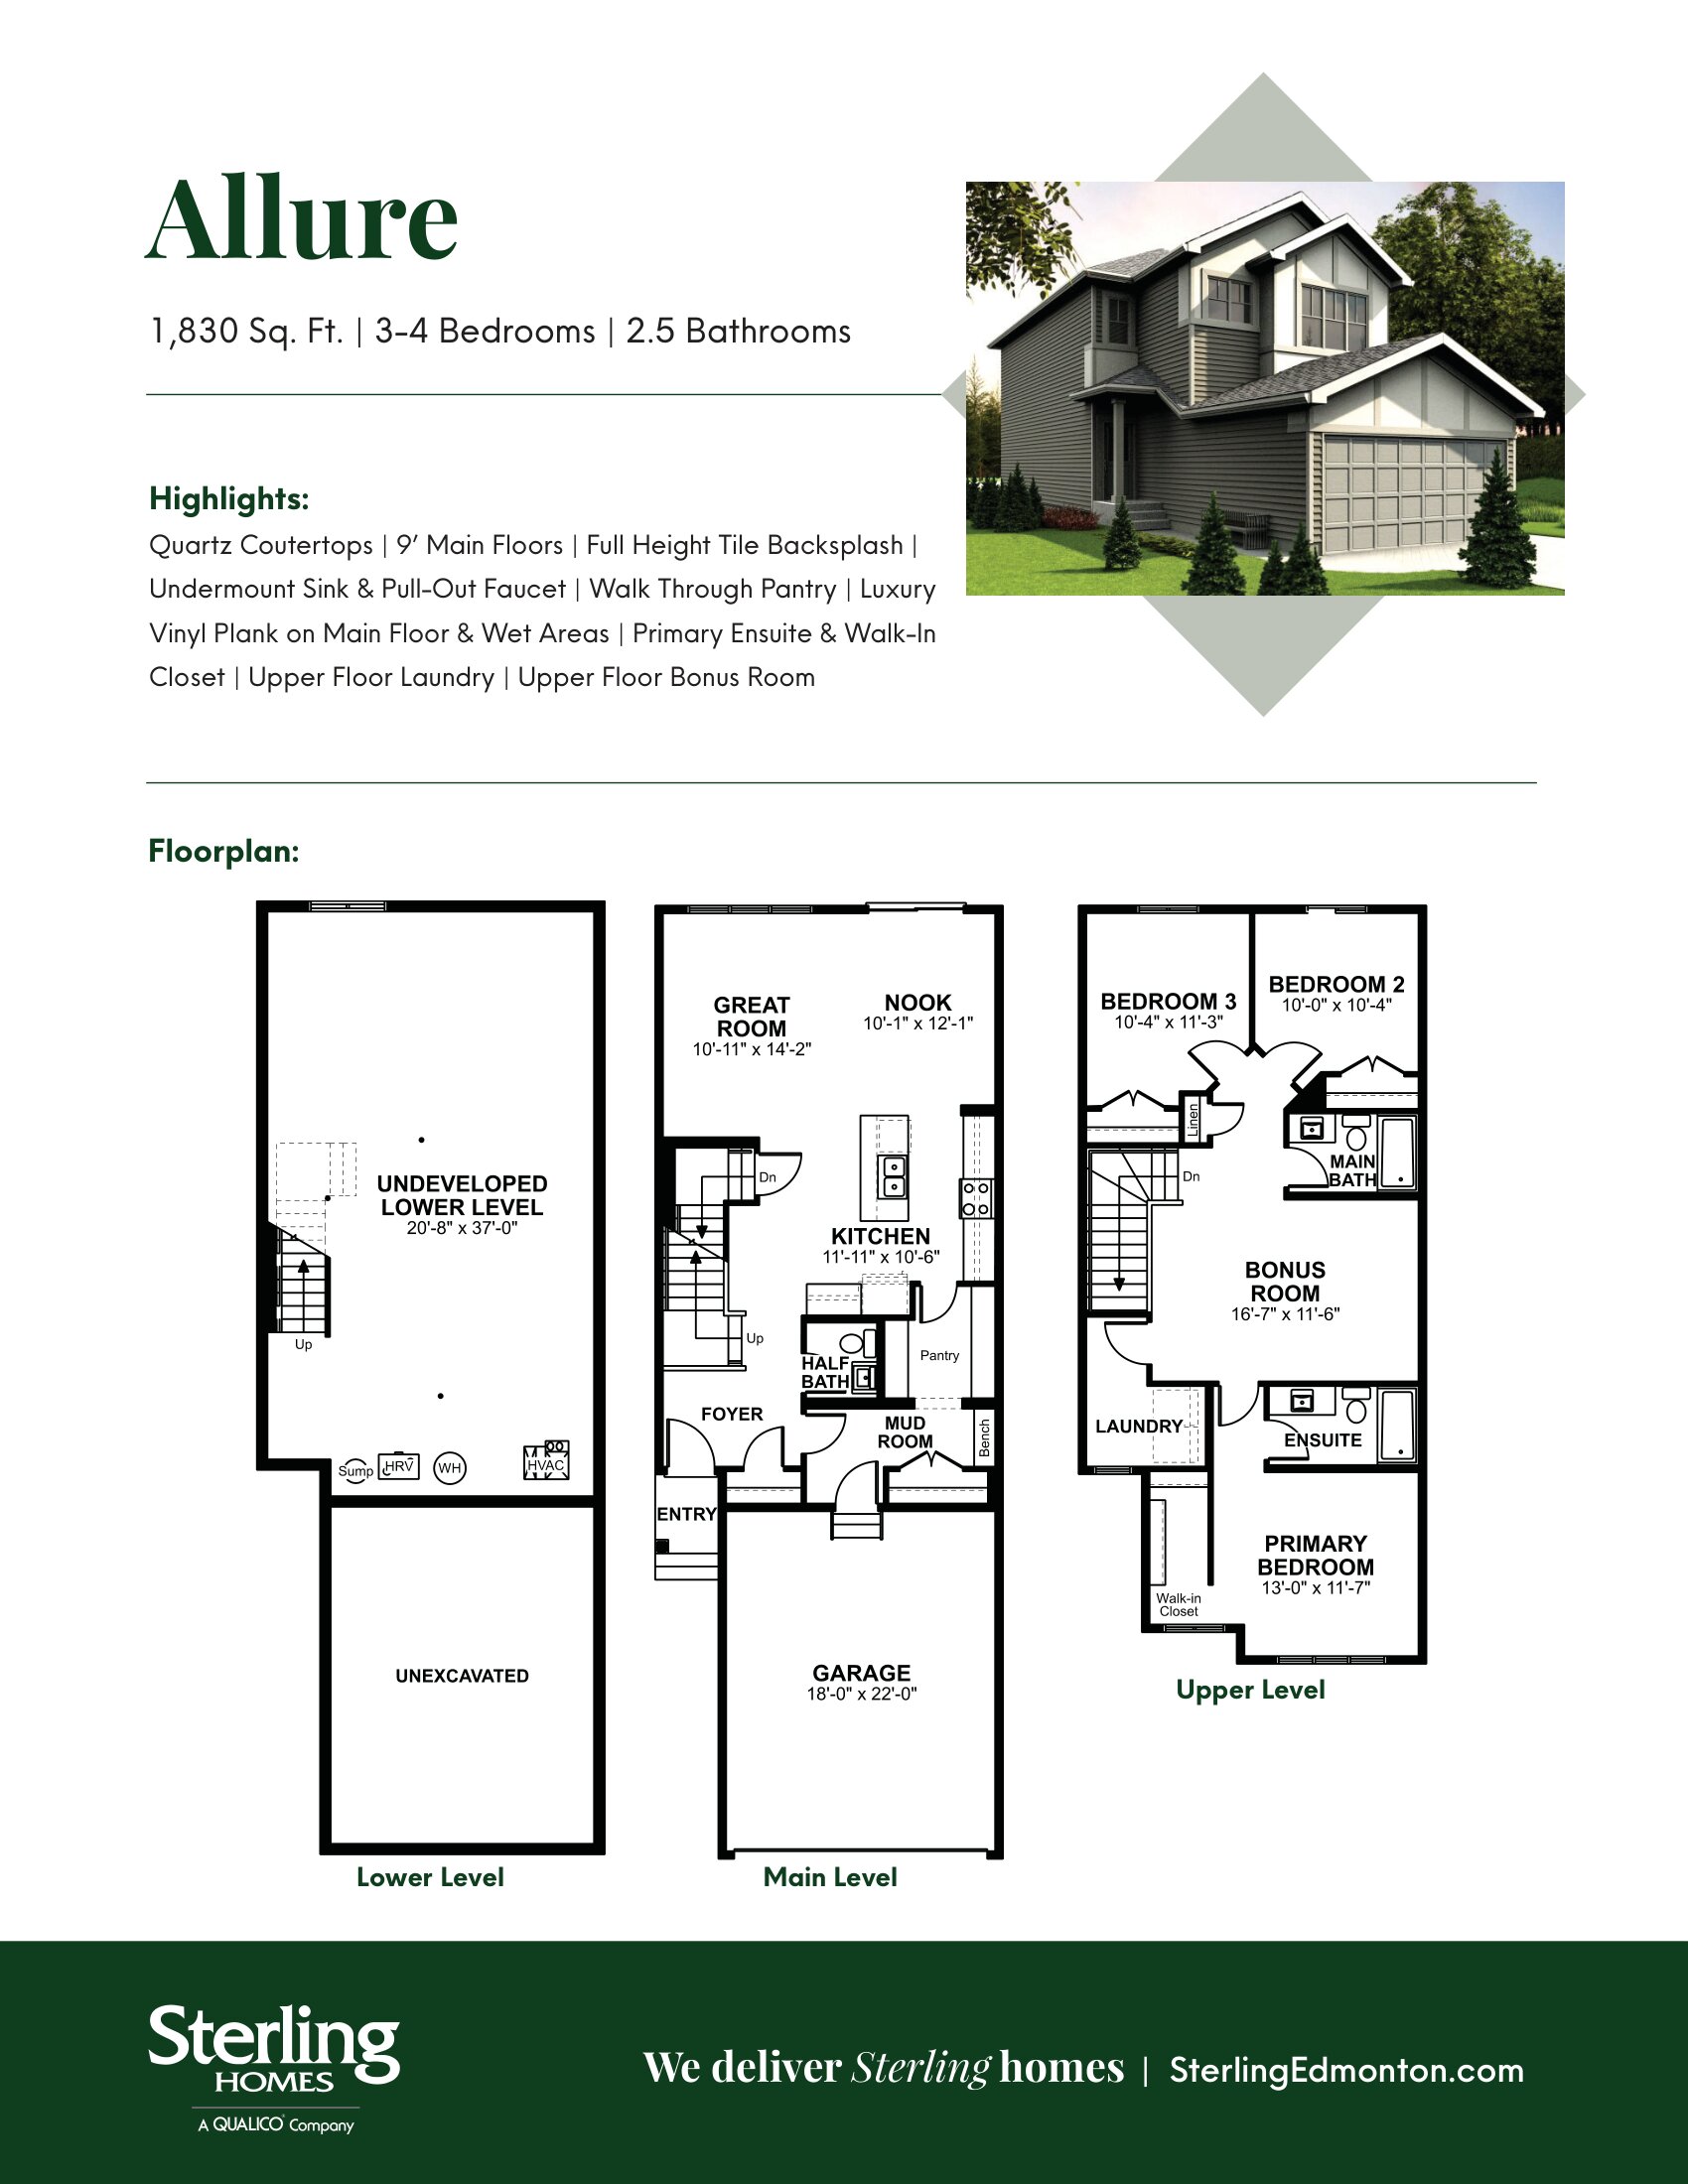
Allure 22
For sale3 bd · 2 ba · 1,830 ft²
Pricing coming soon
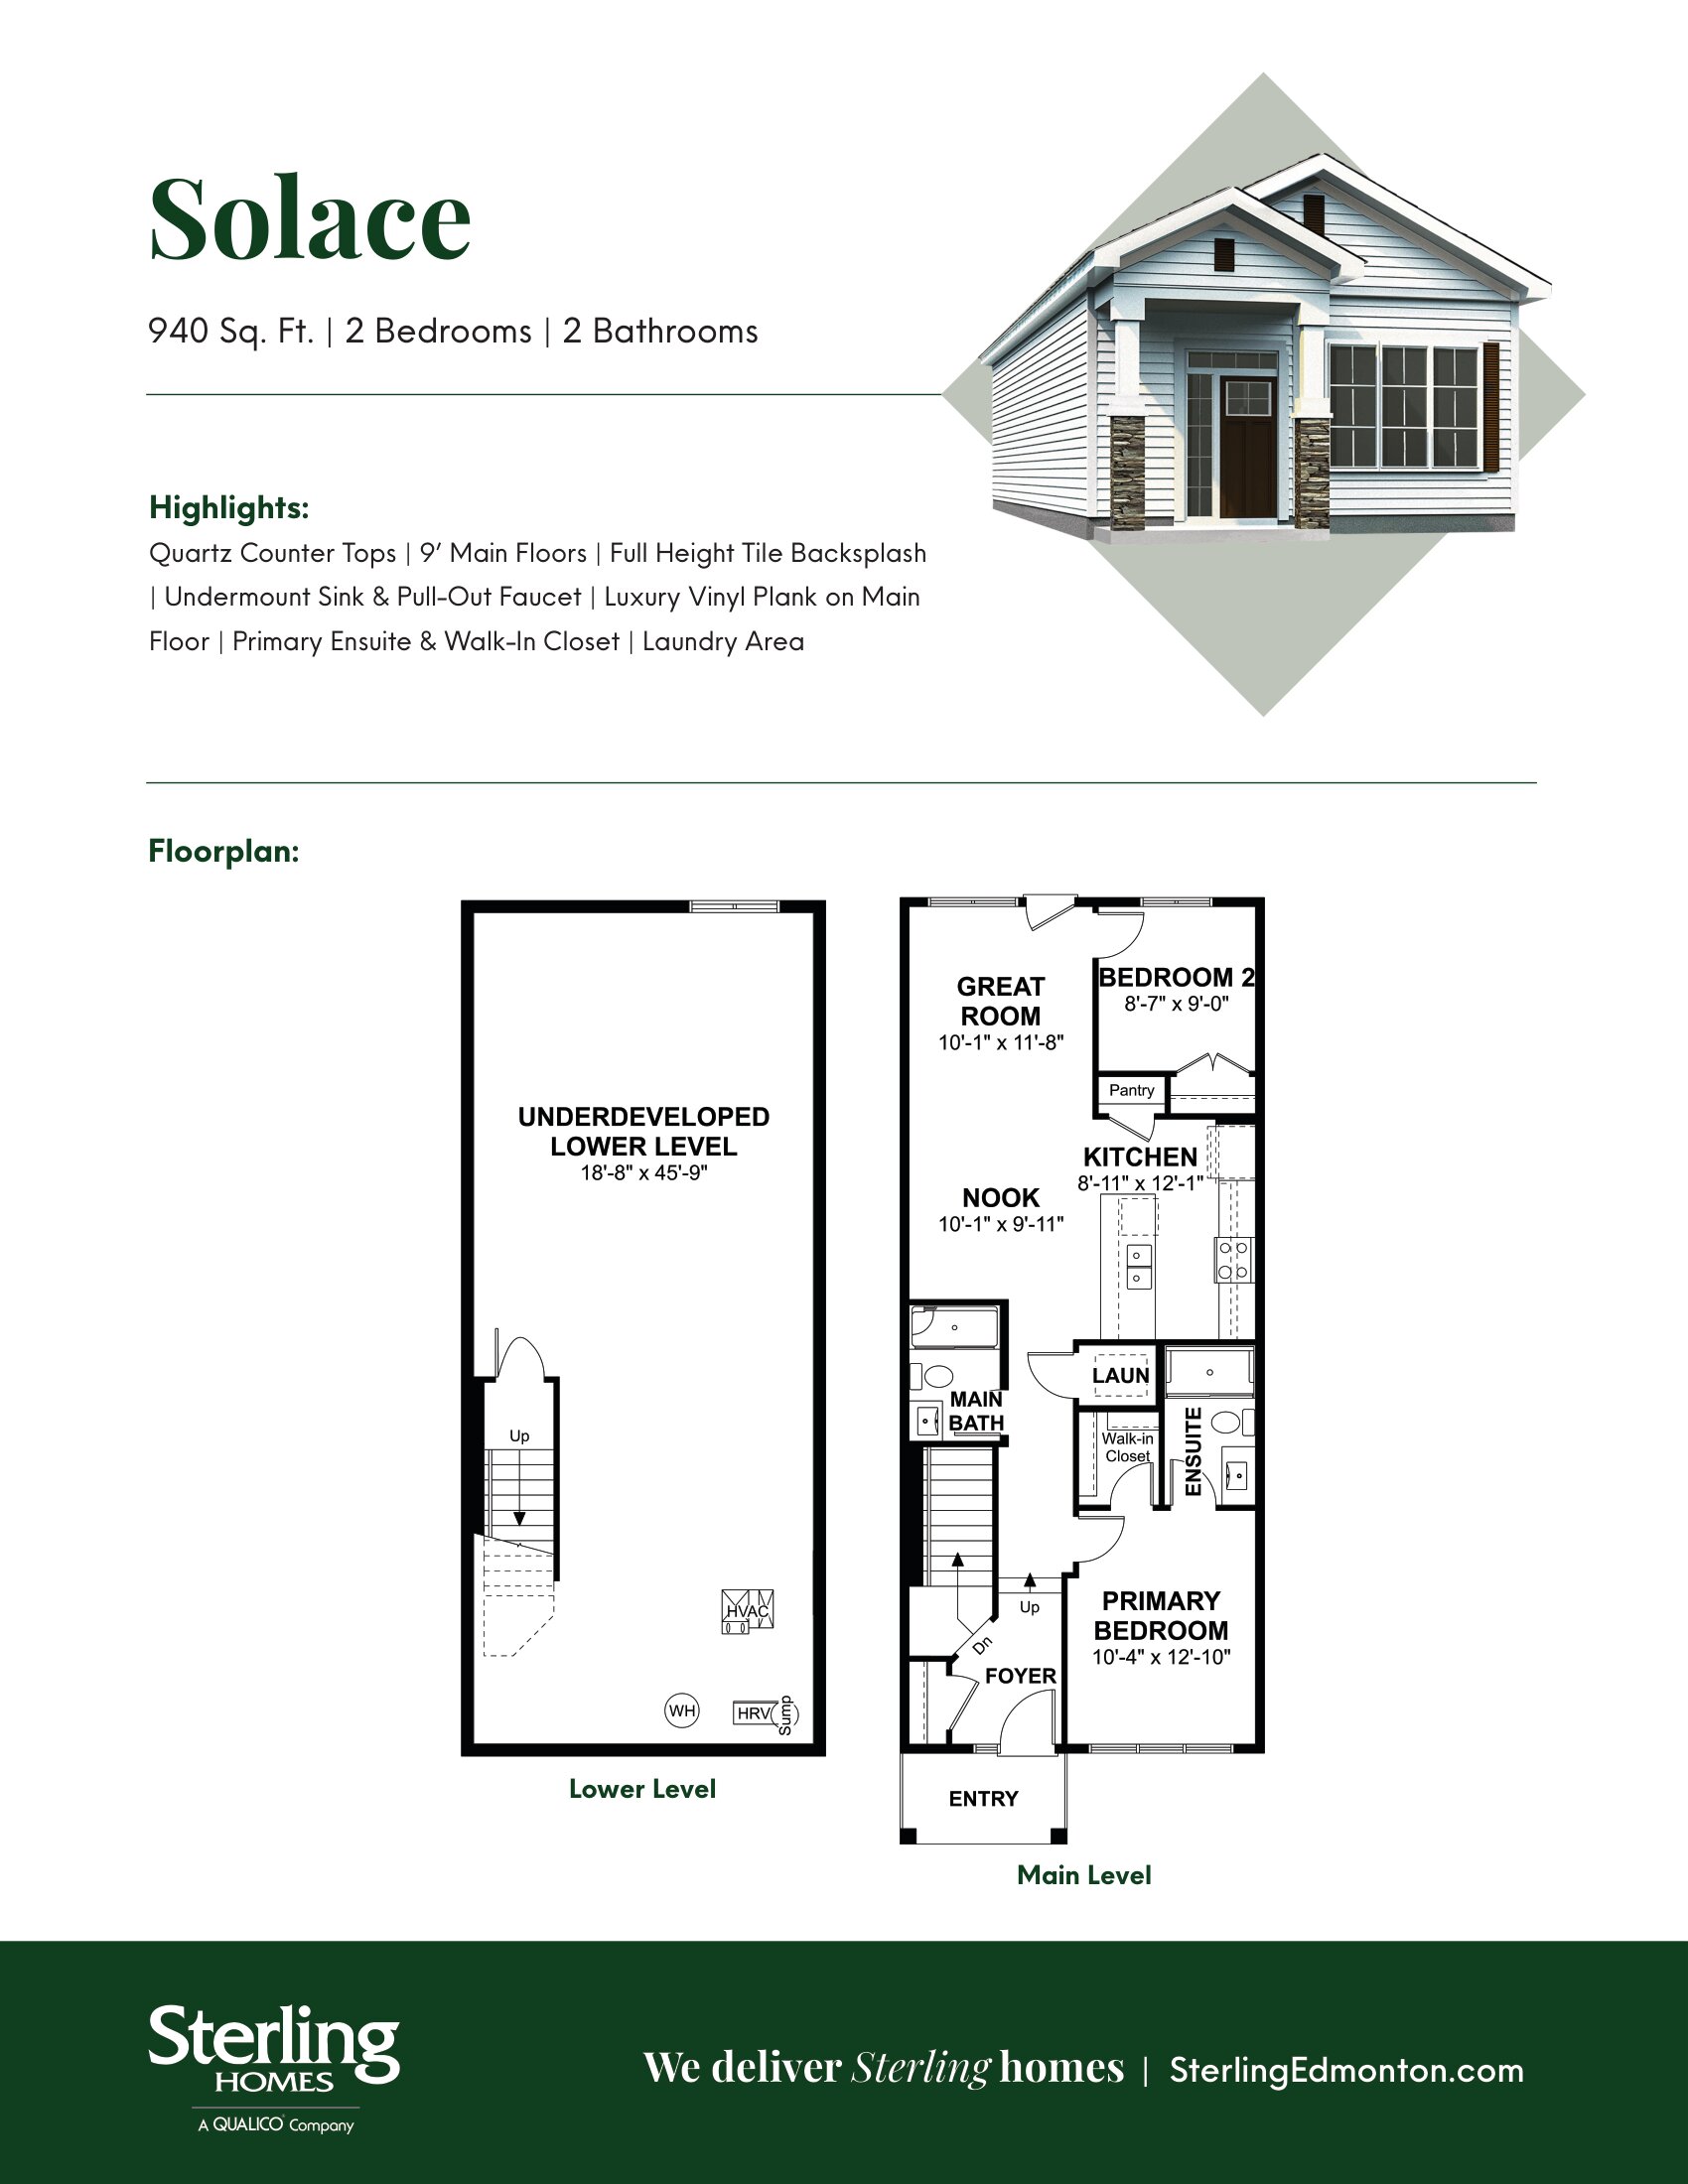
Solace 20
For sale2 bd · 2 ba · 940 ft²
Pricing coming soon
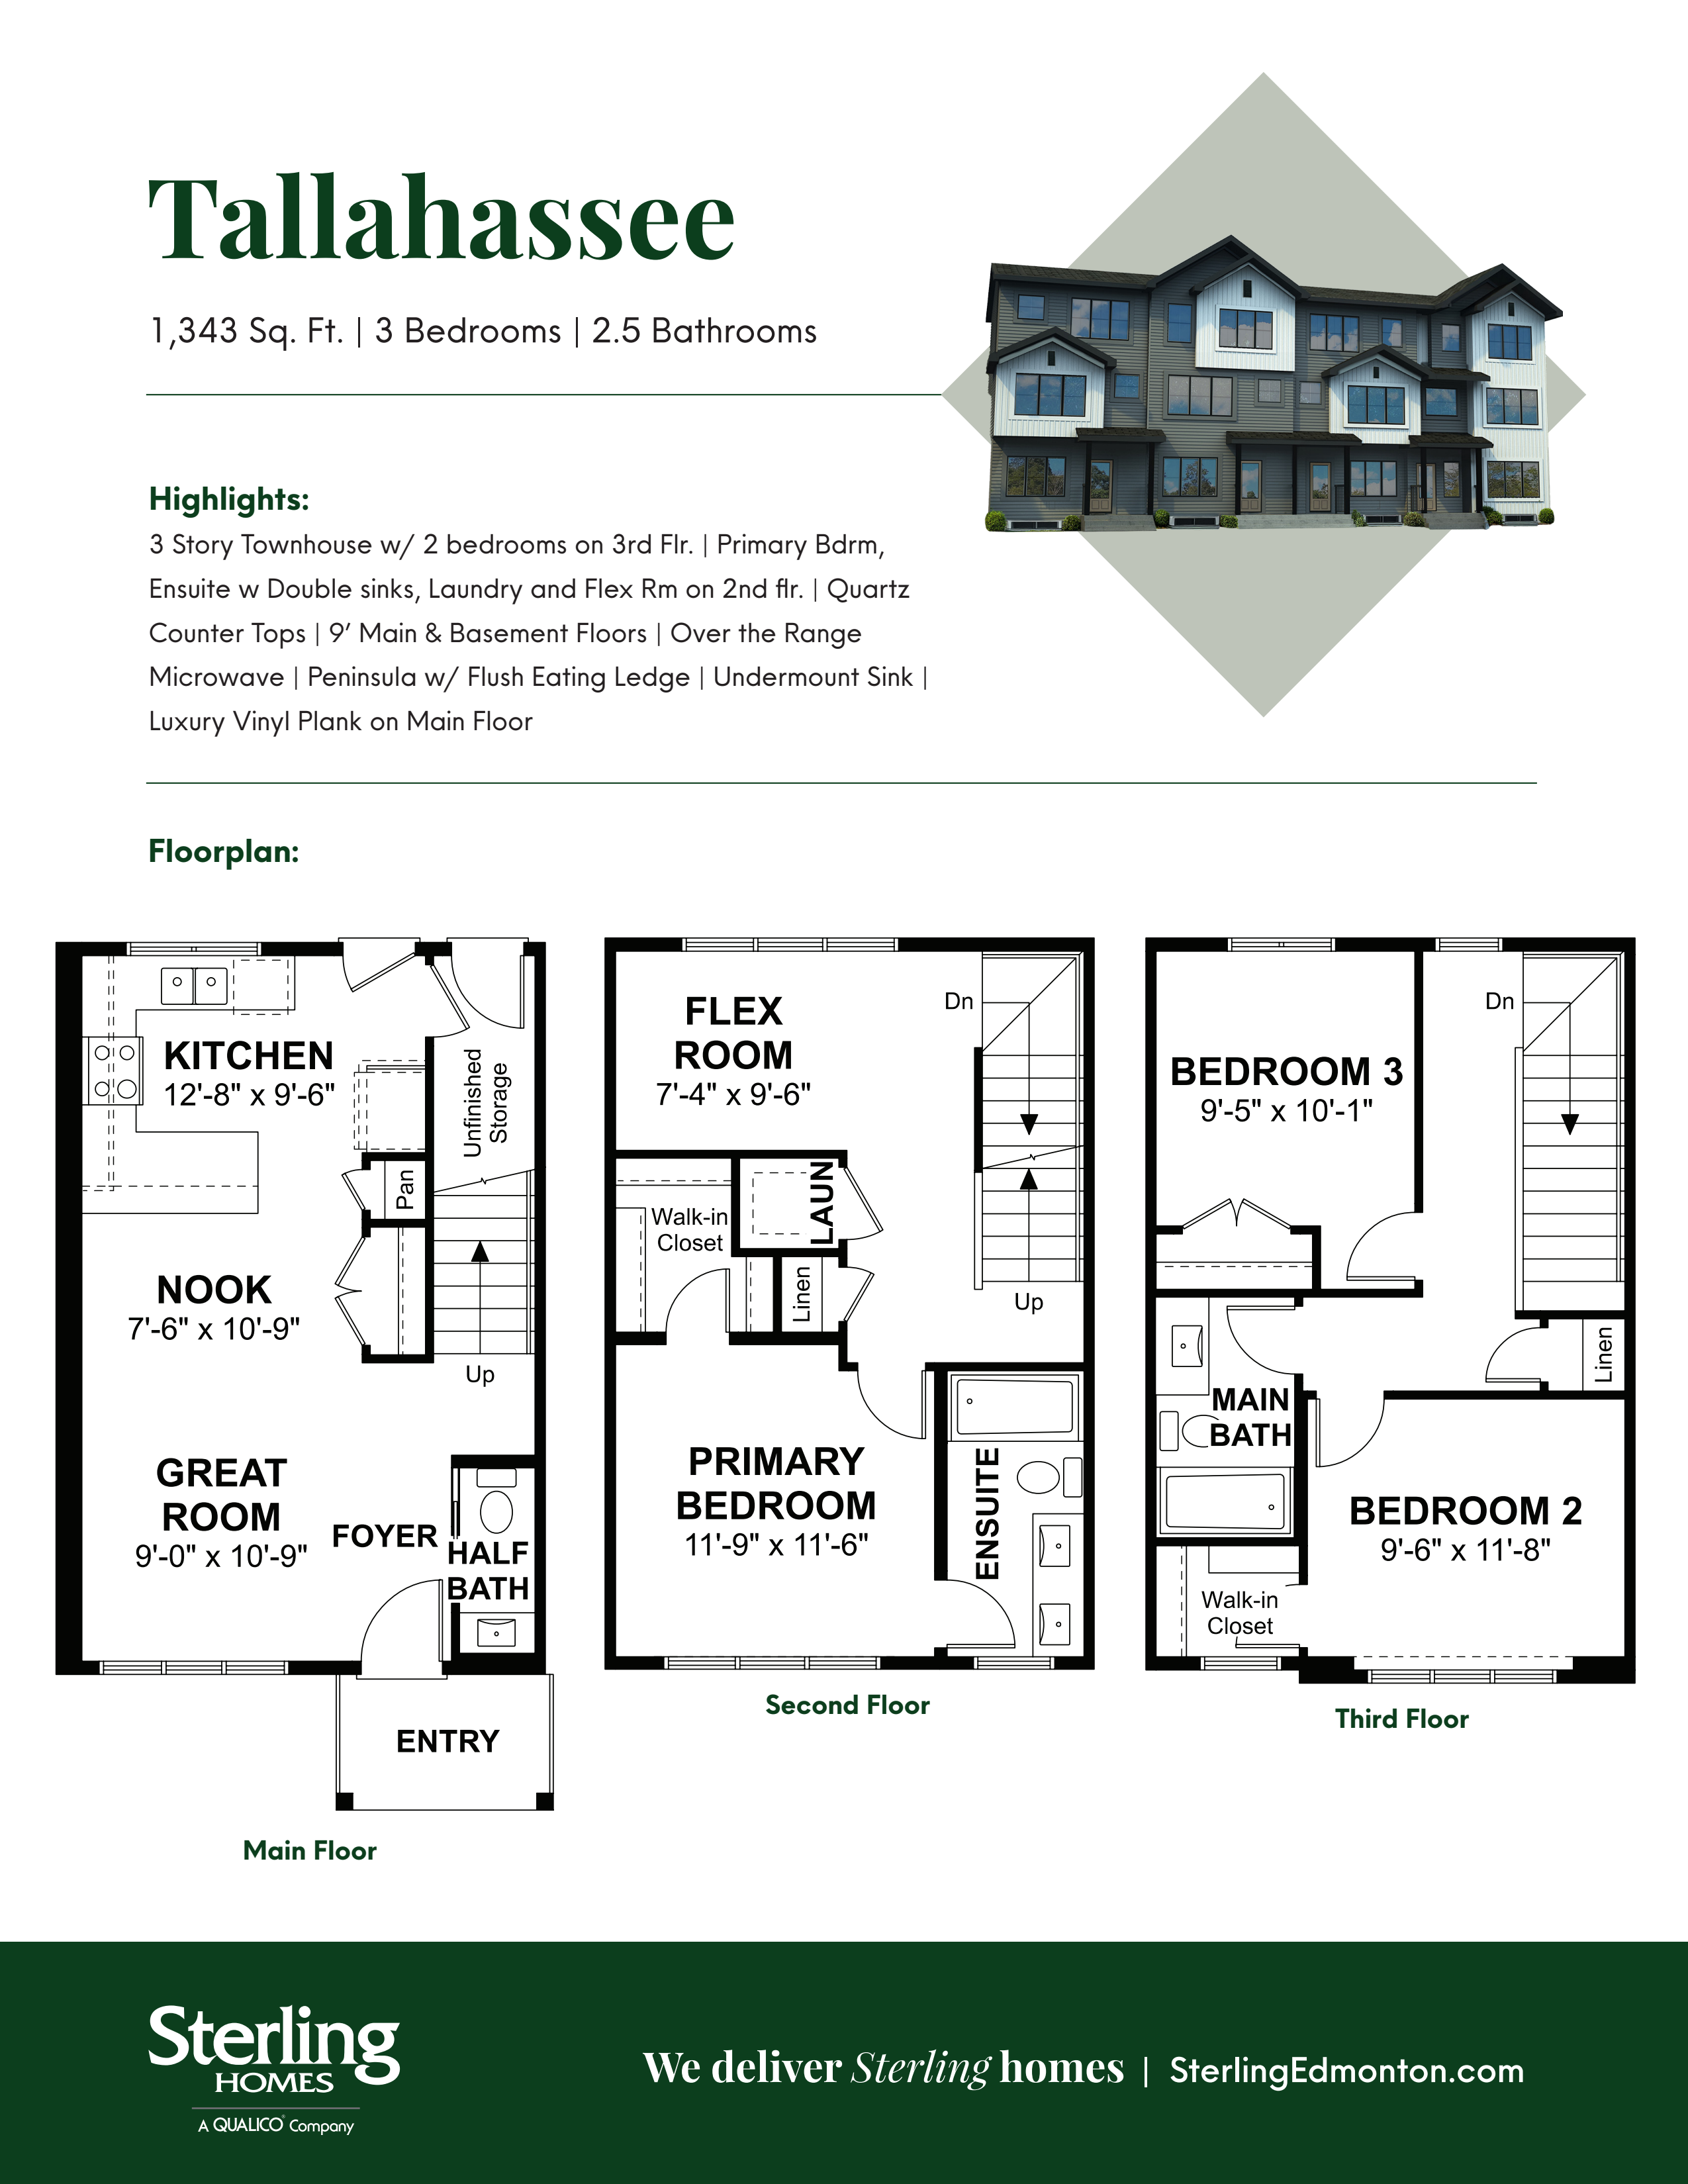
Tallahassee
For sale3 bd · 3 ba · 1,343 ft²
Pricing coming soon
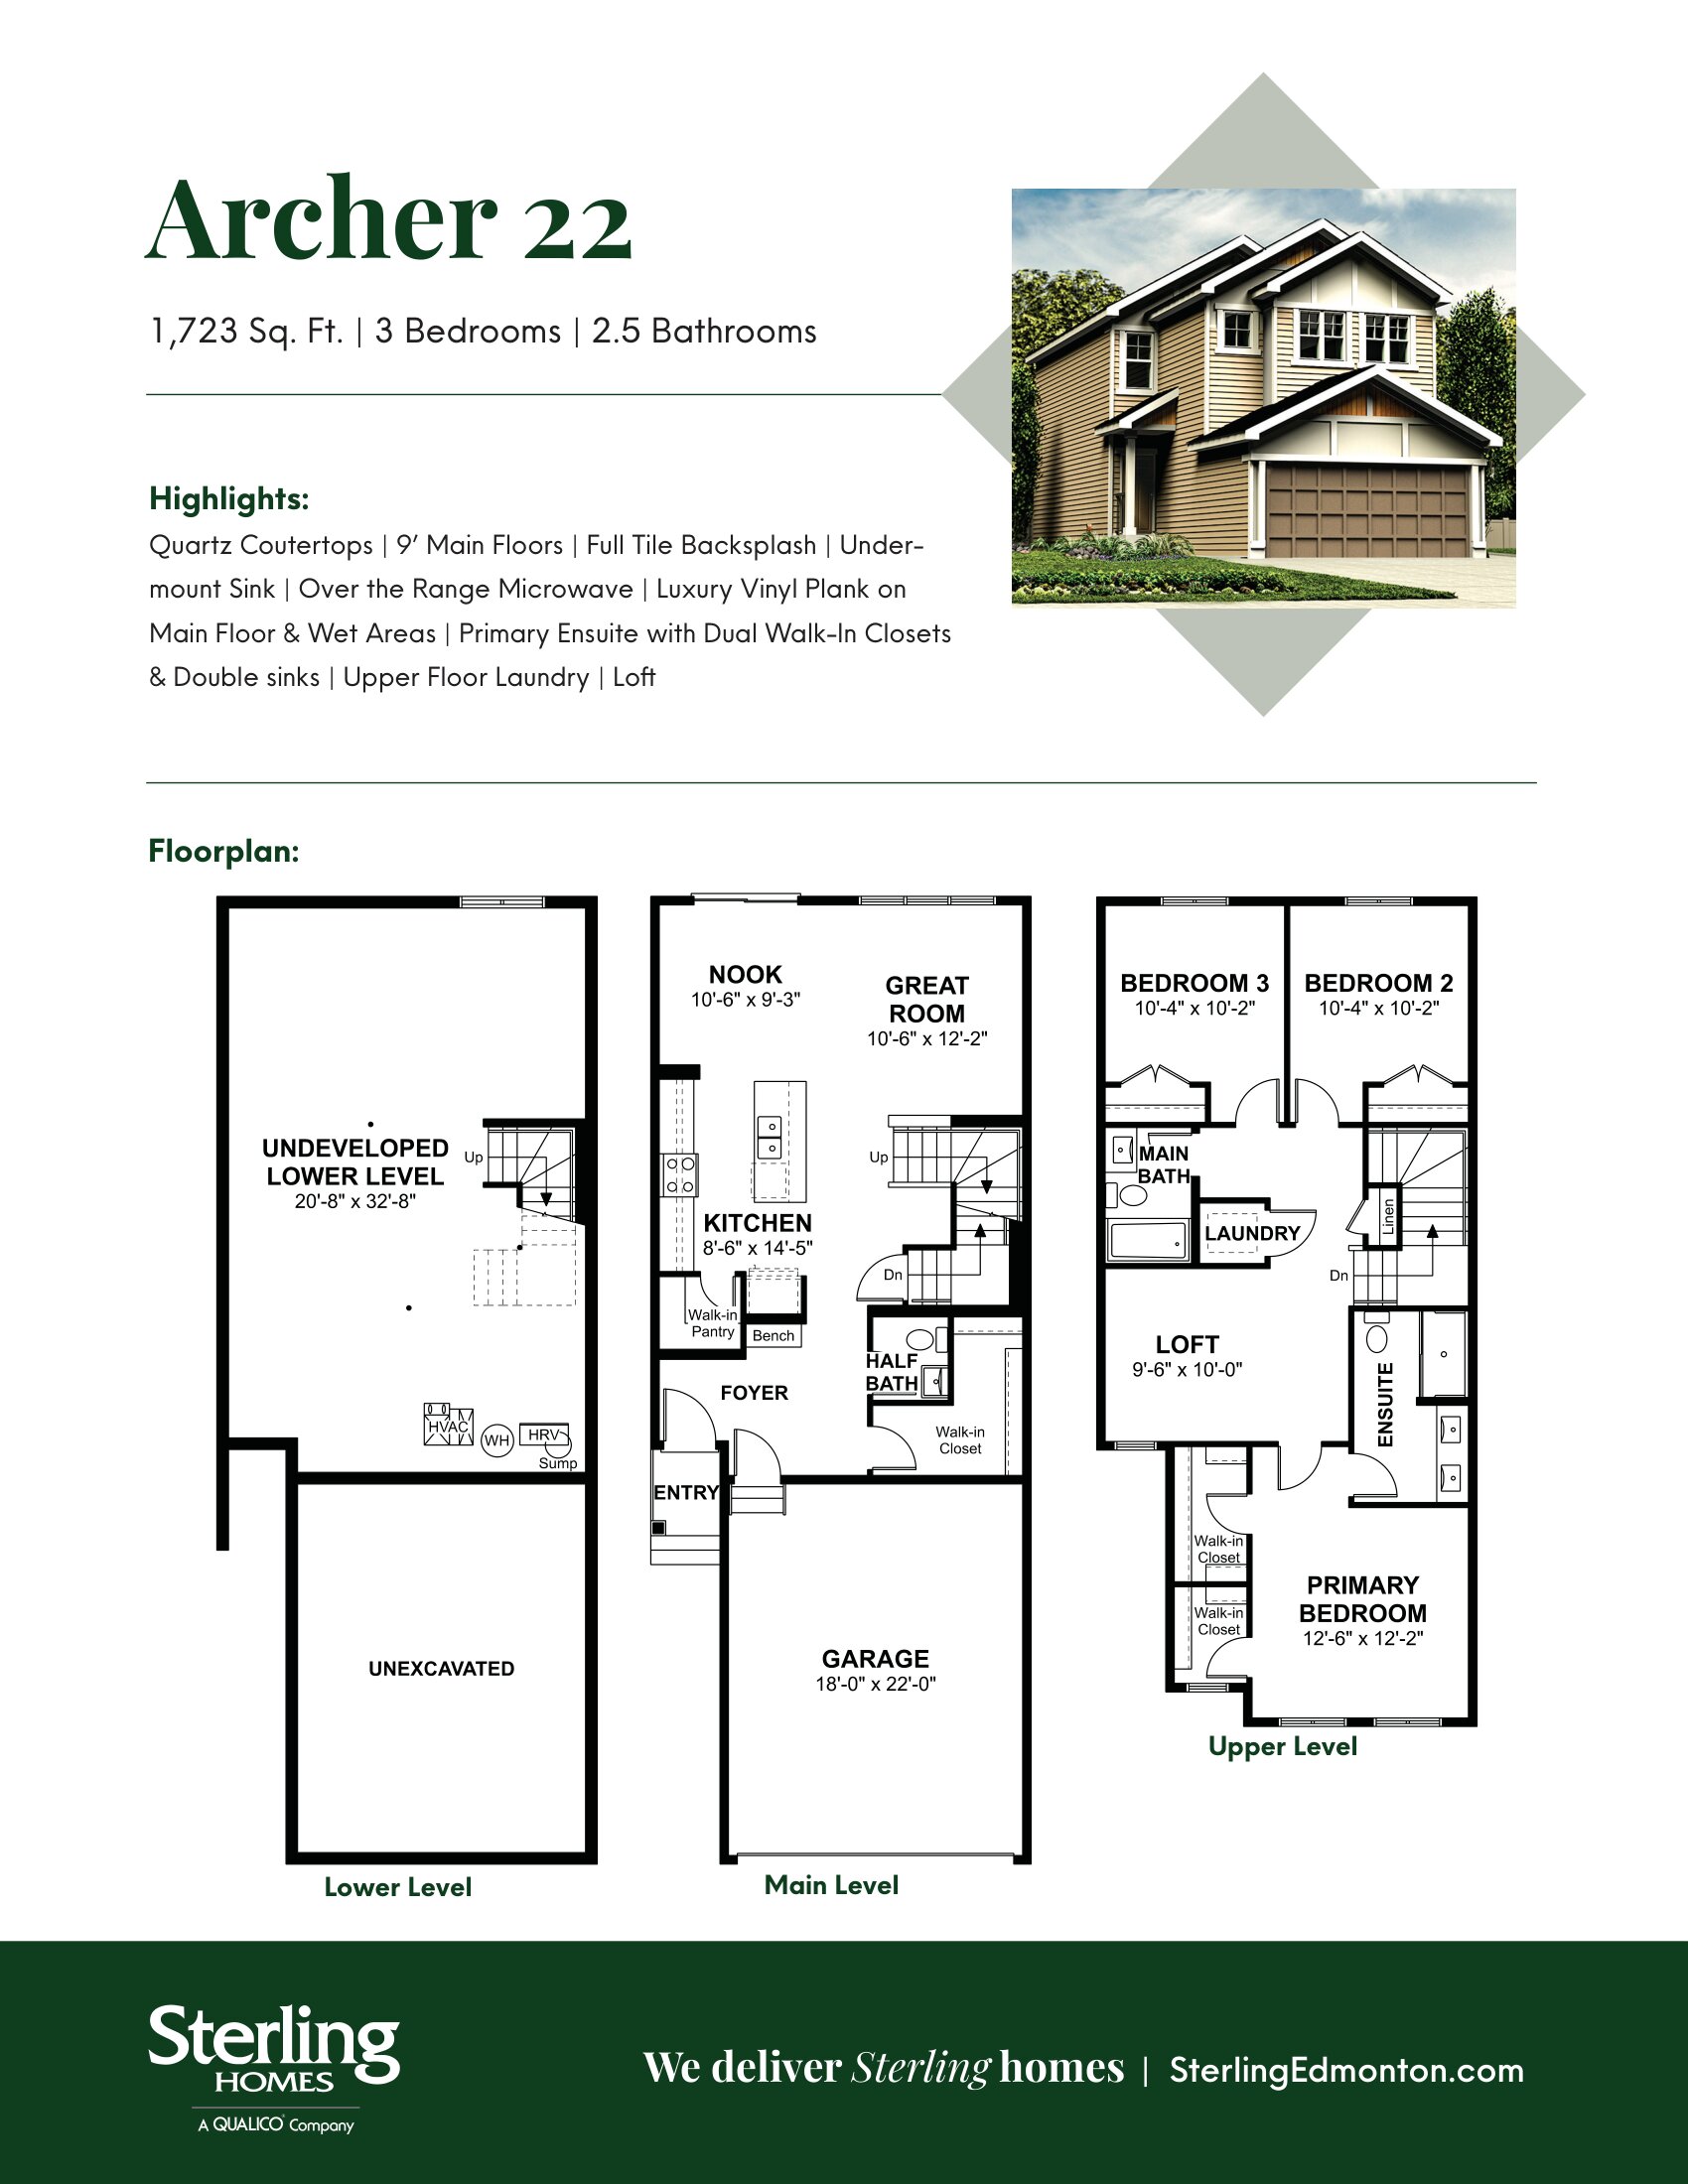
Archer 22
For sale3 bd · 3 ba · 1,723 ft²
Pricing coming soon
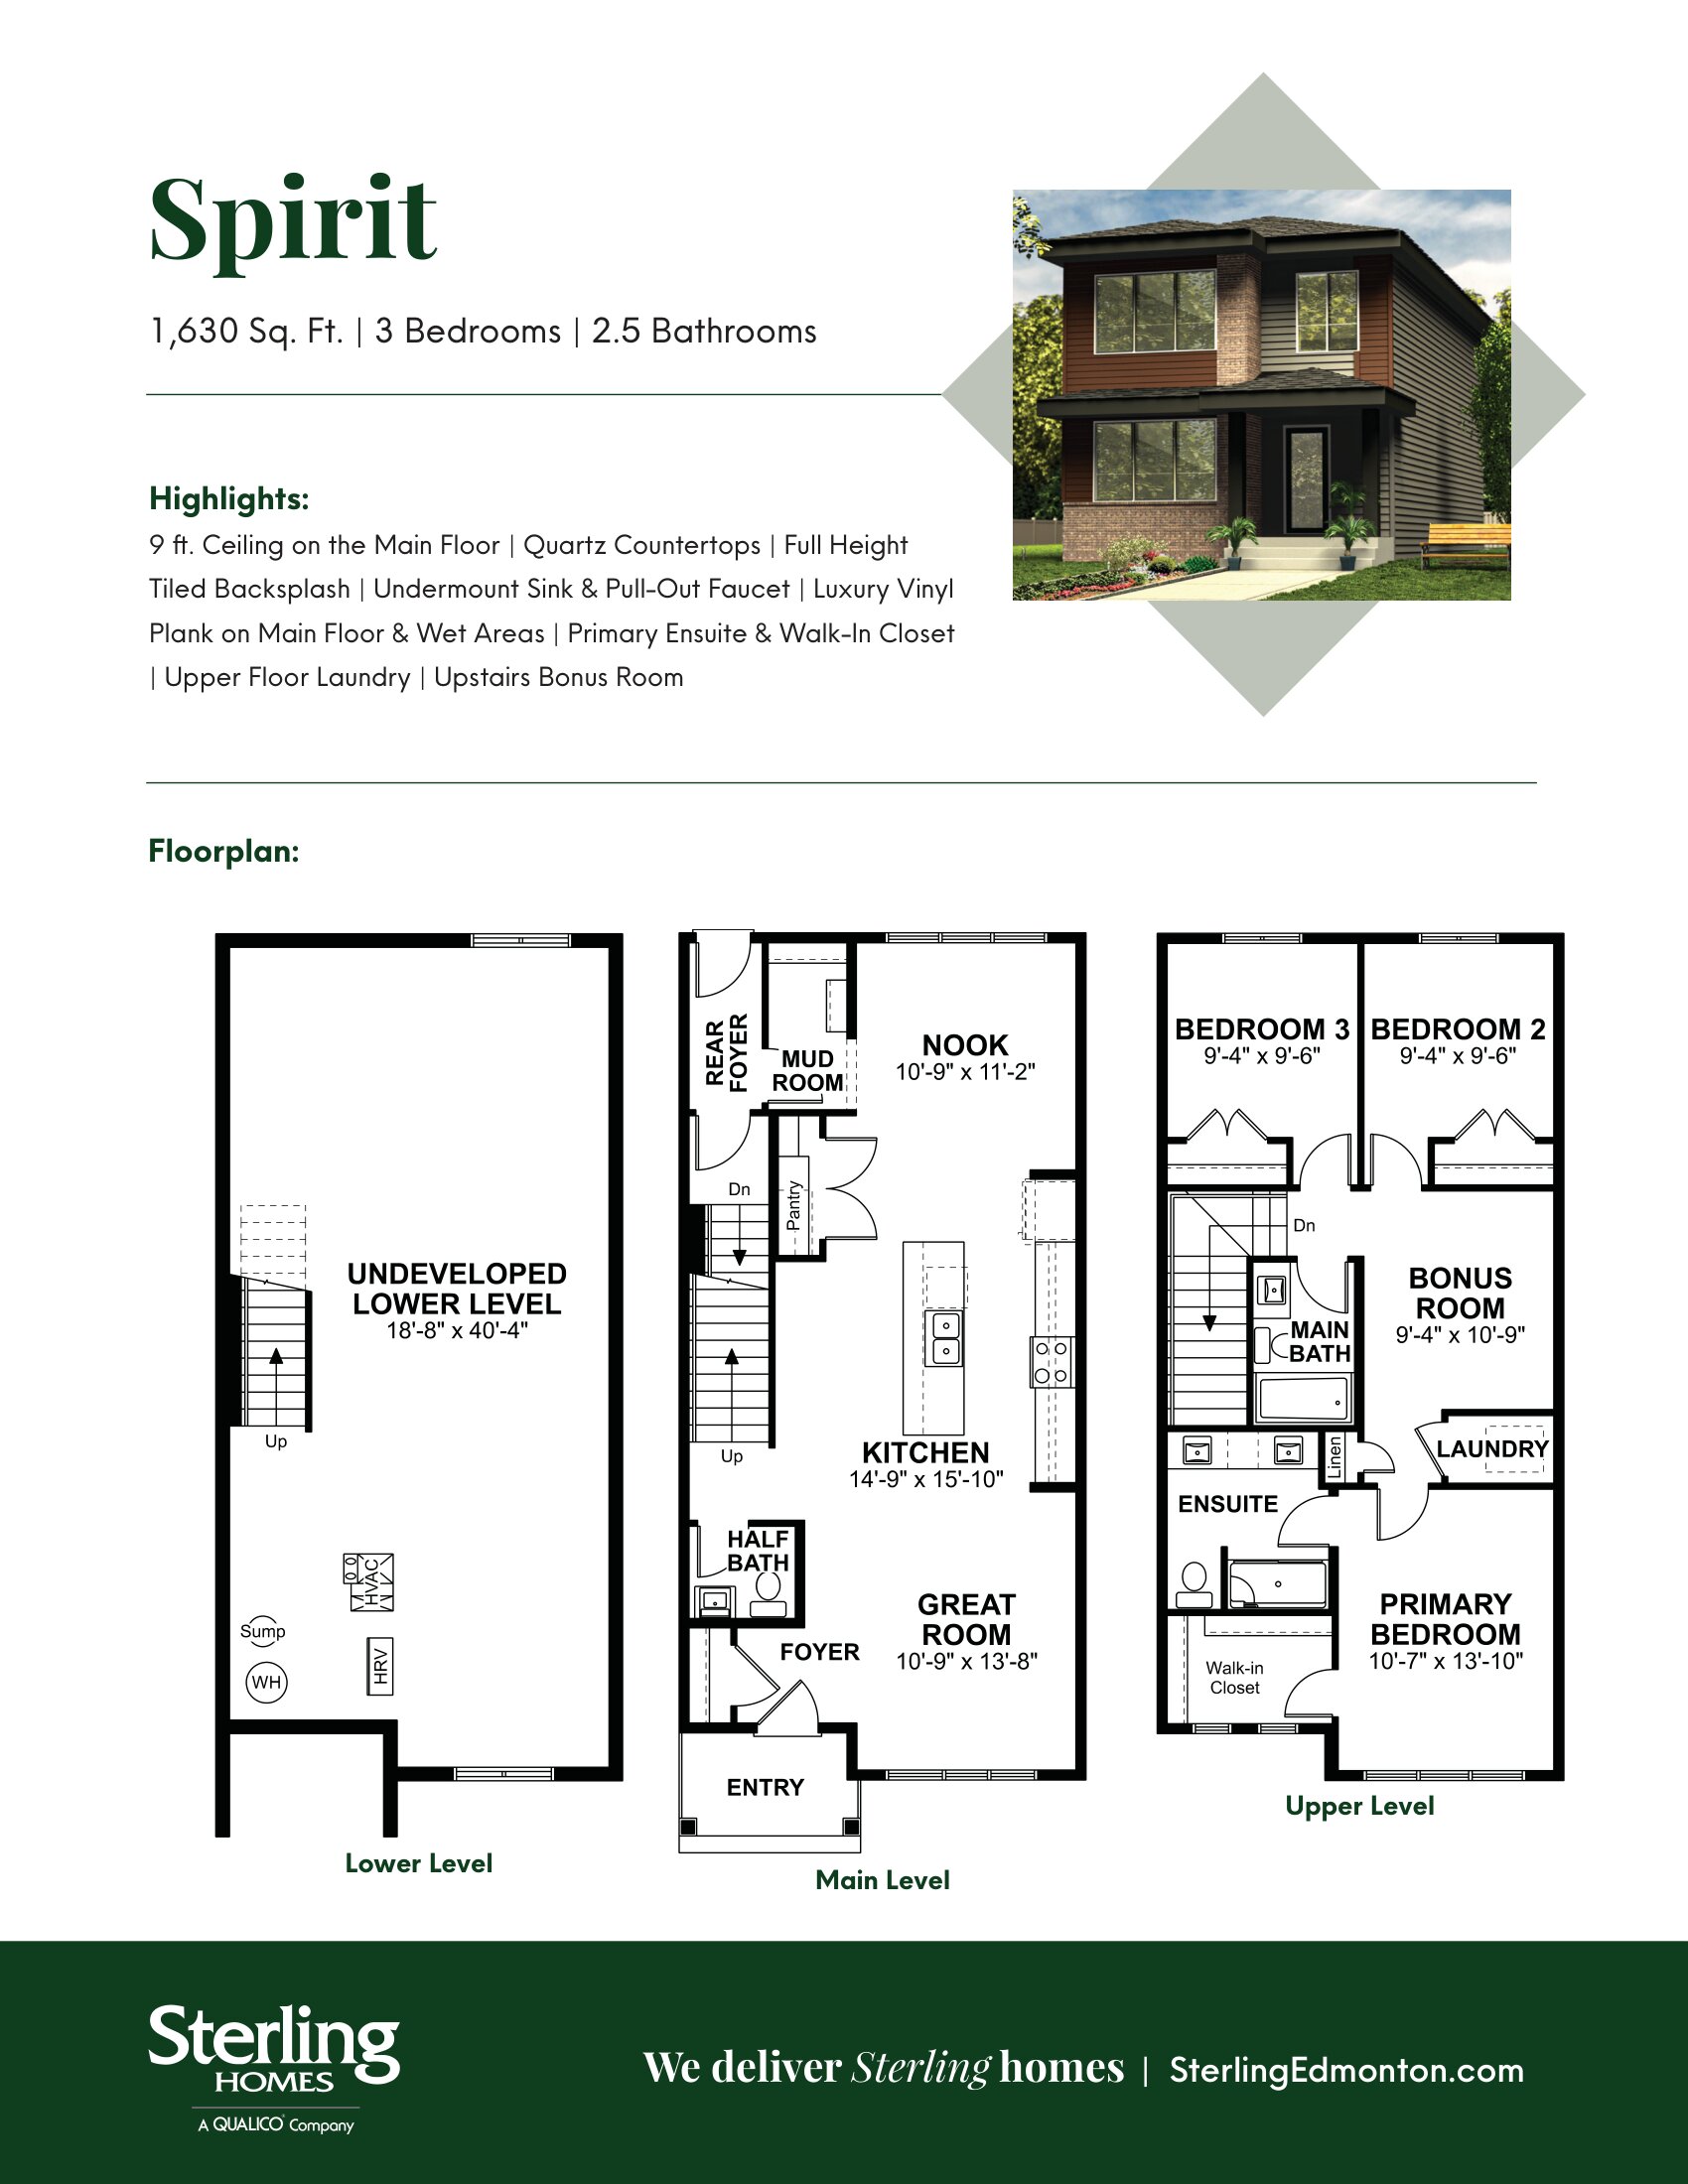
Spirit 20
For sale3 bd · 3 ba · 1,630 ft²
Pricing coming soon