
Rivers Edge · Edmonton, AB
Tallahassee floor plan.
Explore the recorded layout, price and features, then confirm the configuration with the builder.
For sale
3 bd · 3 ba · 1,343 ft² · Townhouse - Two+ Story
Tallahassee at Rivers Edge, 2076 191 St NW, Edmonton, AB T6M 3A8, Canada
Call us at 416-910-8923Source floor plan. Confirm dimensions and available configurations.
The Tallahassee is a smart three-storey townhouse designed with everyday flexibility in mind. With 1,343 sq. ft. of well-used living space, an attached garage, and the added benefit of a separate rear basement entrance for future development potential, this home offers practical design, modern finishes, and room to grow. The main floor features 9-foot ceilings and an open-concept great room, nook, and kitchen that create a bright and welcoming space for daily living. The great room is filled with natural light from a large front-facing window, while the nook offers a comfortable place to gather for meals. At the rear of the home, the kitchen includes a large window over the sink, quartz countertops throughout the home, an over-the-range microwave, tiled backsplash, pantry, and thermofoil cabinetry with soft-close doors and drawers. A peninsula with a flush eating ledge and pendant lighting adds both style and function, offering extra prep space and casual seating. A convenient half bath is located off the front entrance, while luxury vinyl plank flooring throughout the main floor provides a durable and cohesive finish. The main level also includes a door to the backyard, creating an easy connection to outdoor space. The basement level also features 9-foot ceilings and includes a separate entrance at the back of the home, making it well-suited for future development opportunities. An available option for a finished basement adds even more versatility to the Tallahassee’s design. On the second floor, the primary bedroom offers a comfortable retreat with a walk-in closet and a private ensuite featuring double sinks and a tub/shower combination. A laundry closet adds everyday convenience, while a bright flex room with large rear-facing windows provides valuable extra space for a home office, reading area, playroom, or lounge. The third floor includes two secondary bedrooms, one with a walk-in closet and the other with a large closet, giving everyone practical storage and comfortable private space. A 3-piece bathroom with a tub/shower combination completes the upper level. With three bedrooms, two and a half bathrooms, flexible living areas, and future basement development potential, the Tallahassee is an excellent choice for homeowners looking for a modern townhouse that combines style, functionality, and long-term value. Source: Sterling Homes (Edmonton)
Prices, dimensions and features may vary and are subject to change. Floor plans are for illustrative purposes only.
- Plan
- Tallahassee
- Type
- Townhouse - Two+ Story
- Status
- For sale
- Size
- 1,343 ft²
- Project
- Rivers Edge
- Developer
- Sterling Homes (Edmonton)
Location
Edmonton|Rivers Edge|2076 191 St NW, Edmonton, AB T6M 3A8, Canada
Interested in Tallahassee at Rivers Edge?
Tallahassee at
Rivers Edge
2076 191 St NW, Edmonton, AB T6M 3A8, Canada
Say hello to Rivers Edge! Located off 199st and Maskekosihk Trail, Edmonton’s newest west end community is minutes from the Anthony Henday. On the edge of everything you need, with a variety of shopping, dining and grocery options a short d…
Explore this project
Other floor plans at Rivers Edge
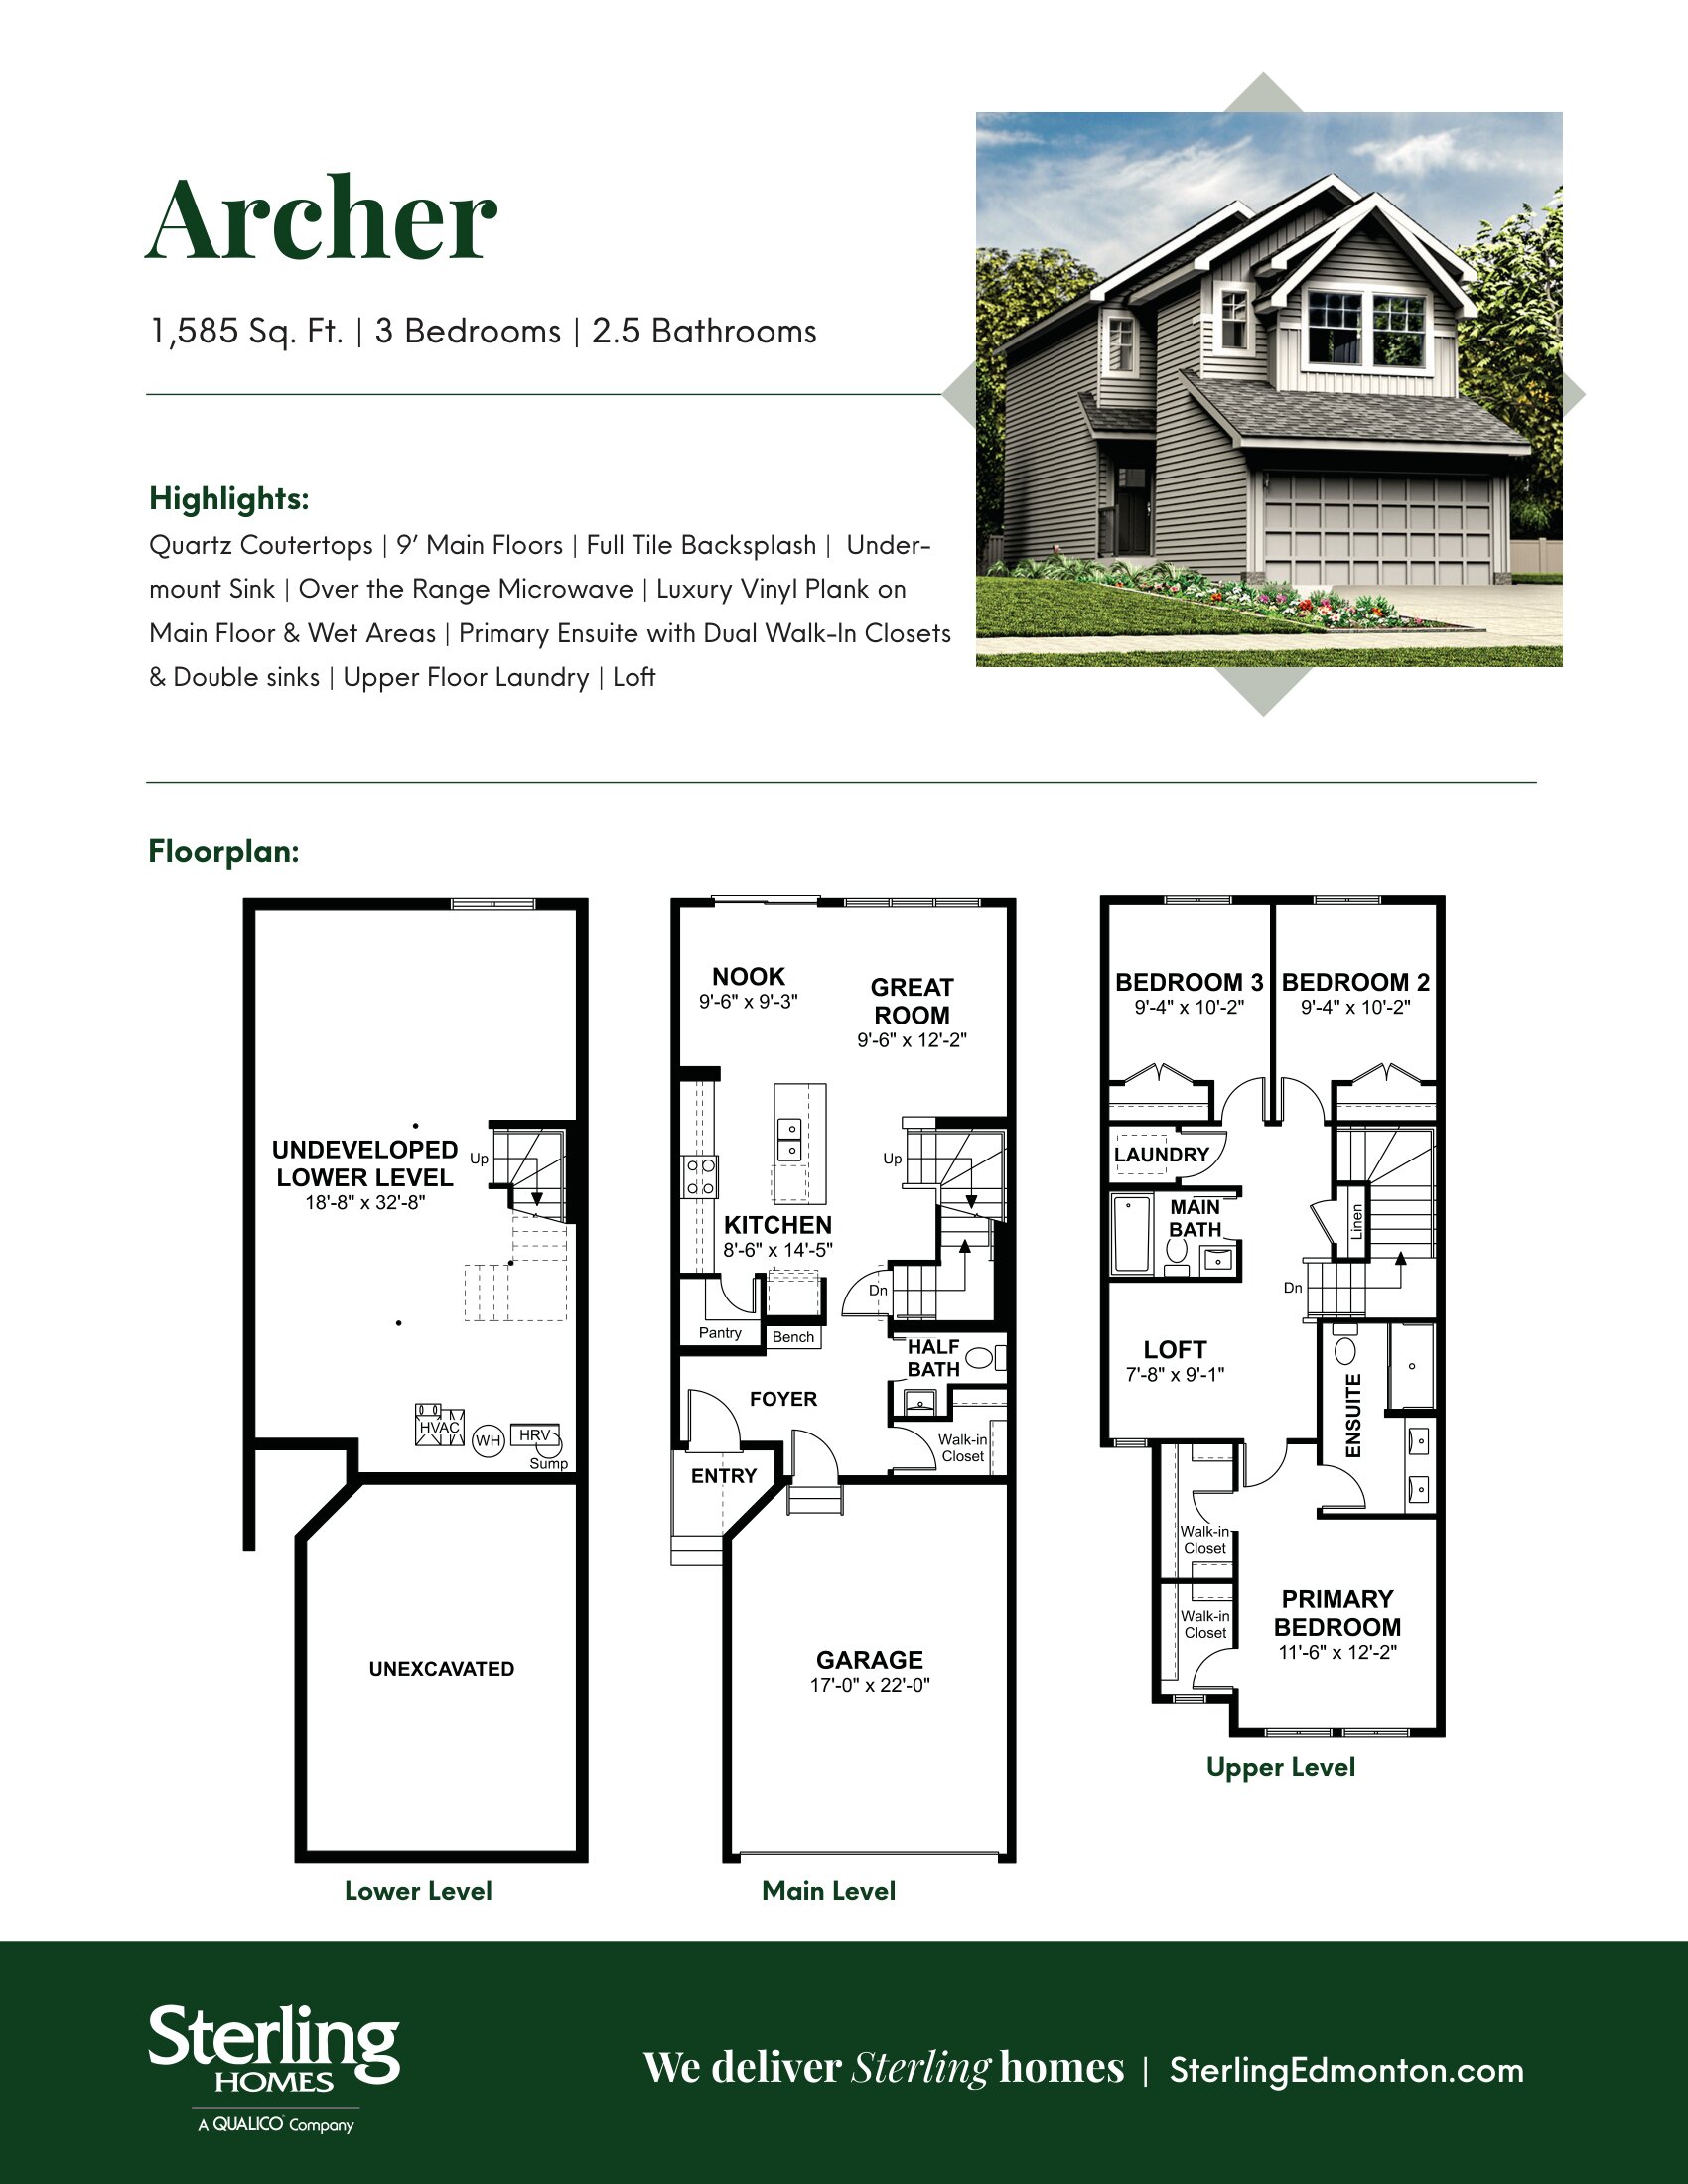
Archer 20
For sale3 bd · 3 ba · 1,585 ft²
Pricing coming soon
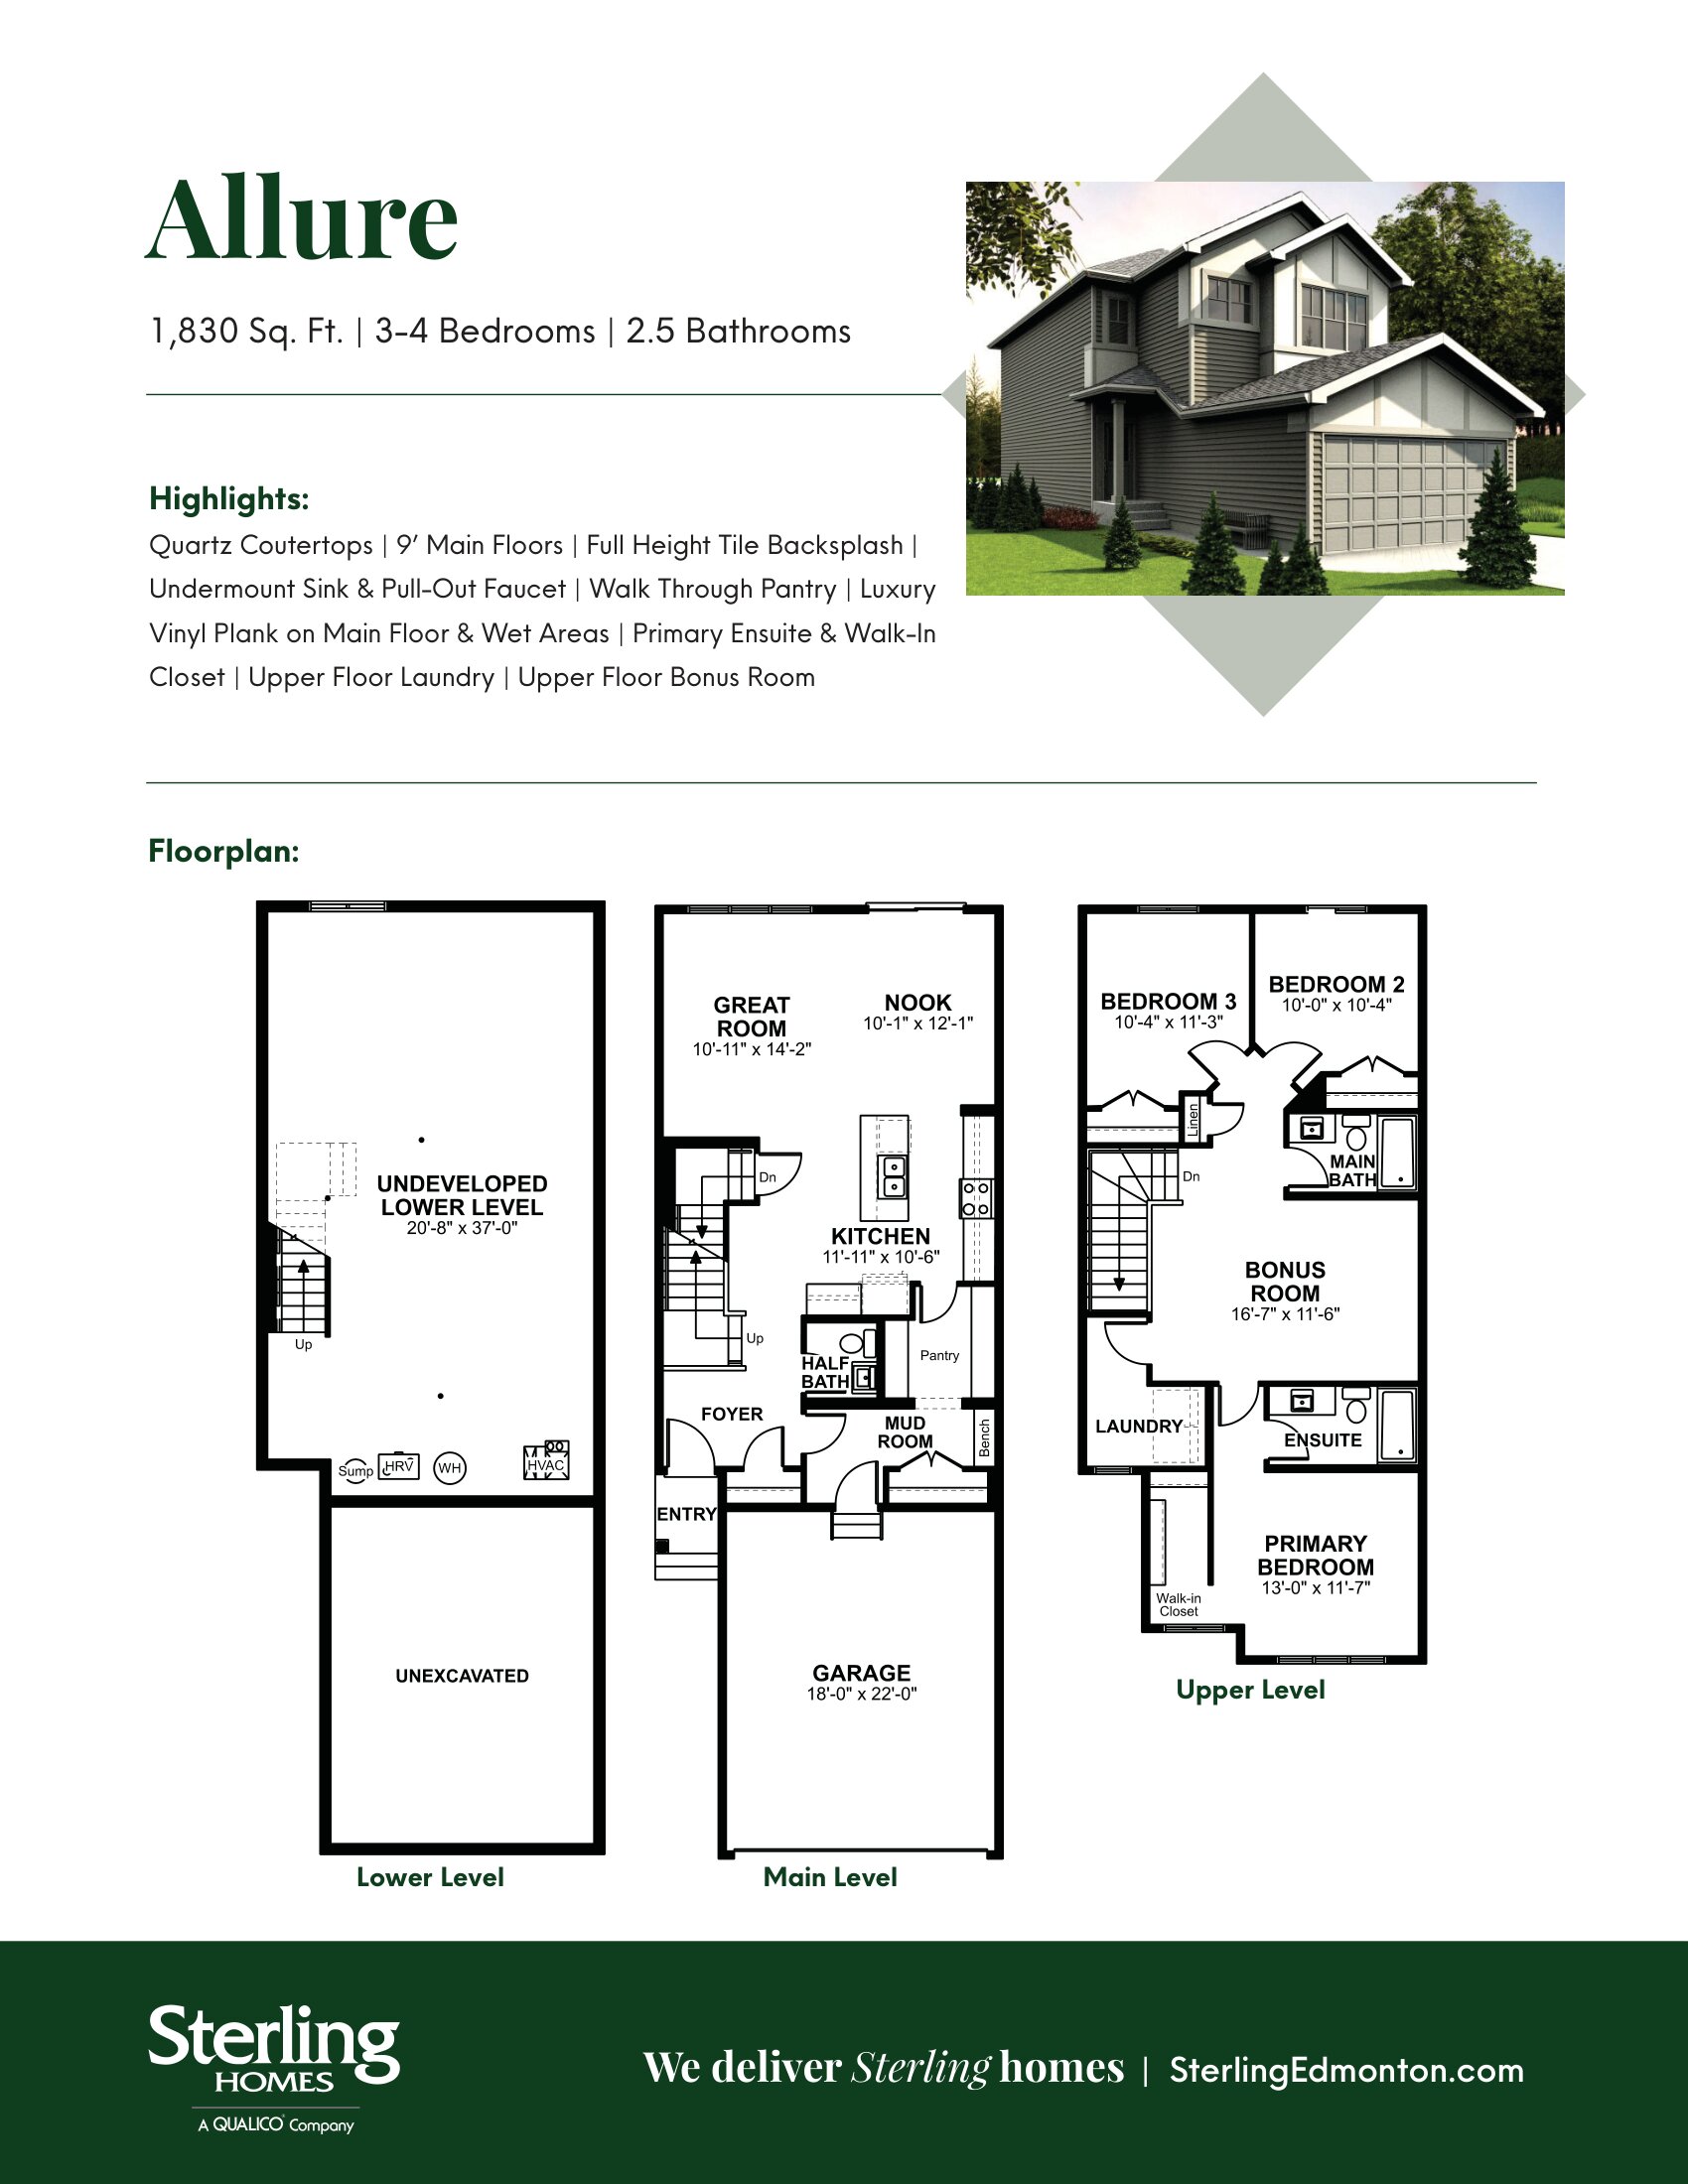
Allure 22
For sale3 bd · 2 ba · 1,830 ft²
Pricing coming soon
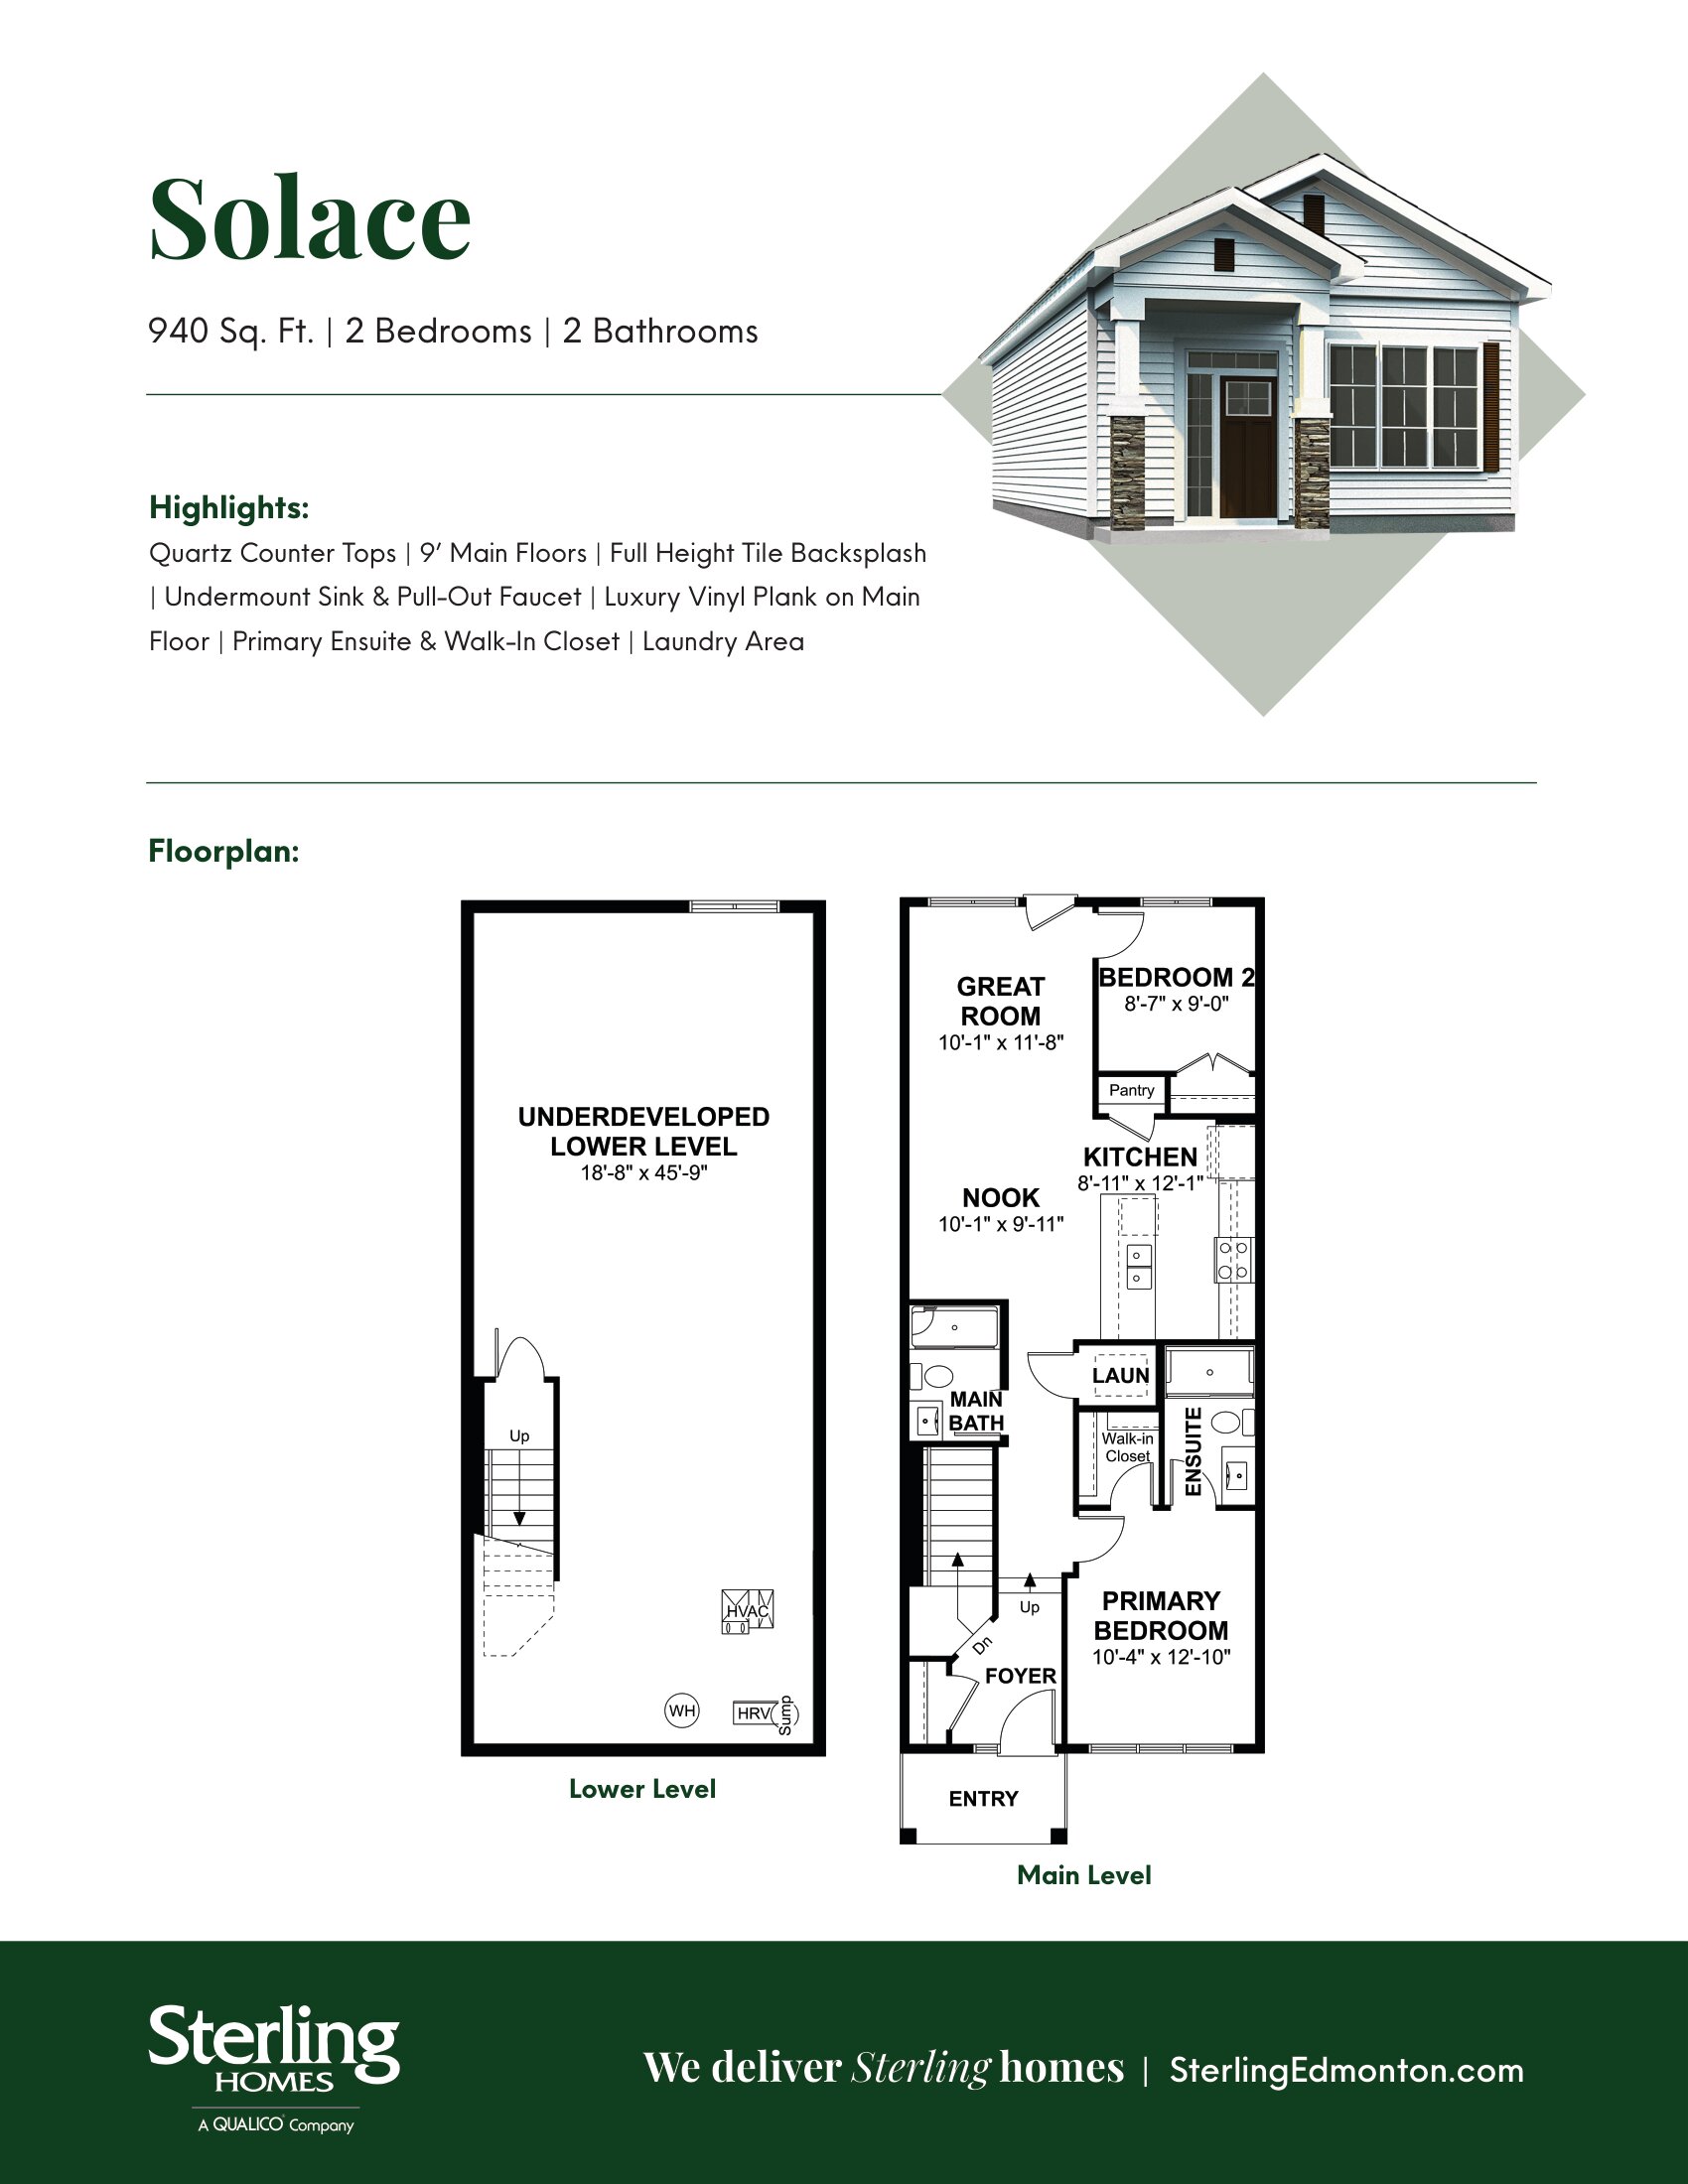
Solace 20
For sale2 bd · 2 ba · 940 ft²
Pricing coming soon
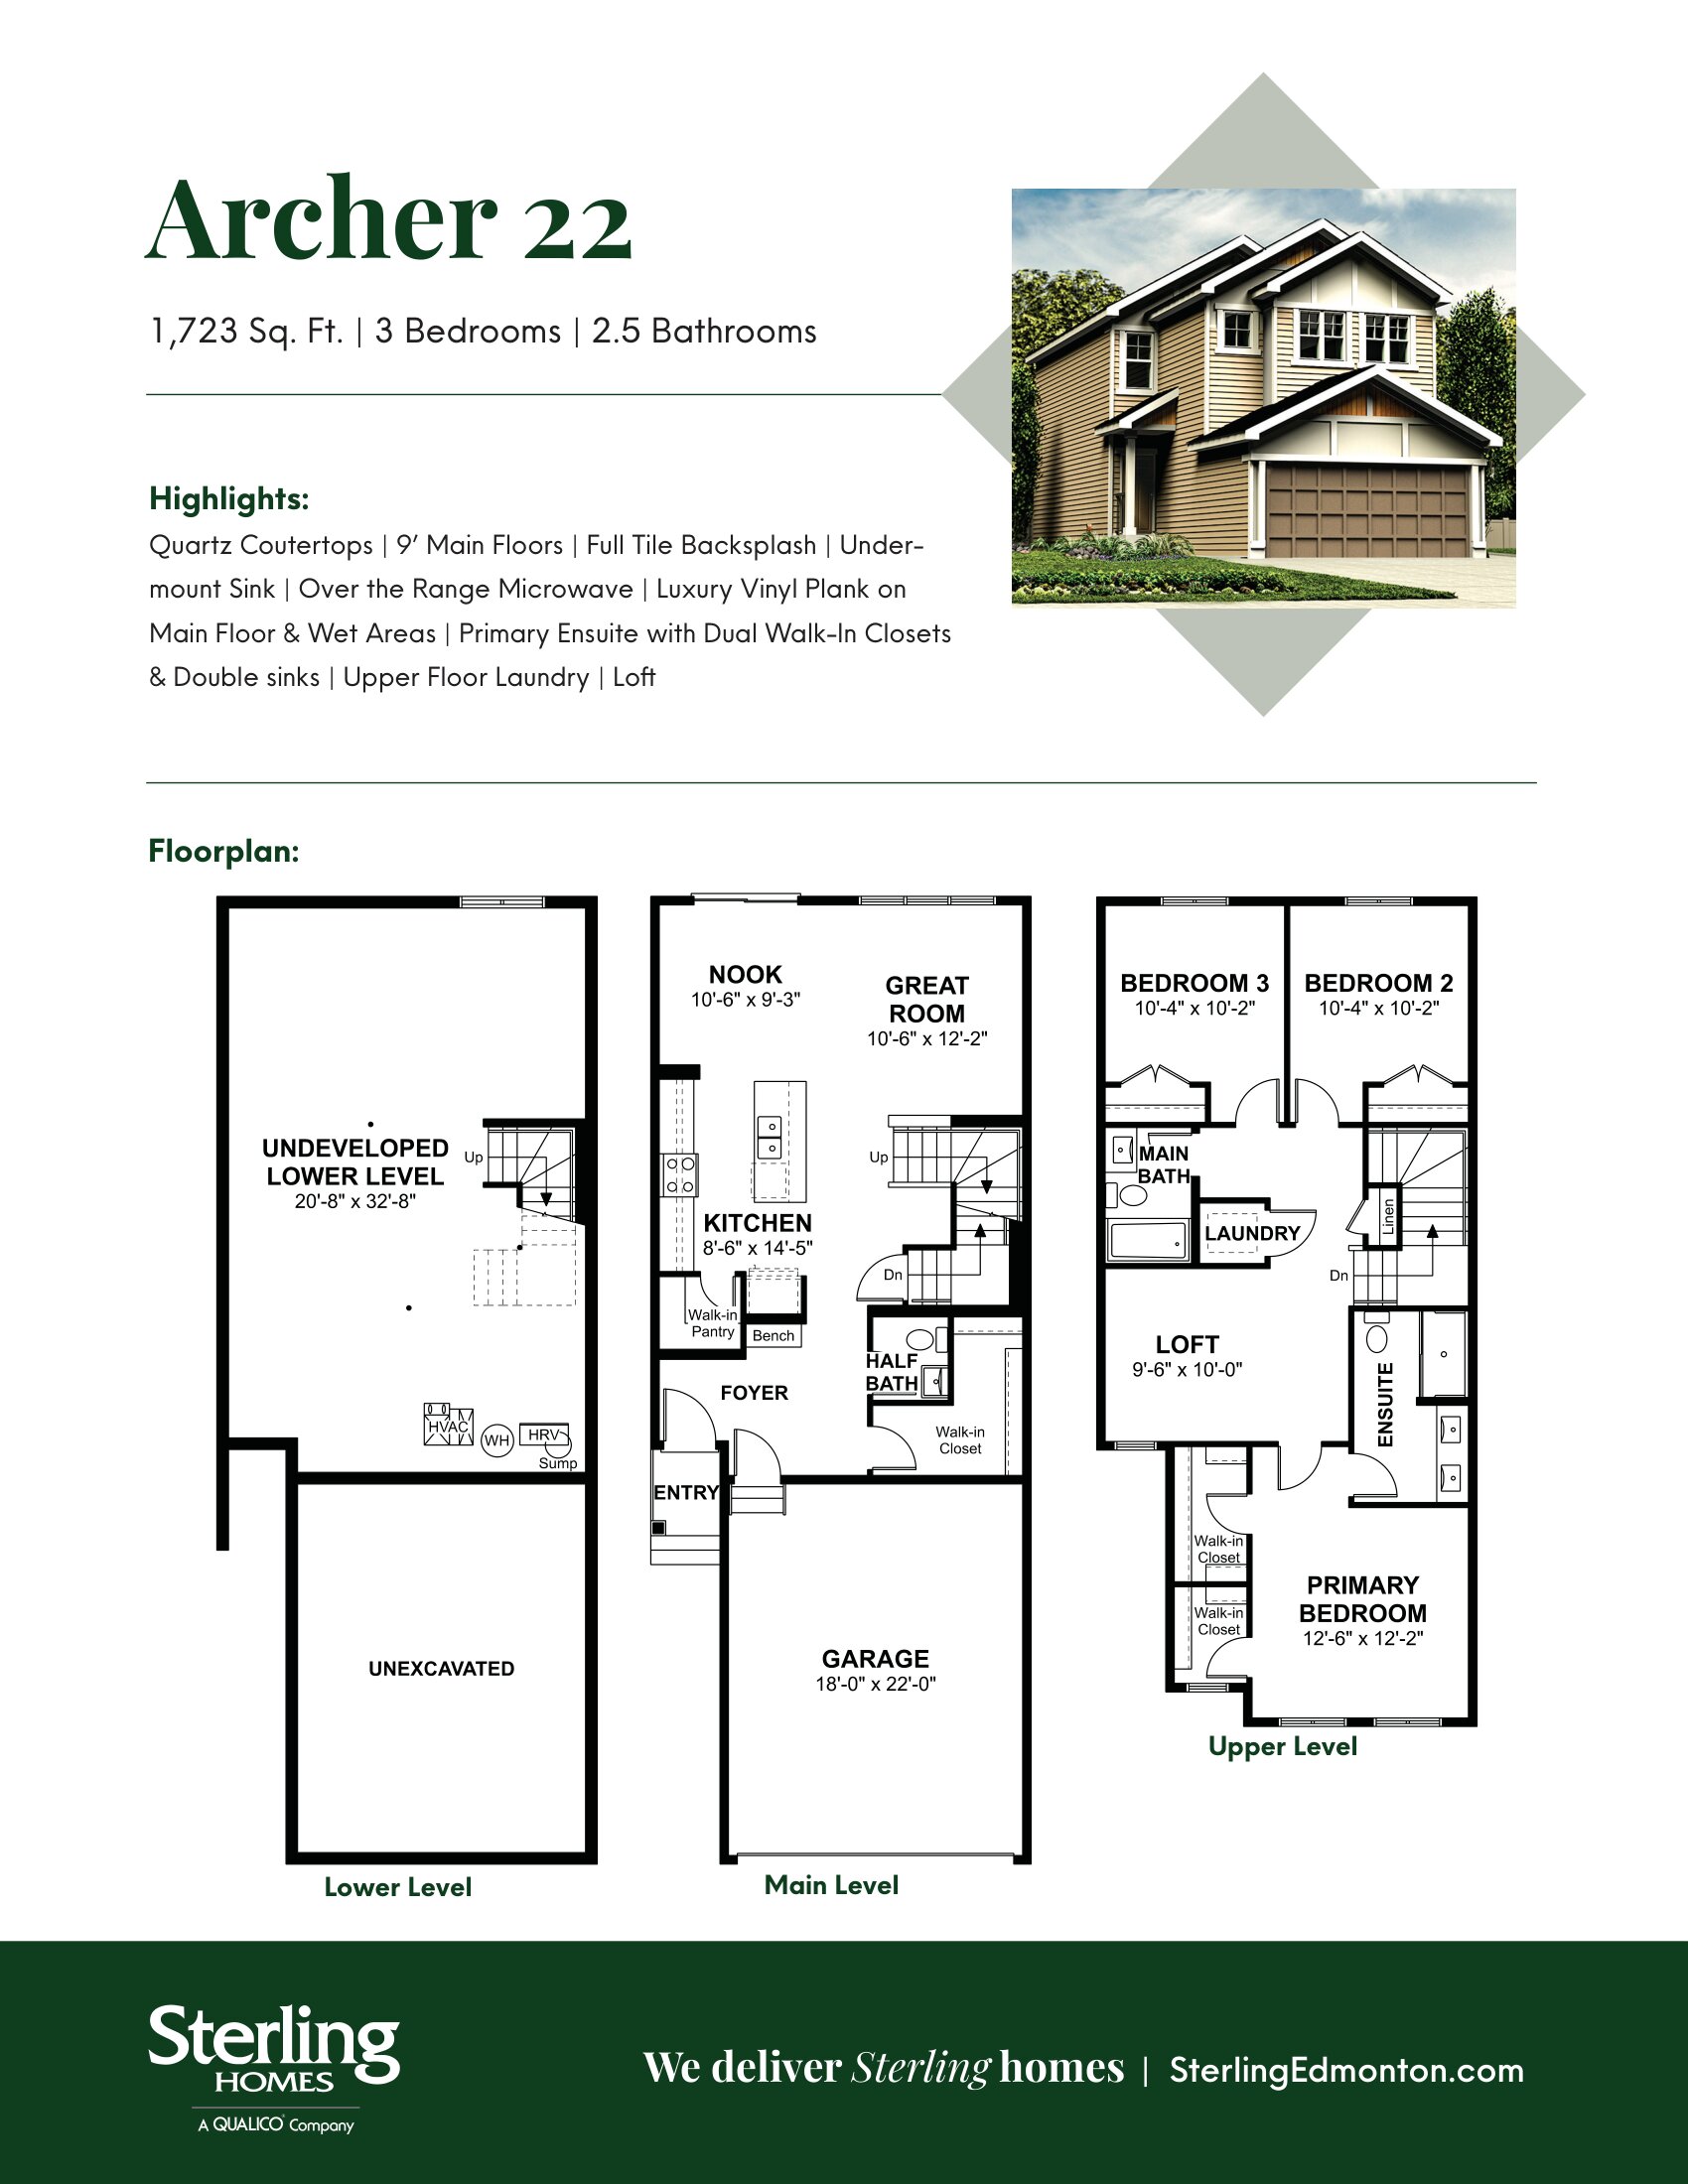
Archer 22
For sale3 bd · 3 ba · 1,723 ft²
Pricing coming soon
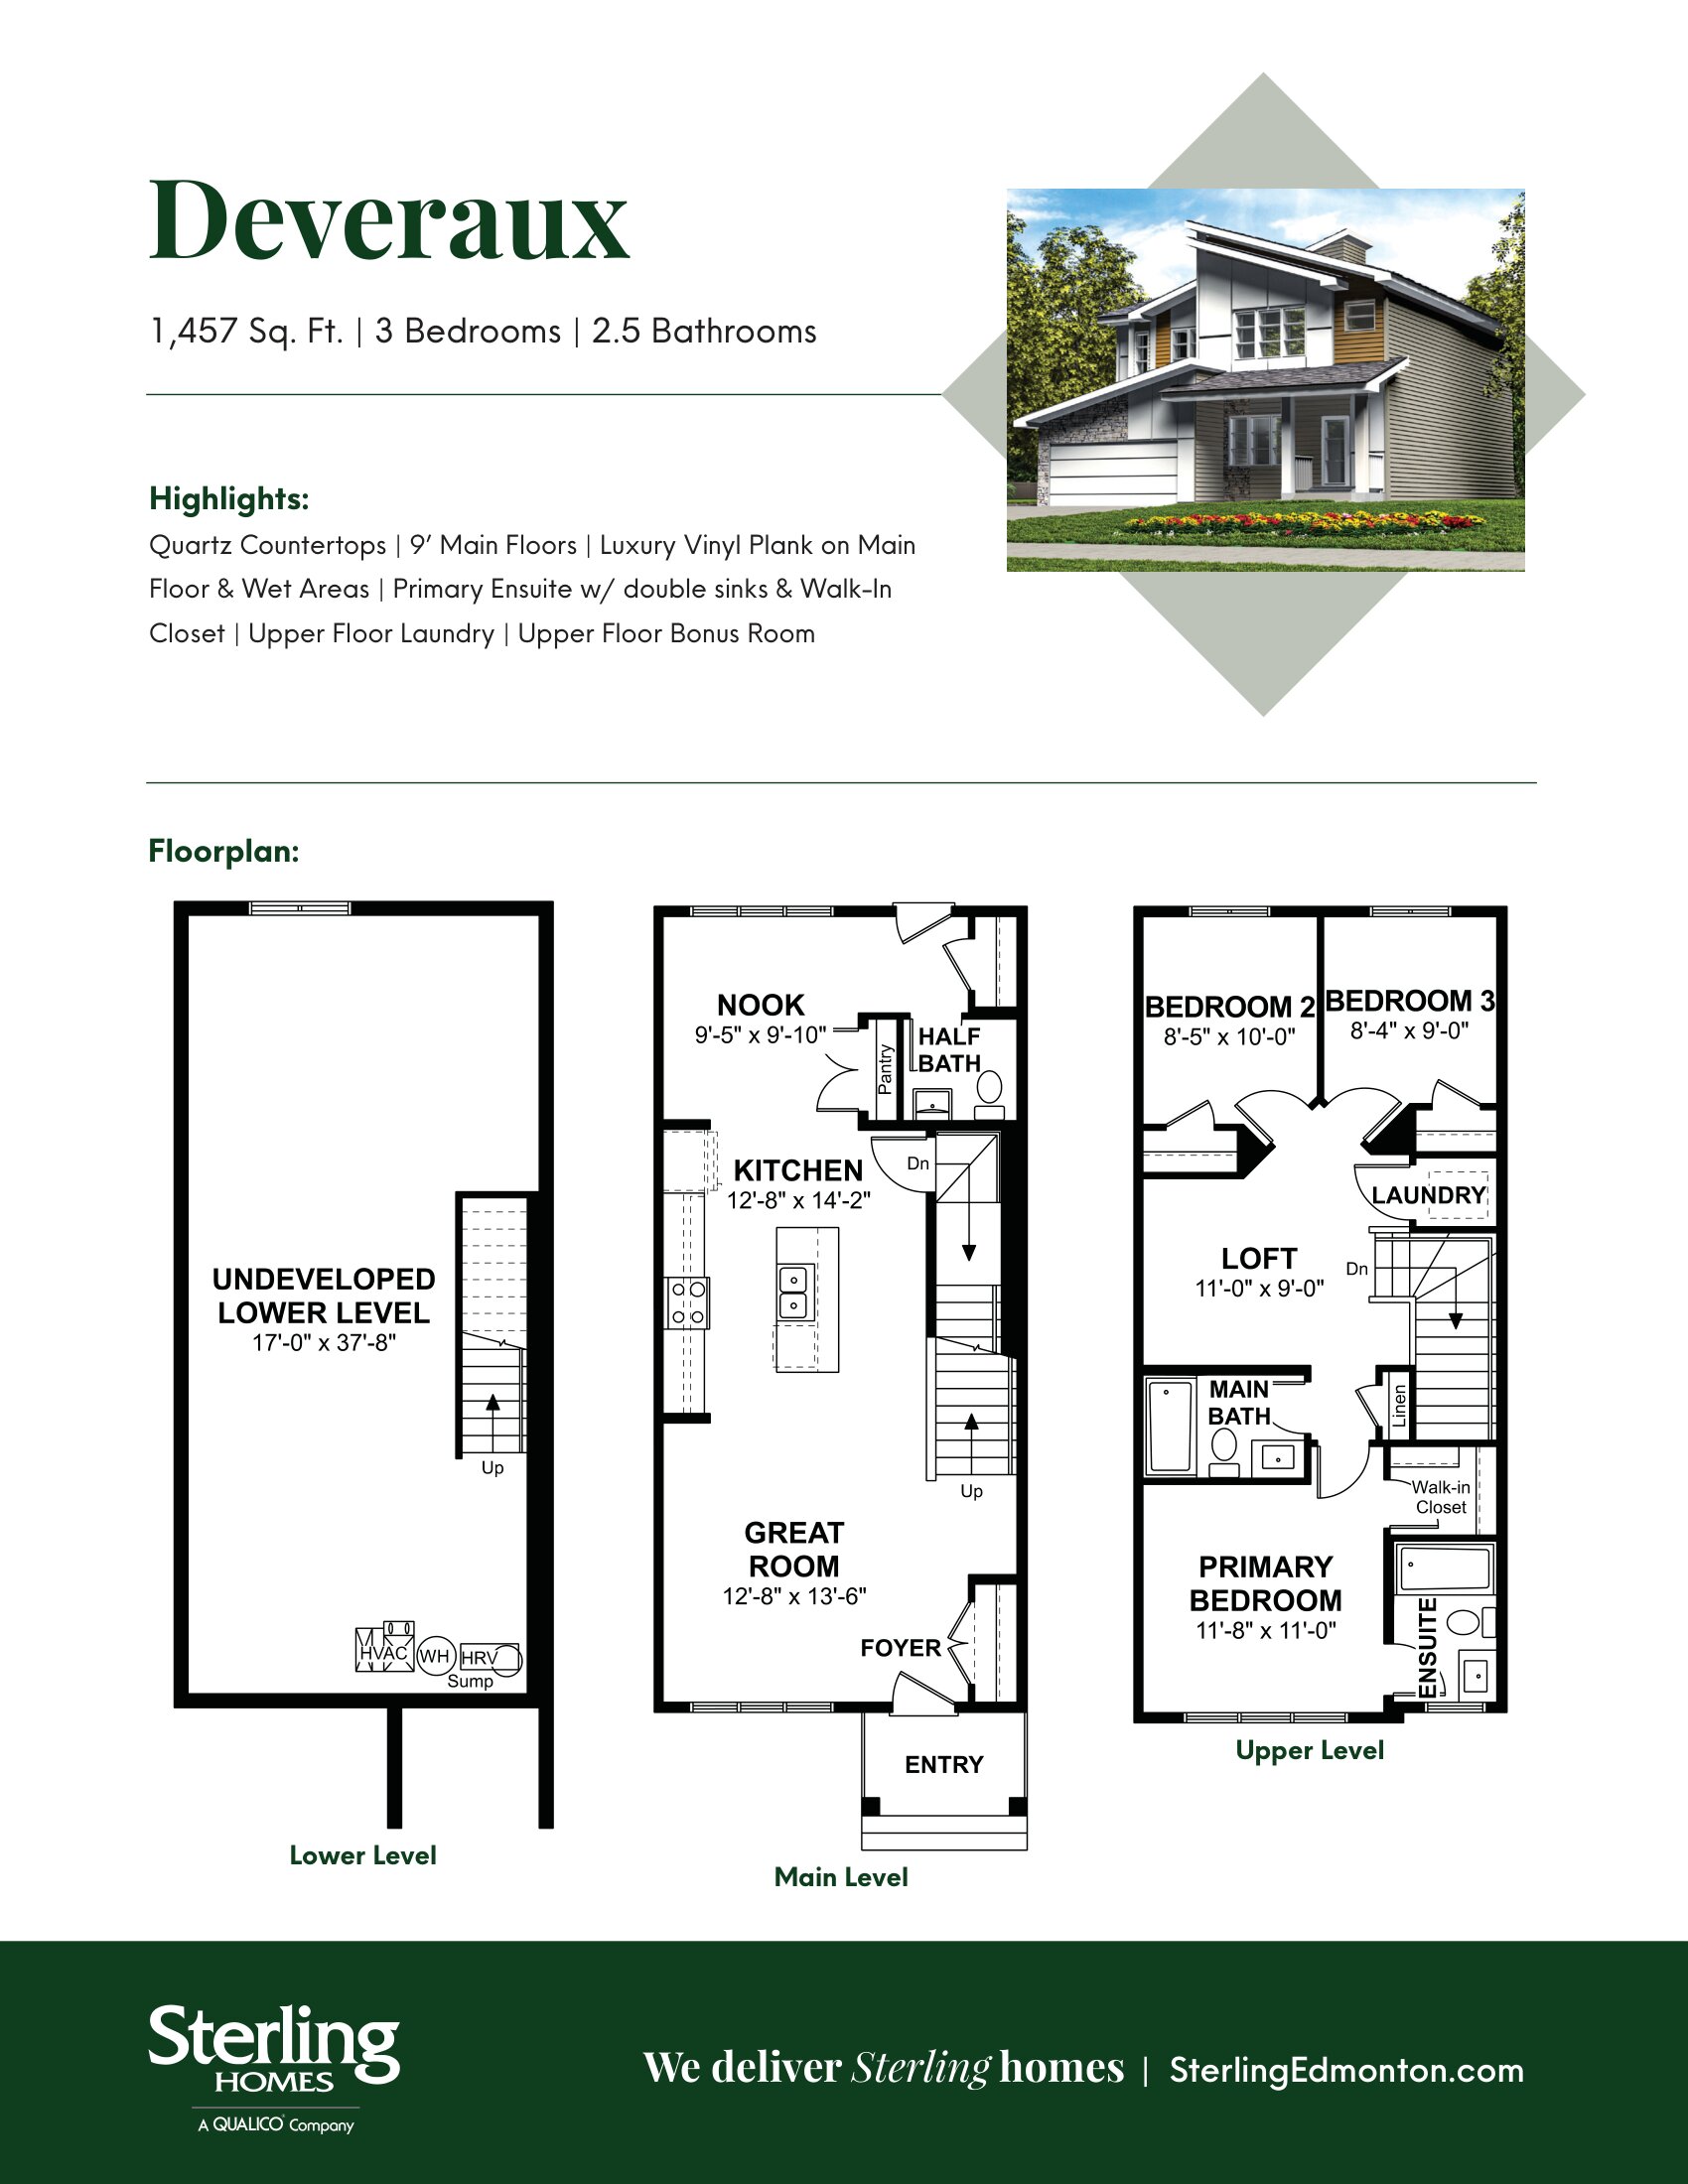
Deveraux 18
For sale3 bd · 3 ba · 1,411 ft²
Pricing coming soon
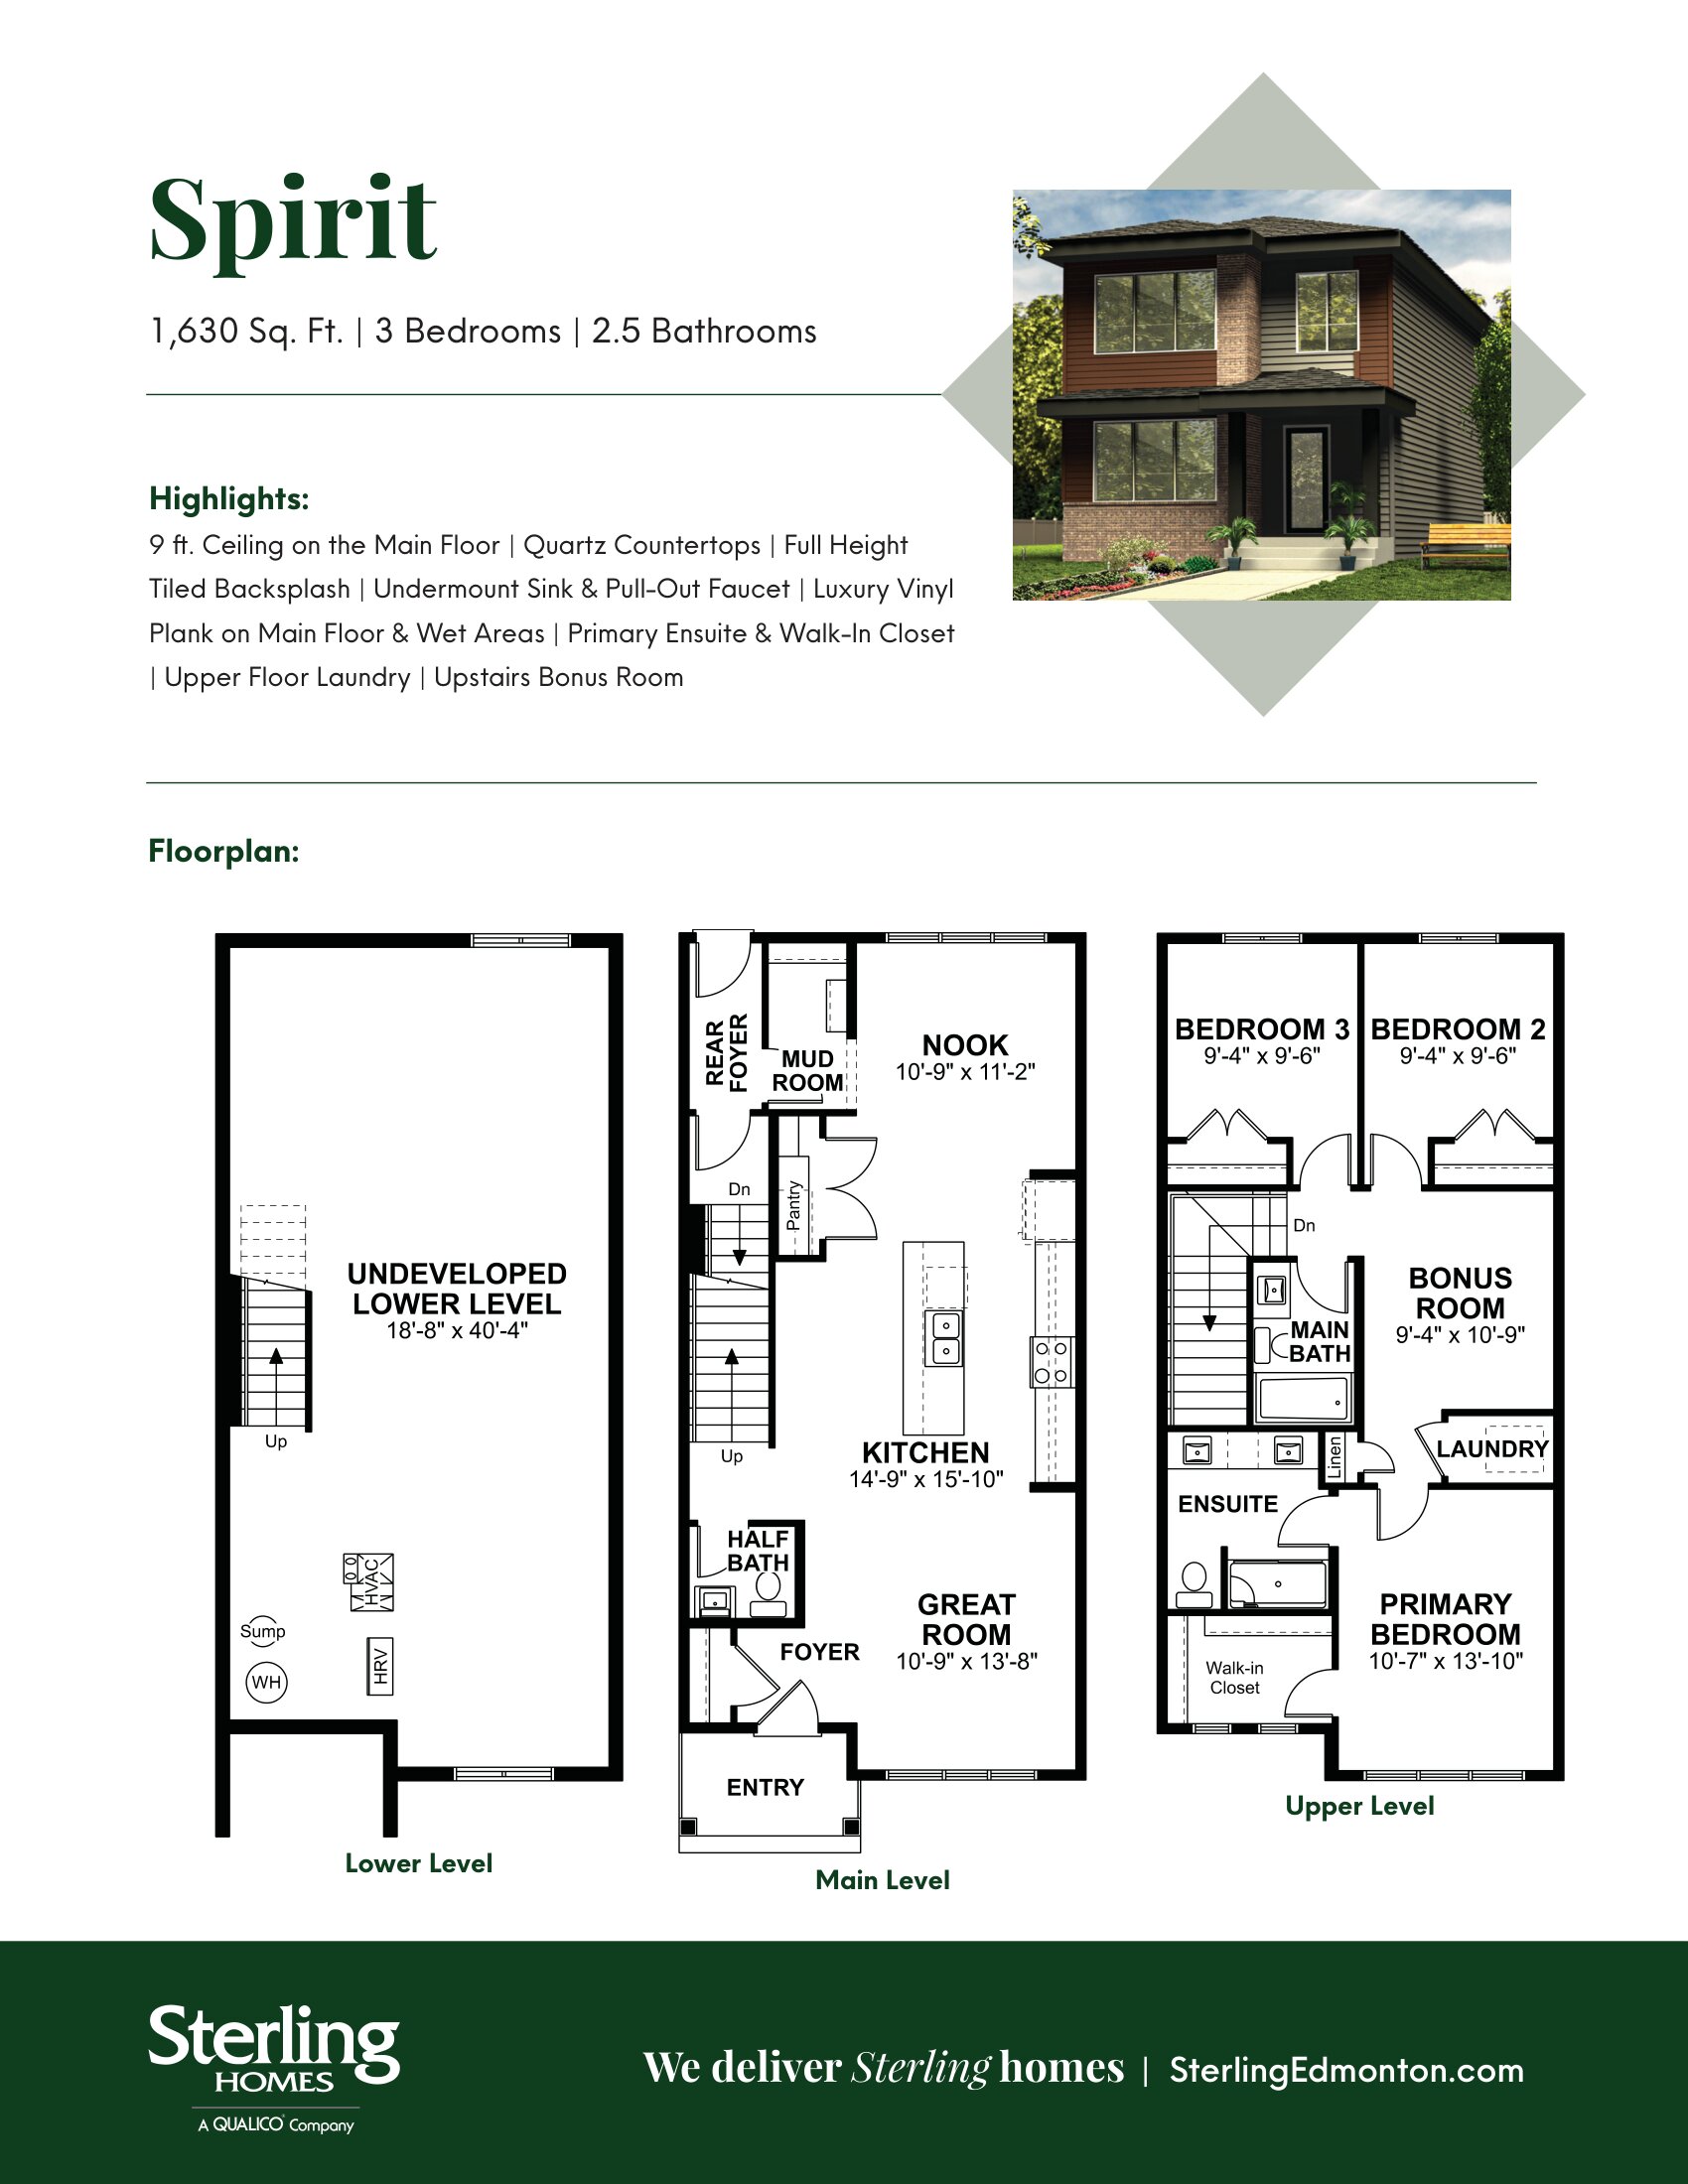
Spirit 20
For sale3 bd · 3 ba · 1,630 ft²
Pricing coming soon