
Rivers Edge · Edmonton, AB
Solace 20 floor plan.
Explore the recorded layout, price and features, then confirm the configuration with the builder.
For sale
2 bd · 2 ba · 940 ft² · Single family - Bungalow
Solace 20 at Rivers Edge, 2076 191 St NW, Edmonton, AB T6M 3A8, Canada
Call us at 416-910-8923Source floor plan. Confirm dimensions and available configurations.
Welcome to Solace! This charming 940 sq. ft. bungalow is thoughtfully designed to offer comfort and style, making it an ideal choice for empty nesters or a young couple starting out. With 9′ ceilings and Vinyl Plank Flooring throughout, the Solace creates a modern and spacious atmosphere you’ll love coming home to. As you step into the inviting foyer, the carefully crafted layout of the Solace unveils itself. Located just off the foyer are the stairs leading to the lower undeveloped basement and a hallway that guides you to the primary bedroom, strategically placed at the front of the home to embrace natural light through large windows. The luxurious 3-piece ensuite, featuring a stand-up shower enclosed with elegant glass doors, leads to a substantial walk-in closet designed for convenience and storage. Continuing down the hallway, you’ll find a laundry area, and across from it, a full 3-piece bathroom, complete with another stand-up shower featuring glass doors. Moving further into the home, the layout opens up into a bright and welcoming great room and dining nook on one side, with the kitchen and a second bedroom positioned at the rear of the home for added privacy. The great room is flooded with natural light, thanks to expansive windows and a garden door that provides direct access to the backyard, making it perfect for outdoor enjoyment. The kitchen is a beautifully designed space that balances functionality and aesthetics. It features a peninsula with a flush eating ledge, an undermount sink, and stylish pendant lighting. Additional highlights include an over-the-range microwave, quartz countertops, and a striking full-height tiled backsplash. A large pantry completes the space, offering ample storage for all your culinary necessities. Discover even more possibilities with our interactive floor plan tool below. Customize your home by exploring options such as a developed basement or a cozy fireplace, compare this layout with other models, and start planning where your furniture will fit best. Begin personalizing your dream home today and make the Solace yours! Source: Sterling Edmonton
Prices, dimensions and features may vary and are subject to change. Floor plans are for illustrative purposes only.
- Plan
- Solace 20
- Type
- Single family - Bungalow
- Status
- For sale
- Size
- 940 ft²
- Project
- Rivers Edge
- Developer
- Sterling Homes (Edmonton)
Location
Edmonton|Rivers Edge|2076 191 St NW, Edmonton, AB T6M 3A8, Canada
Interested in Solace 20 at Rivers Edge?
Solace 20 at
Rivers Edge
2076 191 St NW, Edmonton, AB T6M 3A8, Canada
Say hello to Rivers Edge! Located off 199st and Maskekosihk Trail, Edmonton’s newest west end community is minutes from the Anthony Henday. On the edge of everything you need, with a variety of shopping, dining and grocery options a short d…
Explore this project
Other floor plans at Rivers Edge
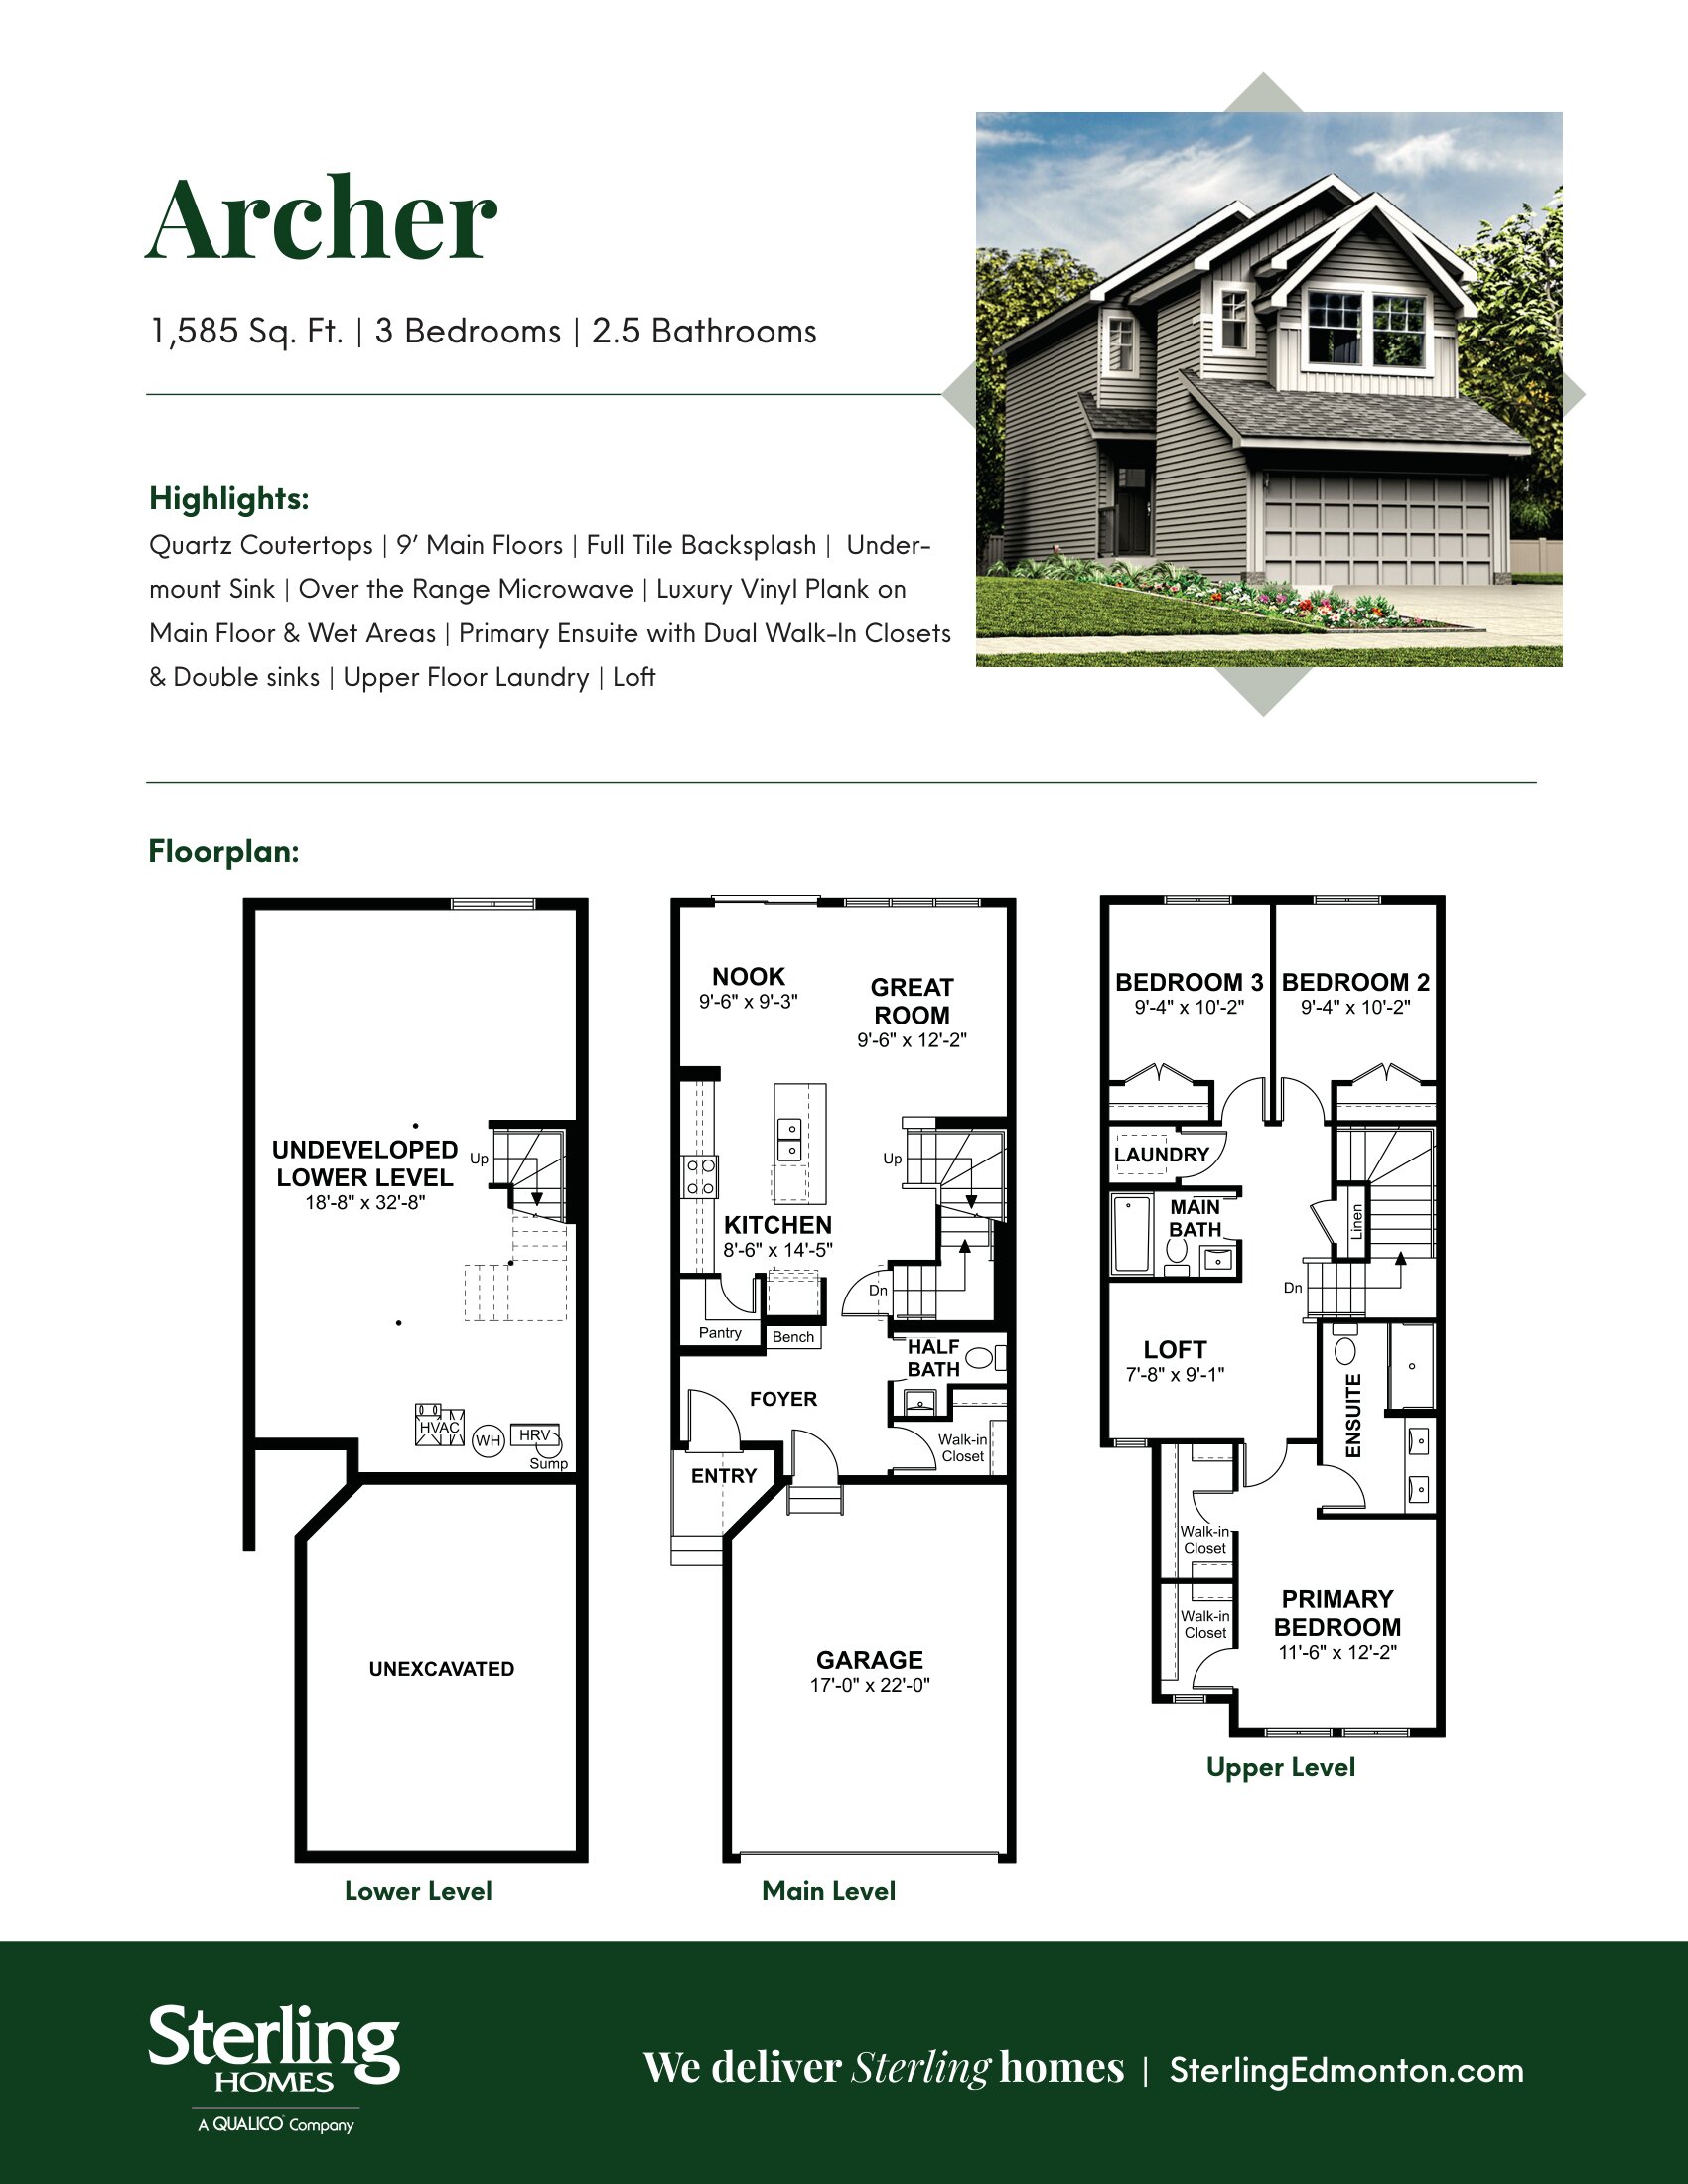
Archer 20
For sale3 bd · 3 ba · 1,585 ft²
Pricing coming soon
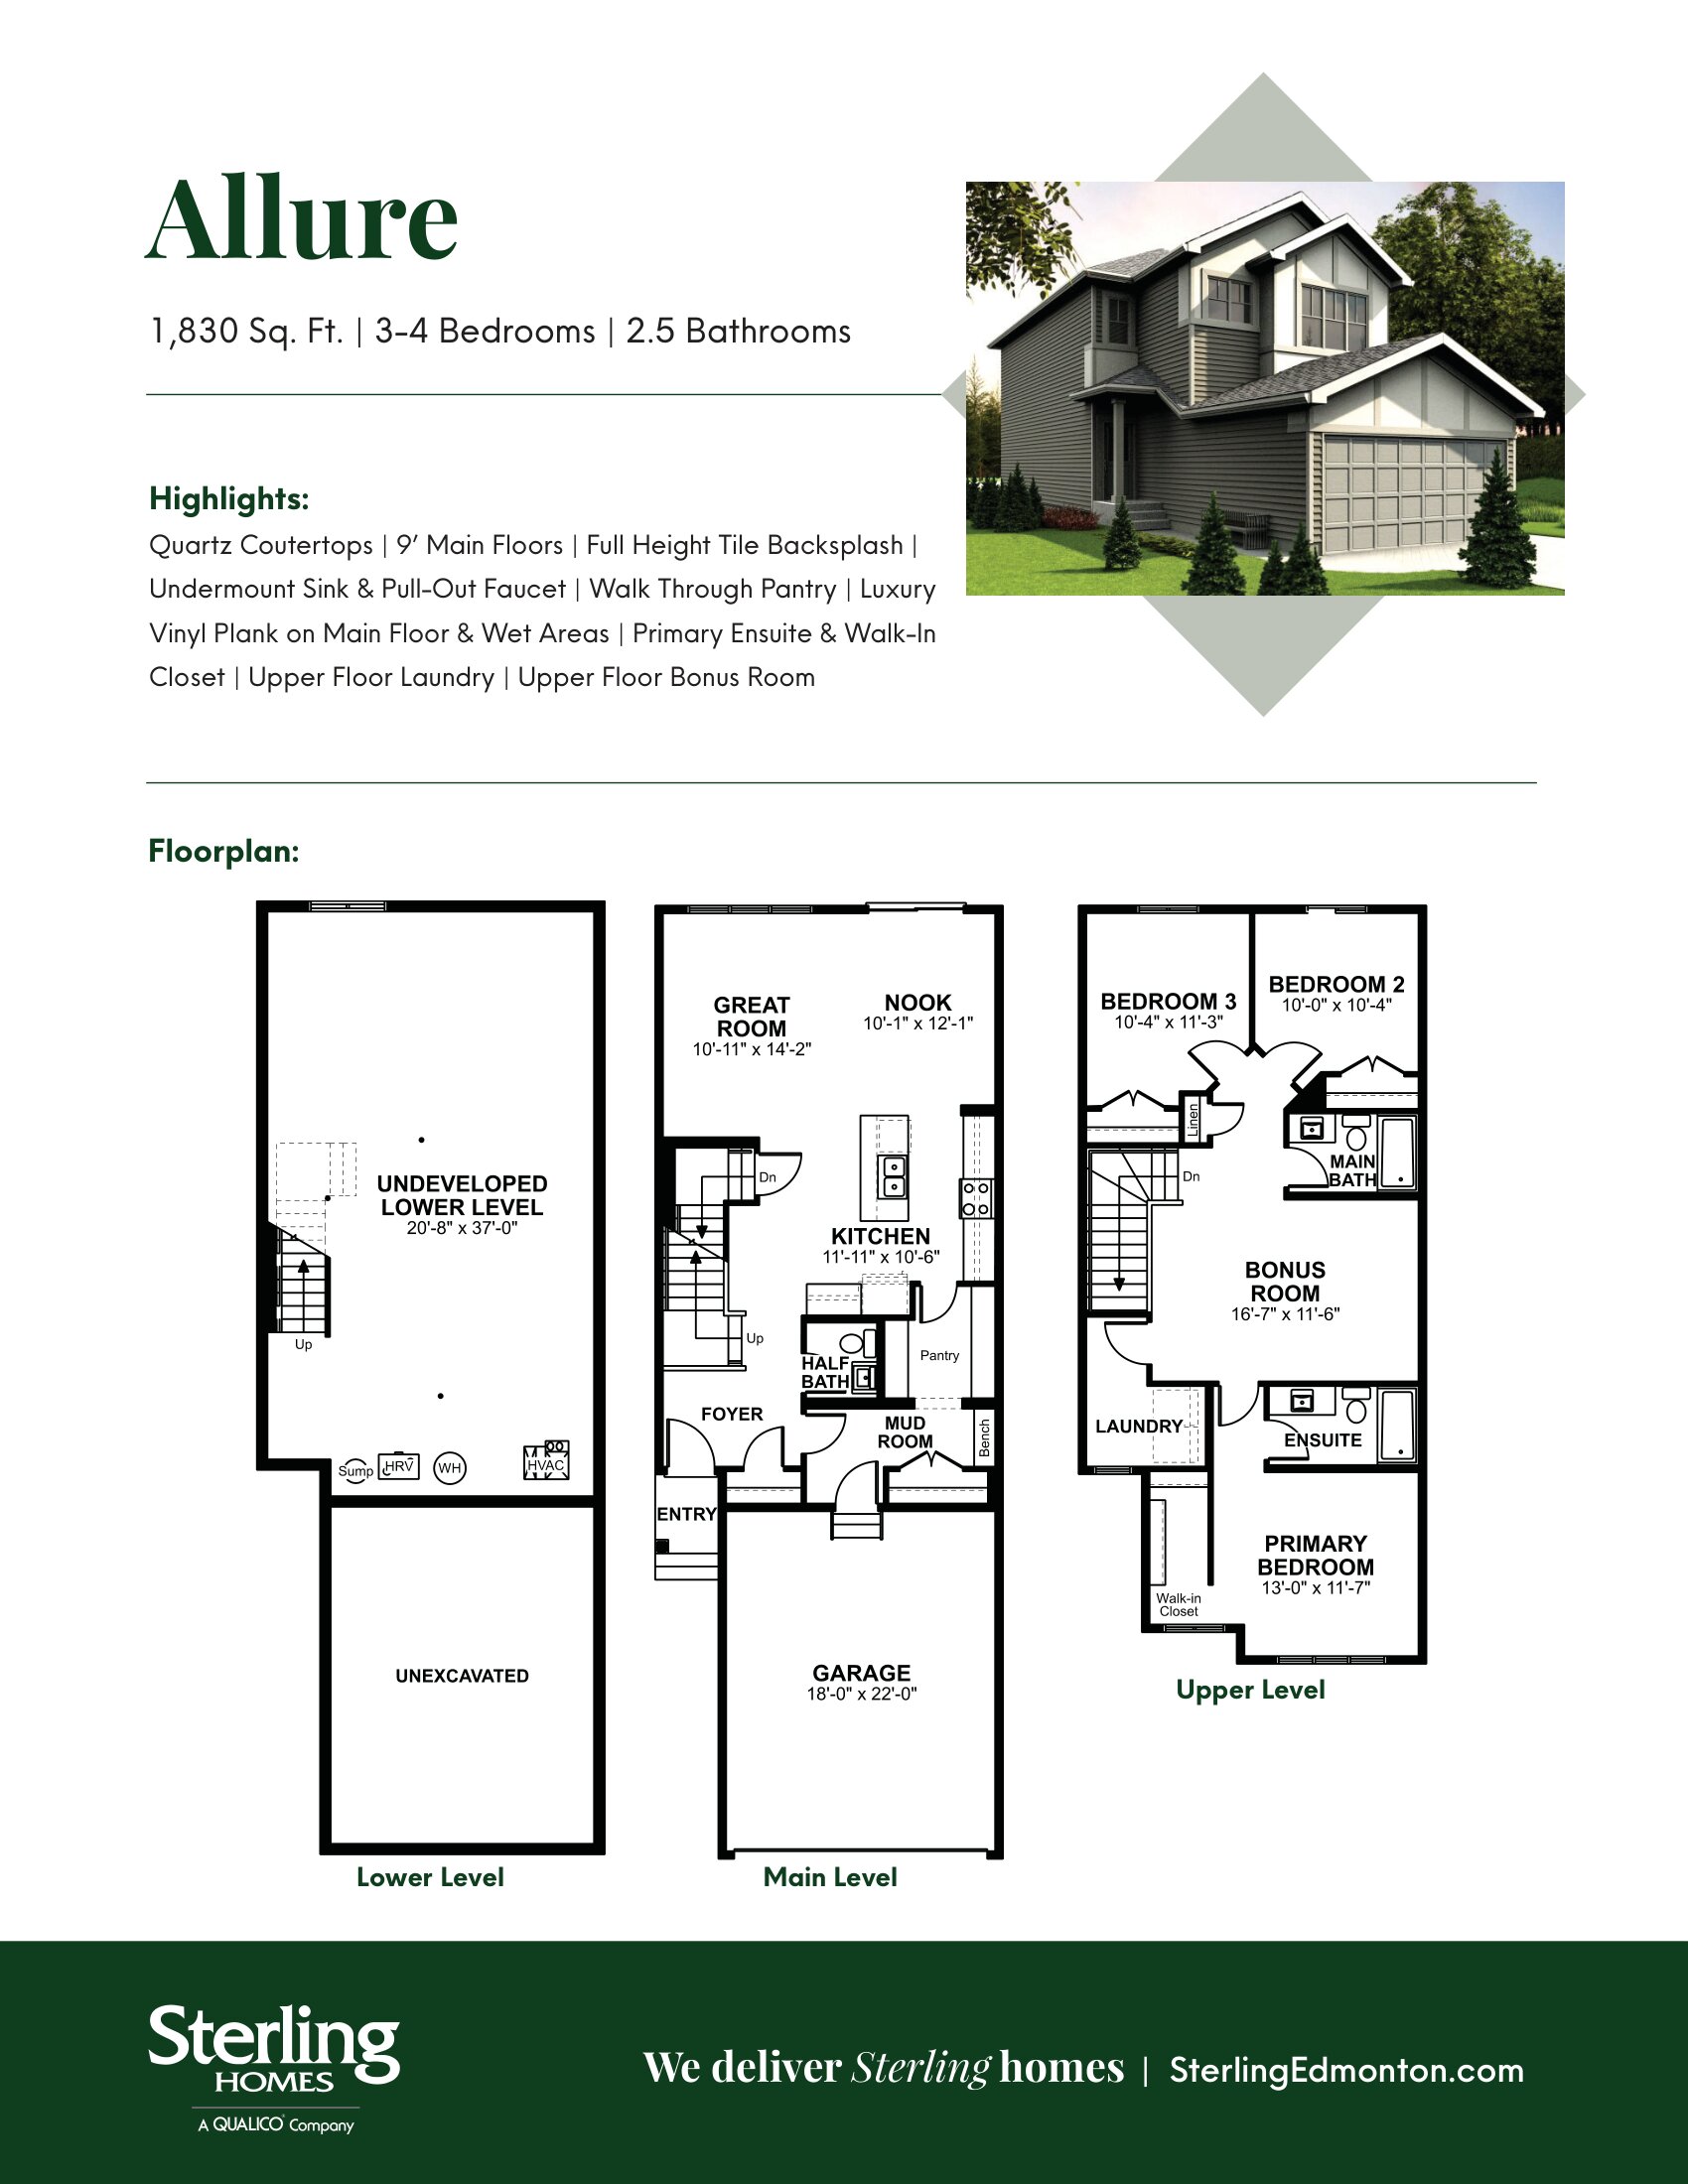
Allure 22
For sale3 bd · 2 ba · 1,830 ft²
Pricing coming soon
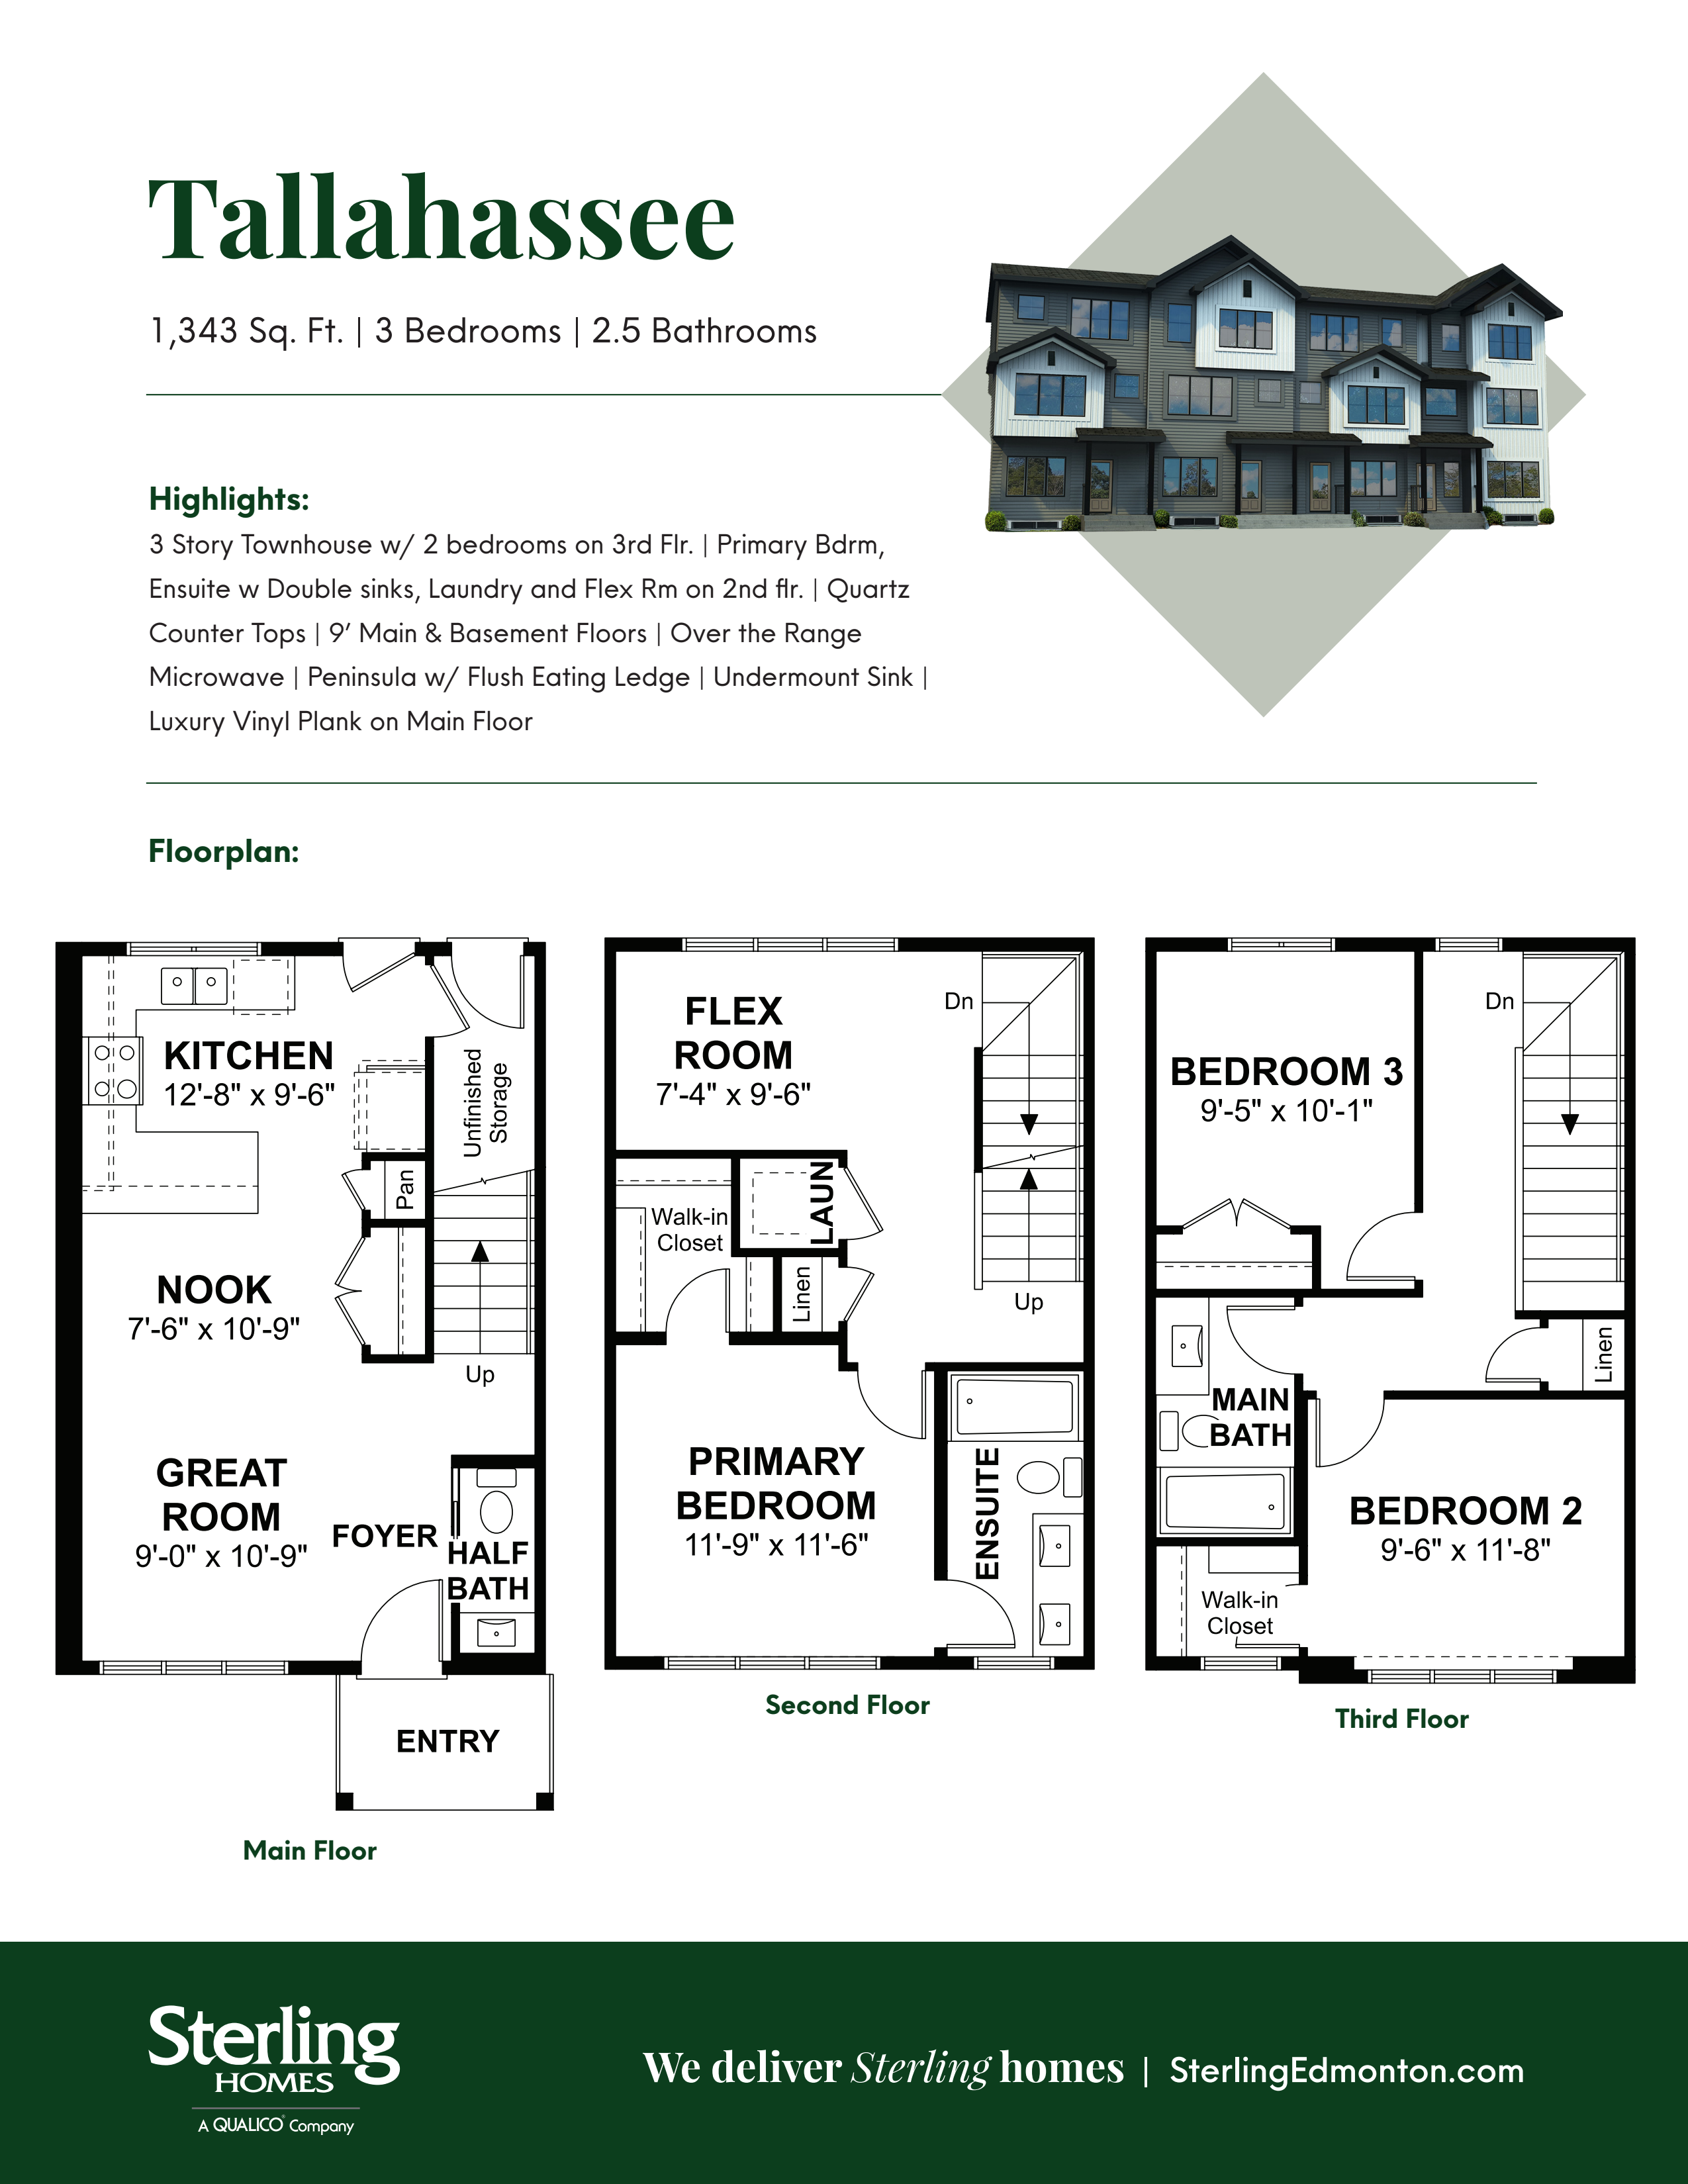
Tallahassee
For sale3 bd · 3 ba · 1,343 ft²
Pricing coming soon
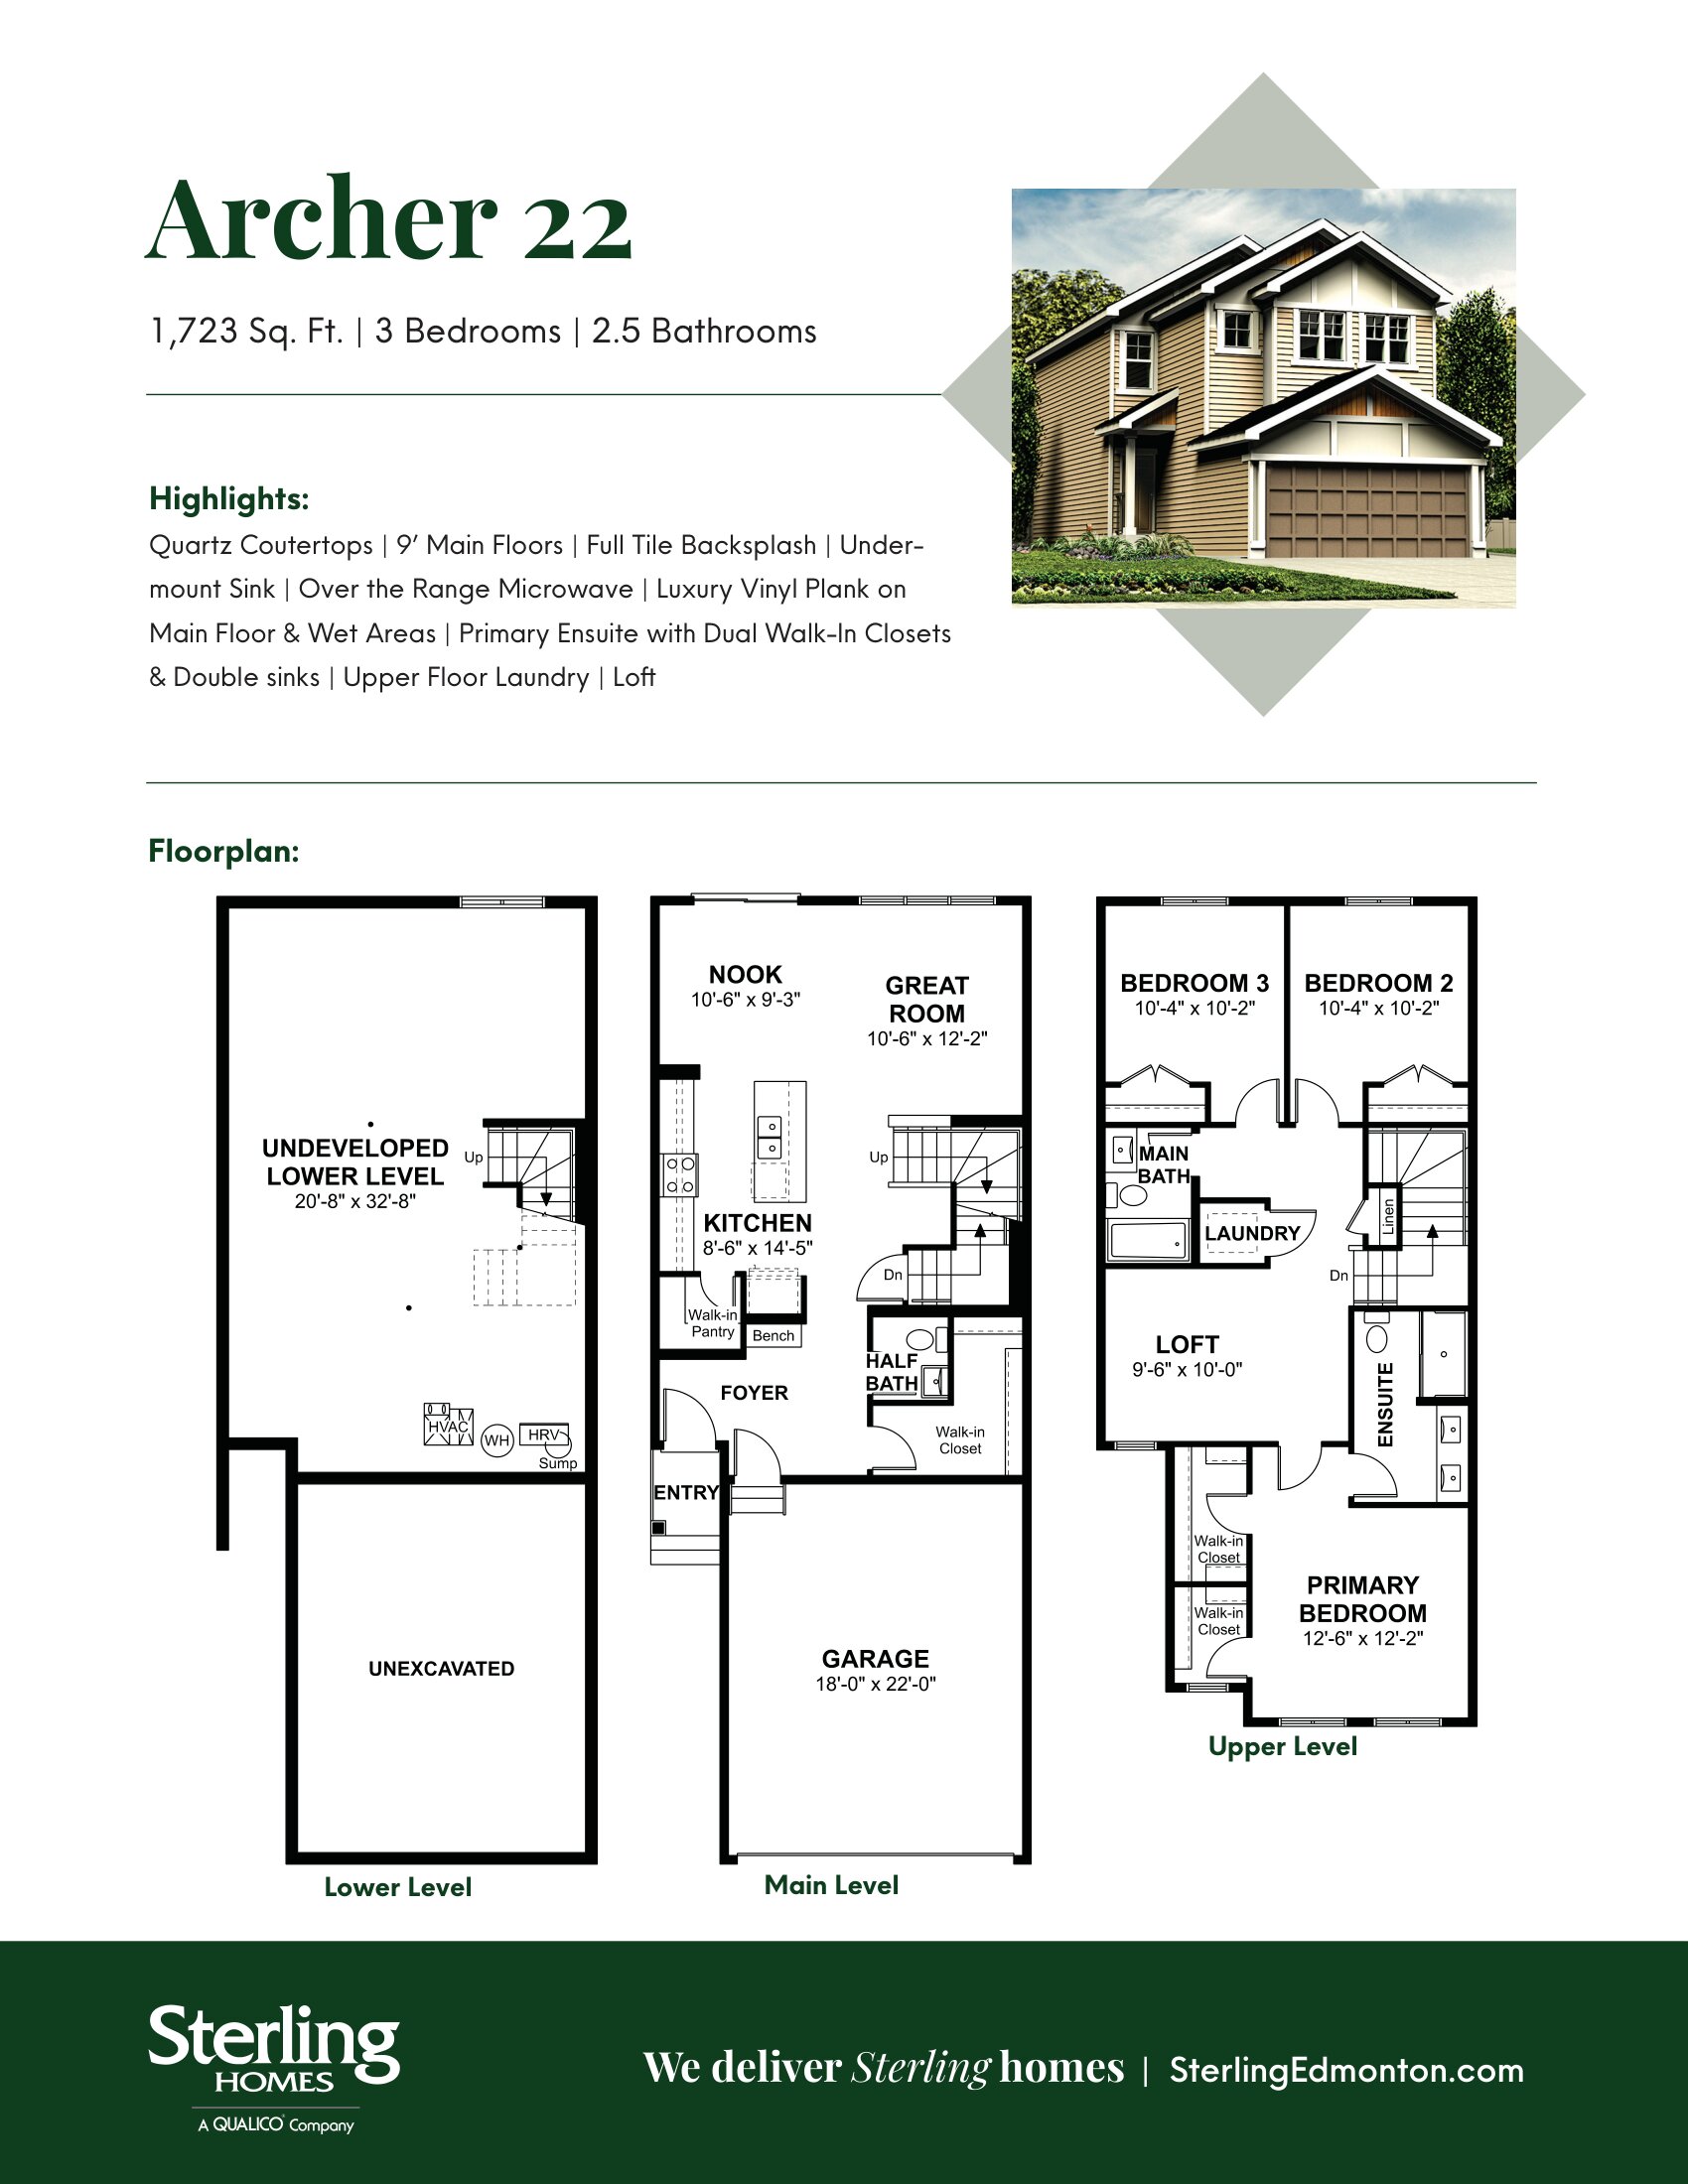
Archer 22
For sale3 bd · 3 ba · 1,723 ft²
Pricing coming soon
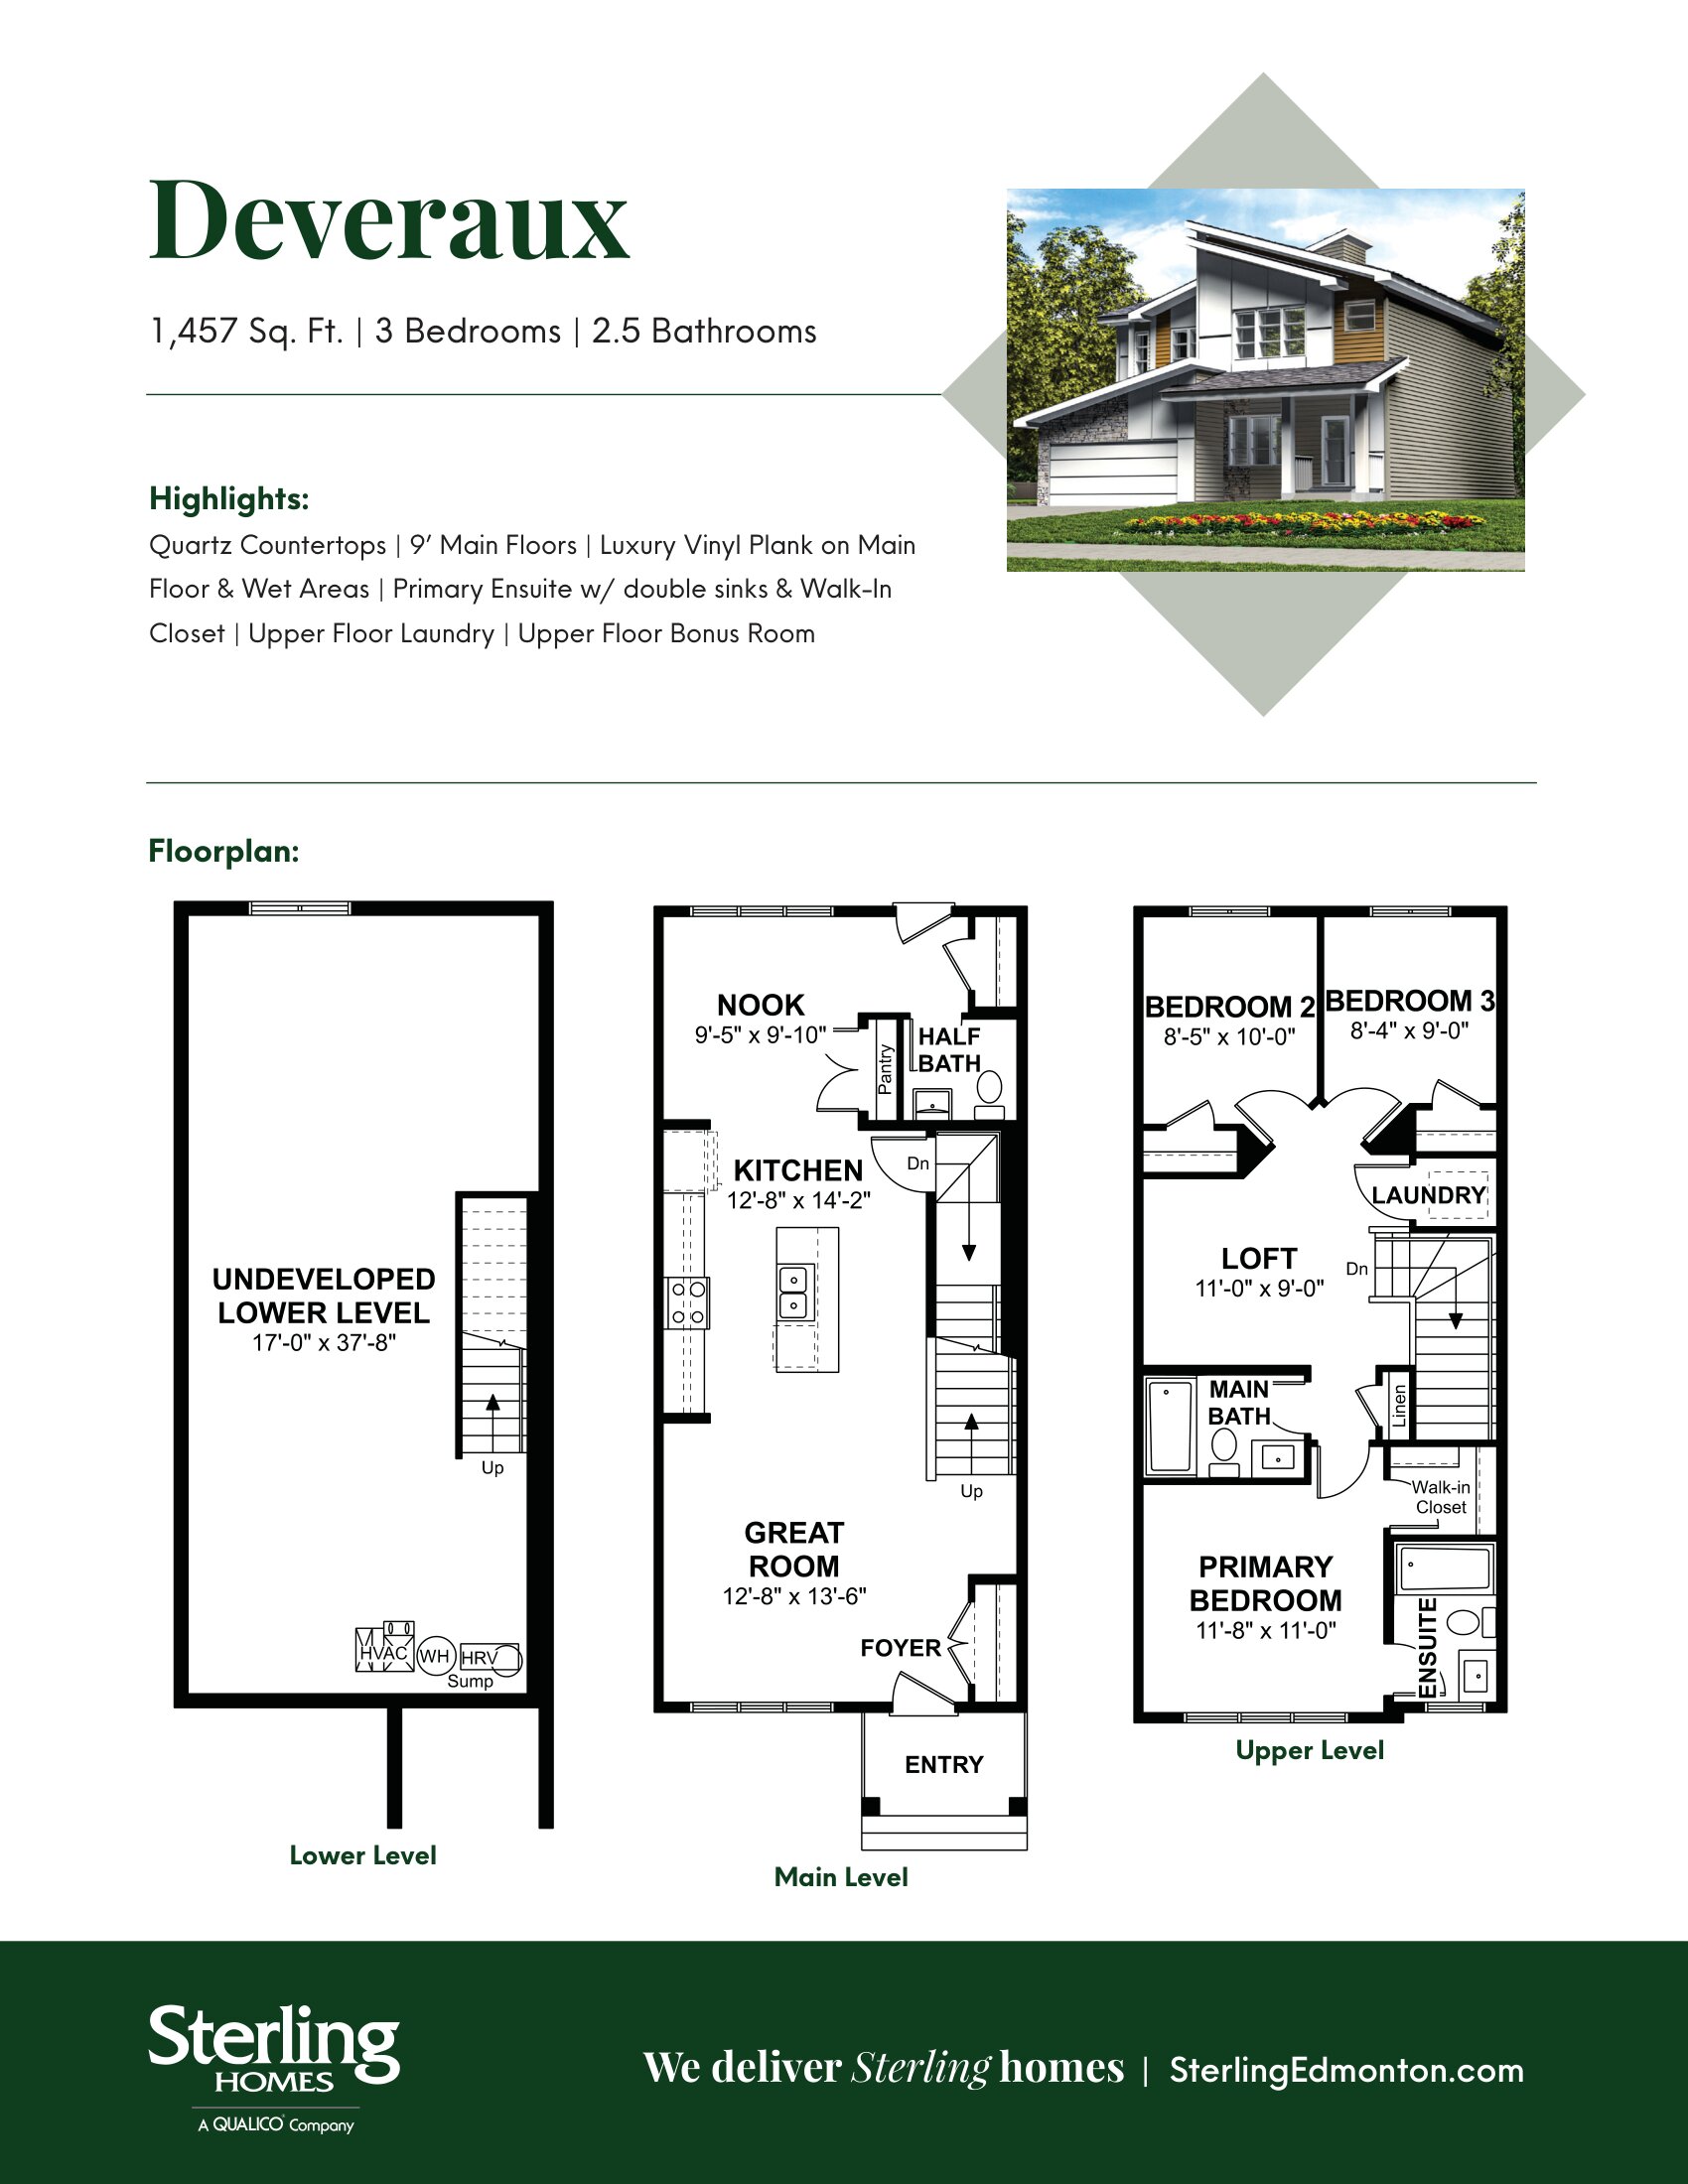
Deveraux 18
For sale3 bd · 3 ba · 1,411 ft²
Pricing coming soon
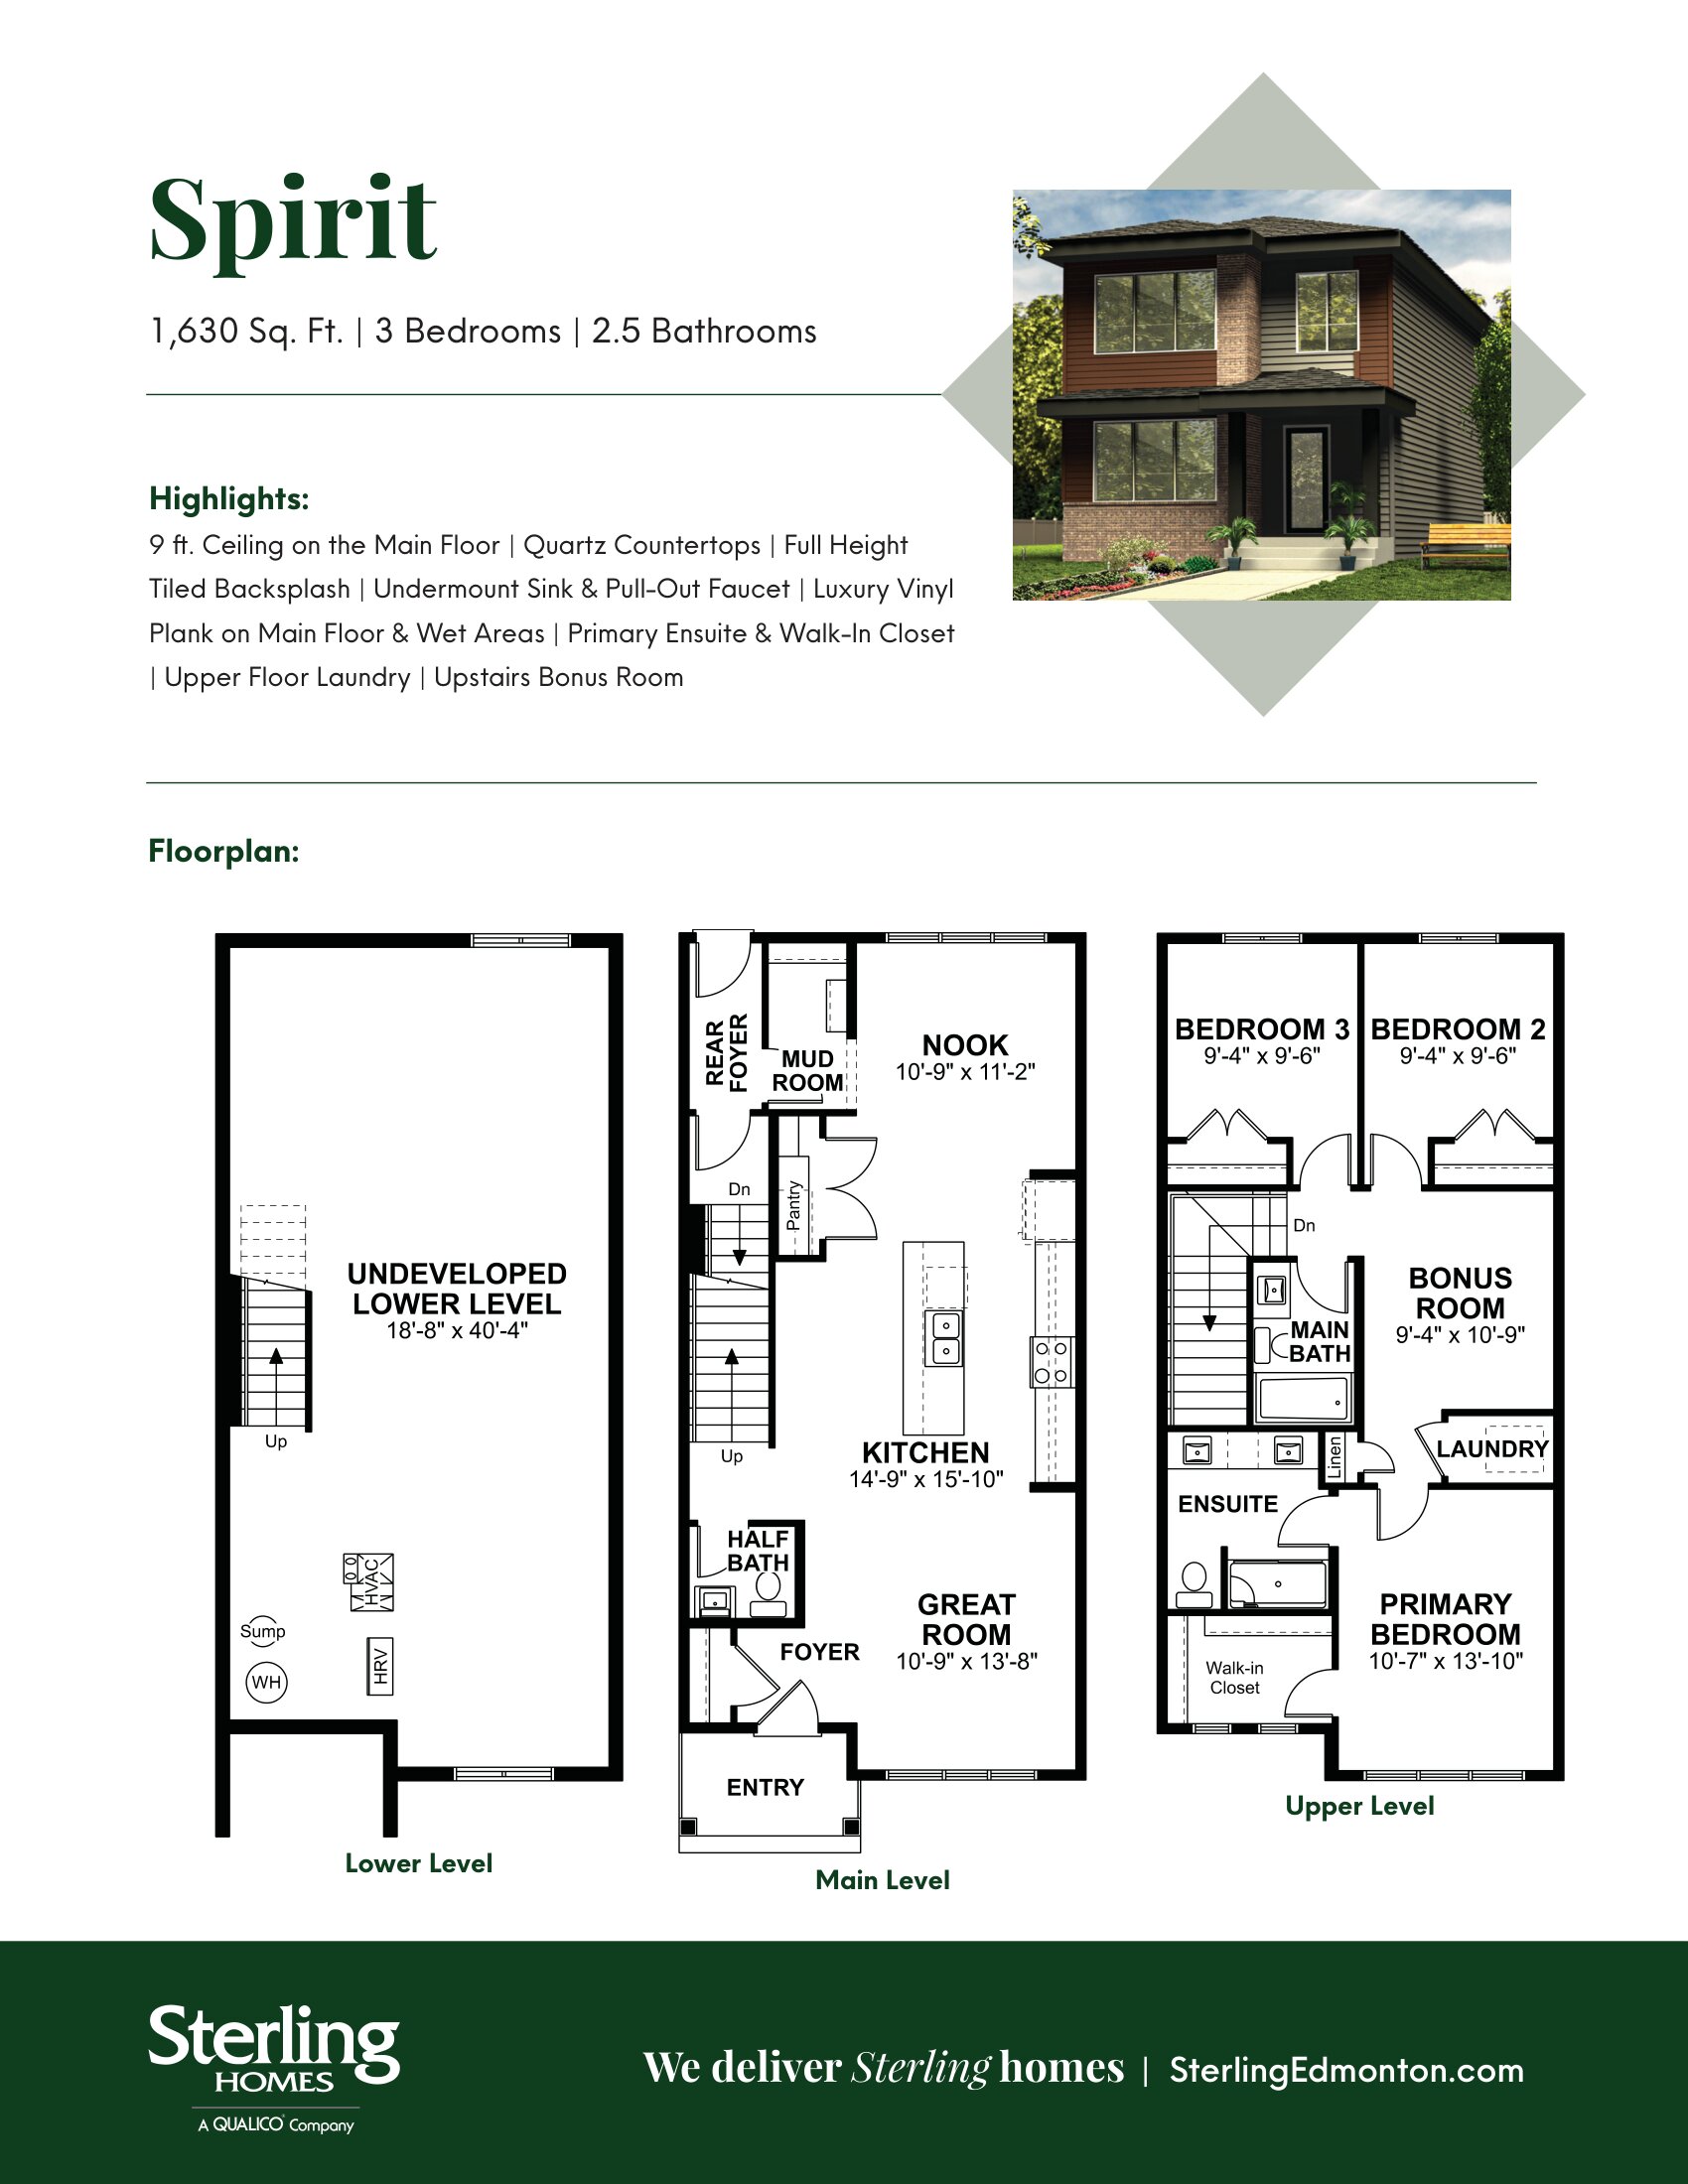
Spirit 20
For sale3 bd · 3 ba · 1,630 ft²
Pricing coming soon