
Rivers Edge · Edmonton, AB
Retreat 20 floor plan.
Explore the recorded layout, price and features, then confirm the configuration with the builder.
For sale
3 bd · 3 ba · 1,358 ft² · Single family - Detached Two+ Story
Retreat 20 at Rivers Edge, 2076 191 St NW, Edmonton, AB T6M 3A8, Canada
Call us at 416-910-8923Source floor plan. Confirm dimensions and available configurations.
Discover the Retreat Duplex—a floor plan designed to be your haven of comfort and style. As you enter, you are greeted by a spacious foyer that flows seamlessly past the ½ bath into an open-concept great room, kitchen, and dining area—perfect for both intimate gatherings and larger family events. The kitchen is thoughtfully designed with a central island, featuring quartz countertops, an undermount sink, and a flush eating ledge. On your left side the space is complemented by a full-height tiled backsplash, an over the range microwave and soft-close doors and drawers on all cabinets. On the right side is a closet pantry nestled up against the staircase wall that has plenty of storage. The main floor is enhanced with a double car garage, 9 ft. ceilings, giving a feeling of open space and luxury vinyl plank flooring, providing a modern and durable surface that adds a touch of refinement. The back of the home is illuminated with light from the large windows and sliding patio door in the great room and nook. Upstairs, retreat to the expansive primary suite featuring a walk-in closet and a luxurious 4- piece ensuite that offers a spa-like atmosphere, complete with a glass-enclosed shower and double sinks. Two additional bedrooms provide generous space for family members or guests, with a centrally located 3 -piece bathroom and a conveniently placed laundry room designed for a stackable washer & dryer with room for folding your clothes and storing your linens, making everyday chores a breeze. The Retreat floor plan combines thoughtful design with timeless elegance, creating a space you’ll love coming home to. Source: Sterling Edmonton
Prices, dimensions and features may vary and are subject to change. Floor plans are for illustrative purposes only.
- Plan
- Retreat 20
- Type
- Single family - Detached Two+ Story
- Status
- For sale
- Bedrooms
- 3
- Bathrooms
- 3
- Size
- 1,358 ft²
- Project
- Rivers Edge
- Developer
- Sterling Homes (Edmonton)
Location
Edmonton|Rivers Edge|2076 191 St NW, Edmonton, AB T6M 3A8, Canada
Interested in Retreat 20 at Rivers Edge?
Retreat 20 at
Rivers Edge
2076 191 St NW, Edmonton, AB T6M 3A8, Canada
Say hello to Rivers Edge! Located off 199st and Maskekosihk Trail, Edmonton’s newest west end community is minutes from the Anthony Henday. On the edge of everything you need, with a variety of shopping, dining and grocery options a short d…
Explore this project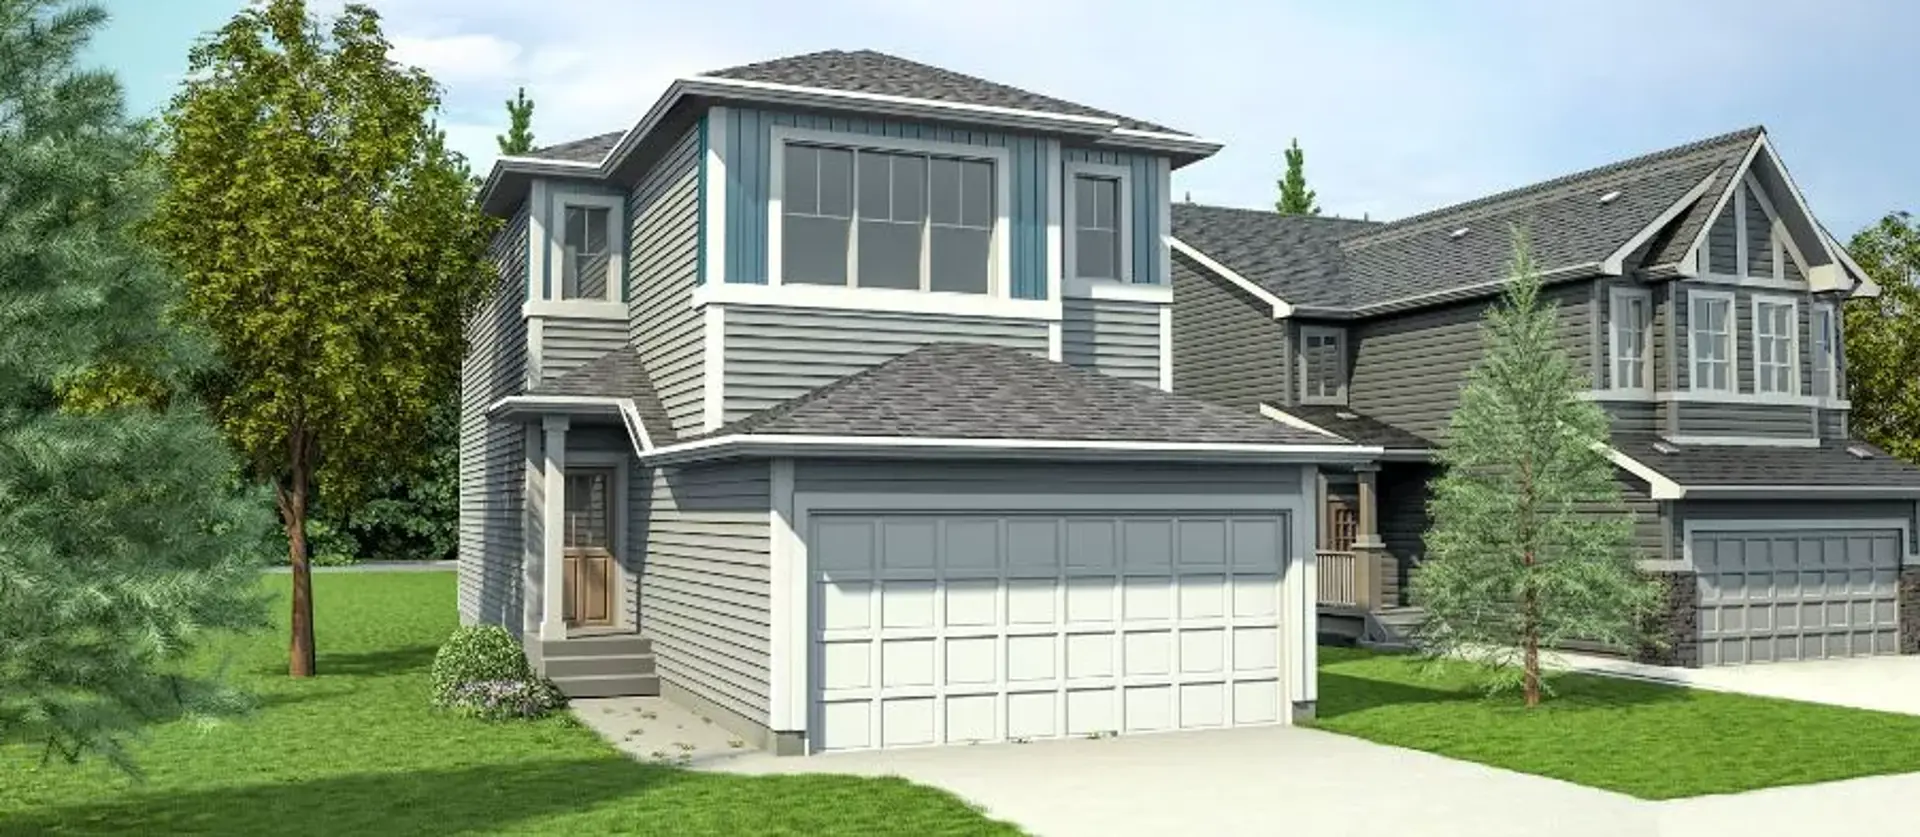
Other floor plans at Rivers Edge
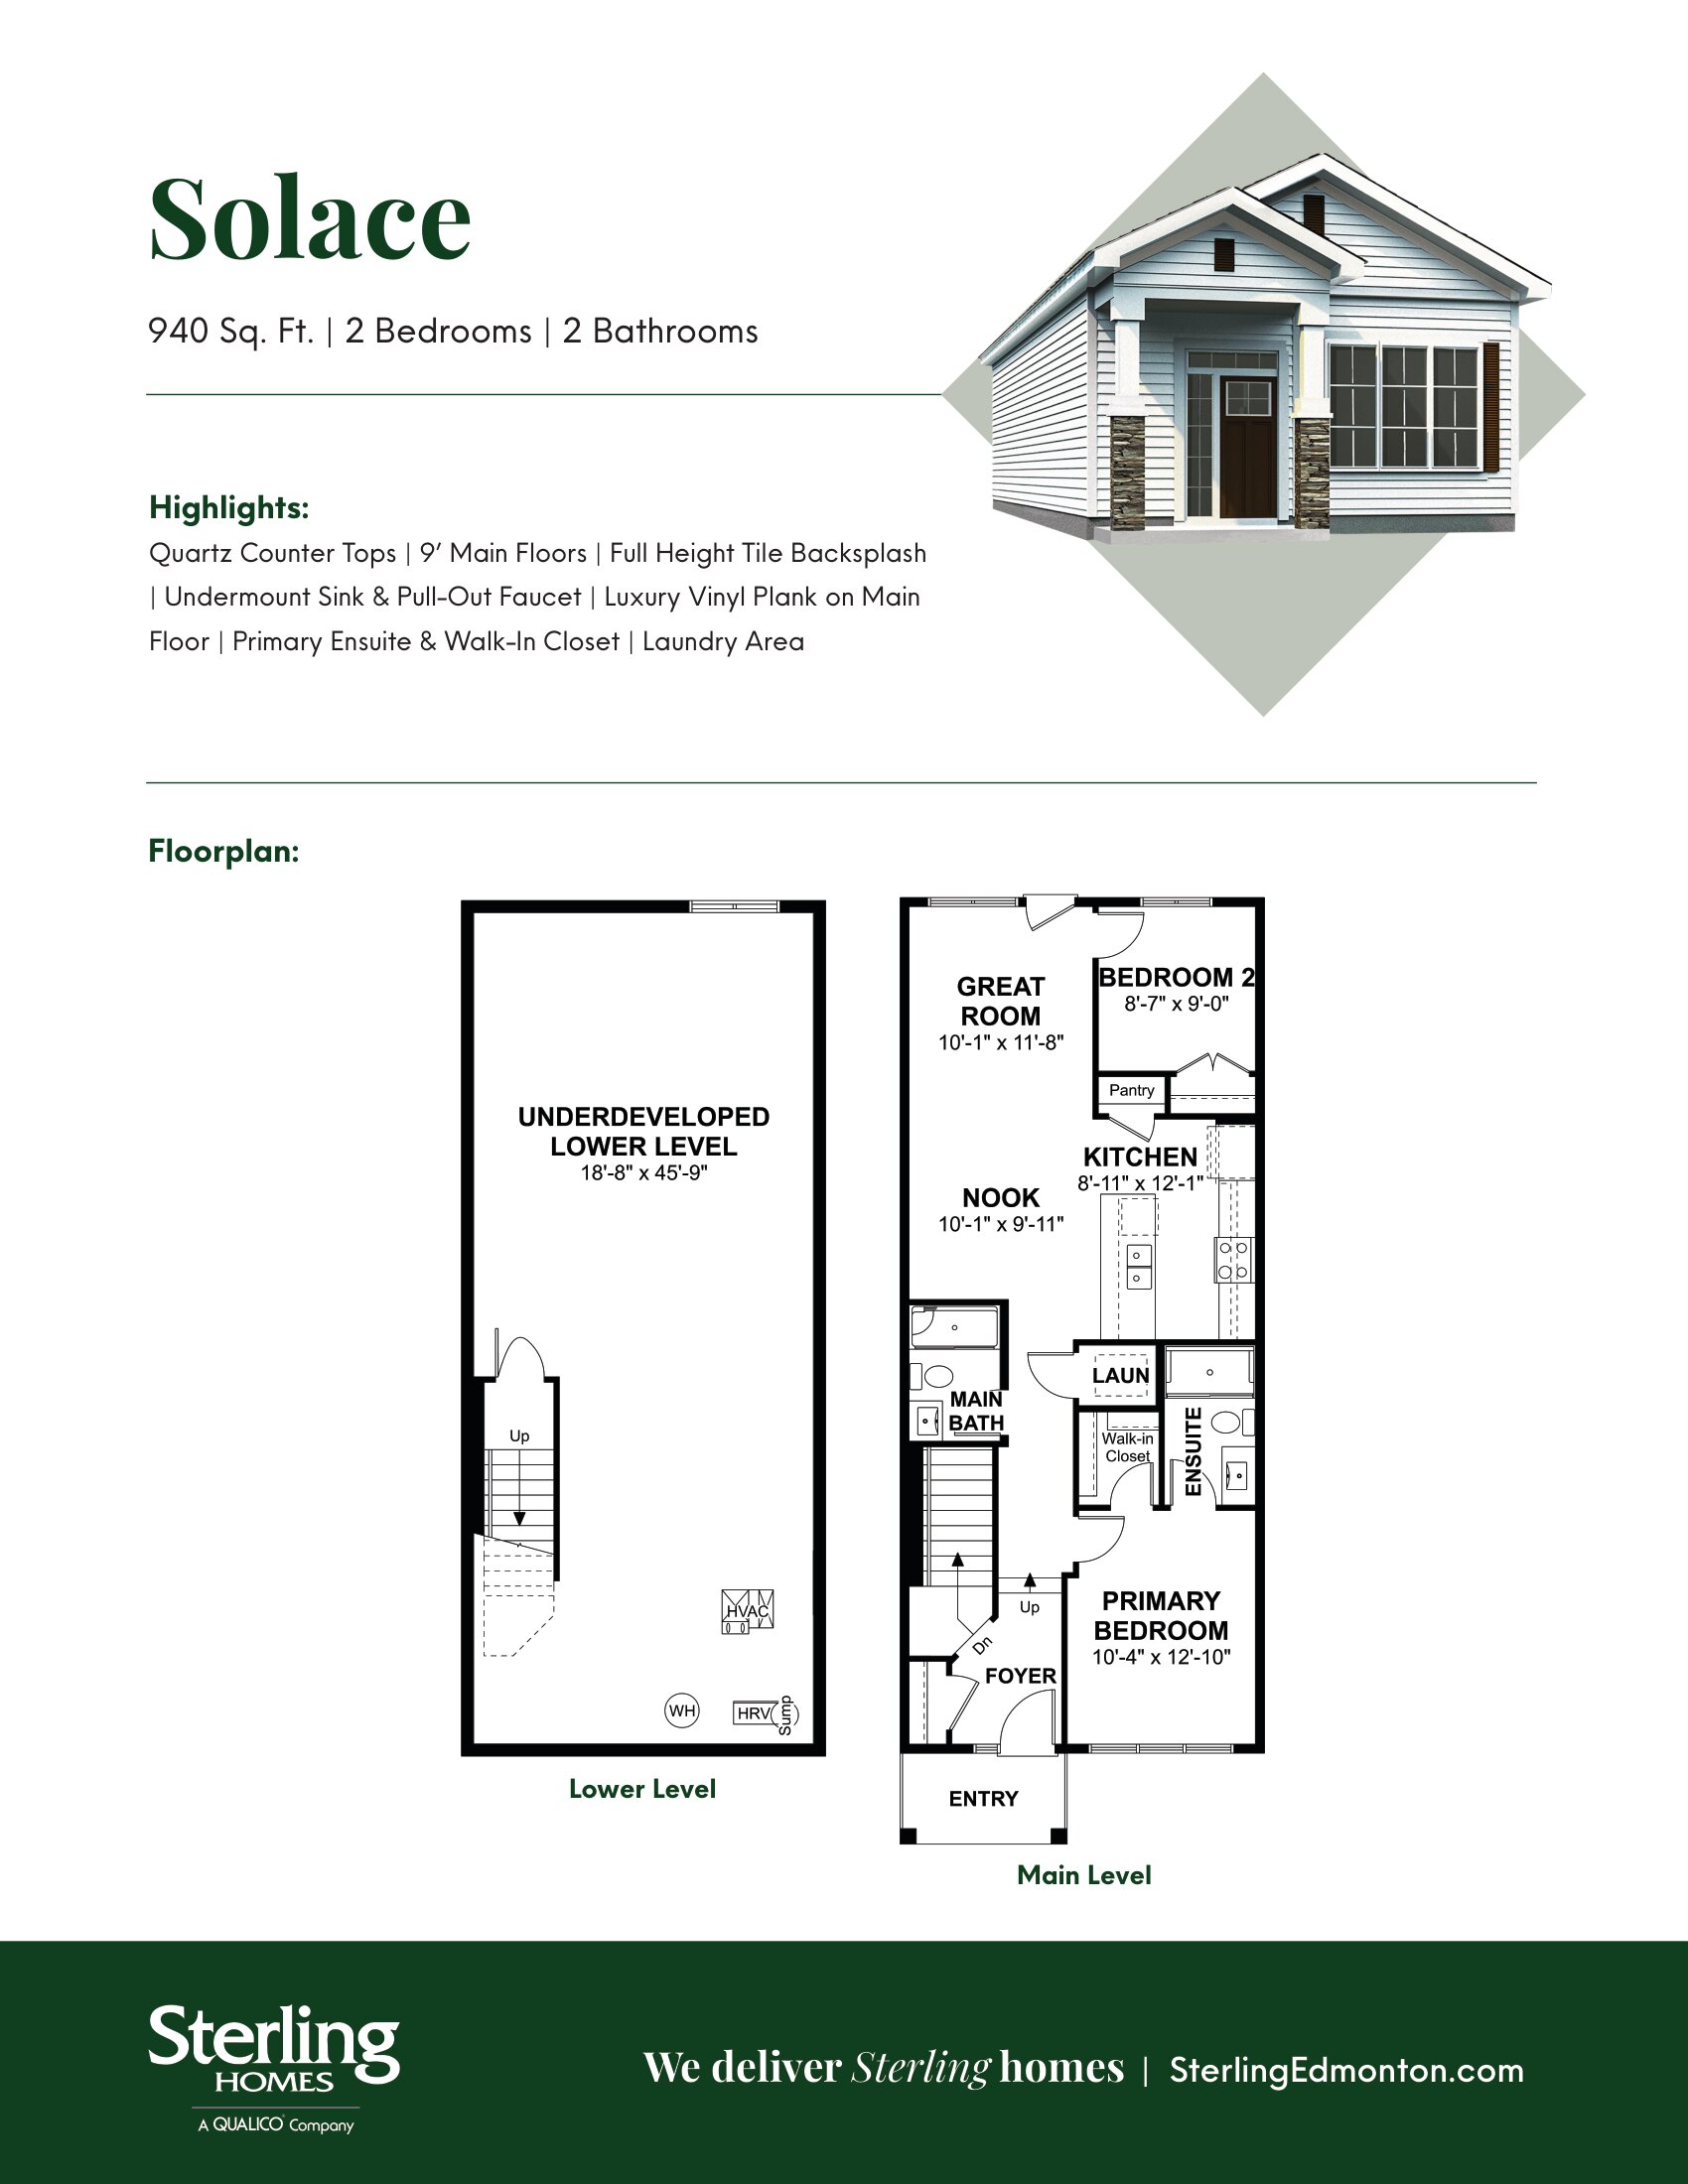
Solace 20
For sale- 2 beds
- 2 baths
- 940 ft²
Pricing coming soon
View floor plan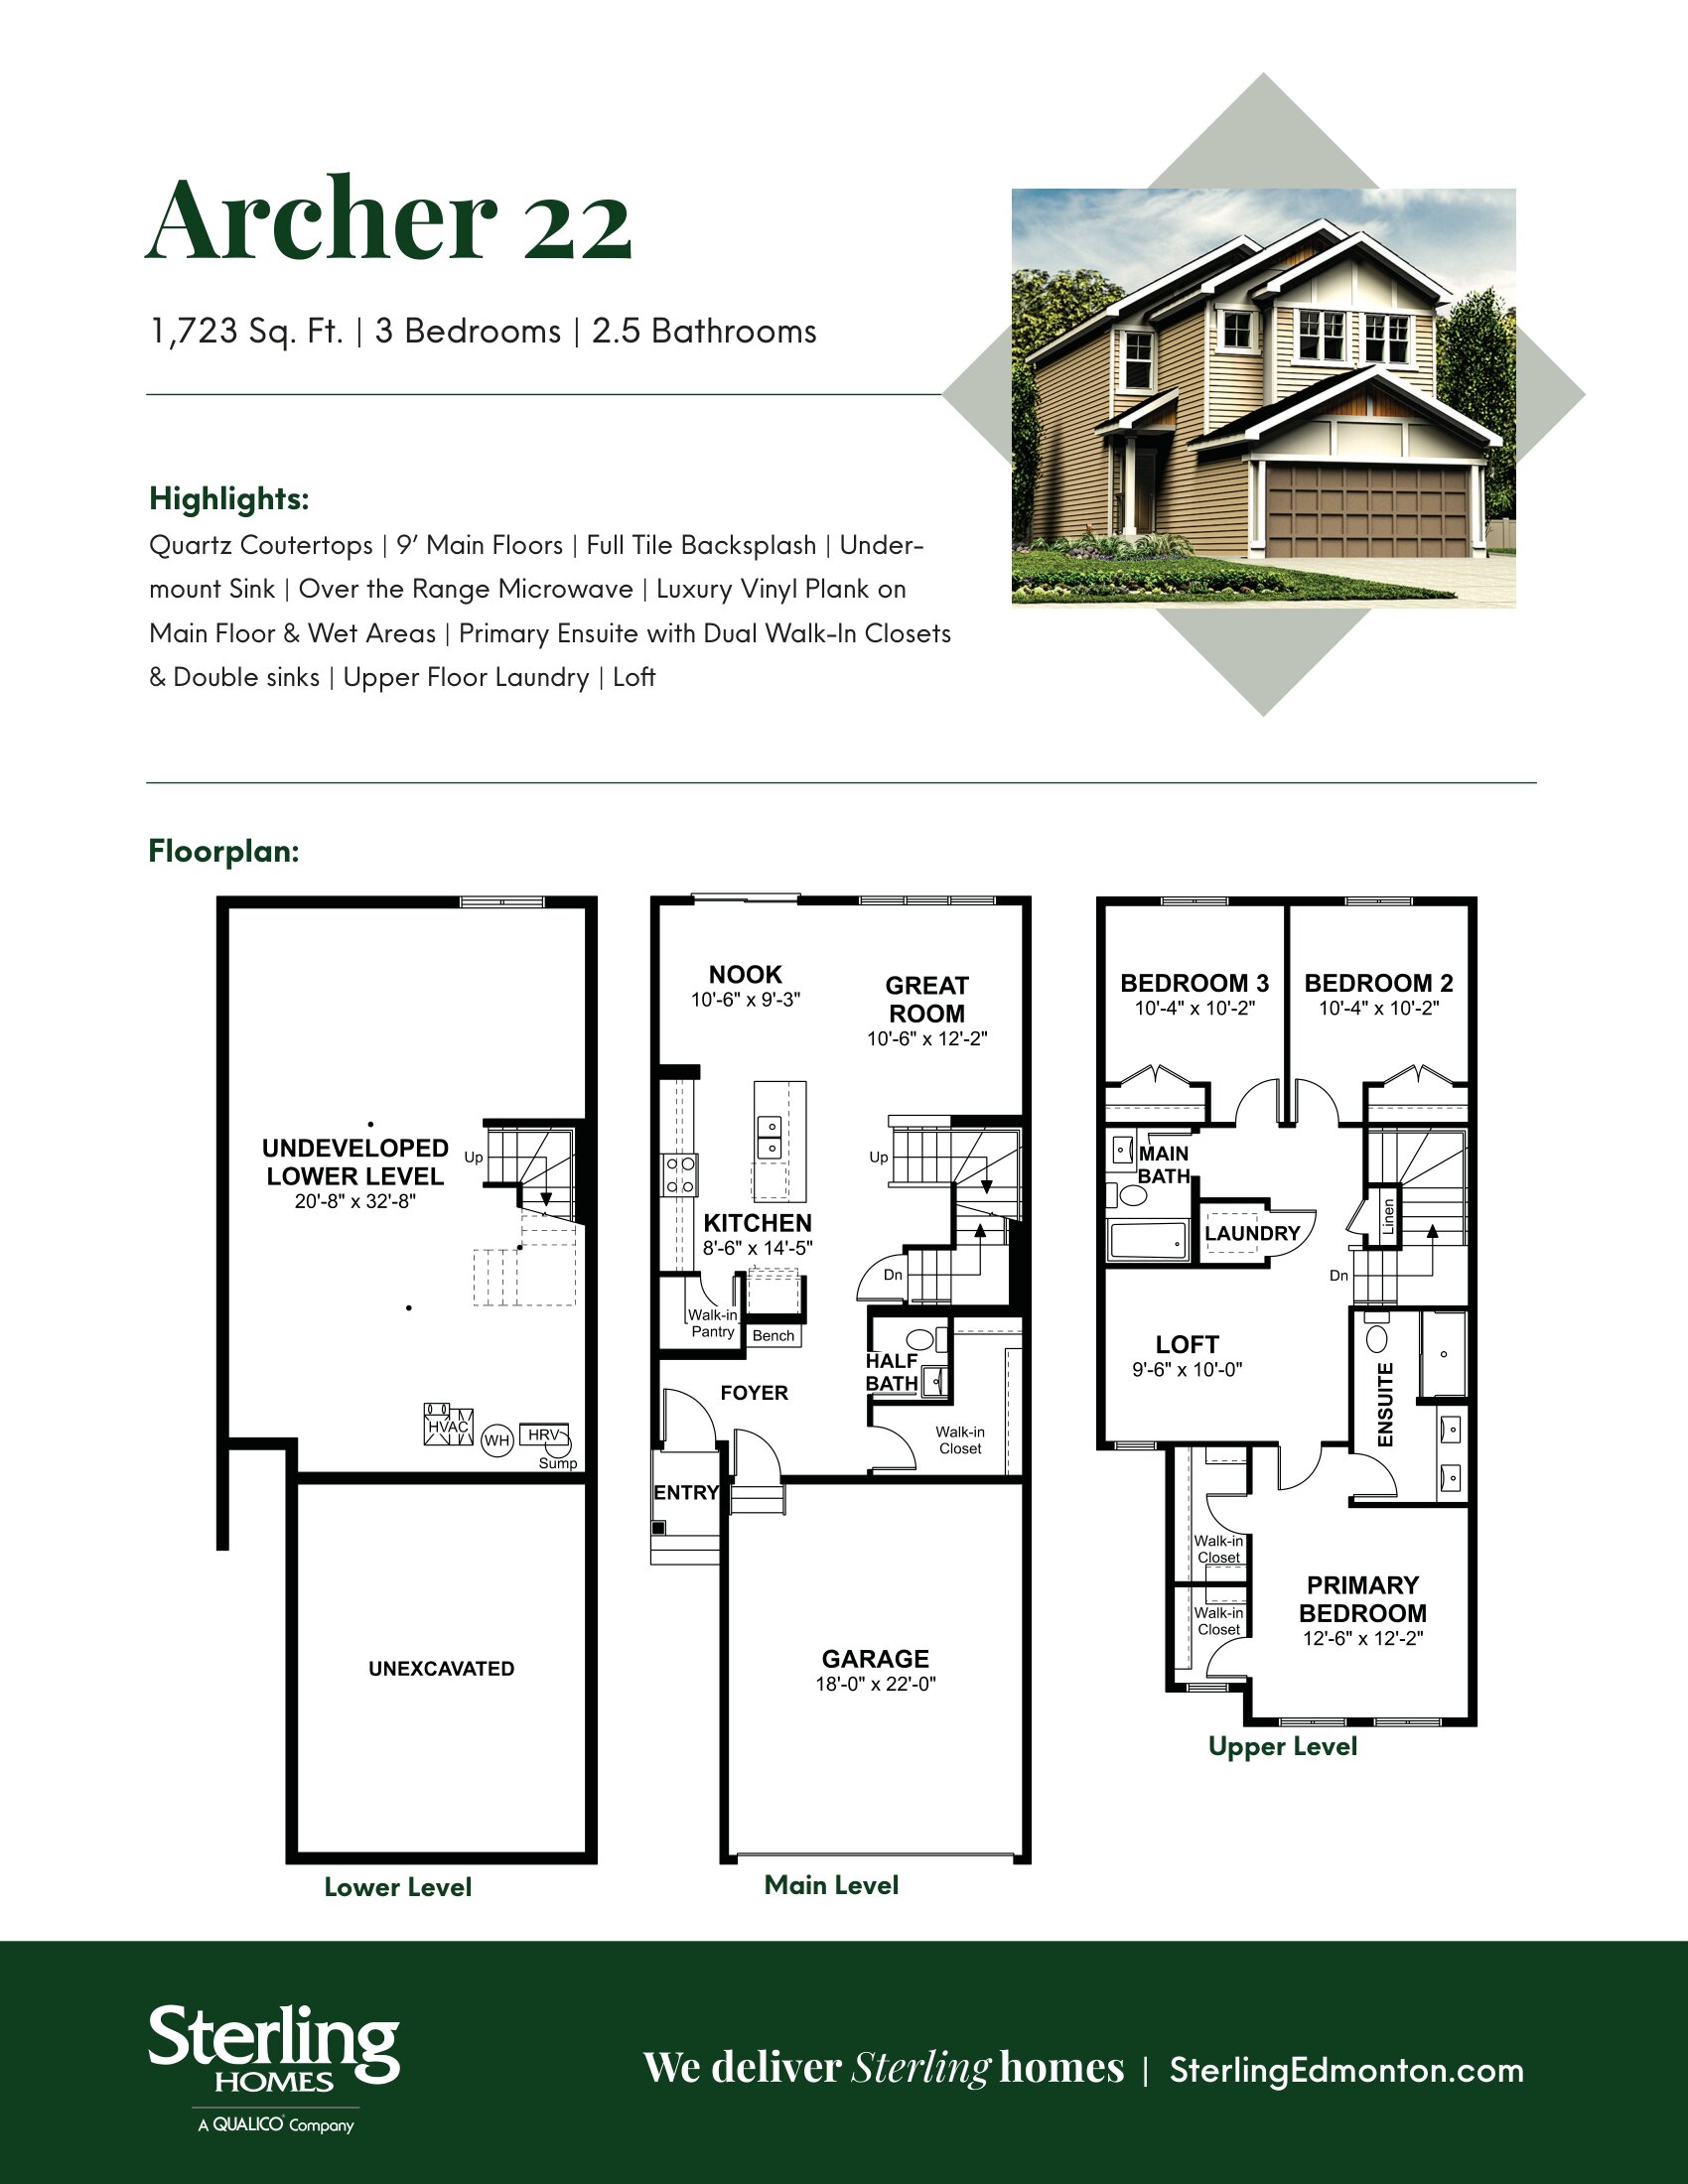
Archer 22
For sale- 3 beds
- 3 baths
- 1,723 ft²
Pricing coming soon
View floor plan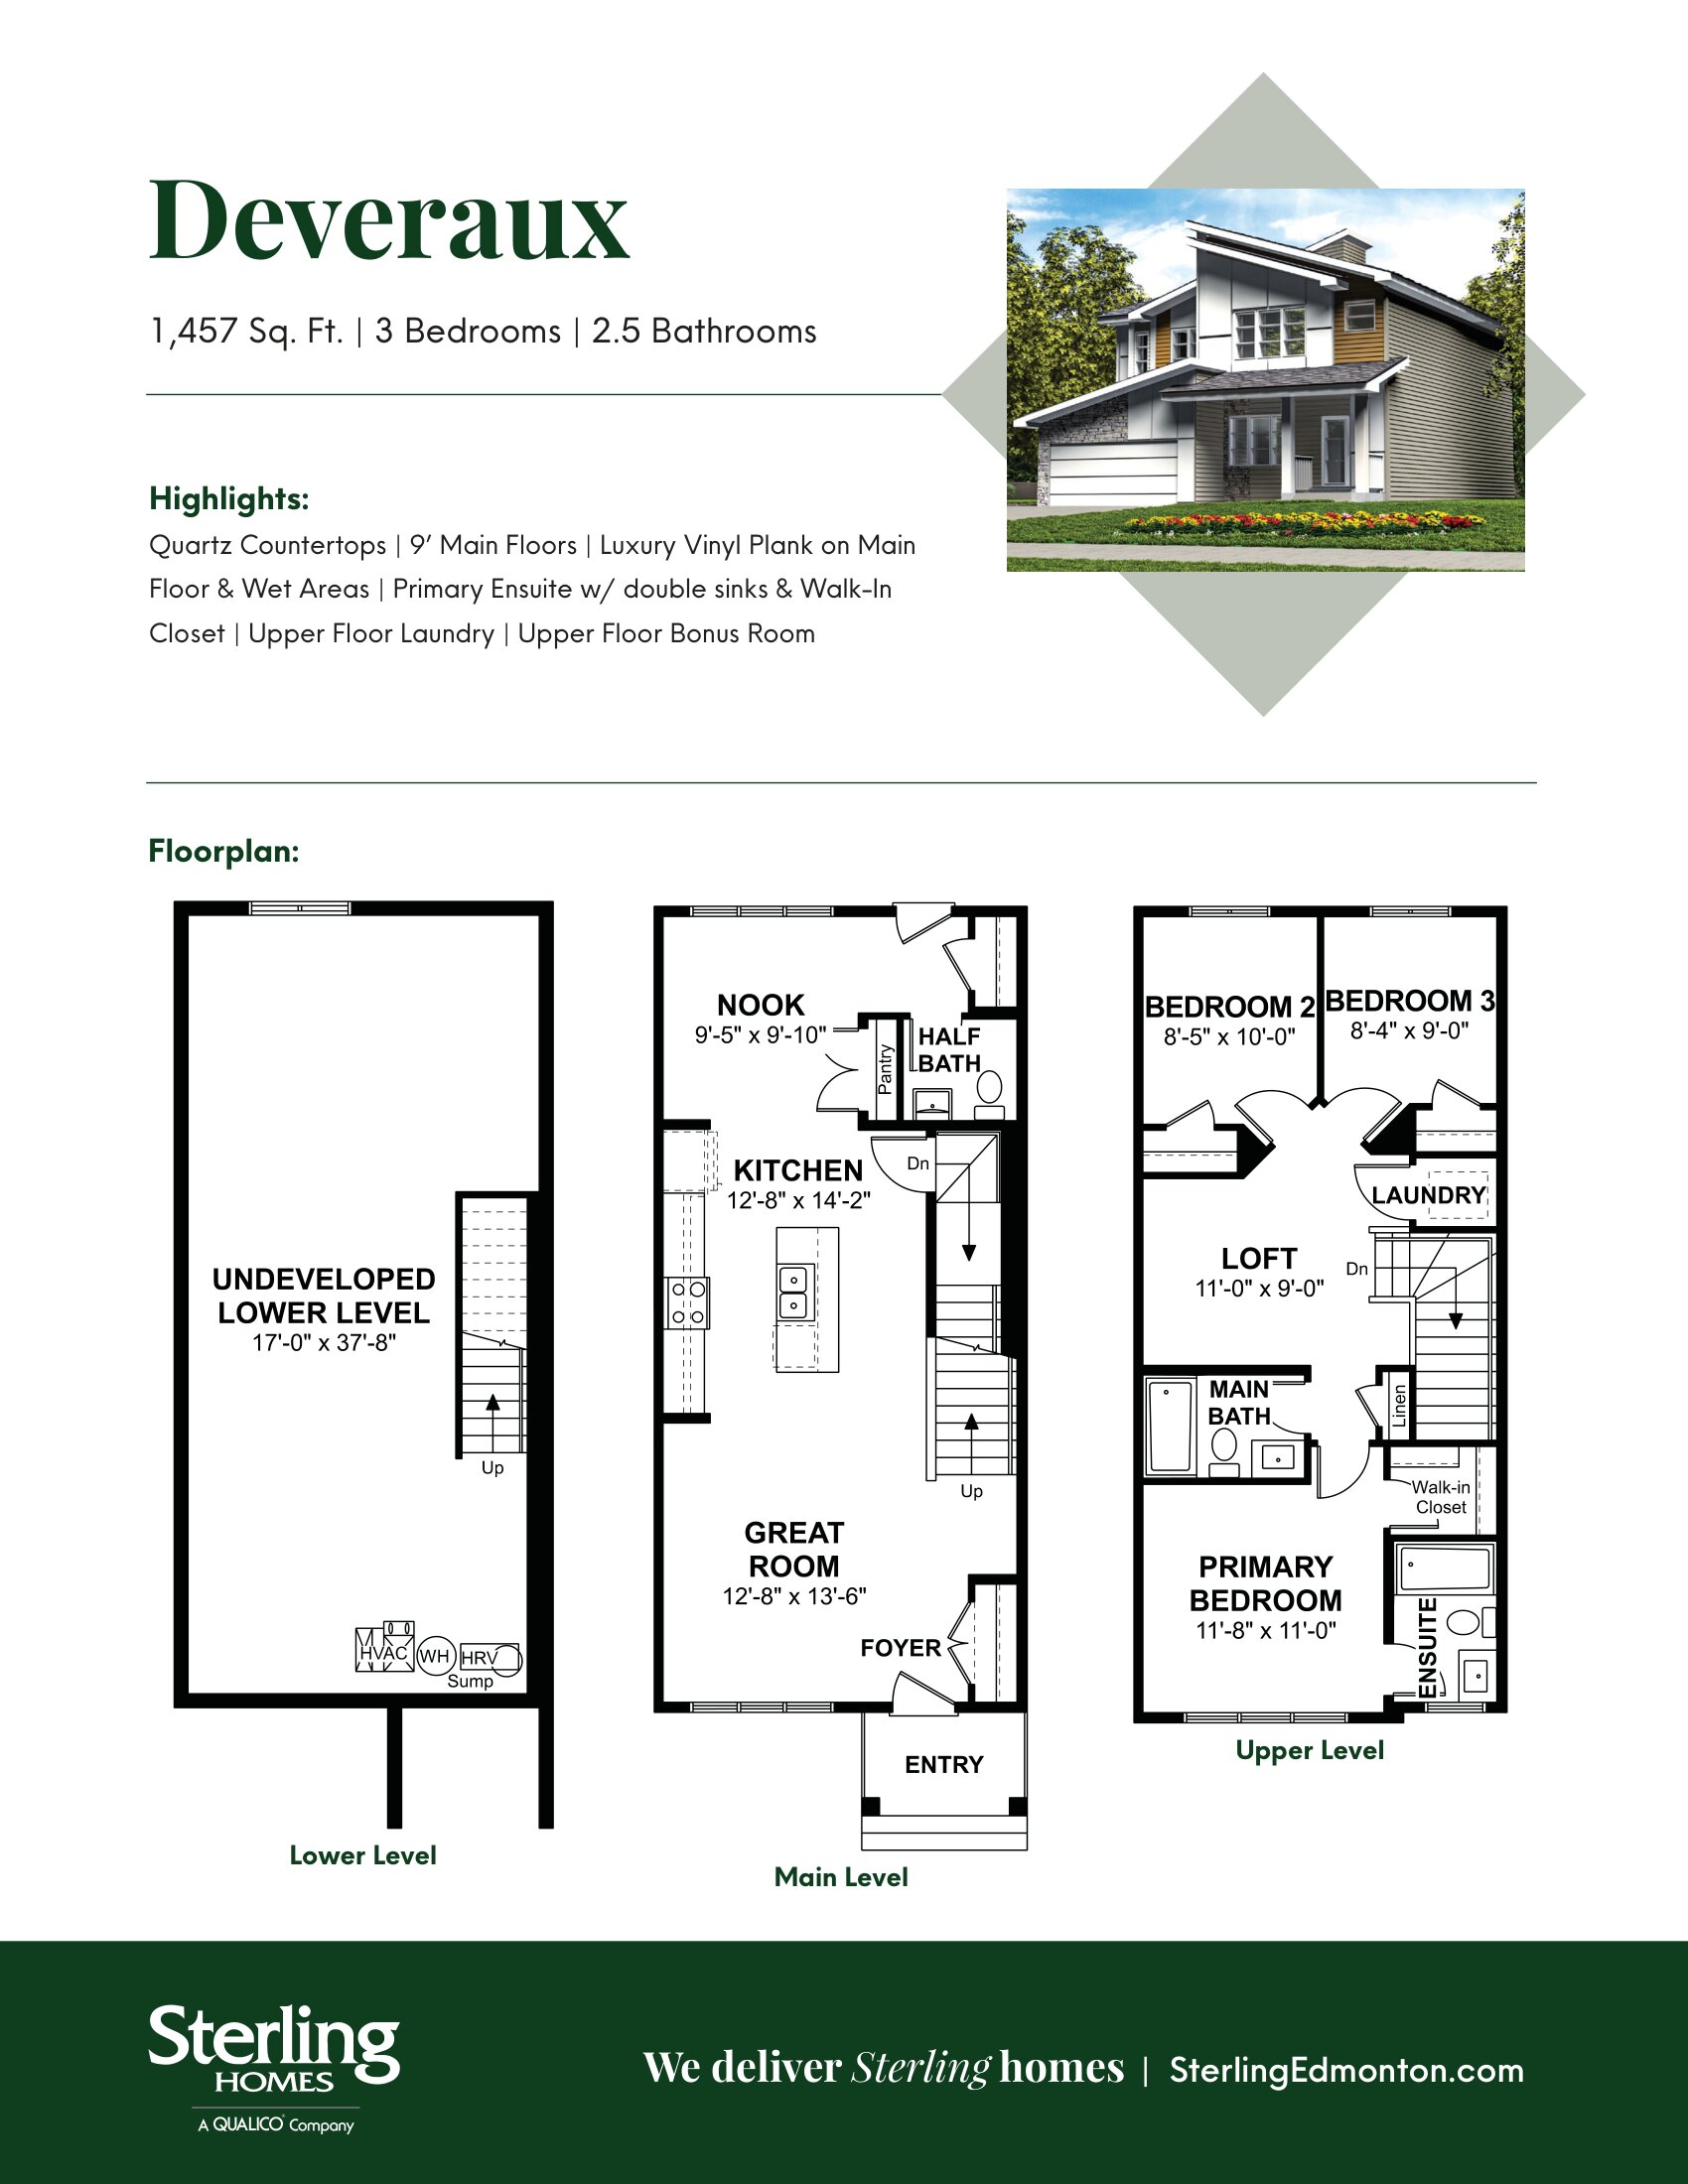
Deveraux 18
For sale- 3 beds
- 3 baths
- 1,411 ft²
Pricing coming soon
View floor plan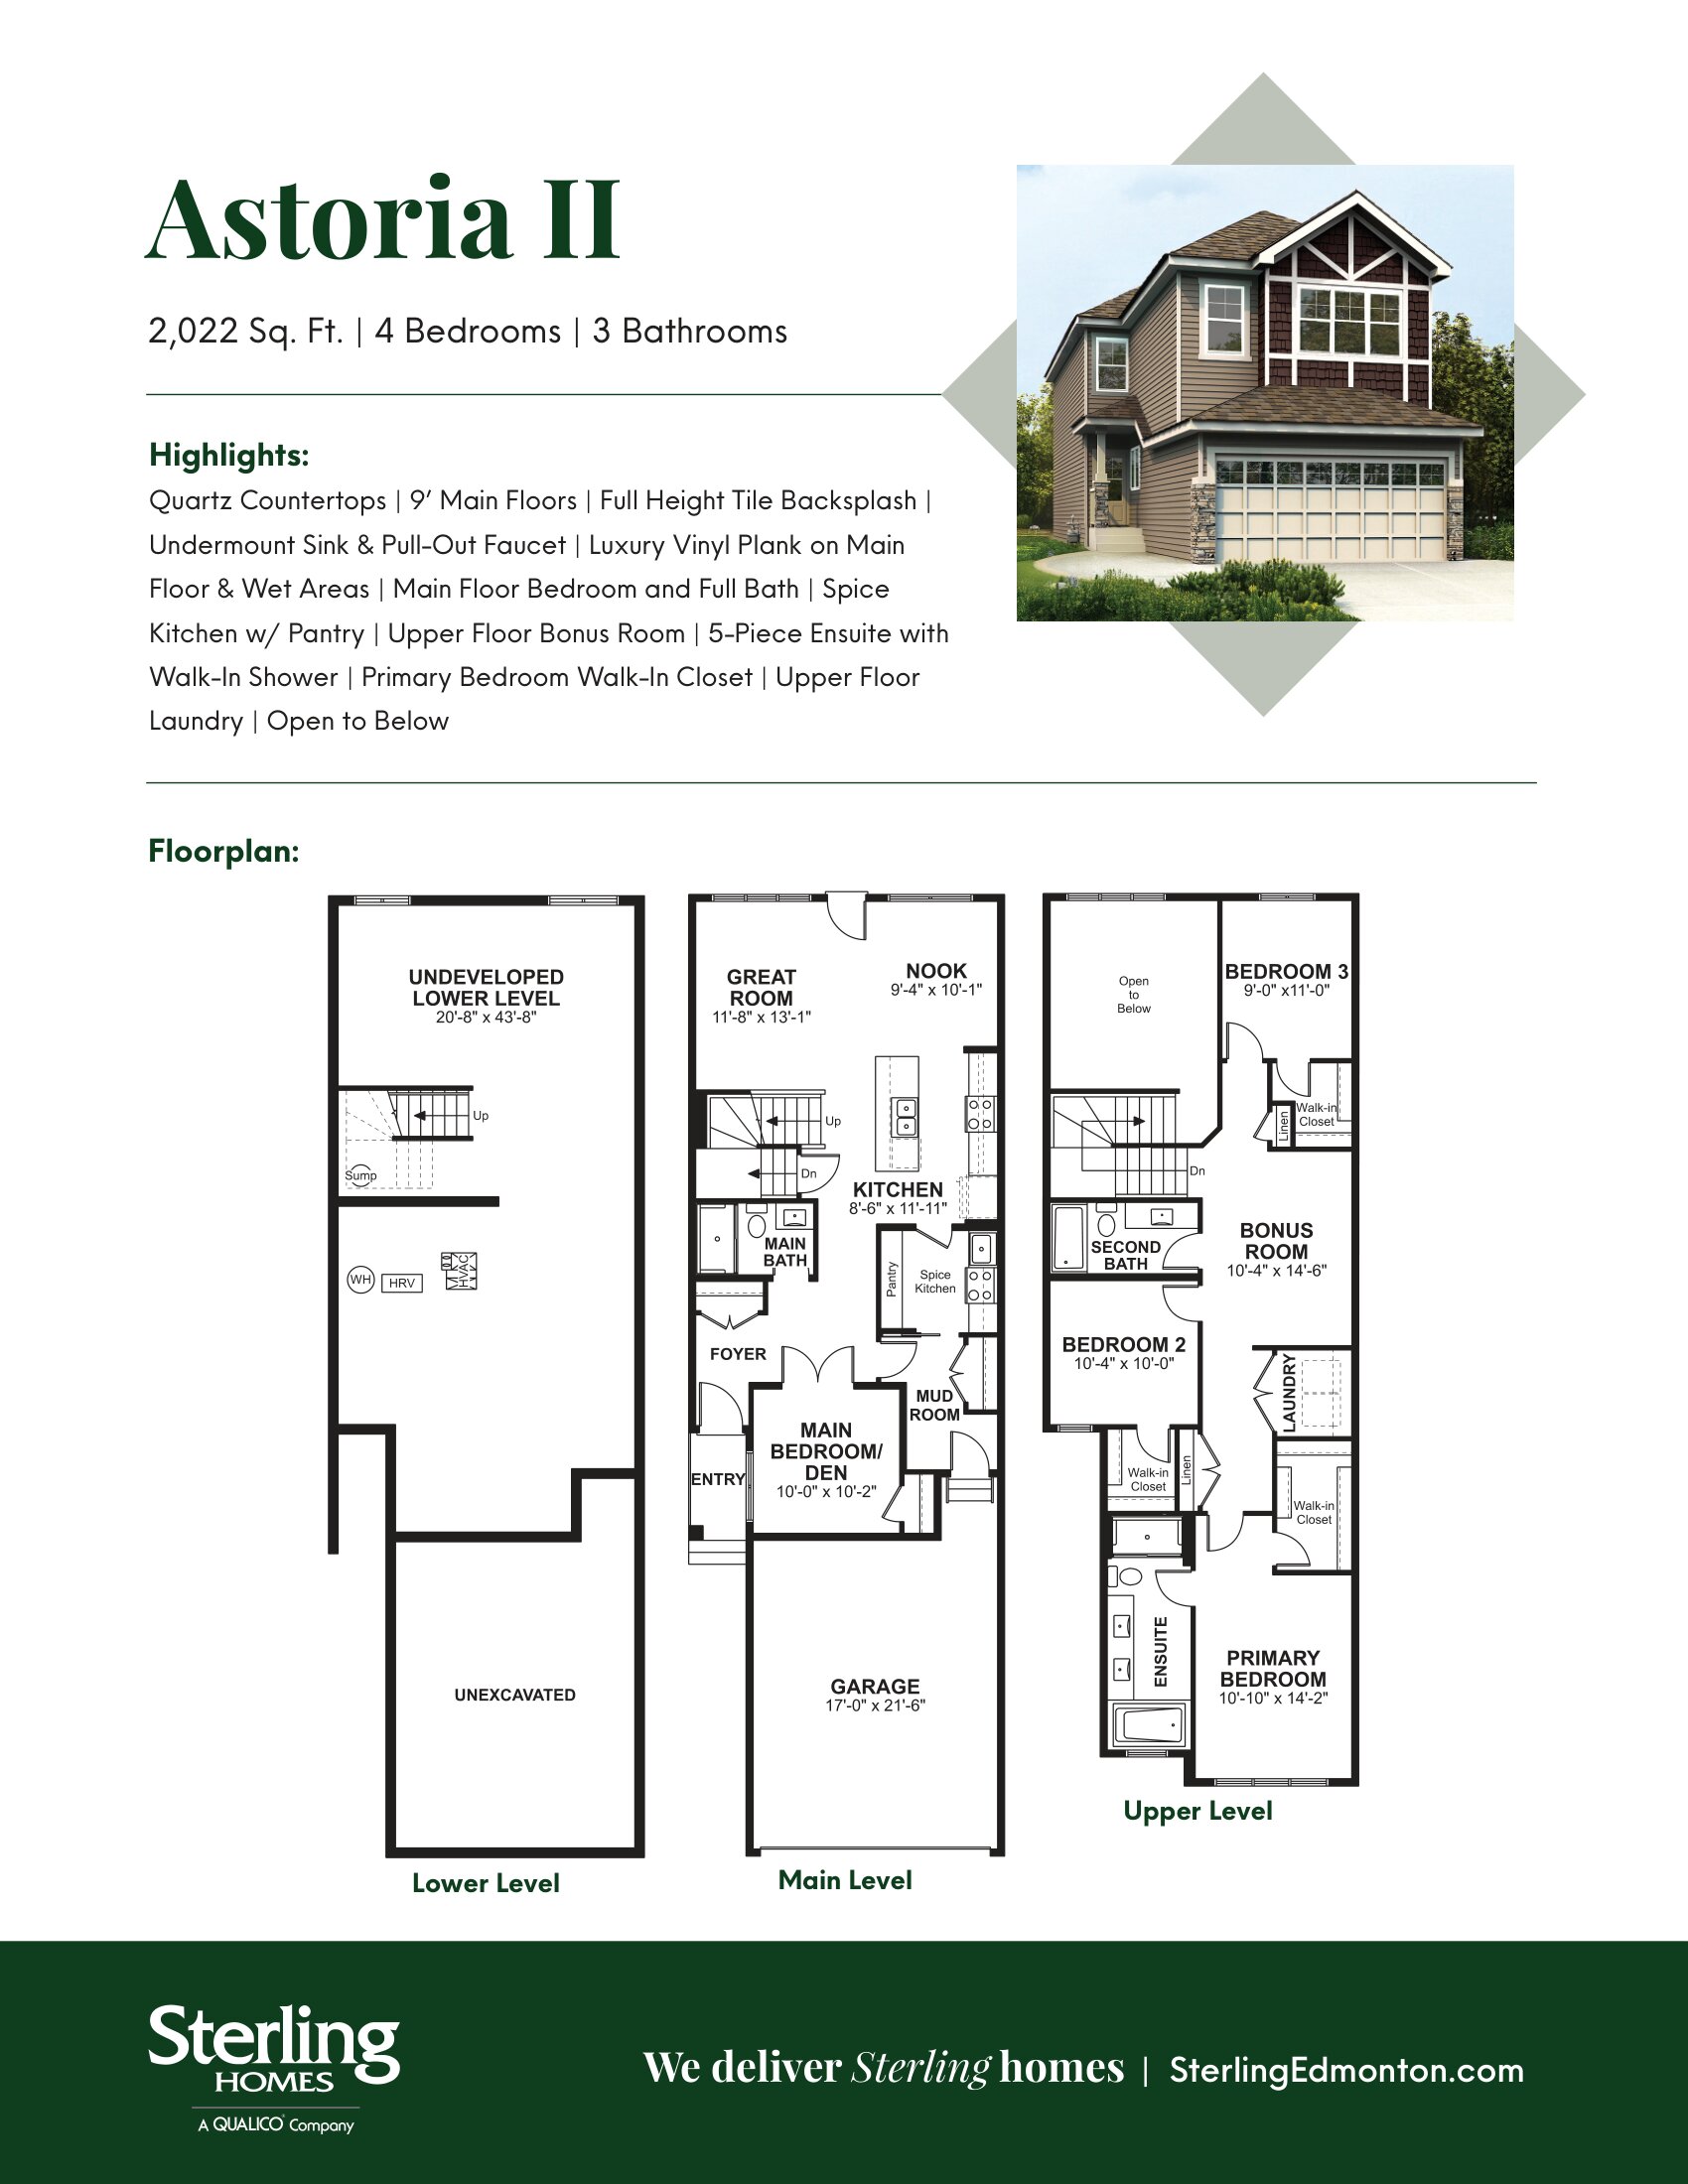
Astoria II 22
For sale- 4 beds
- 3 baths
- 2,022 ft²
Pricing coming soon
View floor plan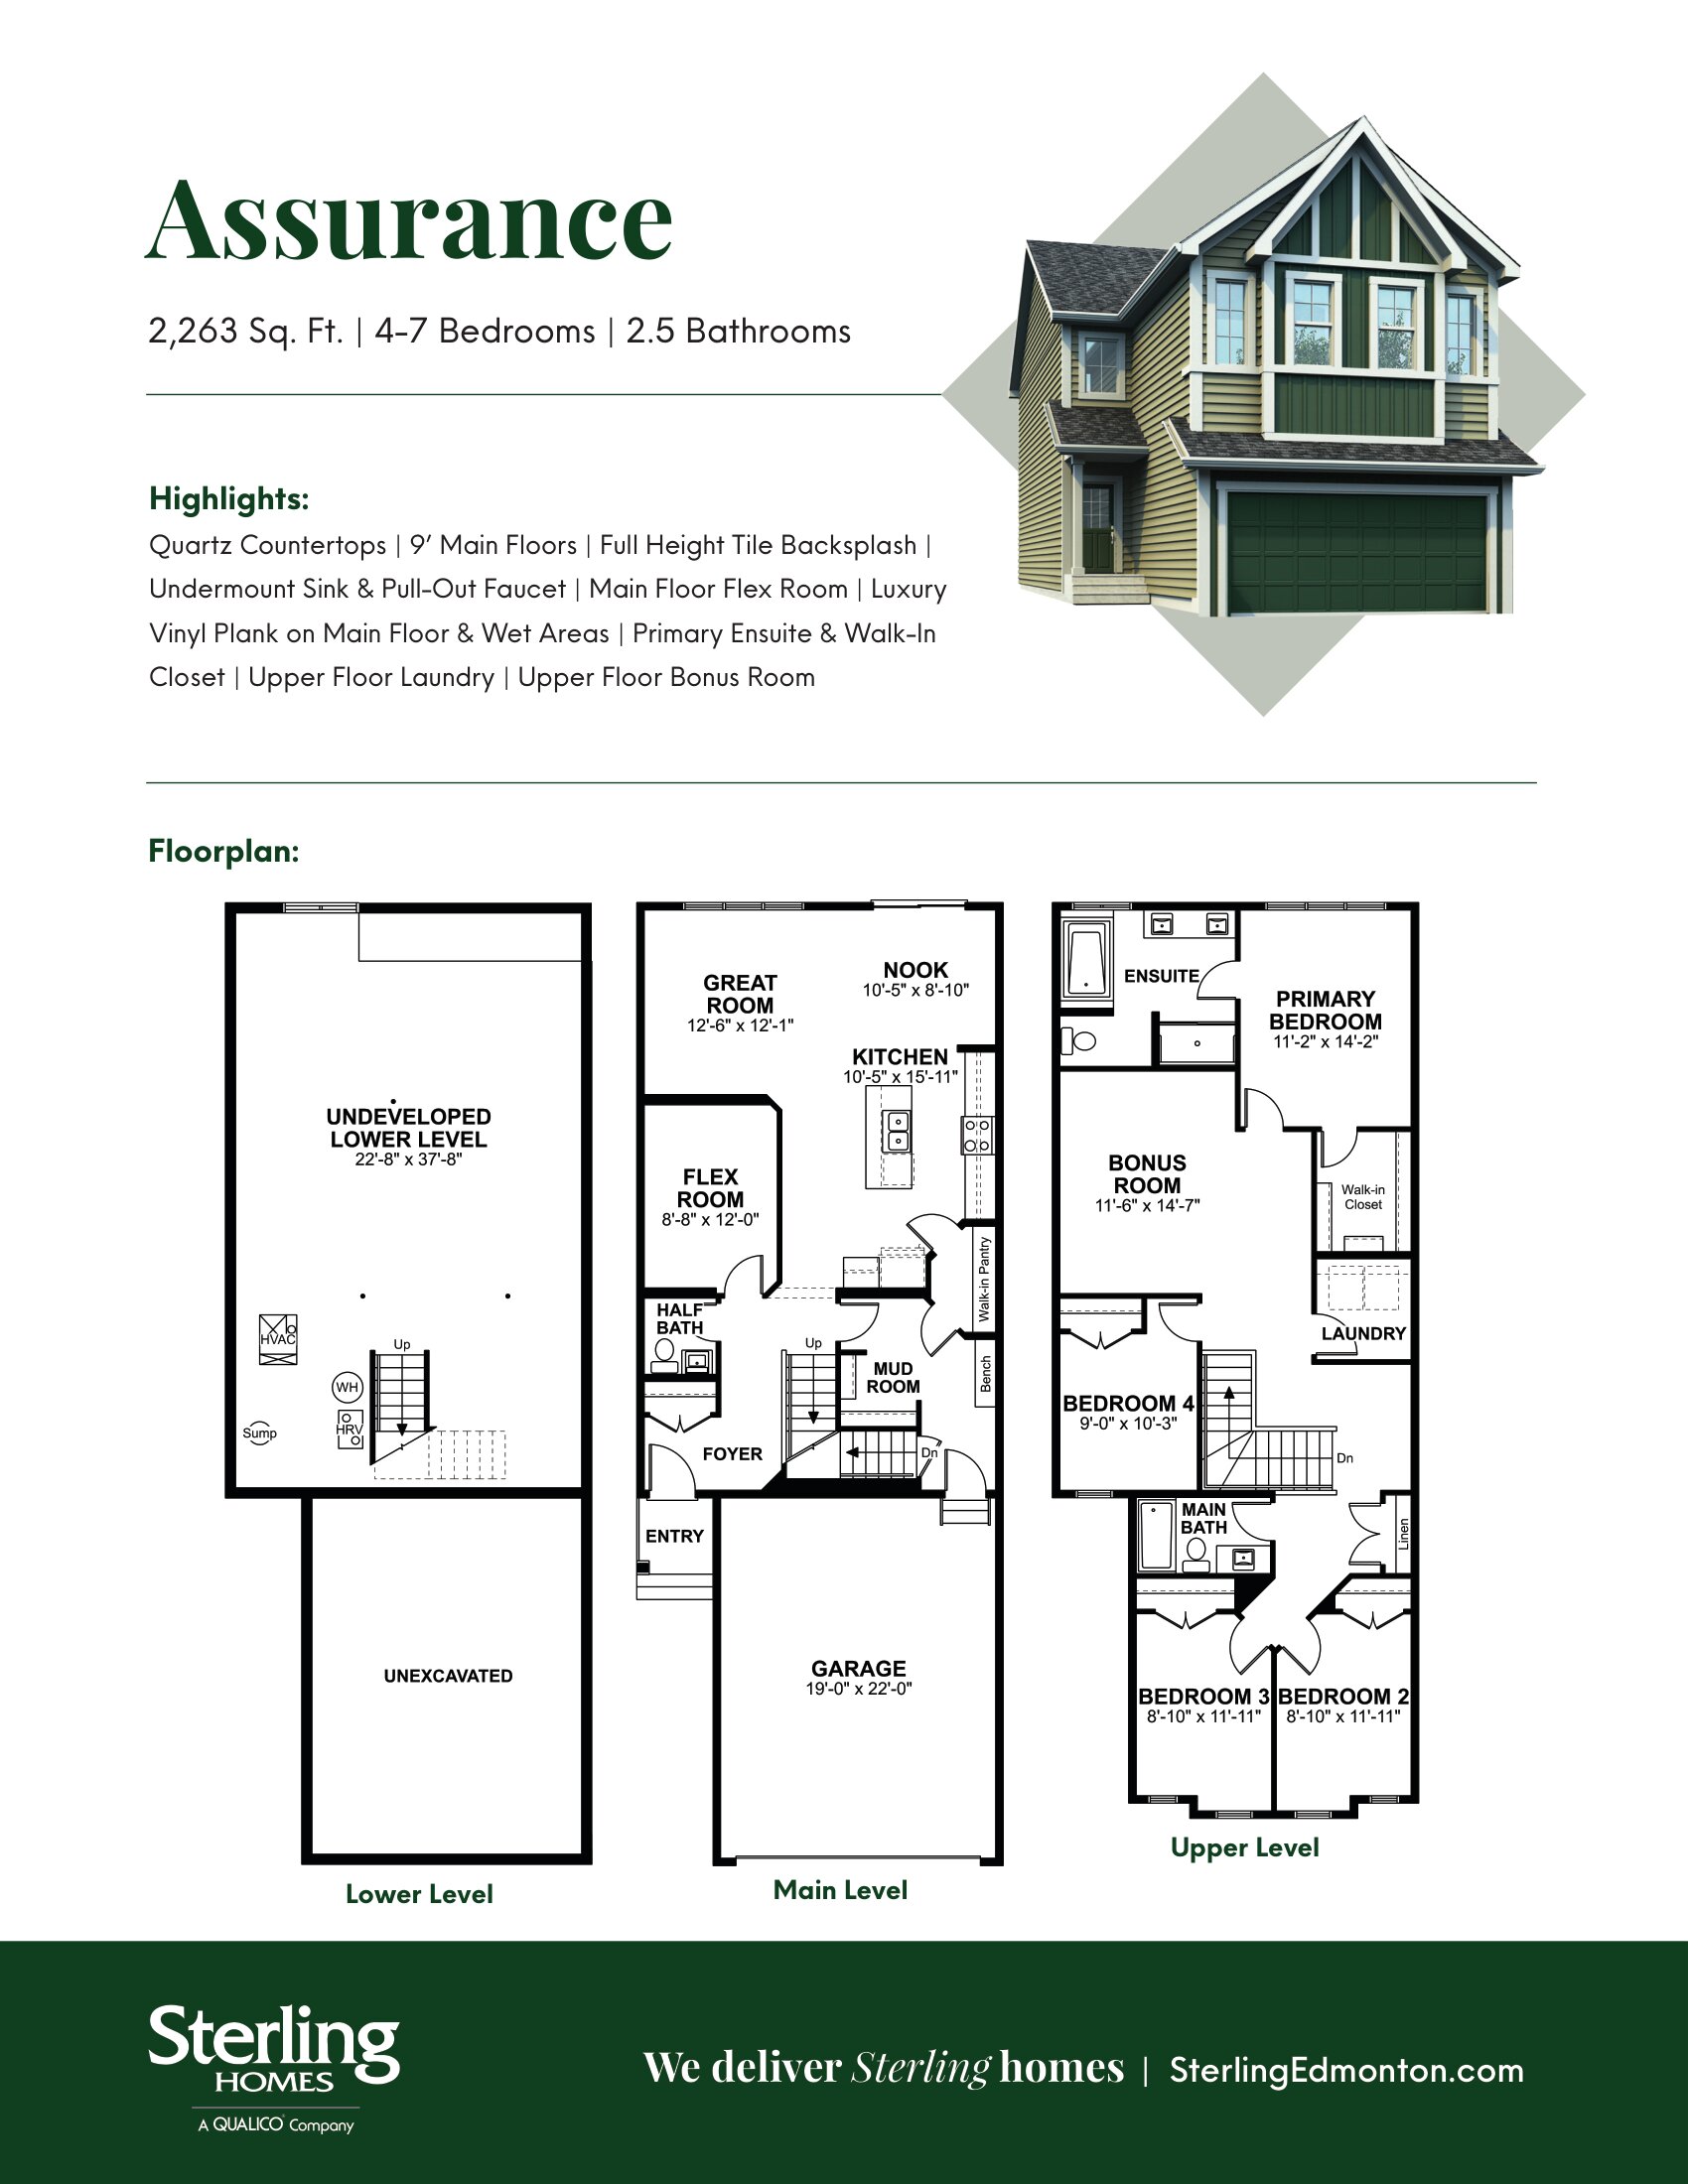
Assurance 24
For sale- 4 beds
- 2 baths
- 2,263 ft²
Pricing coming soon
View floor plan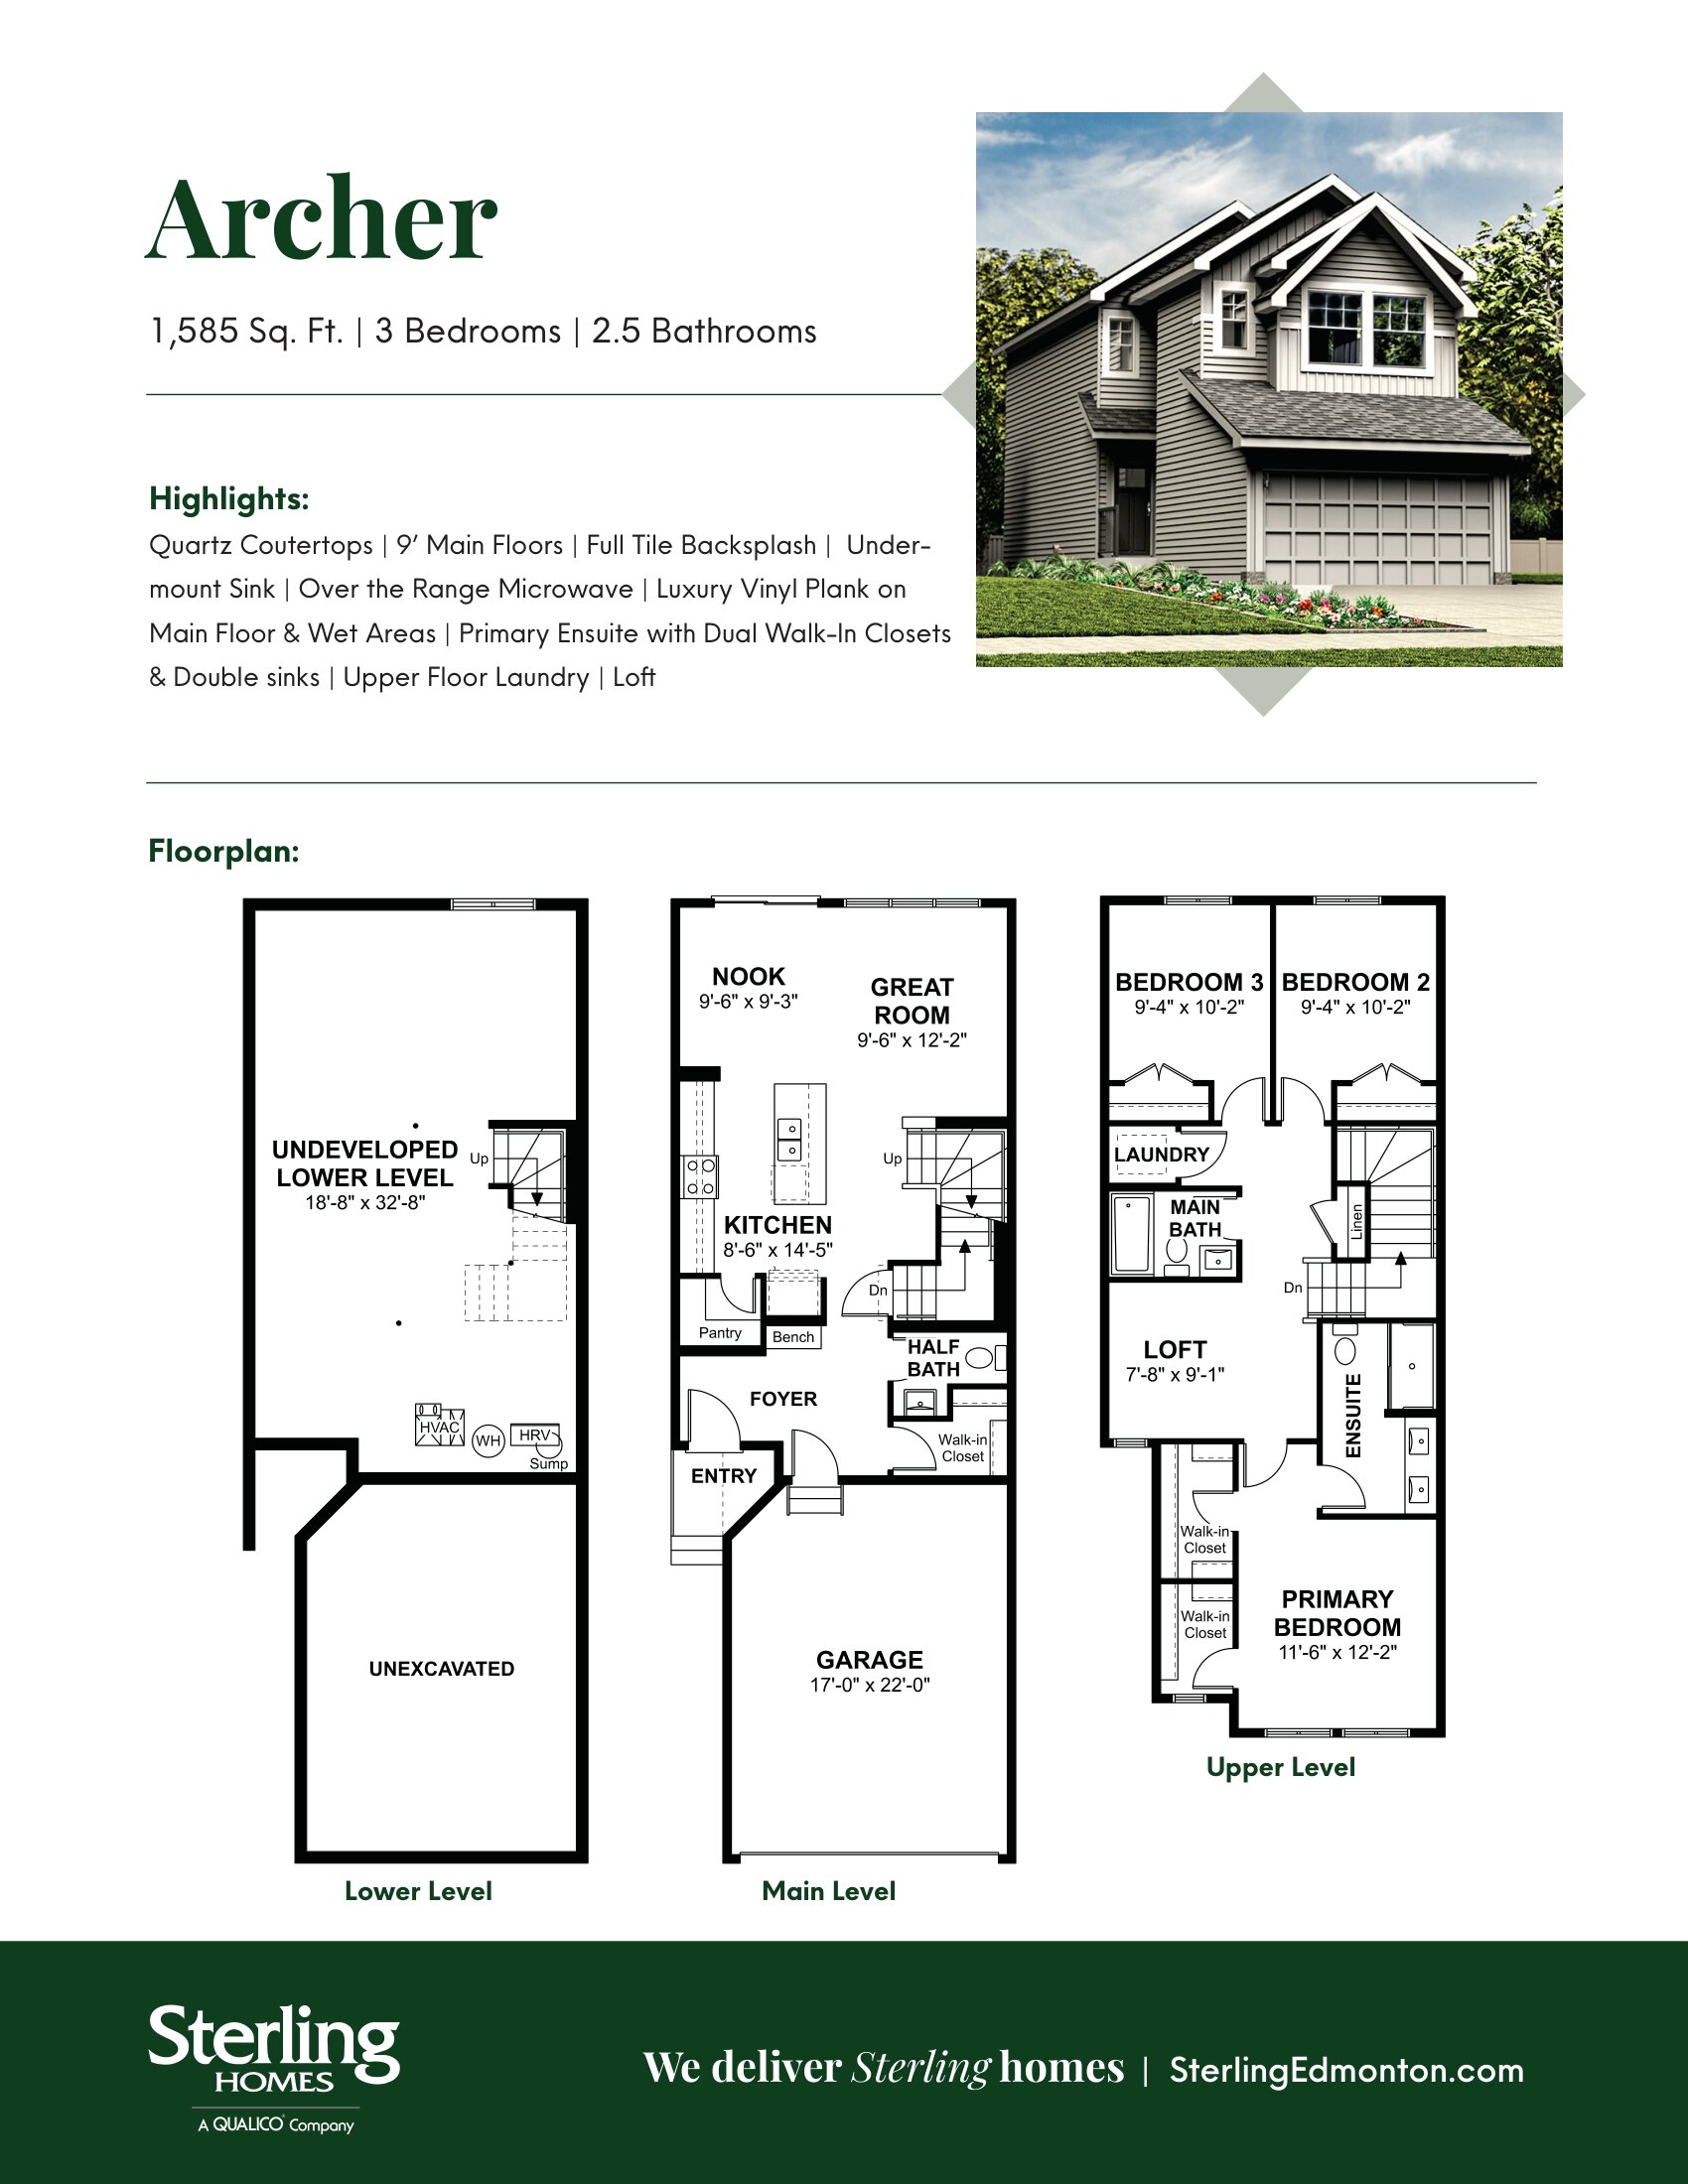
Archer 20
For sale- 3 beds
- 3 baths
- 1,585 ft²
Pricing coming soon
View floor plan