
Riverstead at Keswick · Edmonton, AB
Career Achieve 24 floor plan.
Explore the recorded layout, price and features, then confirm the configuration with the builder.
For sale
3 bd · 3 ba · 2,274 ft² · Single family - Detached Two+ Story
Career Achieve 24 at Riverstead at Keswick, 3290 Keswick Way SW, Edmonton, AB T6W 5N5, Canada
Call us at 416-910-8923Source floor plan. Confirm dimensions and available configurations.
Some may call you workaholics, but you wear that label with pride. You work hard and focus on achieving your career aspirations, but you aren’t afraid to reward yourself after a long day. Working from both the office and home is fluid, and after a productive day you reward yourself with a long relaxing shower or a glass of wine in your luxurious free-standing soaker tub. Career Achieve includes a spacious primary suite with expansive dressing room and a luxury ensuite for melting away the stresses of the day. The kitchen has two eating bars for quick meal preps, and there’s a main floor workstation to support your work-from-home needs. Source: Cantiro
Prices, dimensions and features may vary and are subject to change. Floor plans are for illustrative purposes only.
- Plan
- Career Achieve 24
- Type
- Single family - Detached Two+ Story
- Status
- For sale
- Size
- 2,274 ft²
- Project
- Riverstead at Keswick
- Developer
- Cantiro Homes
Location
Edmonton|Riverstead at Keswick|3290 Keswick Way SW, Edmonton, AB T6W 5N5, Canada
Interested in Career Achieve 24 at Riverstead at Keswick?
Career Achieve 24 at
Riverstead at Keswick
3290 Keswick Way SW, Edmonton, AB T6W 5N5, Canada
METICULOUSLY DESIGNED. IDEALLY LOCATED. Quiet when you need it, connected when you want it, Riverstead at Keswick is a quality riverside haven you can be proud to share with those who matter. Cantiro Homes is offering collections crafted t…
Explore this project
Other floor plans at Riverstead at Keswick
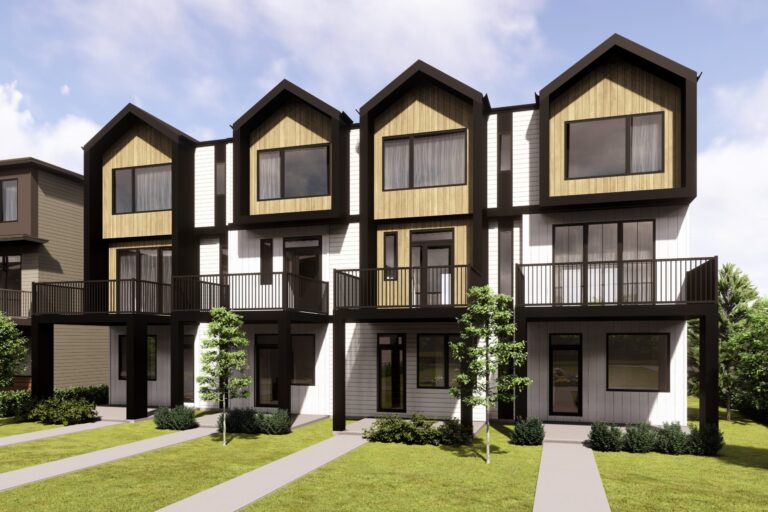
Metro Fit 14
For sale2 bd · 2 ba · 1,156 ft²
Pricing coming soon
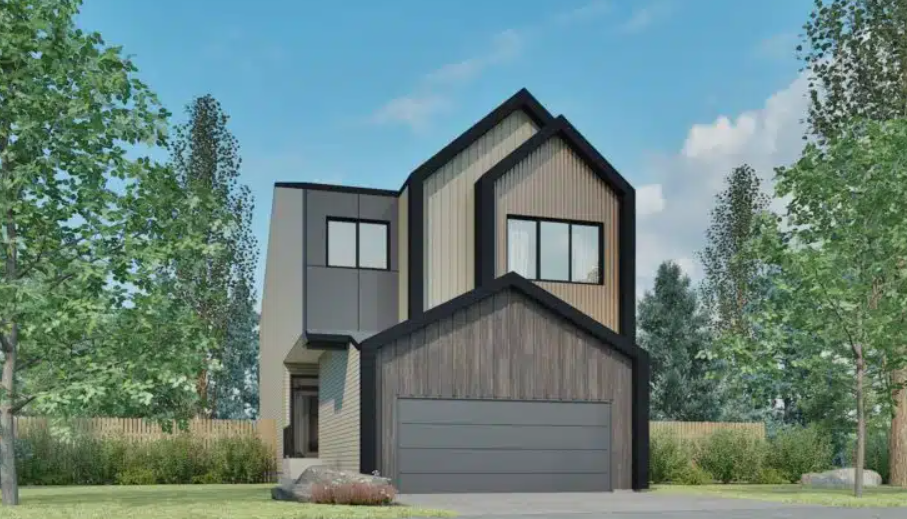
Family Spaces 24
For sale3 bd · 2 ba · 2,489 ft²
Pricing coming soon
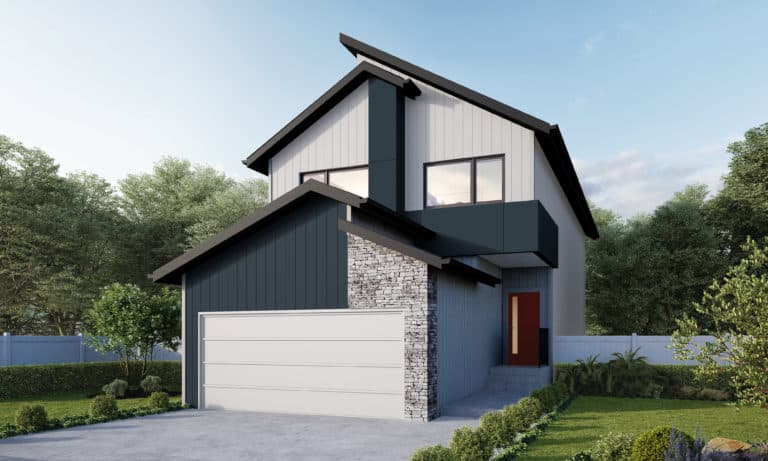
Entertain Impression 22
For sale3 bd · 3 ba · 1,997 ft²
Pricing coming soon
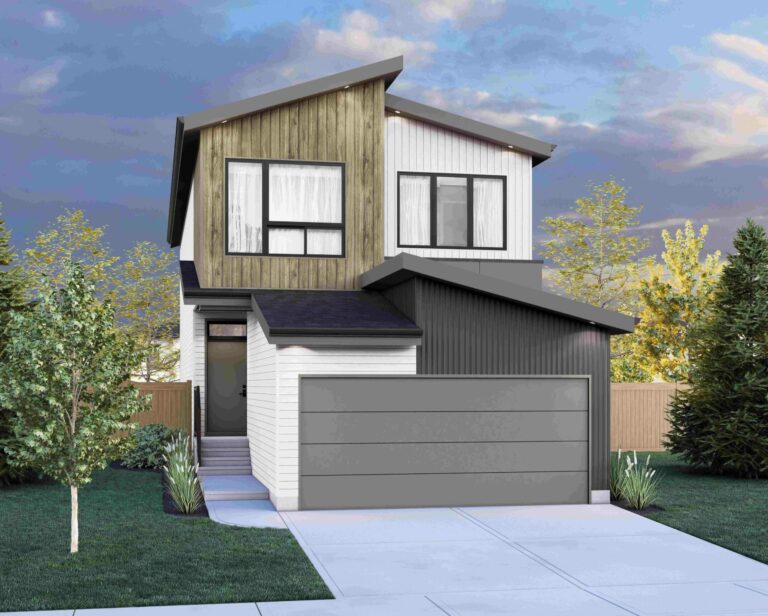
Entertain Play 22
For sale3 bd · 3 ba · 2,070 ft²
Pricing coming soon
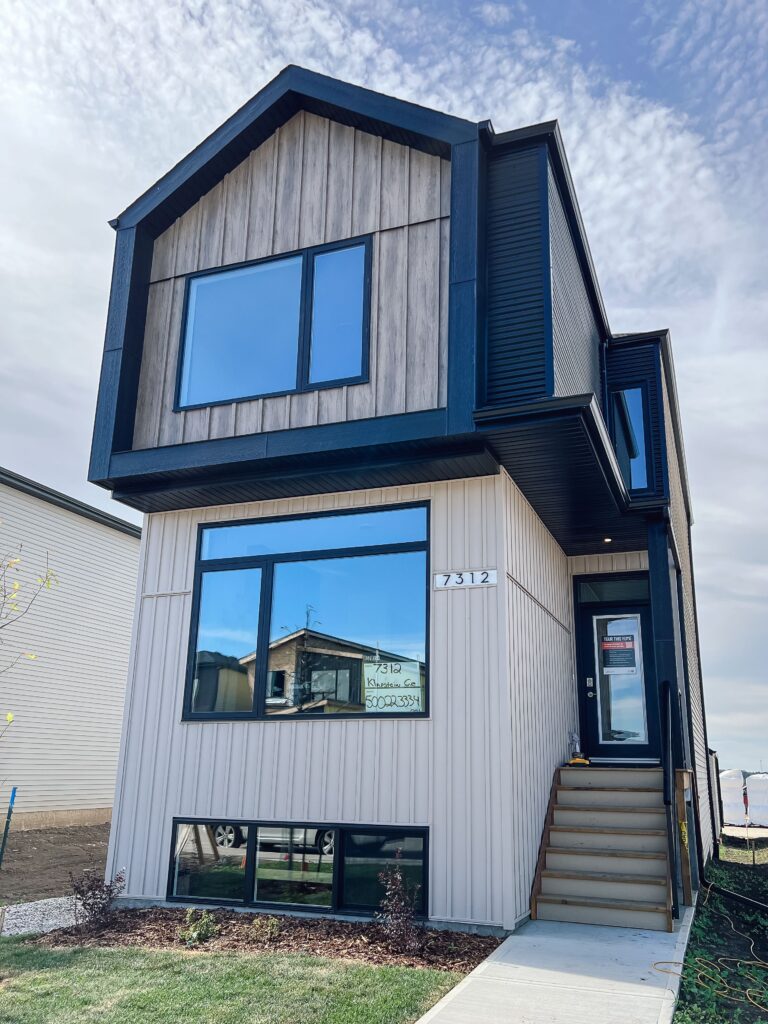
Metro Impression 18
For sale3 bd · 3 ba · 1,471 ft²
Pricing coming soon
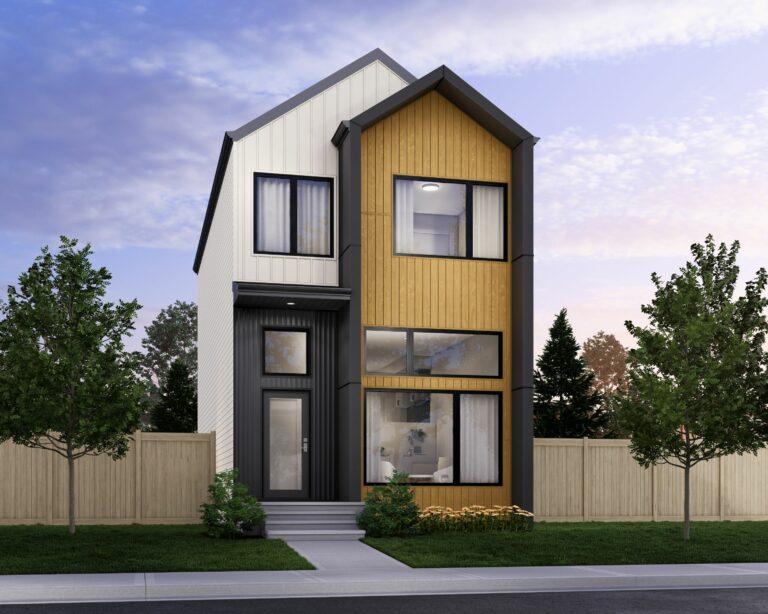
Metro Elevate 18 RL
For sale3 bd · 3 ba · 1,391 ft²
Pricing coming soon