
Riverstead at Keswick · Edmonton, AB
Metro Flex 18 RL floor plan.
Explore the recorded layout, price and features, then confirm the configuration with the builder.
For sale
3 bd · 3 ba · 1,455 ft² · Single family - Detached Two+ Story
Metro Flex 18 RL at Riverstead at Keswick, 3290 Keswick Way SW, Edmonton, AB T6W 5N5, Canada
Call us at 416-910-8923Source floor plan. Confirm dimensions and available configurations.
1455 Sq. ft. Rear-Lane Single Family 3 beds 2.5 baths The Metro Flex 18 RL is about having flexibility in your living space. The main floor features an open-concept area with an interchangeable living room, flex space and dining so you can set up your home in a ways that best suits your lifestyle. Elevate your lifestyle with the Metro Flex 18 RL: Spacious front entry with storage closet Versatile living room and flex space Oversized island for meal prep or hosting Pantry to store all your cooking essentials Mudroom with storage bench Tucked away half bath for privacy Open-to-below stairwell feature Convenient double door laundry and linen Oversized primary suite with large walk-in closet Spacious ensuite for efficient mornings or relaxing after work Large secondary bedrooms for your kids, guest room, home office, you name it! Source: Cantiro
Prices, dimensions and features may vary and are subject to change. Floor plans are for illustrative purposes only.
- Plan
- Metro Flex 18 RL
- Type
- Single family - Detached Two+ Story
- Status
- For sale
- Size
- 1,455 ft²
- Project
- Riverstead at Keswick
- Developer
- Cantiro Homes
Location
Edmonton|Riverstead at Keswick|3290 Keswick Way SW, Edmonton, AB T6W 5N5, Canada
Interested in Metro Flex 18 RL at Riverstead at Keswick?
Metro Flex 18 RL at
Riverstead at Keswick
3290 Keswick Way SW, Edmonton, AB T6W 5N5, Canada
METICULOUSLY DESIGNED. IDEALLY LOCATED. Quiet when you need it, connected when you want it, Riverstead at Keswick is a quality riverside haven you can be proud to share with those who matter. Cantiro Homes is offering collections crafted t…
Explore this project
Other floor plans at Riverstead at Keswick
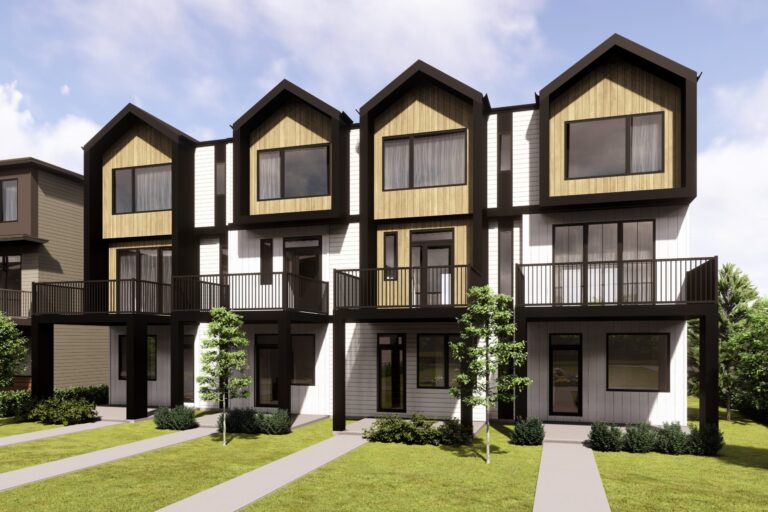
Metro Fit 14
For sale2 bd · 2 ba · 1,156 ft²
Pricing coming soon
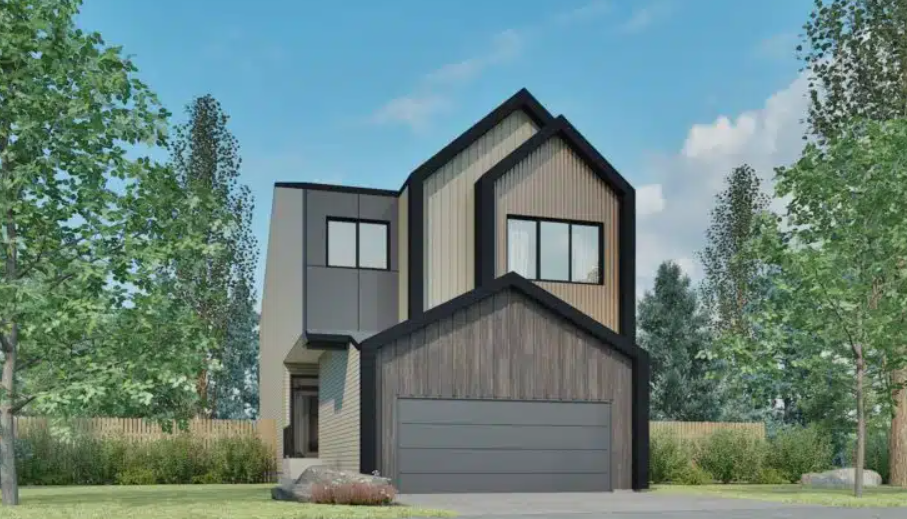
Family Spaces 24
For sale3 bd · 2 ba · 2,489 ft²
Pricing coming soon
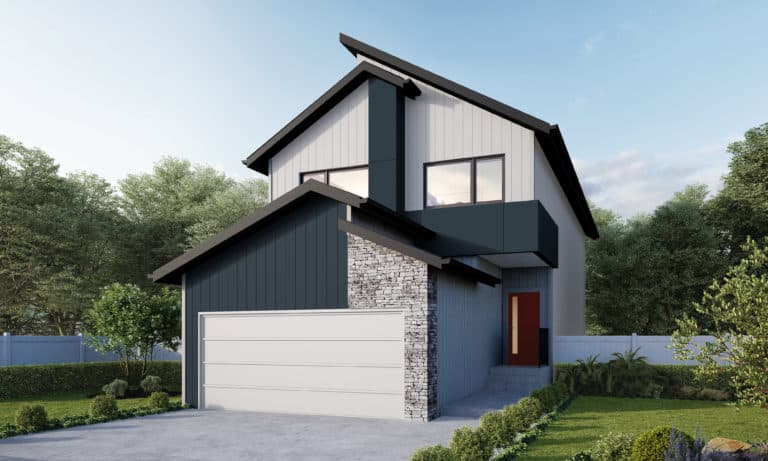
Entertain Impression 22
For sale3 bd · 3 ba · 1,997 ft²
Pricing coming soon
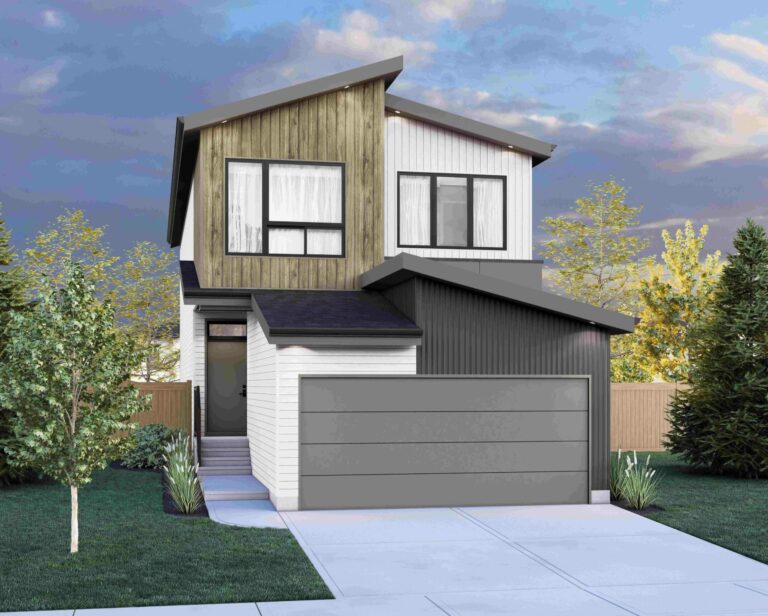
Entertain Play 22
For sale3 bd · 3 ba · 2,070 ft²
Pricing coming soon
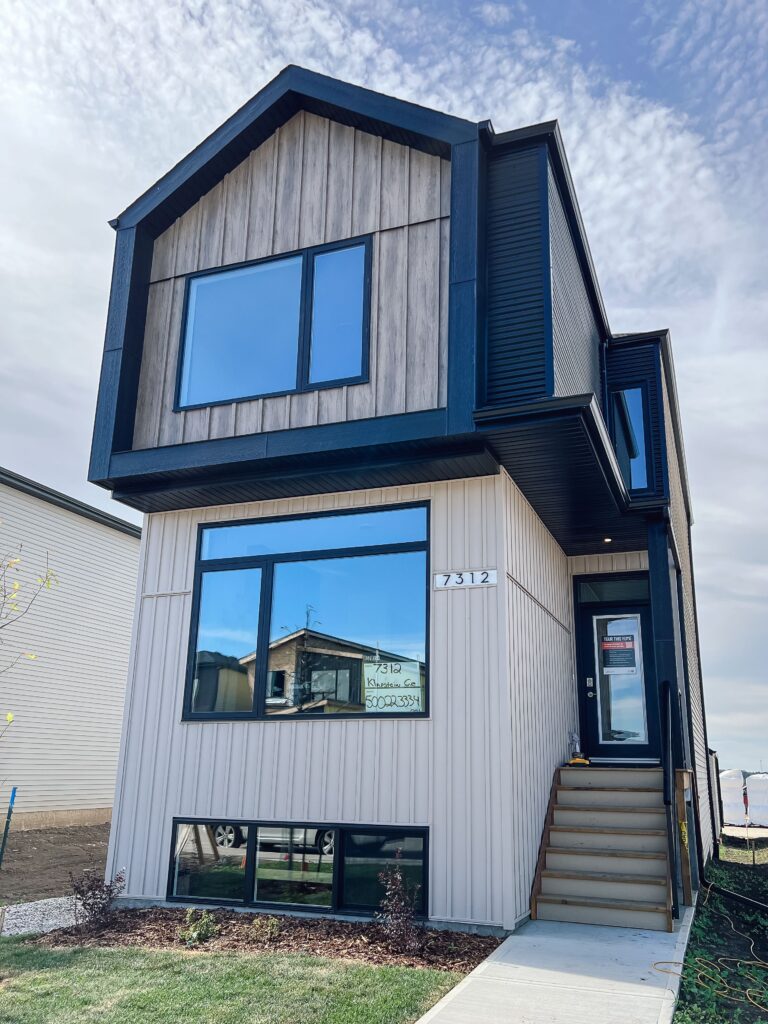
Metro Impression 18
For sale3 bd · 3 ba · 1,471 ft²
Pricing coming soon
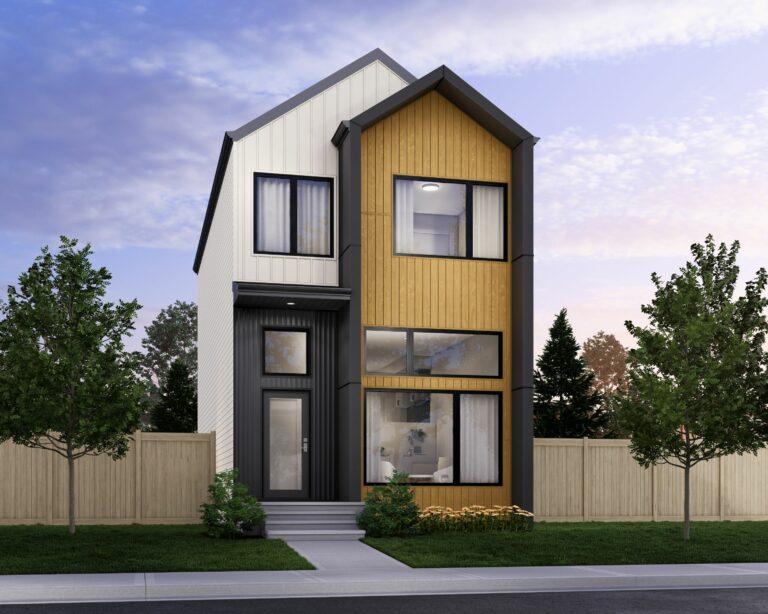
Metro Elevate 18 RL
For sale3 bd · 3 ba · 1,391 ft²
Pricing coming soon