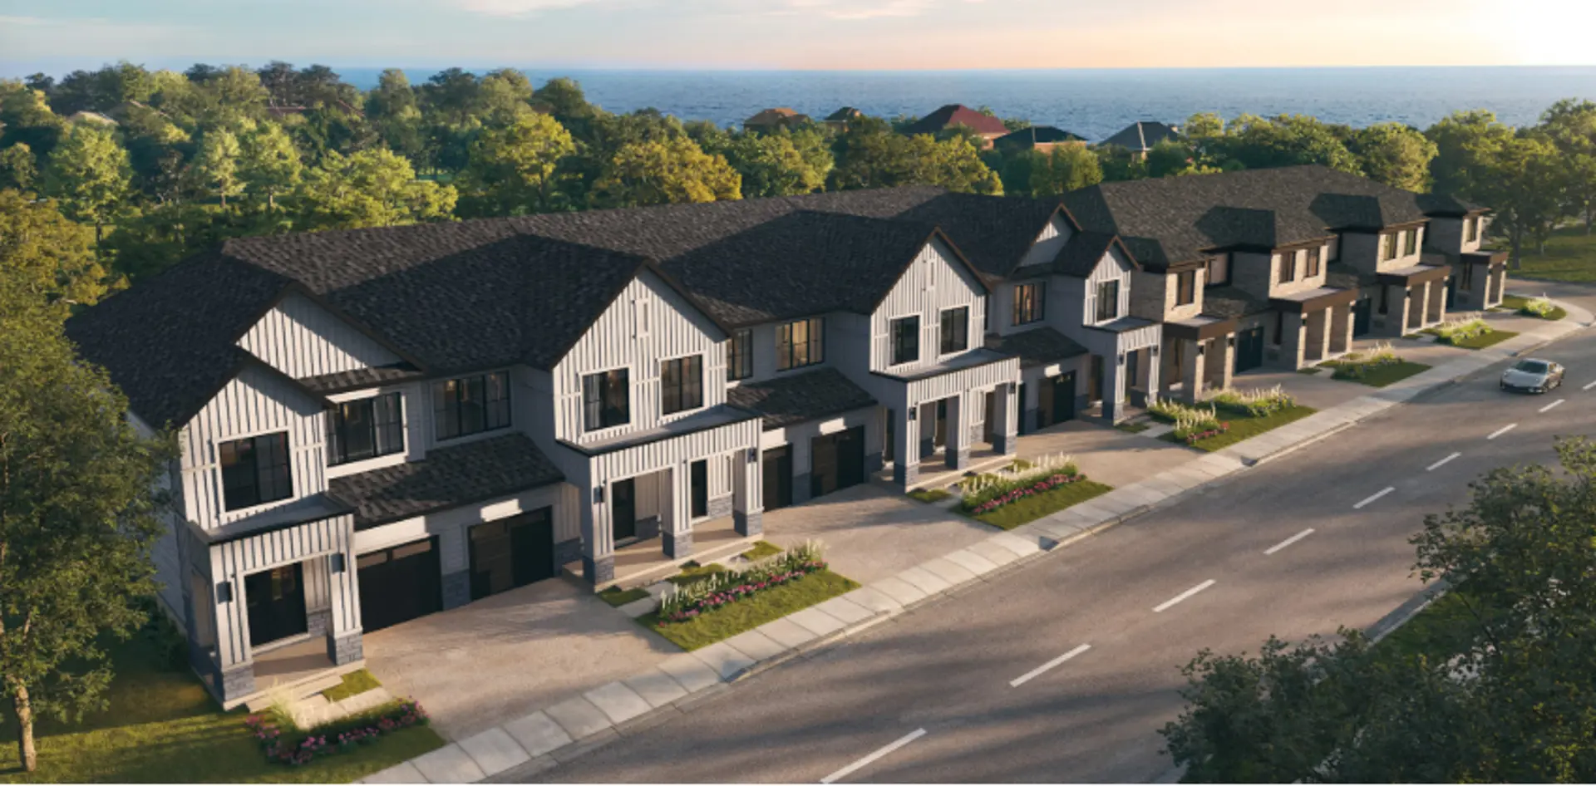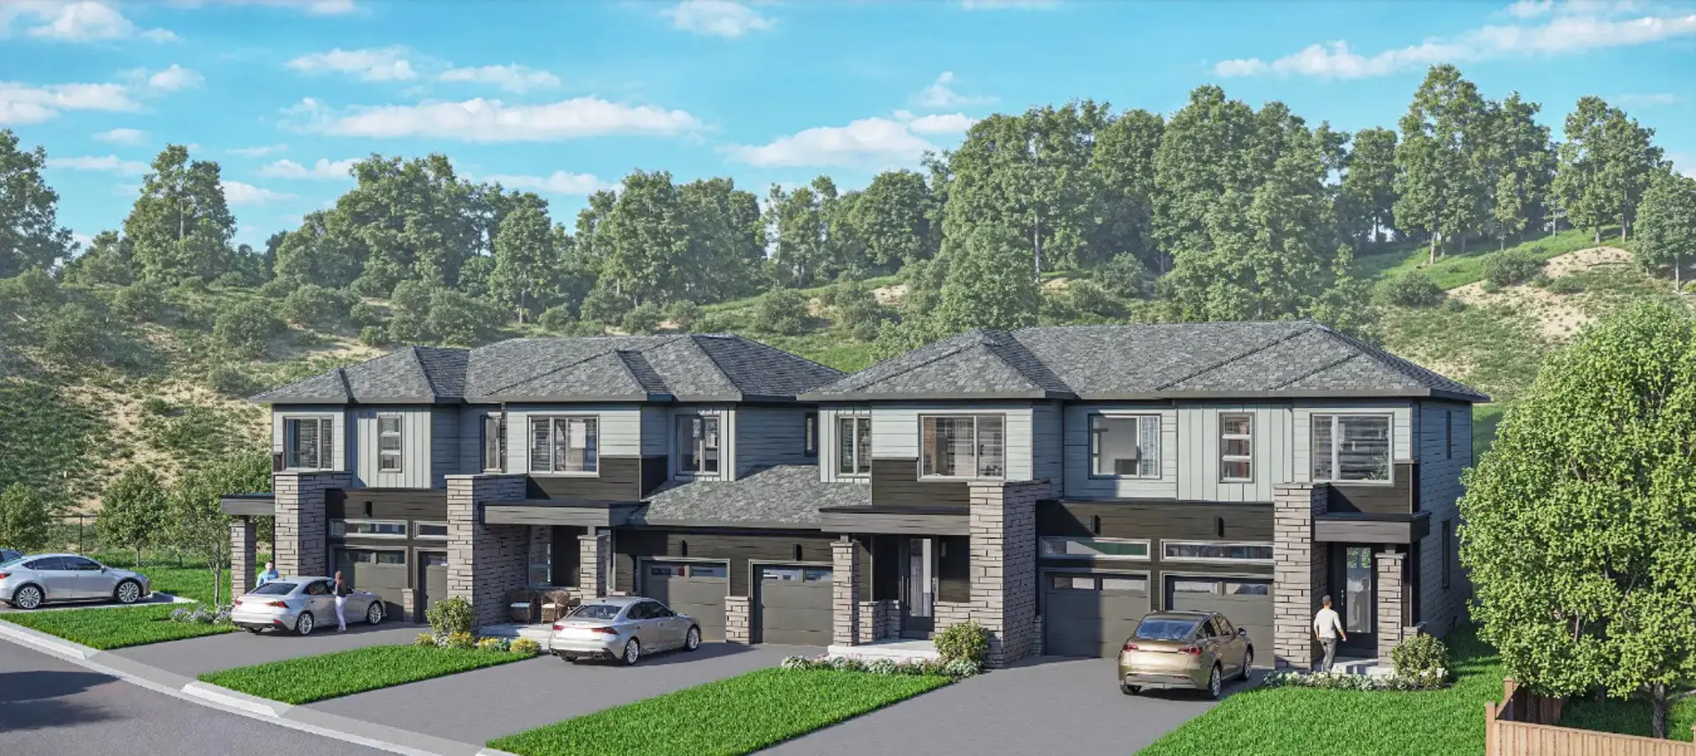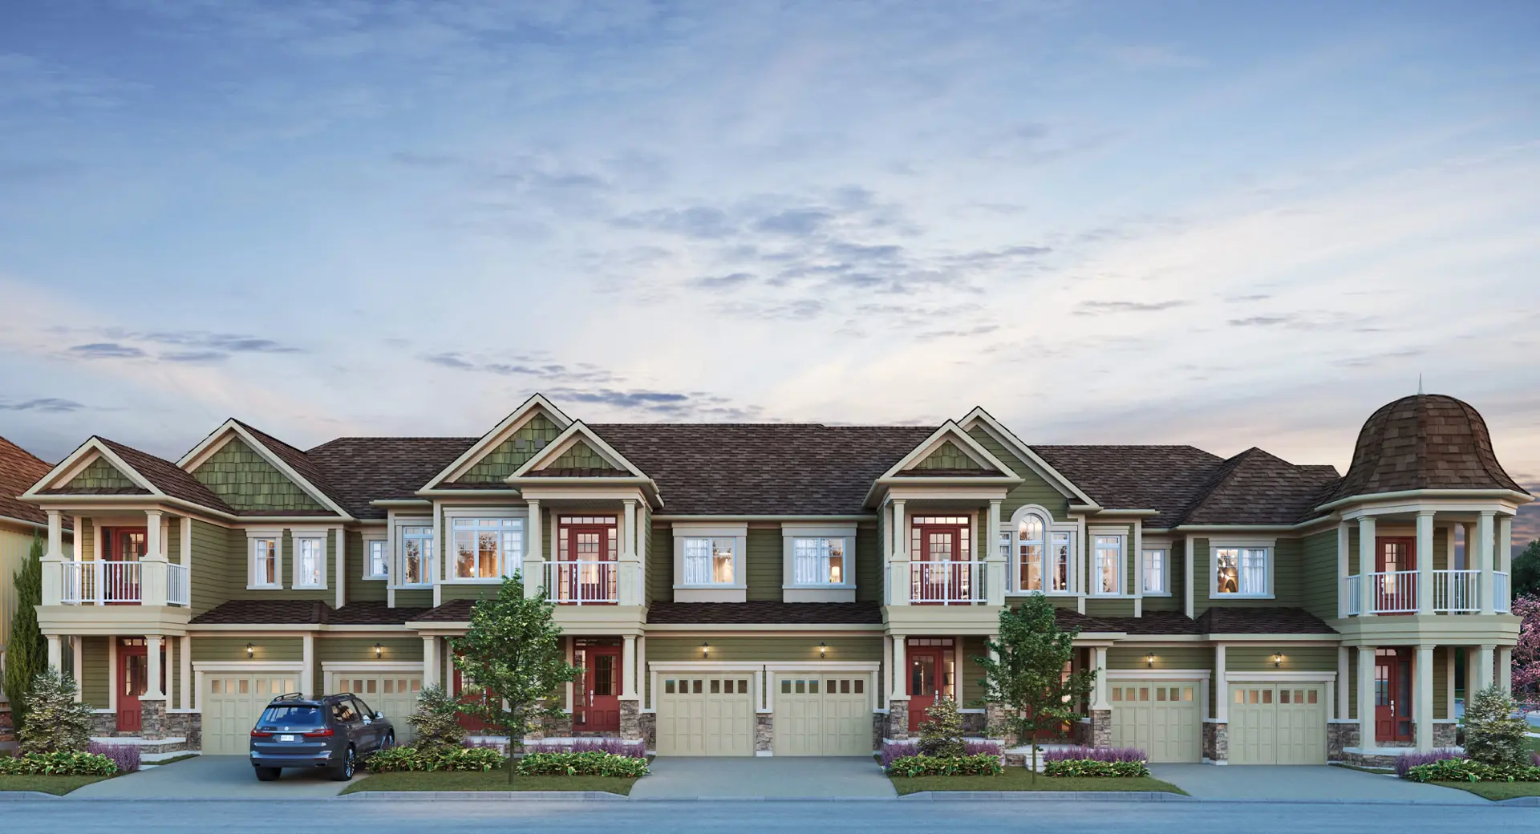
Wasaga Beach, ON · Single Family Home
Shoreline Point
Renderings and features may vary and are subject to change. Renderings are for illustrative purposes only.
A closer look at Shoreline Point.
Selling|Pricing coming soon
- Home type
- Single Family Home
- Price
- Pricing coming soon
- Bedrooms
- 1 – 4
- Bathrooms
- 2 – 4
- Homes
- 177
- Storeys
- 0
52' Homes Live easy in the close-knit community of Wasaga Beach, one of the fastest-growing towns in Canada. Raise your family in the comfort of one of Shoreline Point’s new 52' single detached homes. Enjoy living within walking distance to 14 kilometres of marvelous sandy beaches on Nottawasaga Bay. This family-oriented community gives residents that ‘small town’ feel while still having the convenience of major commercial amenities, parks and trails, as well as much more! Source: Shoreline Point
Pricing, deposit & incentives
Pricing and fees
- Available unit price
- Pricing coming soon
- Percent sold
- 0%
Amenities
- Park
- Trail
Features & finishes
IMPRESSIVE EXTERIOR FEATURES • Main entries featuring impressive double metal insulated doors with glass window inserts (as per plan). SUPERIOR INTERIOR FEATURES • Homes feature (+/-) 8' basement ceilings, soaring (+/-) 9' main floor ceilings with impressive and (+/-) 8' second floor and loft ceilings (where applicable). (Except in sunken or raised areas, stairways and where there are raised, dropped or cathedral ceilings). • Easy maintenance smooth ceilings in kitchen, laundry room, powder room and all bathrooms. Stippled ceilings with +/- 4" smooth border throughout finished areas on main and second floor (if applicable). • Natural finish oak veneer stairs to finished areas with oak handrail and nosing and choice of either oak or metal pickets (as per plan, from builder’s standard samples). GOURMET KITCHEN FEATURES • Custom designed deluxe kitchen cabinets with taller upper cabinets and laminate countertops in a wide choice of styles from builder’s standard samples. LUXURIOUS BATHROOM FINISHES • Master Ensuite bathroom shower stall (as per plan) to include grand marble surround, pot light and 10 mm frameless glass enclosure fastened with L-brackets. • Stunning freestanding soaker bath tub with Roman tub flller in Master Ensuite bathroom (as per plan). Drop-in tub in tiled enclosure to secondary bathrooms (as per plan). • Elongated toilets with soft close seats in all fnished bathrooms. • Upgraded chrome finish faucets for all vanities and showers. Master Ensuite includes rain shower head. All other tub/showers include handheld shower on shower arm bracket (as per plan, from builder’s standard samples) EXQUISITE FLOORING FINISHES • 3 ¼" x ¾" prefinished engineered hardwood with choice of stain on ground floor and upper hall (excluding tiled areas and bedrooms; from builder’s standard samples). • Quality 12" x 24" porcelain tile flooring in entry, powder room, bathrooms, kitchen, breakfast areas, laundry room and open to below basement finished area (as per plan, from builder’s standard samples). • Luxurious premium quality 40 oz. broadloom with foam underpad in bedrooms, upper hall, loft areas and finished basement rooms (as per plan). Your choice of one colour from builder’s standard samples. LIGHTING & ELECTRICAL • 200 amp electrical service with circuit breaker panel. • Provisions for rough-in electric car charger in garage HELPFUL ROUGH-INS FOR YOUR GROWING FAMILY • Rough-in for telephone (2) location to be determined by vendor. • Rough-in for cable T.V. (2) location to be determined by vendor. • Rough-in (3) network wiring (cat-6).
Our team is here to help
Register to receive the latest updates on pricing, availability and incentives at Shoreline Point — before they reach the public.
Personalized help
Dedicated pre-construction experts to guide you, answer questions and help you choose the right plan.
VIP pricing & incentives
First access to launch pricing, deposit structures and developer incentives.
Floor plans & brochures
Get the full plan set, pricing sheets and project brochure delivered to your inbox.
Location
Wasaga Beach|Ramblewood Dr, Wasaga Beach, ON, Canada
Project details
- Selling status
- Selling
- Construction status
- Construction
- Ownership
- Freehold
- Homes
- 177
- Storeys
- 0
- Floor plans
- 0
- Ceiling height
- Up to 9'0"
Developed by
Zancor Homes
Based in Vaughan, Ontario
Our pre-construction team works directly with the developer to give registered buyers first access to floor plans, pricing and incentives at Shoreline Point.
Get VIP access
Other projects in Wasaga Beach

Wasaga Beach, ON
Brightside at River's Edge
From $499,106
2–4 bedsTownhouse / Single Family Home
By Fernbrook Homes