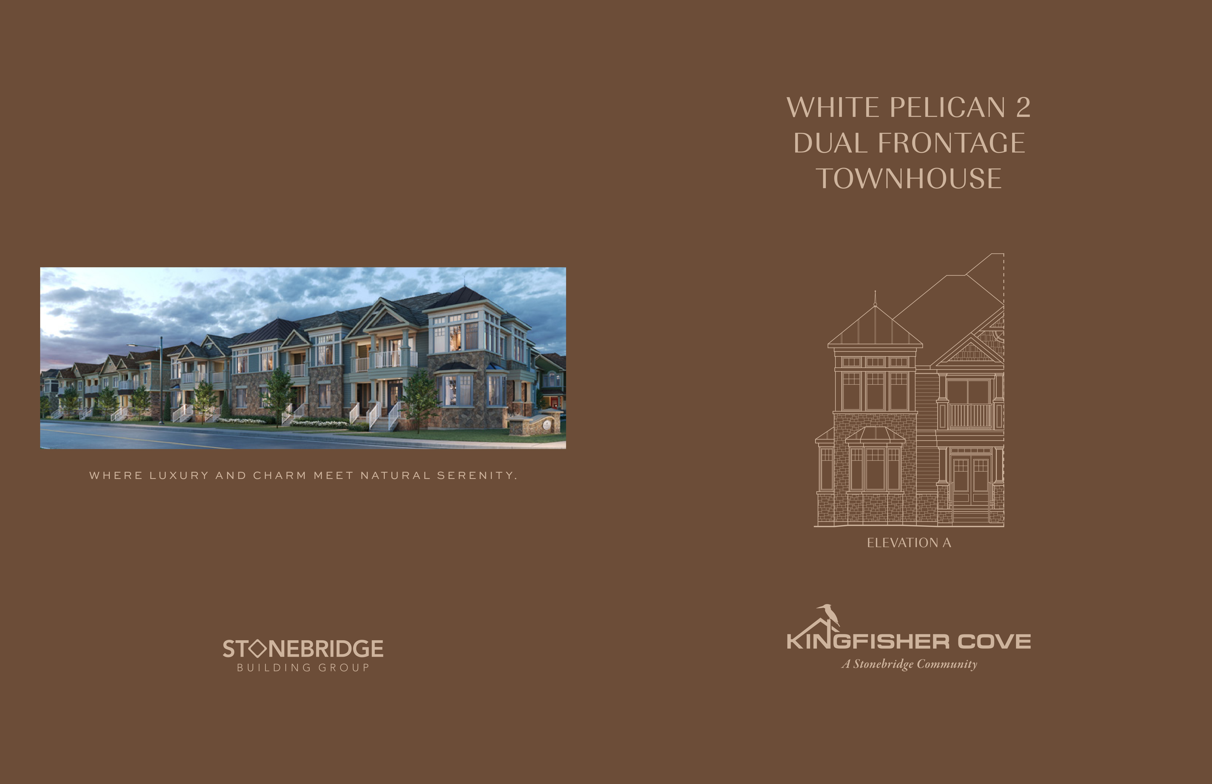
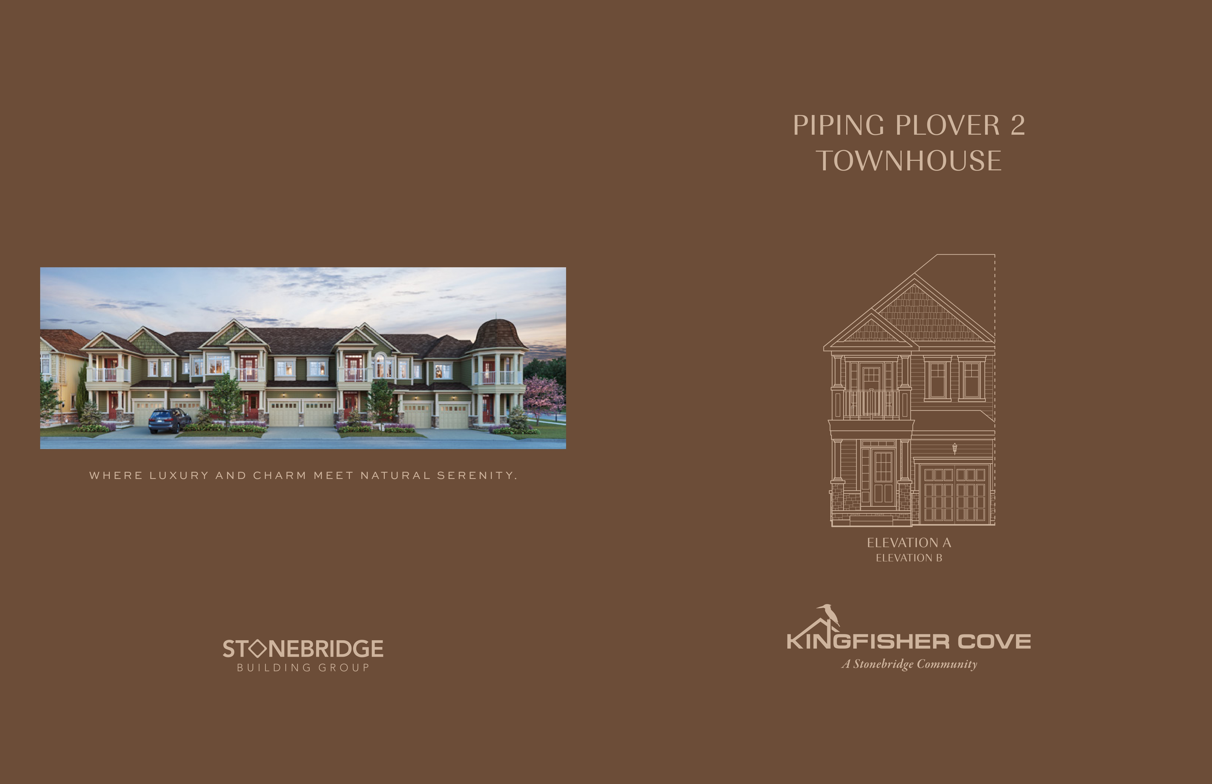
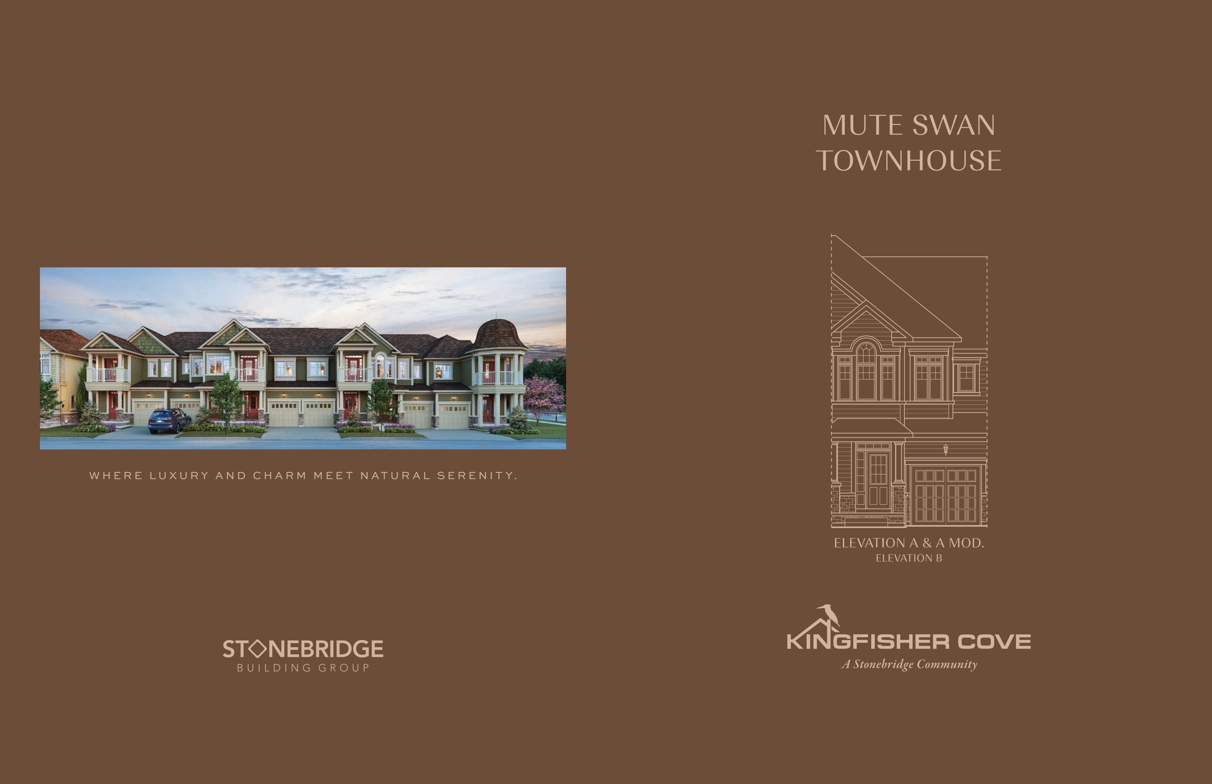
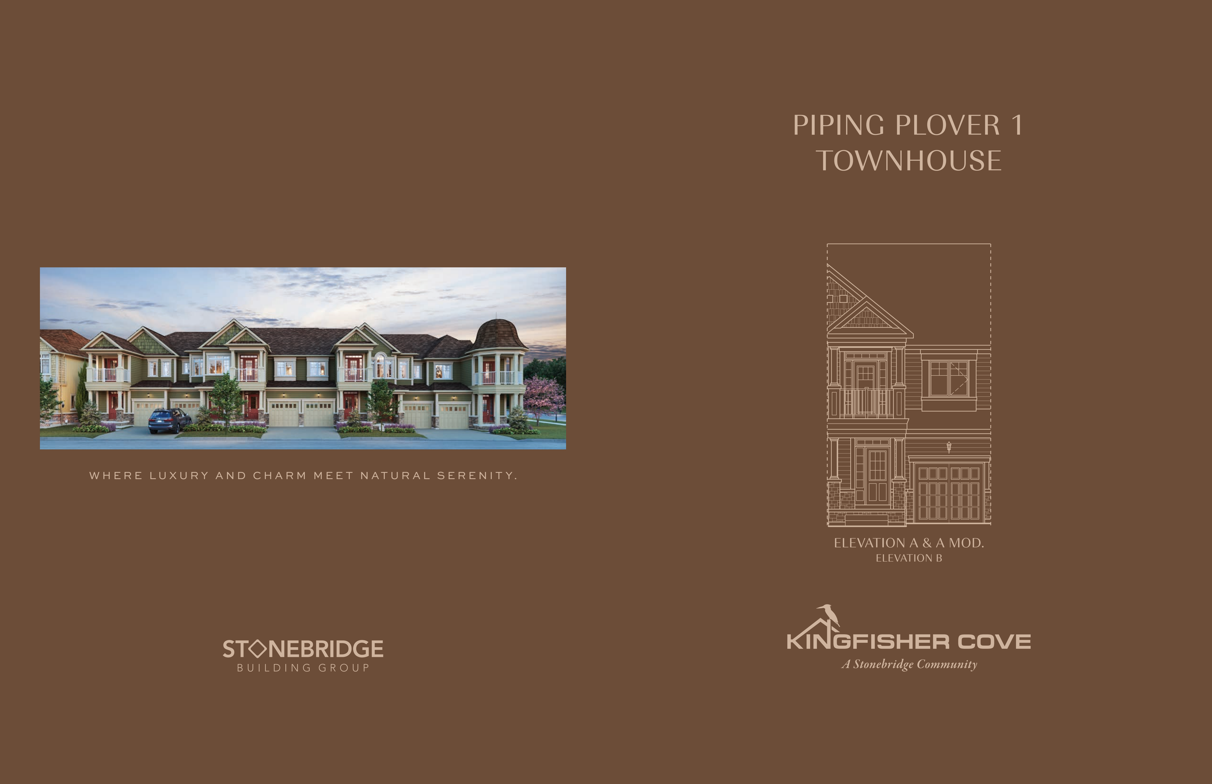
Wasaga Beach, ON · Townhouse

Kingfisher Cove

SellingFrom $560,974 to $750,354

Source snapshot compiled: Saved source data; confirm current pricing and availability with the builder.

REQUEST PRICING & AVAILABILITY

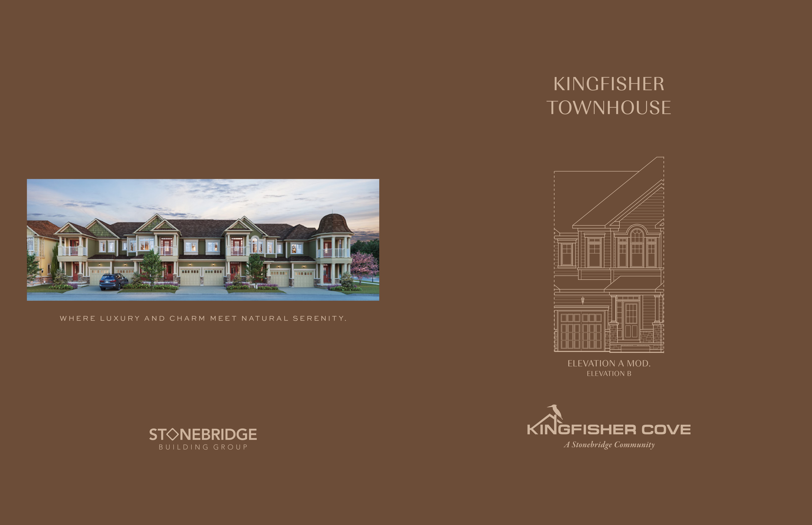
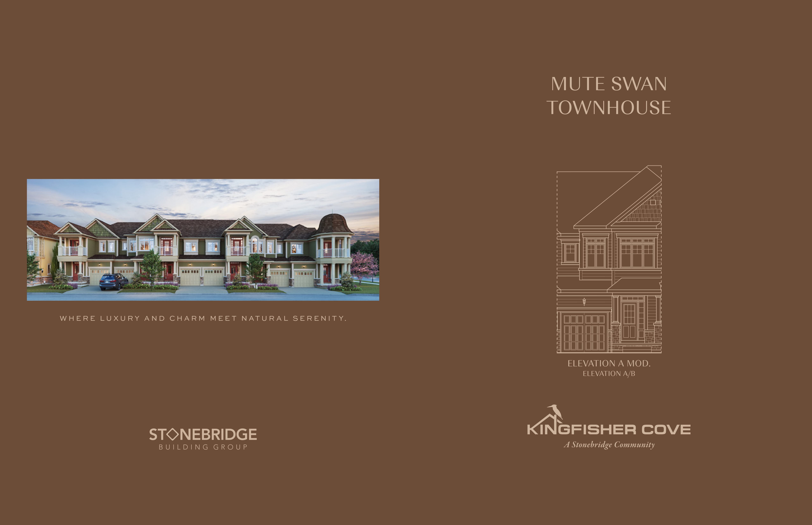
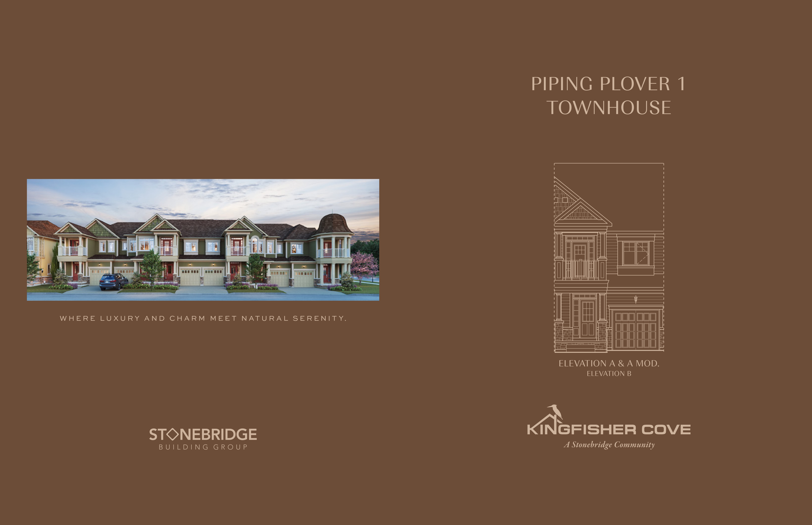
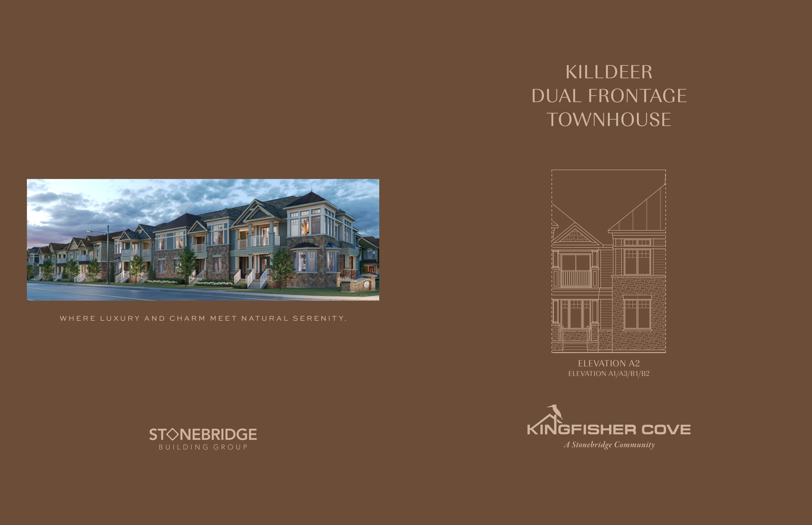
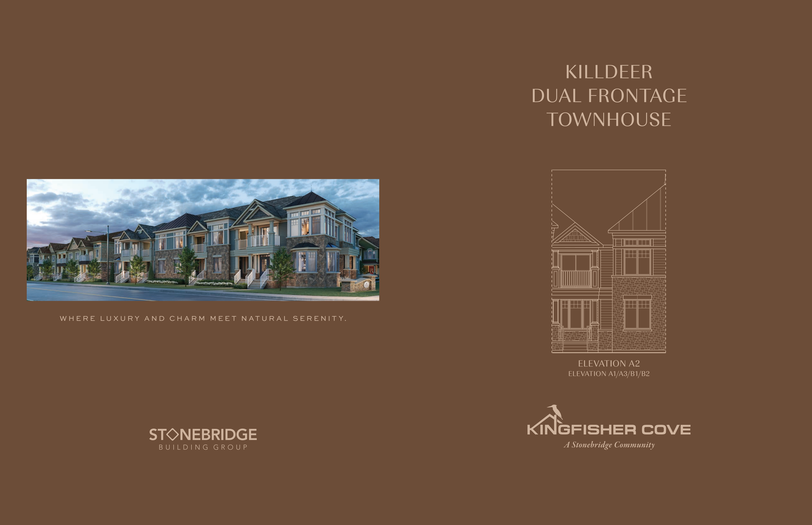
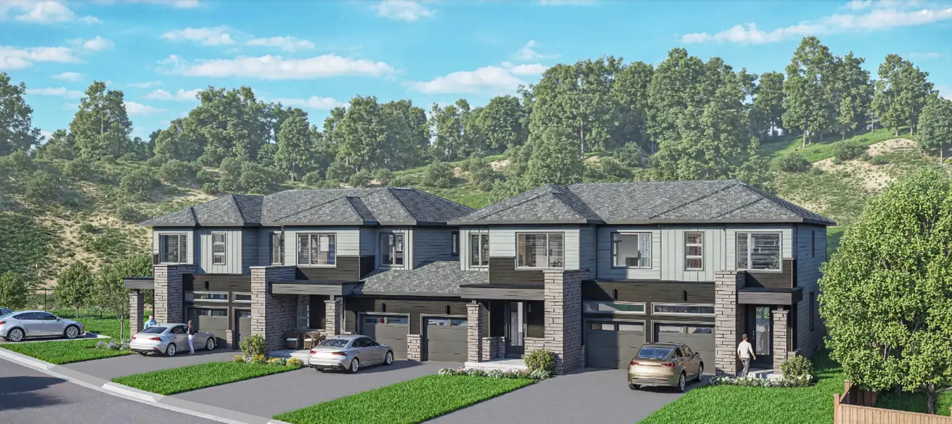
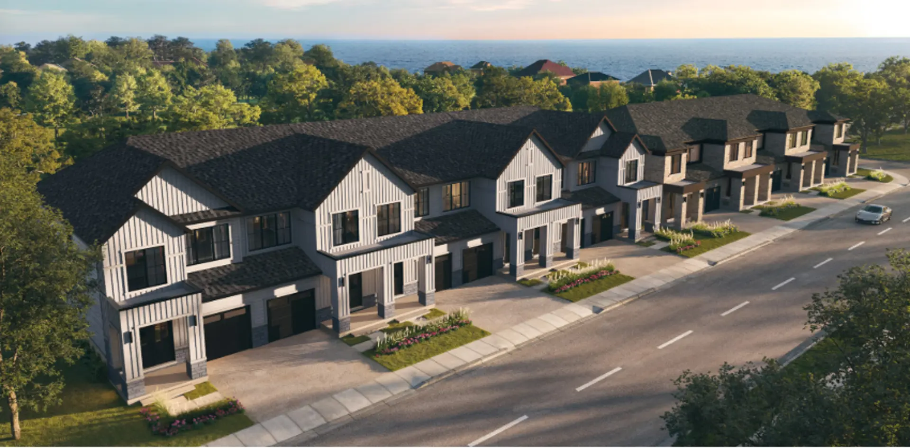
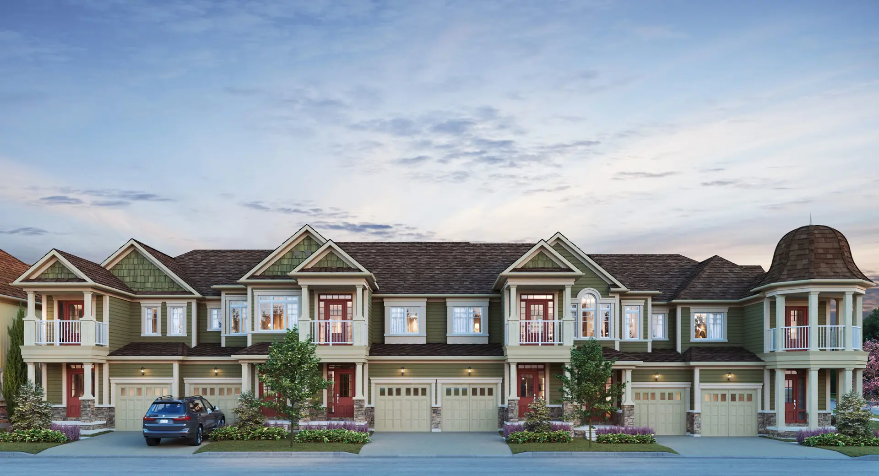
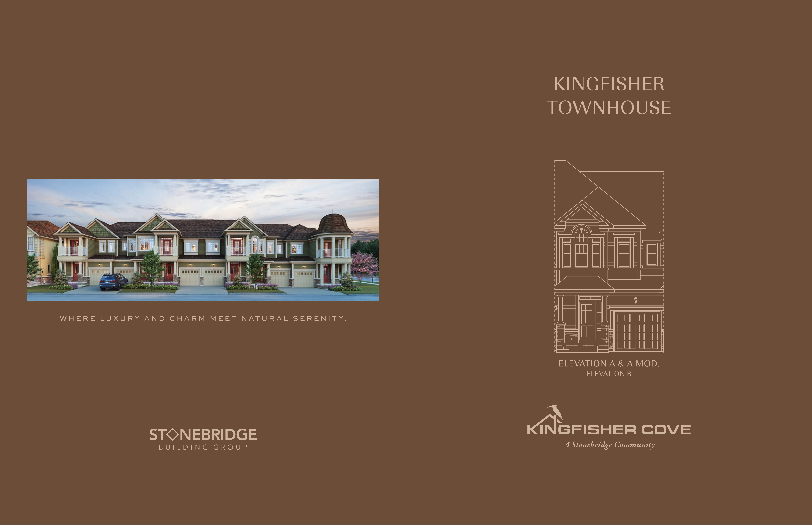
Renderings and features may vary and are subject to change. Renderings are for illustrative purposes only.

A closer look at Kingfisher Cove.

Incentives available
Home type
Townhouse
Price range
From $560,974 to $750,354
Bedrooms
3 – 4
Bathrooms
2 – 4
Interior size
1,409 – 1,959 ft²

The Final Phase of the Highly Sought-After Stonebridge by the Bay Community

Nestled within Stonebridge by the Bay, Kingfisher Cove is the final chapter of a thoughtfully designed, full-service community in Wasaga Beach. More than just a neighbourhood, Stonebridge offers a complete lifestyle—where shopping, dining, healthcare, and everyday conveniences are all within walking distance. From the Walmart Supercentre and local restaurants to dental care, eye care, and physiotherapy, everything you need is close at hand.

Best of all, the community is just minutes from Wasaga Beach, the world’s longest freshwater beach stretching 14 km, making it a destination where convenience and natural beauty come together.

Project information

Stonebridge Boulevard, Wasaga Beach, ON L9Z, Canada

By Stonebridge Building Group

Find the home that's right for you

14 homes available at Kingfisher Cove

Lot 21 plan preview

Lot 21

For sale
  • 3 beds
  • 2 baths
  • 1,409 ft²

$560,974

Lot 19 plan preview

Lot 19

For sale
  • 3 beds
  • 3 baths
  • 1,447 ft²

$578,673

Lot 20 plan preview

Lot 20

For sale
  • 3 beds
  • 2 baths
  • 1,533 ft²

$596,372

Lot 14 plan preview

Lot 14

For sale
  • 4 beds
  • 3 baths
  • 1,837 ft²

$698,142

Lot 12 plan preview

Lot 12

For sale
  • 4 beds
  • 3 baths
  • 1,837 ft²

$702,566

Lot 13 plan preview

Lot 13

For sale
  • 4 beds
  • 3 baths
  • 1,837 ft²

$702,566

Lot 15 plan preview

Lot 15

For sale
  • 4 beds
  • 3 baths
  • 1,959 ft²

$750,354

Lot 26 plan preview

Lot 26

Coming soon
  • 3 beds
  • 2 baths
  • 1,521 ft²

Pricing on request

Lot 29 plan preview

Lot 29

Coming soon
  • 3 beds
  • 2 baths
  • 1,565 ft²

Pricing on request

Lot 23 plan preview

Lot 23

Coming soon
  • 3 beds
  • 2 baths
  • 1,565 ft²

Pricing on request

Lot 24 plan preview

Lot 24

Coming soon
  • 3 beds
  • 2 baths
  • 1,409 ft²

Pricing on request

Lot 27 plan preview

Lot 27

Coming soon
  • 3 beds
  • 2 baths
  • 1,409 ft²

Pricing on request

Lot 28 plan preview

Lot 28

Coming soon
  • 3 beds
  • 3 baths
  • 1,424 ft²

Pricing on request

Lot 25 plan preview

Lot 25

Coming soon
  • 3 beds
  • 2 baths
  • 1,521 ft²

Pricing on request

Pricing, deposit & incentives

Pricing and fees

Available unit price
From $560,974 to $750,354
Average price / ft²
$388

Recorded incentives

  • HST Rebate

    • Price shown reflects Sale Price with 13% HST Rebate included
Confirm current incentives

Floor plans (8)

Compare home designs at Kingfisher Cove. Open a plan to explore its layout, dimensions and recorded pricing.
Floor plans and pricing are set by the developer and subject to change without notice.

Features & finishes

Explore the details by category. Features and inclusions vary by model; confirm the specifications for your selected home with the builder.

Superb exterior features

19 items
  • 01 Cape Cod inspired elevations, exterior colours and materials are architecturally controlled for harmony and to maintain an upscale community throughout.
  • 02 Quality roof shingles, self-sealing, with 30-year warranty.
  • 03 All exterior elevations feature eco-friendly cement board prefinished plank siding and trim with a 25-year warranty. Cement board shakes as per architectural elevations.
  • 04 Cultured stone facings as per architectural elevations with pre-cast concrete windowsills, where applicable.
  • 05 Aluminum soffit, eavestroughs and vented aluminum fascia, as per OBC.
  • 06 Covered entries and porches or balconies with maintenance free fibreglass columns, as per architectural elevations.
  • 07 Juliet balcony and railing with garden doors, as per architectural elevations.
  • 08 Energy Star vinyl casement Low-E argon-filled oversized windows as per architectural elevations.
  • 09 Glass and paneled insulated steel front entry door with weather stripping and with a sidelight and a decorative grip set. Additional sidelights and transom windows as per elevations.
  • 10 Garages with double paneled premium quality sectional garage doors with windows and with heavy-duty springs and rust resistant hardware, as per elevations.
  • 11 Rear sliding glass doors with a transom window to wood-decked balconies, where applicable and as per architectural plans.
  • 12 All exterior walls are insulated to R-22 as per Building Code.
  • 13 Common party walls are constructed of insulation and fire-retardant drywall with acoustic batt insulation.
  • 14 All tongue and groove sub-floors are screwed, glued and sanded.
  • 15 Energy Star front and rear upgraded entry lights with a light at each garage.
  • 16 Fully caulked building envelope perforations including all windows and doors.
  • 17 Poured concrete foundation at ground level with heavy damp proofing and waterproof membrane.
  • 18 Front entry porches to be poured concrete and walkway to be poured concrete slabs.
  • 19 Driveways to be paved.

Superior interior features

01 9-foot high ceilings throughout the main floor.

02 White smooth ceilings.

03 Walls painted one colour throughout with one coat quality latex paint and a quality primer. Kitchens and bathrooms to be in eggshell finish.

04 Imported ceramic wall tiles in all shower stalls and bathtub enclosures and two rows of 8" x 10" wall tiles around all soaker tubs selected from vendor’s samples.

05 Imported ceramic floor tiles in all foyers, kitchen and breakfast areas, powder rooms and all bathrooms selected from vendor’s samples.

06 Carpet throughout, 40 oz. plush with 10 mm underpad including stairs, landings, halls and bedrooms, as per applicable plans and with selections from vendor’s samples.

07 3 1/4" door and window casings and 5 1/2" baseboard with semi-gloss paint finish.

08 Smooth finish two-paneled doors throughout.

09 Brushed nickel finish single lever door handles.

10 Oak square pickets and railings and standard stairwell stringers with carpet in finished areas, as per architectural plans and as per vendor’s samples.

11 Decora switches with ceiling light fixtures in all areas. Dining area to have a capped ceiling outlet with decora switch. All bathrooms and powder rooms to have switched wall light fixtures with energy saving LED lights throughout.

12 Linen closet as per architectural plans.

13 Insulated steel entry at garage with gas-proof weather stripping, if grade permits.

14 Silent engineered floor truss system.

Kitchen features & appliances

7 items
  • 01 Quality cabinetry with a selection of styles and finishes as per vendor’s samples.
  • 02 Extended length upper cabinets to complement 9-foot ceilings.
  • 03 Premium selection of laminates for the post-formed countertops with a selection of knobs from vendor’s samples.
  • 04 Energy Star exhaust hood fan vented to the exterior.
  • 05 Stainless steel double sinks with a single-lever faucet.
  • 06 Islands with breakfast bars, as per applicable plans.
  • 07 Electrical outlet on the side of all islands.

Luxurious bathroom finishes

10 items
  • 01 Varied selection of quality vanity cabinets, laminate post-formed countertops and knobs from the vendor’s samples, for all bathrooms, as per architectural plans.
  • 02 Imported wall and floor tiles with a varied selection from vendor’s samples.
  • 03 Luxury acrylic shower base with glass doors, as per architectural plans.
  • 04 White porcelain vanity basin with a chrome single-lever faucet in all bathrooms.
  • 05 White MAAX EXHIBIT bathtub as per architectural plans.
  • 06 Vanity width wall mirrors in all bathrooms.
  • 07 Low-flow water-saver comfort height white porcelain toilets in all bathrooms and powder rooms.
  • 08 White porcelain pedestal sinks in powder room, with a wall mirror above.
  • 09 Energy Star bathroom and powder room ceiling exhaust fans vented to the exterior.
  • 10 All bathroom doors to have privacy locks.

Laundry room accents

01 Laundry tub with hook-ups required for washer and dryer, as per architectural plans.

02 Laundry dryer to be vented outdoors.

Lighting & electrical

11 items
  • 01 100-amp hydro service with the hydro panel located, as shown on architectural plans.
  • 02 Decora style light switches and electrical outlets throughout.
  • 03 Two exterior G.F.I. wall outlets – one at the front of the house with a second outlet at the rear, as per architectural plans.
  • 04 Smoke and carbon monoxide detectors on all levels, as per OBC.
  • 05 Duplex wall outlets in each area, as per architectural plans and as per OBC.
  • 06 Copper wiring throughout.
  • 07 All light fixtures as per architectural plans.
  • 08 House is pre-wired with CAT-6 TV cable outlets in the great room/living room and in the primary bedroom.
  • 09 Garage door ceiling outlet for future garage door opener.
  • 10 Stove and dryer heavy-duty dedicated outlet.
  • 11 Front entrance door chimes.

Plumbing and heating features

4 items
  • 01 Exterior hose bib in the garage and at the rear of each house, as per architectural plans.
  • 02 Dishwasher rough-in complete with electrical and water pipe rough-in for built-in dishwasher.
  • 03 Hot and cold water faucets with connectors for clothes washer.
  • 04 Hot water tank (provided on rental basis).

05 Energy Star Heat Recovery Ventilator (HRV)

06 Energy Star high efficiency furnace with ducting sized for future air conditioning.

Energy star home features

8 items
  • 01 High efficiency HRV (heat recovery ventilator).
  • 02 High efficiency furnace.
  • 03 Sealed duct work (main trunk and plenum take-offs).
  • 04 Air-tight exterior and attic electrical boxes.
  • 05 Low-E argon windows and exterior doors.
  • 06 R-60 attic insulation.
  • 07 R-22 insulation in walls.
  • 08 R-20 full height basement insulation.

Location & neighbourhood

Explore the full location guide ↗

Wasaga Beach|Stonebridge Boulevard, Wasaga Beach, ON L9Z, Canada

Loading the neighbourhood guide…

Project details

Building & property details

Selling status
Selling
Construction status
Construction
Homes
35
Storeys
0
Floor plans
8
Ceiling height
From 9'0"

Launch & timeline information

Avg. price / ft²
$388/sq ft

Additional information & categories

Ownership types
Freehold
Google Maps
View on Map ↗

Developed by

Stonebridge Building Group

Based in Wasaga Beach, Ontario

Explore the developers behind Kingfisher Cove. Team Arora provides independent guidance to help you compare home designs and confirm current pricing, availability and purchase details.

Request pricing & availability
Stonebridge Building Group logo

Our team is here to help

Ask Team Arora about pricing, availability and incentives at Kingfisher Cove. We’ll help you compare the options and confirm the details with the builder.

  • Personalized help

    Dedicated pre-construction experts to guide you, answer questions and help you choose the right plan.

  • Pricing & incentives

    Understand recorded pricing, deposit schedules and the incentives to confirm with the builder.

  • Floor plans & brochures

    Request available layouts and project materials to help you choose your next home.

Let’s talk about Kingfisher Cove.

Tell Team Arora what you’re looking for. We’ll help you understand the options and what to confirm with the builder.

Other projects in Wasaga Beach

Selling nowSunnidale, Wasaga Beach. Artist’s rendering.

Wasaga Beach, ON

Sunnidale

From $539,990

2–4 bedsTownhouse / Single Family Home

By RedBerry Homes