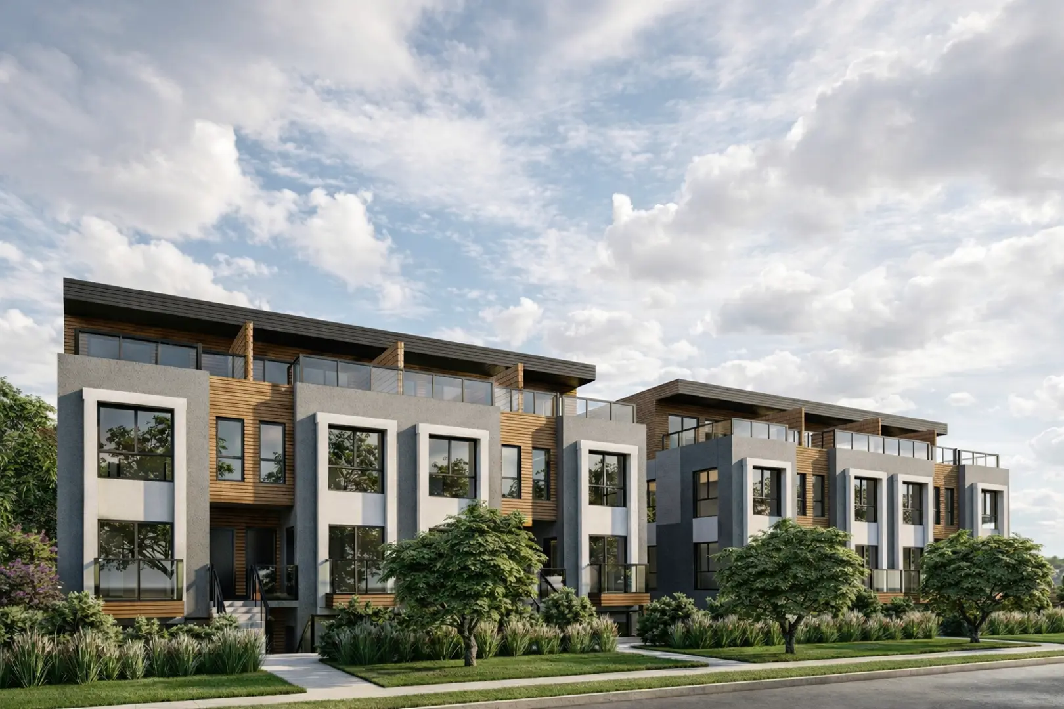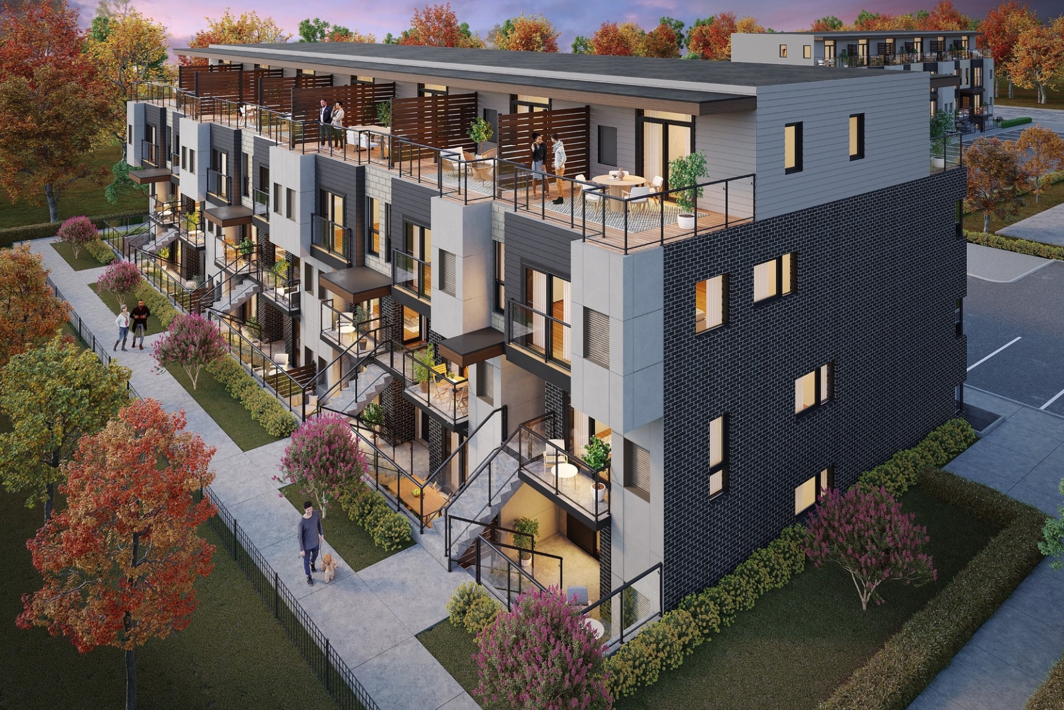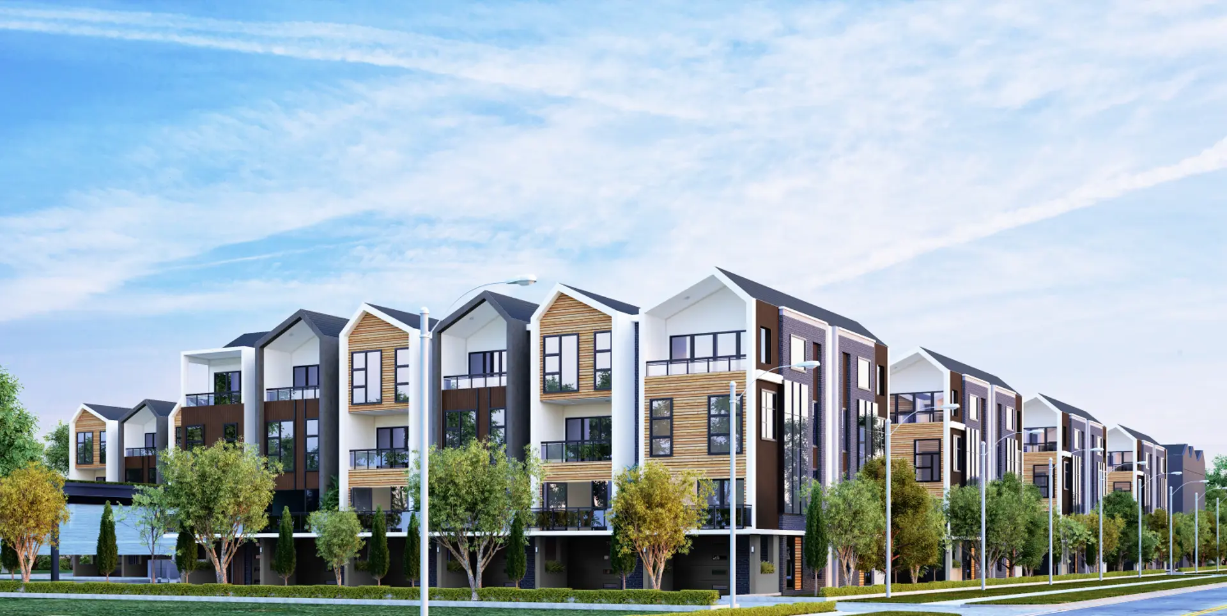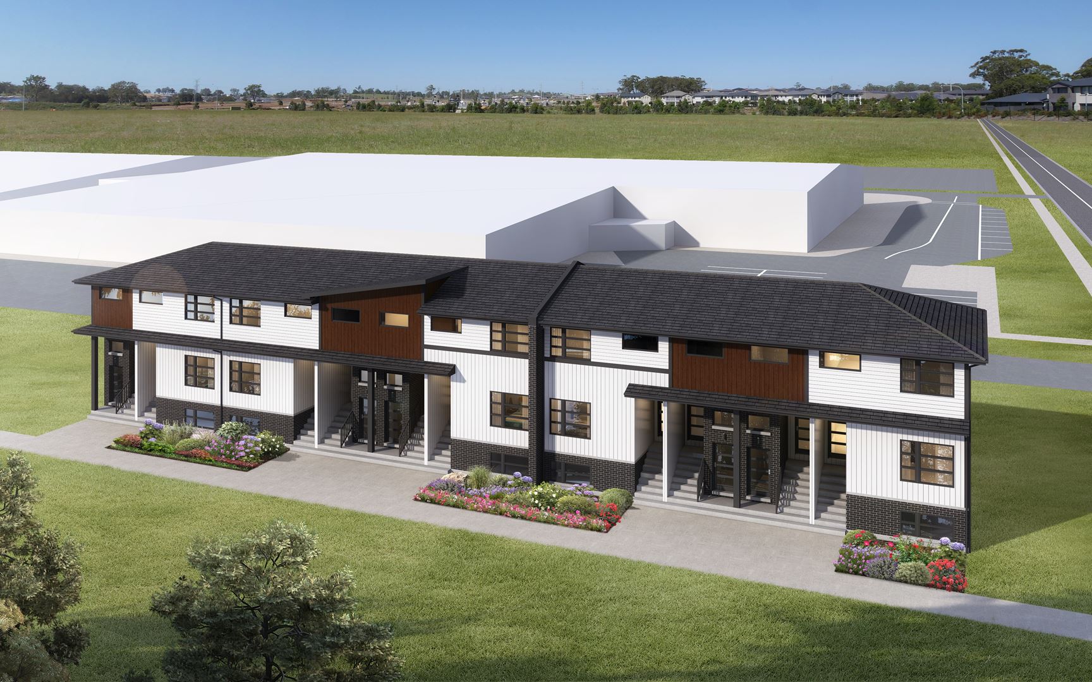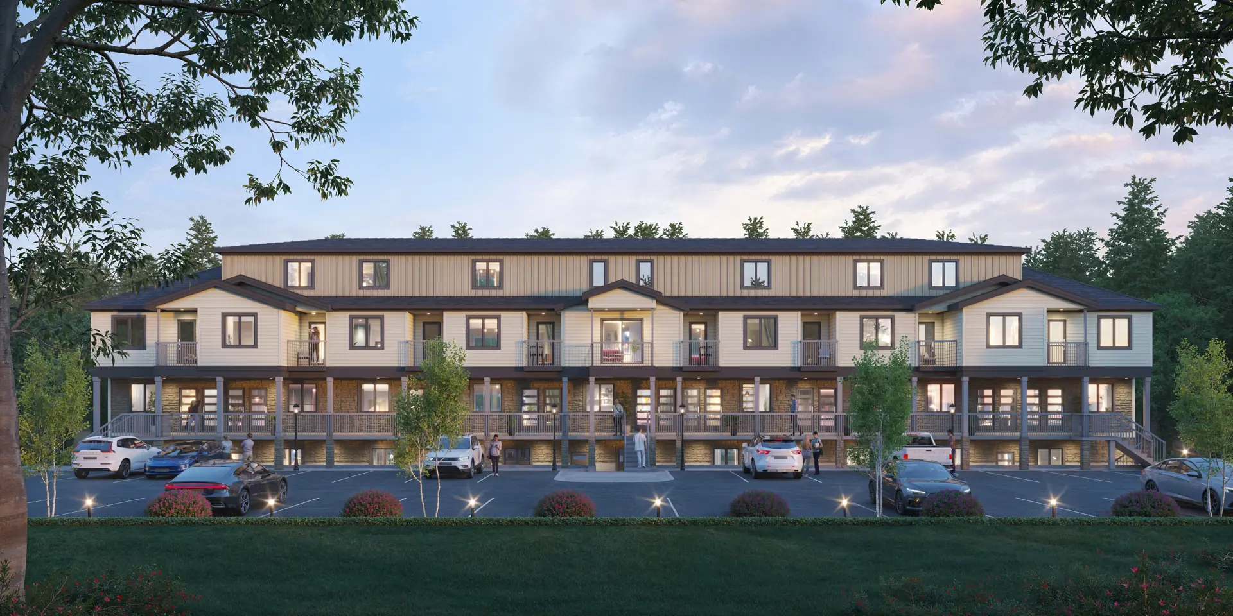
Niagara Falls, ON · Townhouse
Clifton Modern Towns
Renderings and features may vary and are subject to change. Renderings are for illustrative purposes only.
A closer look at Clifton Modern Towns.
- Home type
- Townhouse
- Price range
- From $439,000 to $649,000
- Bedrooms
- 2 – 3
- Bathrooms
- 1.5 – 2.5
- Interior size
- 752 – 1,501 ft²
- Estimated occupancy
- 2023
Clifton Modern Towns is a home community under construction by NewCastle Communities at 4261 Fourth Avenue in Niagara Falls. Current inventory includes 3 available floor plans ranging from 752 to 1,501 sq. ft. Current prices range from $439,000 to $649,000. The location has a Walk Score of 31 and a Transit Score of 34.
Project information
4261 Fourth AvenueRegional Municipality of Niagara
2023
By NewCastle Communities
Pricing, deposit & incentives
Pricing and fees
- Available unit price
- From $439,000 to $649,000
- Average price / ft²
- $483
- Parking
- $10,000
Historical pricing trajectory
Recorded $/sq ft history
Launch PSF
$483/ft²
Dec 29, 2022
Latest PSF
$483/ft²
As of Dec 29, 2022
Net change
$0/ft²
0% overall
| Recorded date | Avg. $/ft² | Change |
|---|---|---|
| Dec 29, 2022 | $483/ft² | — |
Recorded unit mix
Pricing & size by bedroom
| Suite type | Plans | Size (ft²) | Price range | Avg. $/ft² |
|---|---|---|---|---|
| 2 Bed(33%) | 1 | 752 | $439K | $584 |
| 3 Bed(67%) | 2 | 1,501 | $649K | $432 |
Floor plans (3)
Compare home designs at Clifton Modern Towns. Open a plan to explore its layout, dimensions and recorded pricing.
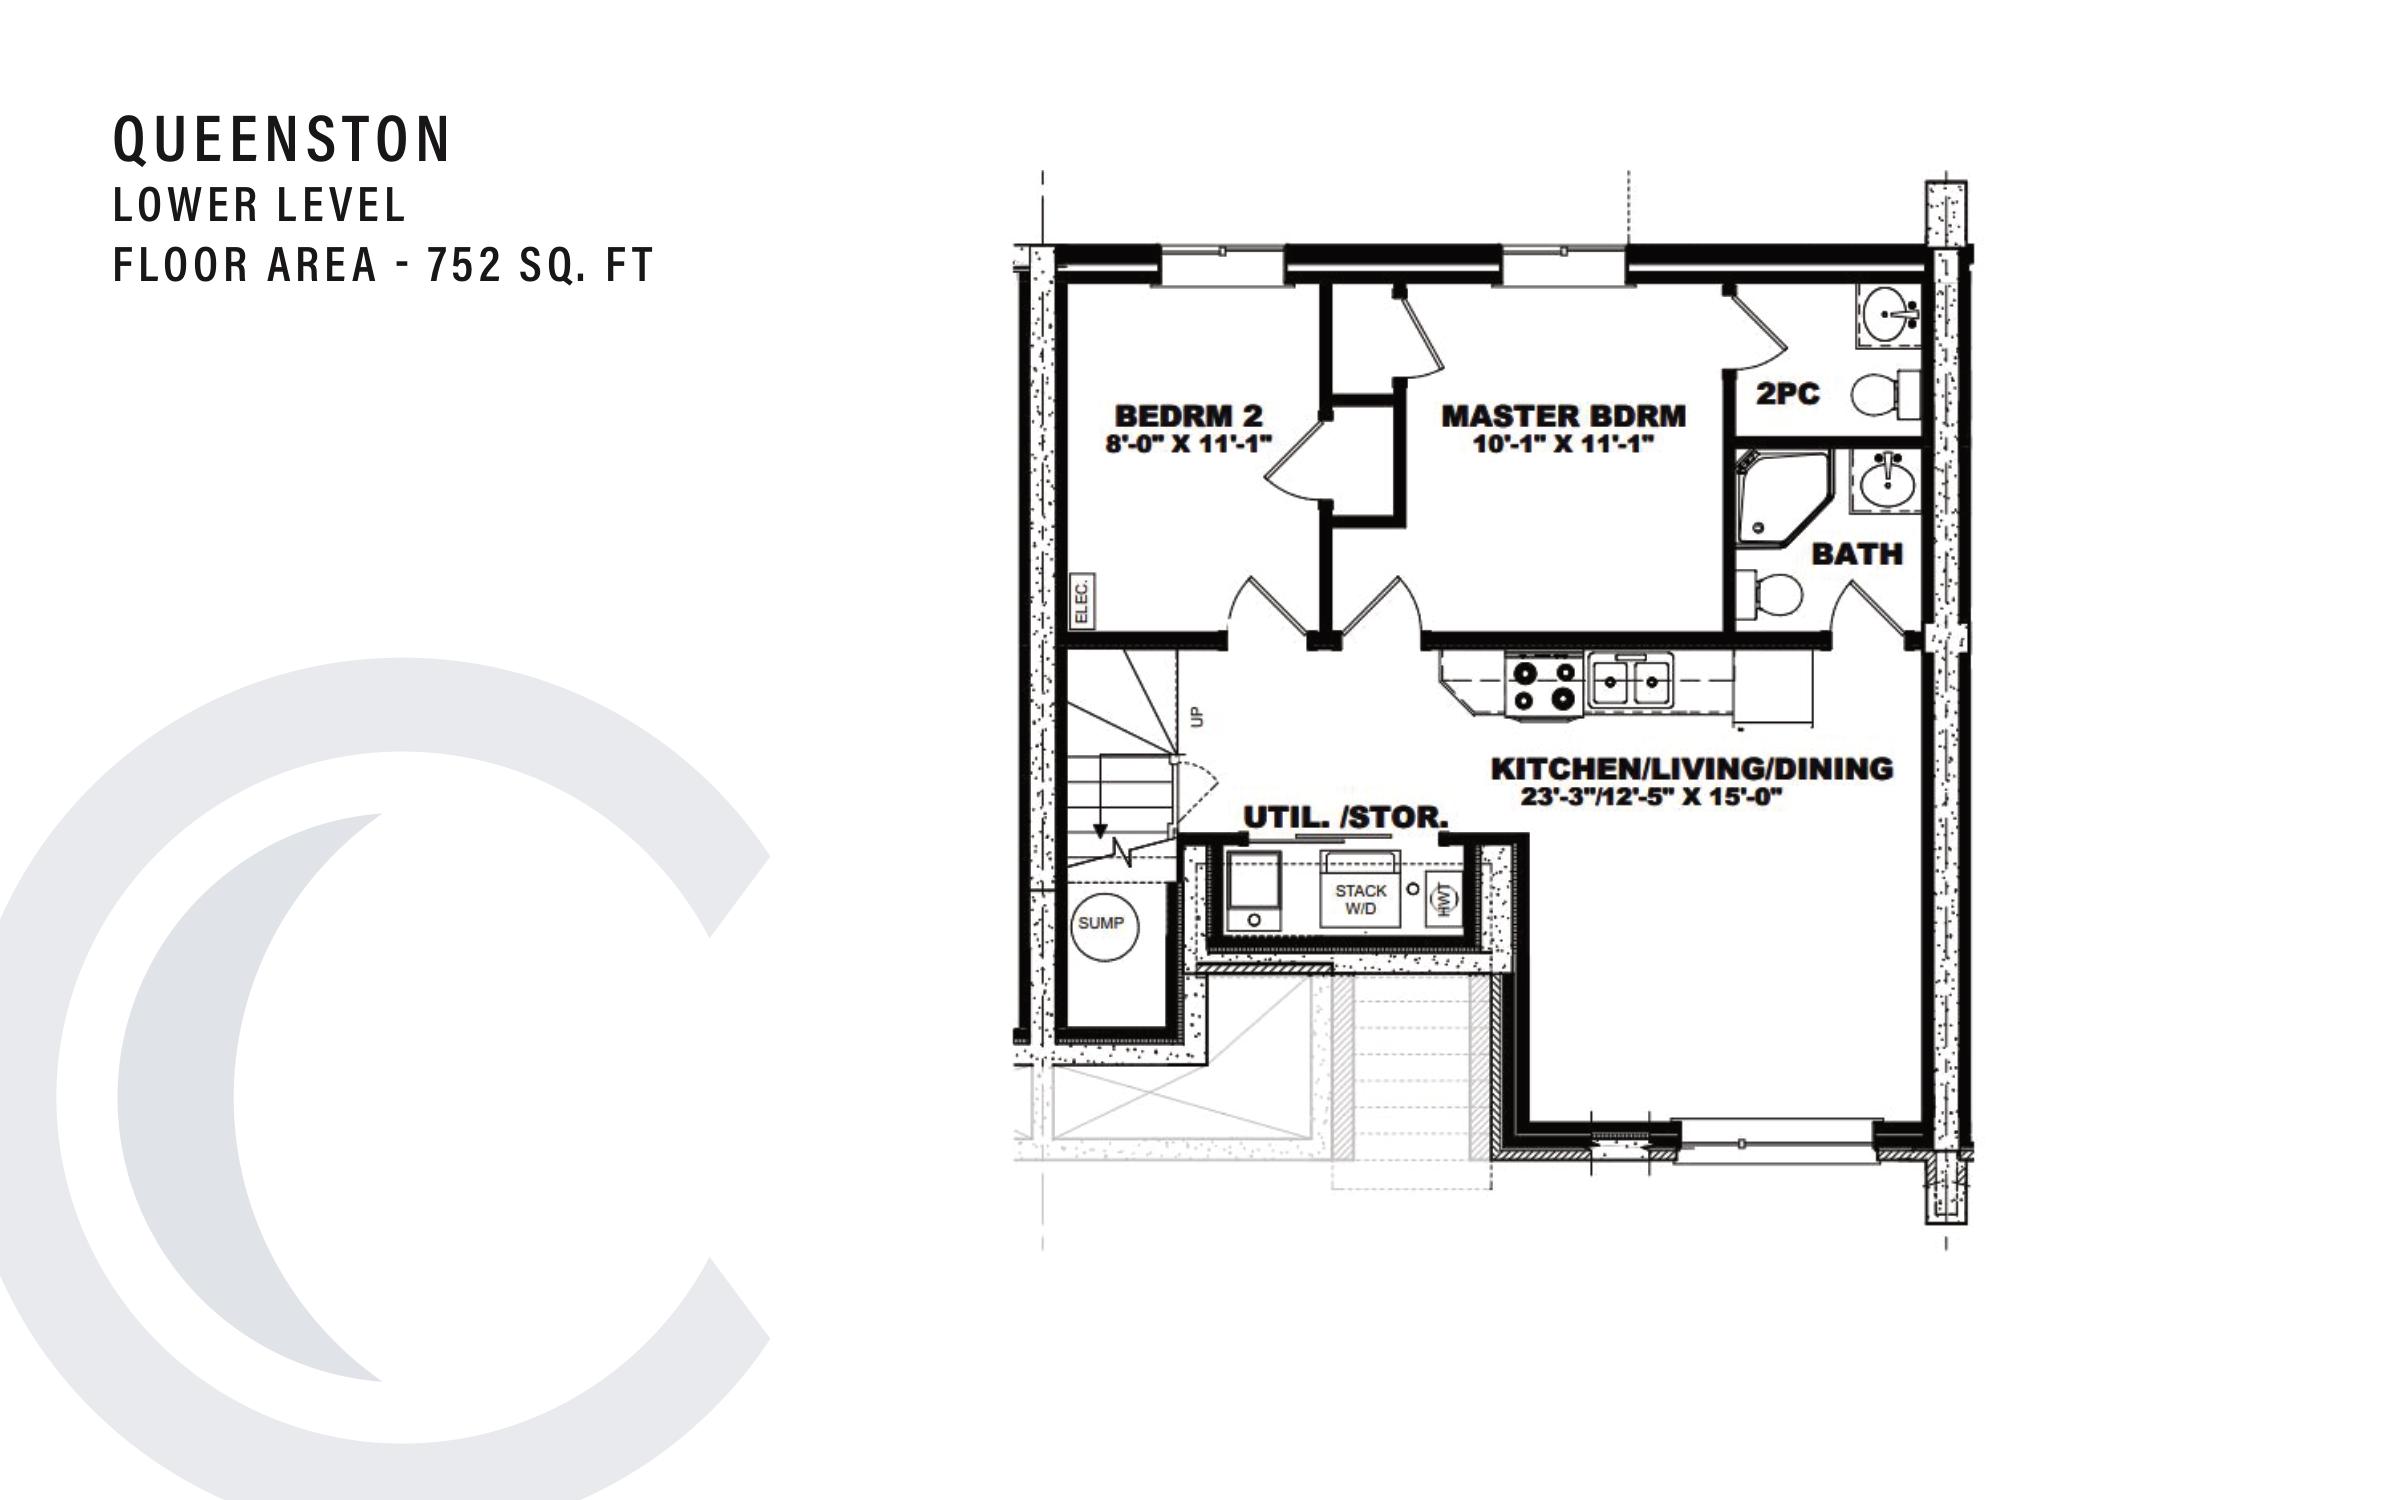
Queenston (Lower Level)
For sale- 2 beds
- 1.5 baths
- 752 ft²
$439,000
View floor plan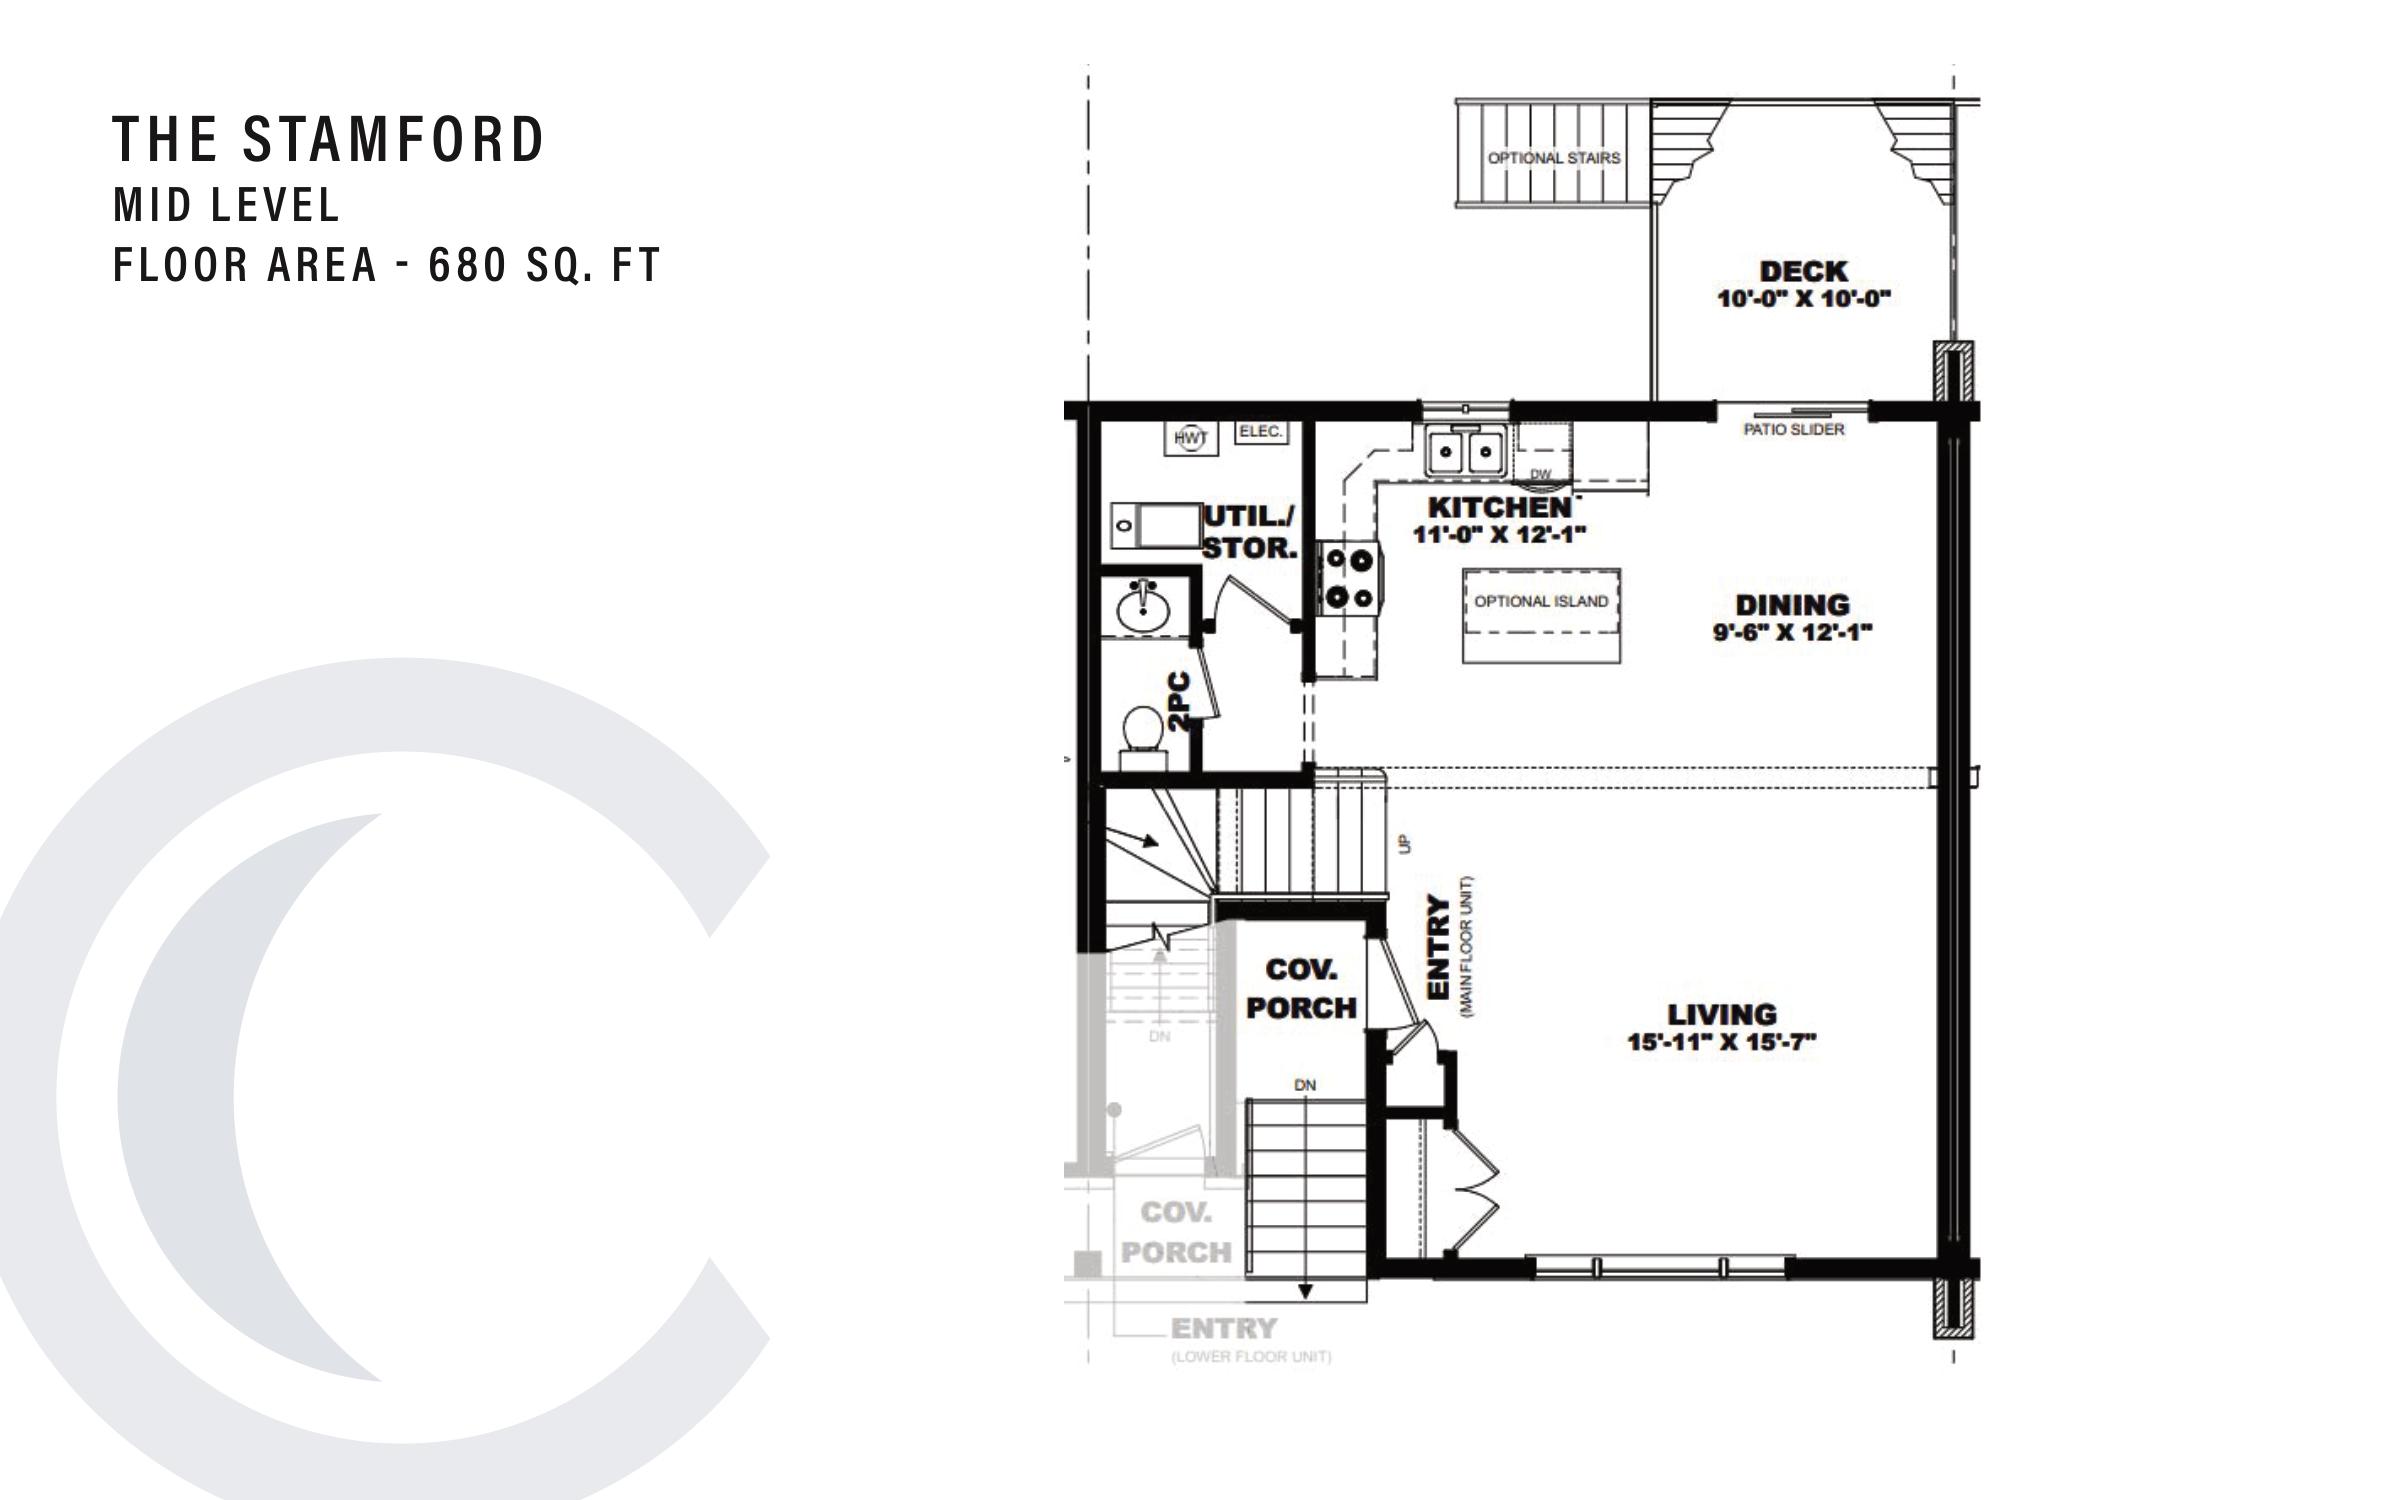
The Stamford (Mid Level)
For sale- 3 beds
- 2.5 baths
- 1,501 ft²
$649,000
View floor plan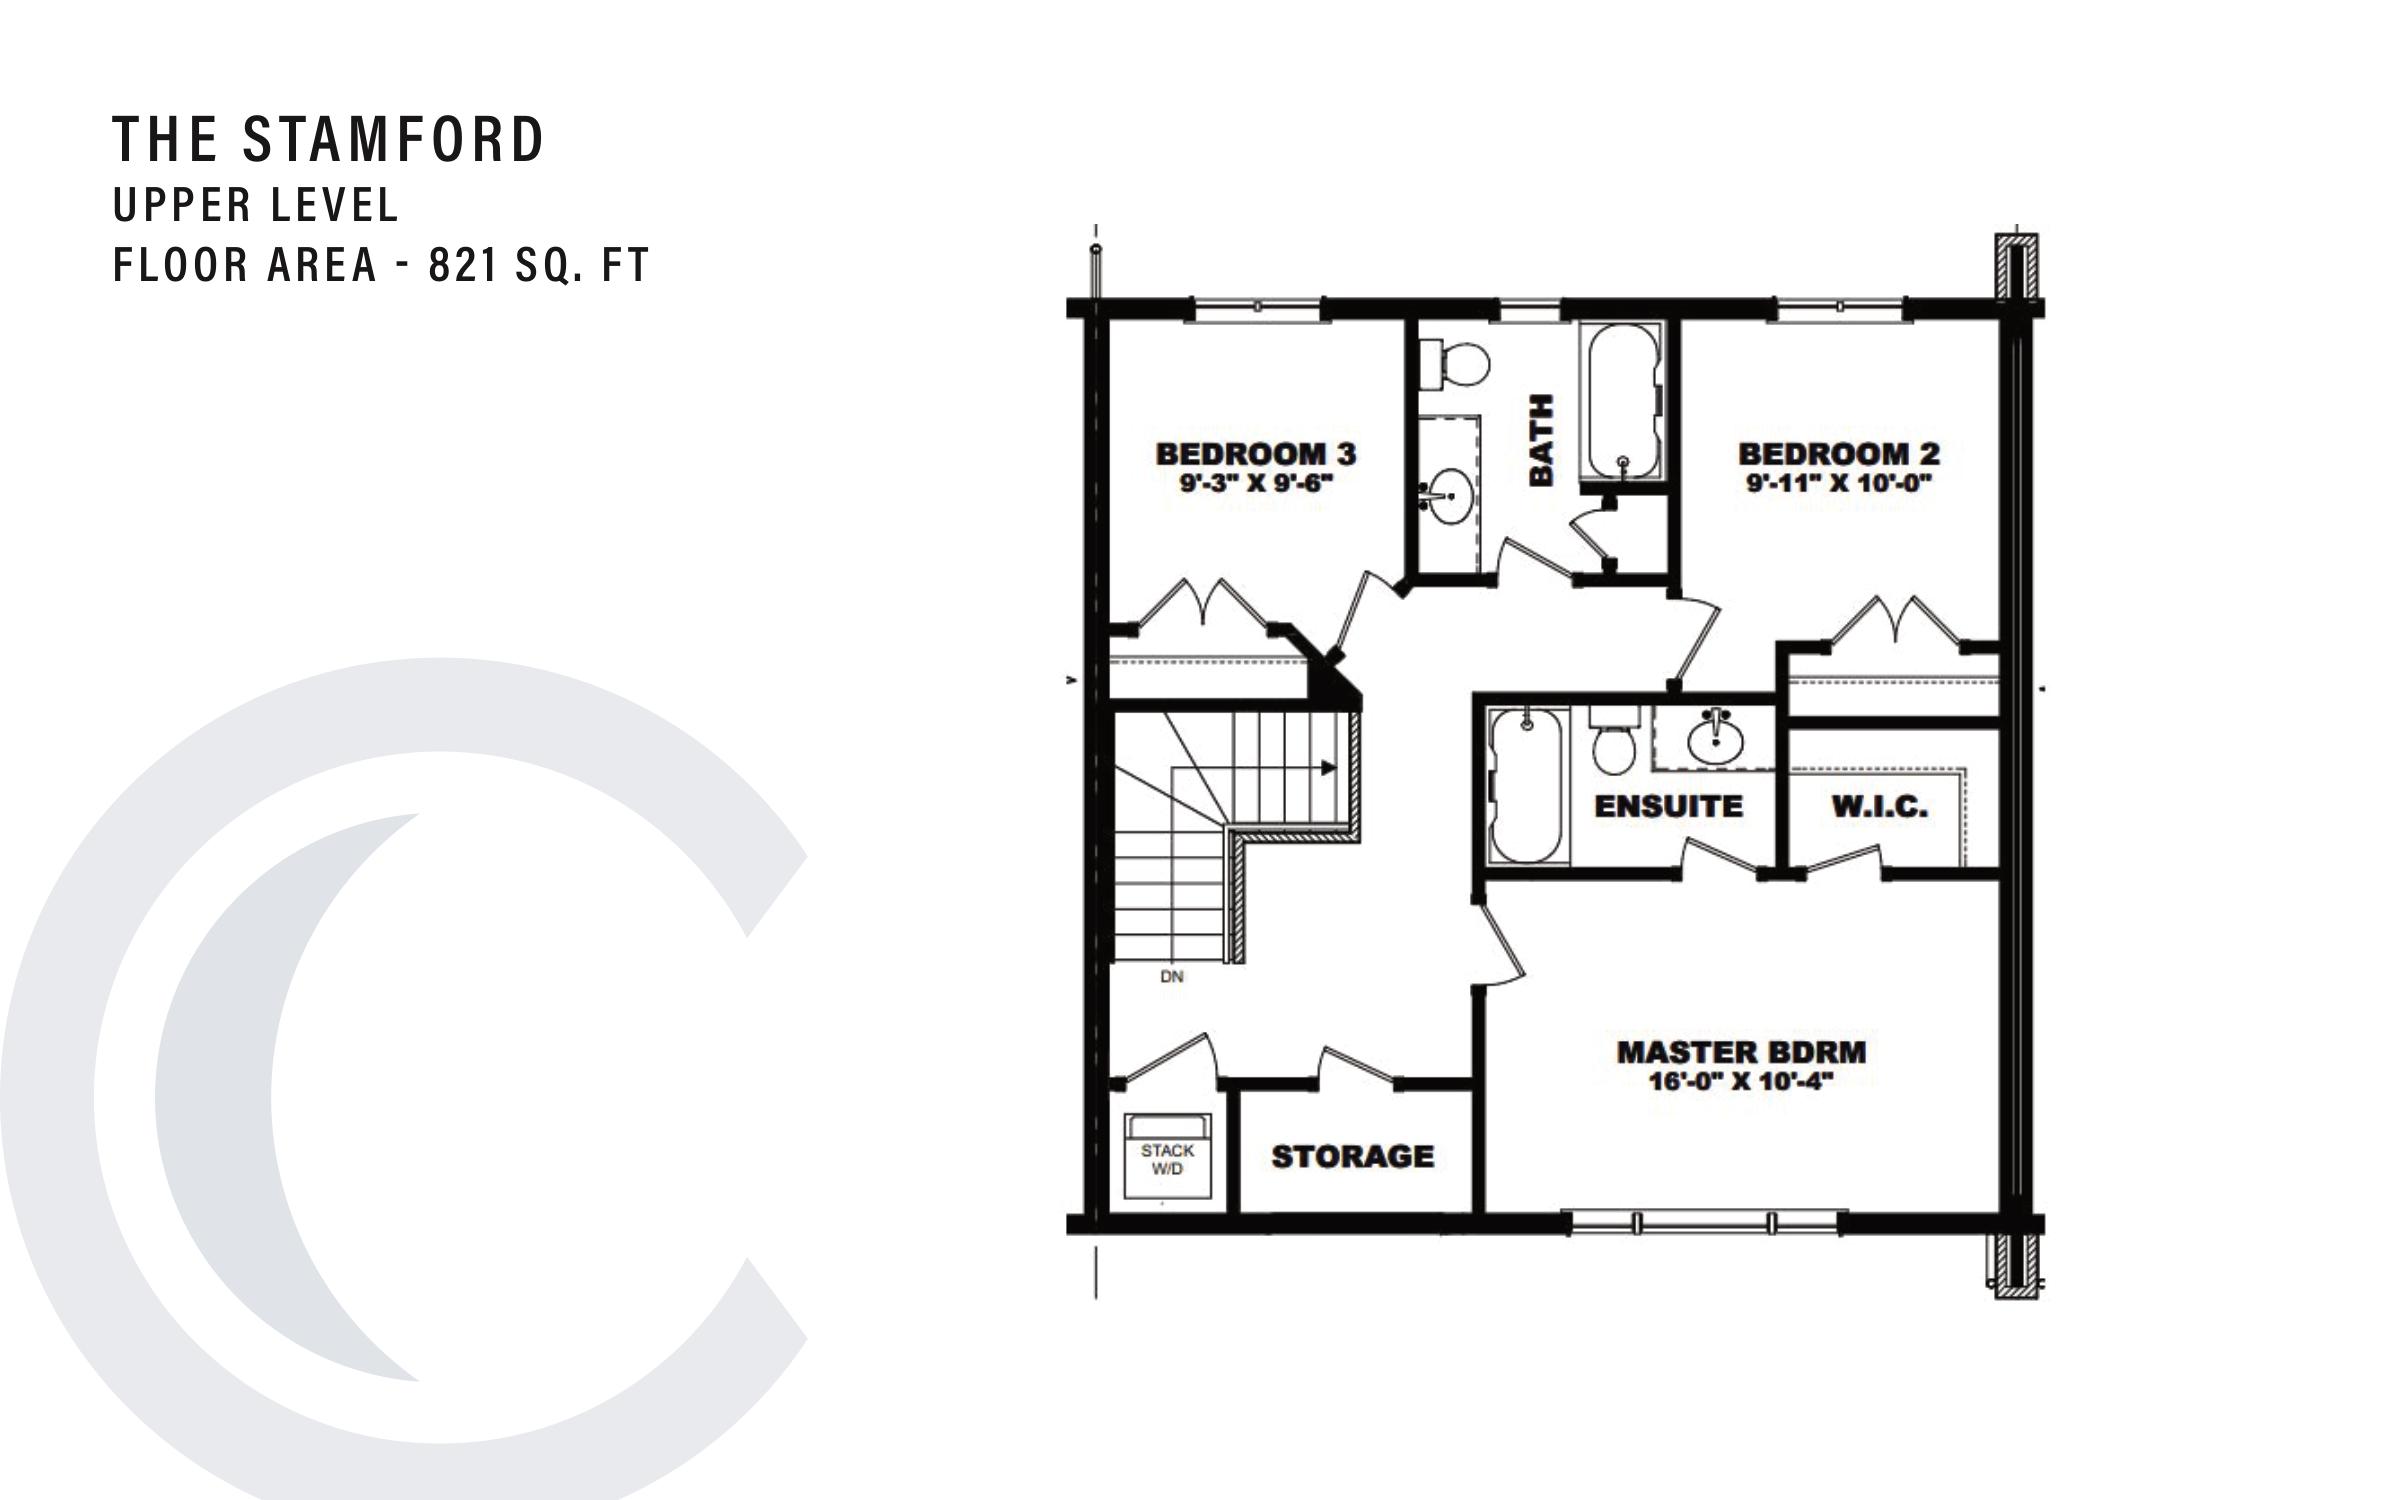
The Stamford (Upper Level)
For sale- 3 beds
- 2.5 baths
- 1,501 ft²
$649,000
View floor planFloor plans and pricing are set by the developer and subject to change without notice.
Features & finishes
Explore the details by category. Features and inclusions vary by model; confirm the specifications for your selected home with the builder.
Exterior
6 items
- Modern Shaker style door
- Custom poured concrete stairs for all units
- Timeless Brick for longevity
- Vertical siding for aesthetics and richness
- Modern low pitch roof arrangements
- All main rooms have large windows
Interior
5 items
- Pot lights throughout main living area Included
- Modern handles throughout home
- Roxul insulation between upper and lower units
- Insulation blankets around all lower unit foundations
- Smart Tech integration optional
Kitchen & bath
5 items
- Modern Kitchens, Local Supplier
- Kitchens flat panel or raised are standard
- Chrome or Satin Moen fixtures and handles
- Butcher block, quartz and granite countertops available
- 12 by 24 inch tiles in bathroom
Electrical
5 items
- Plugs with USB outlets in main living areas
- All units to have 100 amp hide away breaker panels
- Sleek pendants in bathroom and bedrooms
- Smoke and carbon monoxide detectors as per OBC
- Multiple ethernet rough ins Modern light switches
Hvac
4 items
- Tankless Hot water heaters for high efficiency and instant hot water
- Smart Thermostat to save energy and reduce consumption
- Programmable thermostat entirely independent of each unit
- Forced air high efficiency gas furnaces
Security
2 items
- Optional alarm systems for al individual units
- Includes motion sensors, glass break and Intrusion alerts
Building & site plan
8 items
- Walk out decks available for main floor units
- Much lower condo fees than a typical mid rise building
- Private garbage pick up
- Large rear back yards
- Near 60% green space per site plan attached
- Laundry closets and storage areas available in every suite
- Abundance of Parking
- No outside maintenance required
Location & neighbourhood
Explore the full location guide ↗Niagara Falls|4261 Fourth Avenue
Loading the neighbourhood guide…
LOCAL MARKET INSIGHTS · SEP 2026
The market around Niagara Falls.
Understand the existing-home market alongside your new-home search. These completed-month observations cover the provider’s Niagara Falls geography across all property types. Builder prices and availability need a separate, current quote.
- Median sold price
- $560,000 -4.3% year over year
- Recorded sales
- 99 +17.9% year over year
- Active listings
- 693 304 new sale listings that month
- Listing days
- 44 days Provider’s listing-days measure
Compare the home and ownership type
Use the matching resale category as context for size, location and ownership costs. Townhome ownership is unconfirmed, so both resale categories are shown.
| Property type | Median sold | Annual change | Sales | Active listings | Monthly rent |
|---|---|---|---|---|---|
| Freehold townhomes | UnavailableFewer than five sales | Unavailable | 0 | 28 | $2,55011 recorded rentals |
| Condo townhomes | $428,500 | -8.3% | 8 | 58 | $2,20011 recorded rentals |
What this means for your search. Compare a similar home type first, then account for floor area, age, parking, maintenance fees and the future closing date. Changes in a monthly median also reflect which homes sold; they do not measure same-home appreciation. Recorded rents are historical resale observations, not projected rent for this development.
Explore price and rental history, sales activity, property-type filters and community comparisons in the full market report.
HouseSigma supplied aggregate export, captured 2026-10-24. Latest completed month: Sep 2026. Sale medians and annual price comparisons require at least 5 sales in each relevant month; rents require 5 rentals. Missing observations stay unavailable. These are resale figures, not project sales, appraisals or forecasts. Sources & methodology
Brochures, price lists & files
Project documents & portals
Access recorded brochures, floor plan packages, price lists, site maps and historical releases for Clifton Modern Towns.
Project details
Building & property details
- Selling status
- Selling
- Construction status
- Construction
- Floor plans
- 3
Launch & timeline information
- Launch / sales date
- 2022-12-29
- Launch price range
- $439,000 - $649,000
- Launch PSF average
- $483/sq ft
- Avg. price / ft²
- $483/sq ft
- Estimated completion
- 2023
Additional information & categories
- Low rise types
- Townhouse
- Region / district
- Regional Municipality of Niagara
- Mobility scores
- Walk Score 31 · Transit Score 34
- Google Maps
- View on Map ↗
Developed by
NewCastle Communities
Based in St. Catharines, Ontario
Explore the developers behind Clifton Modern Towns. Team Arora provides independent guidance to help you compare home designs and confirm current pricing, availability and purchase details.
Request pricing & availability
Our team is here to help
Ask Team Arora about pricing, availability and incentives at Clifton Modern Towns. We’ll help you compare the options and confirm the details with the builder.
Personalized help
Dedicated pre-construction experts to guide you, answer questions and help you choose the right plan.
Pricing & incentives
Understand recorded pricing, deposit schedules and the incentives to confirm with the builder.
Floor plans & brochures
Request available layouts and project materials to help you choose your next home.