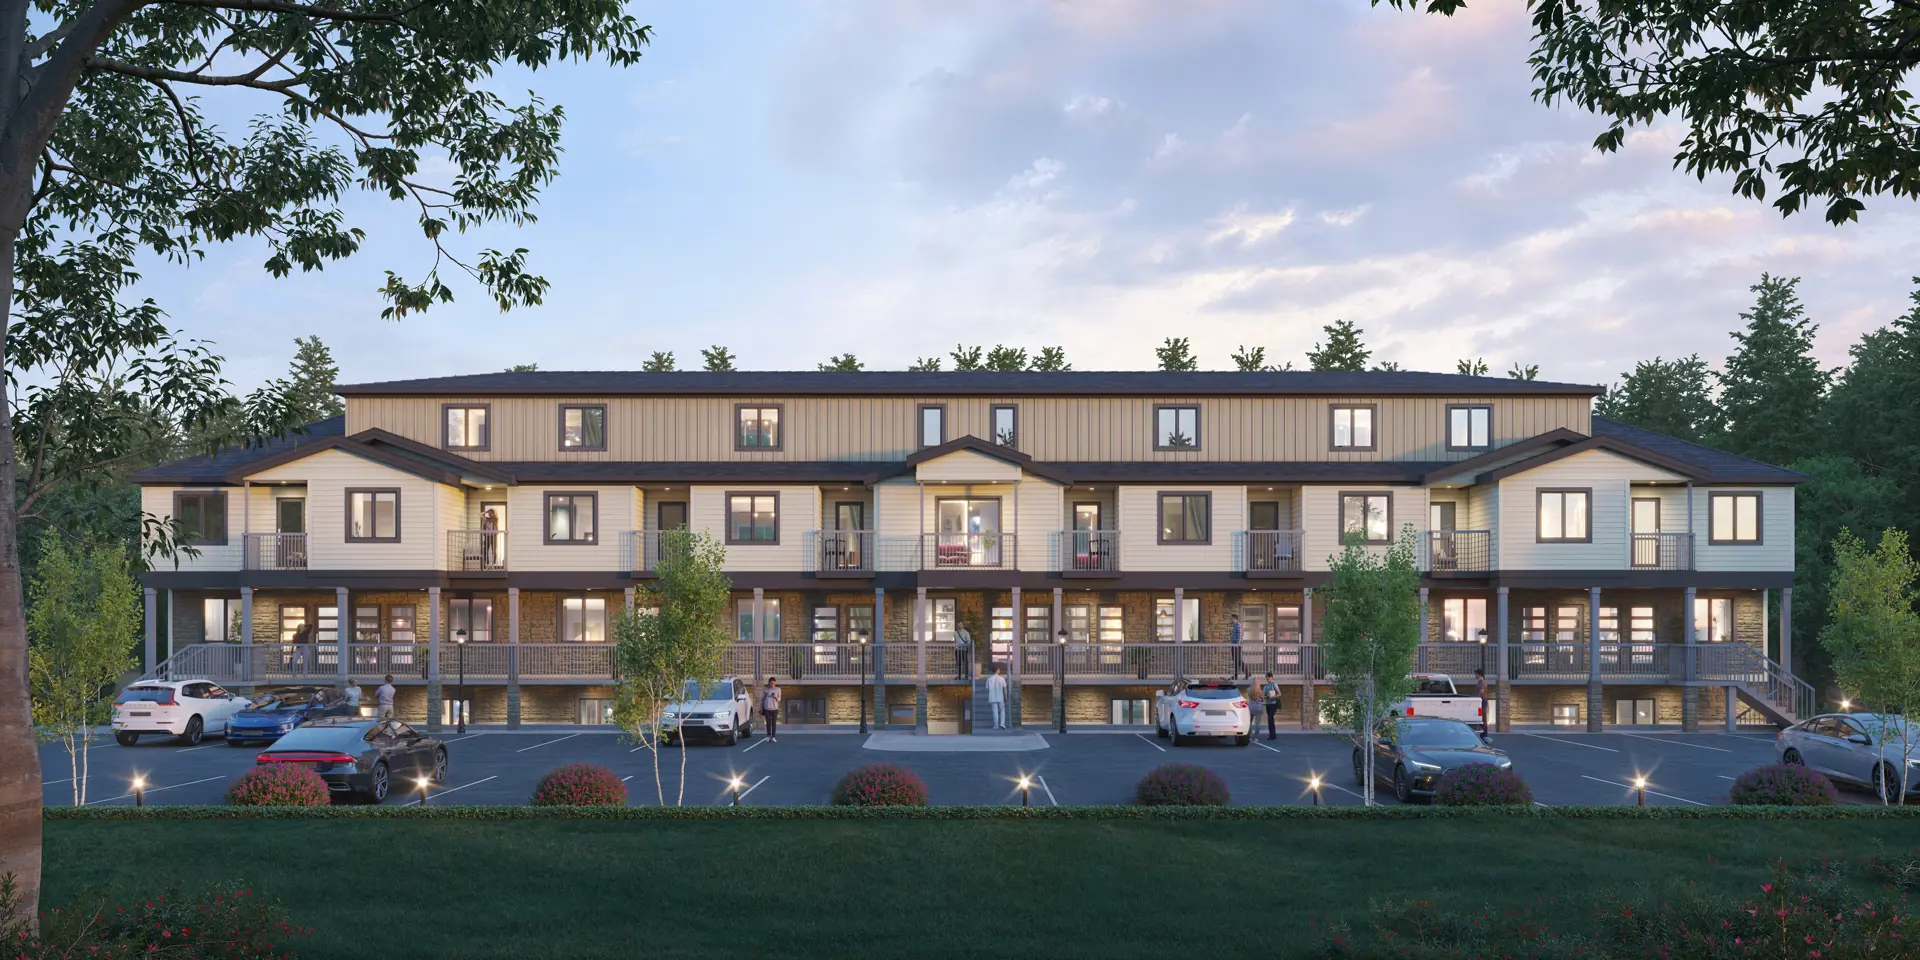
Niagara Falls, ON · Townhouse
Parkside39 Towns
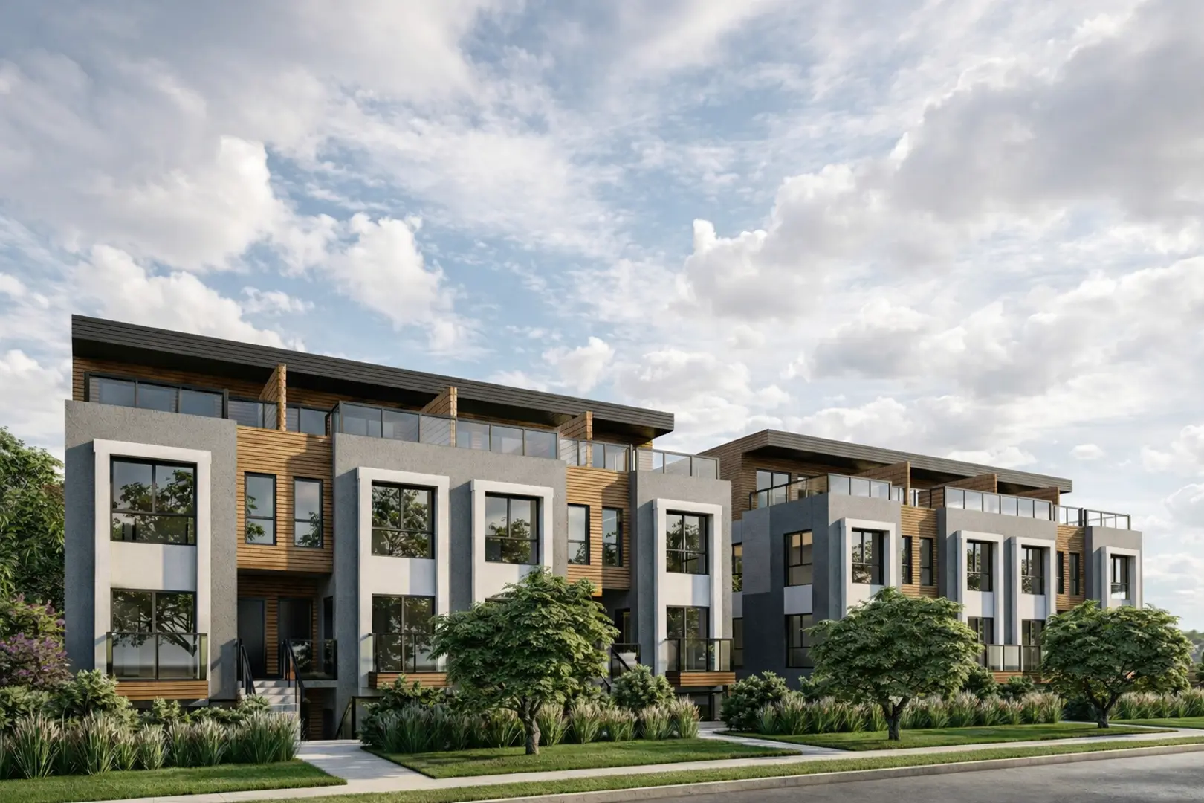
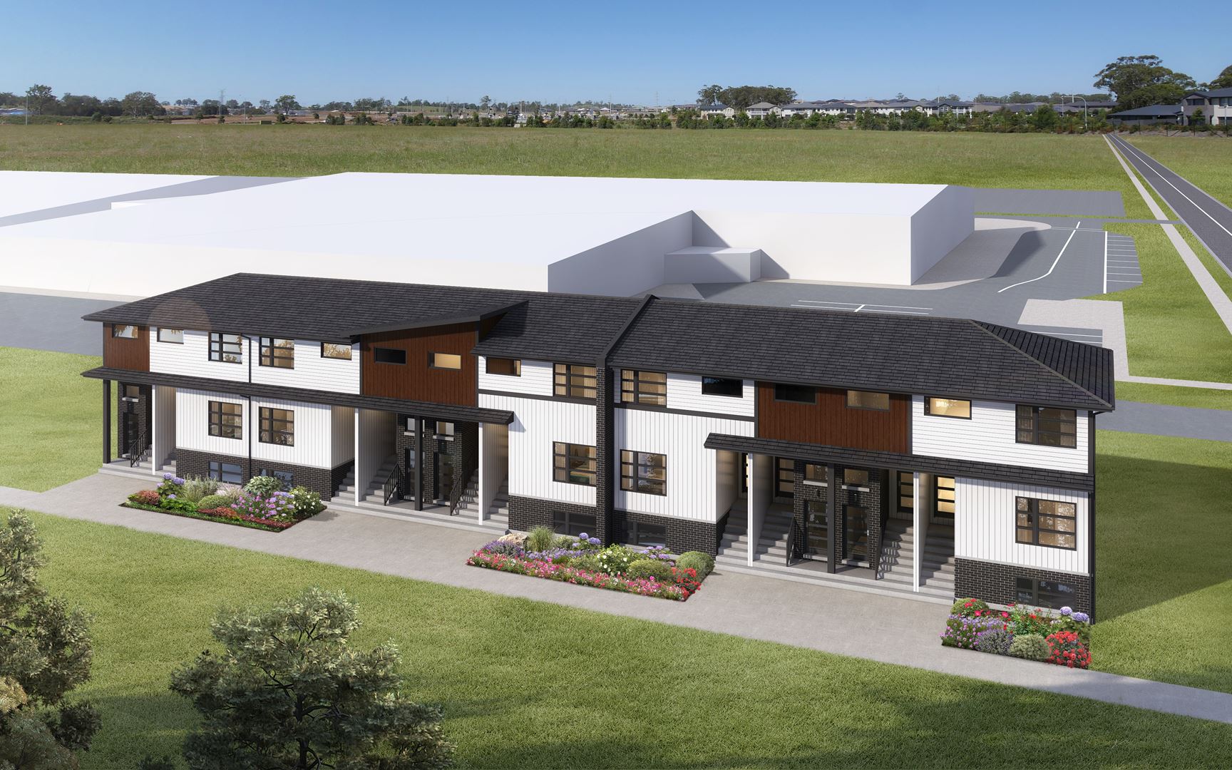
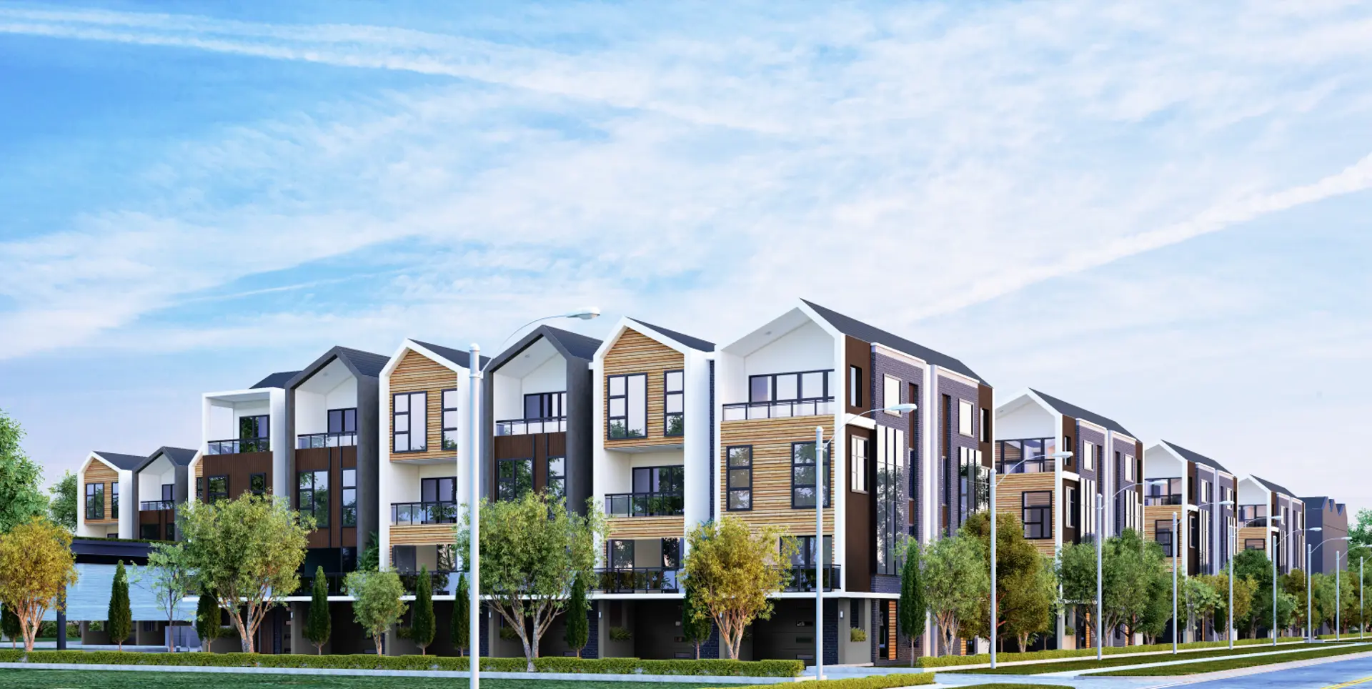
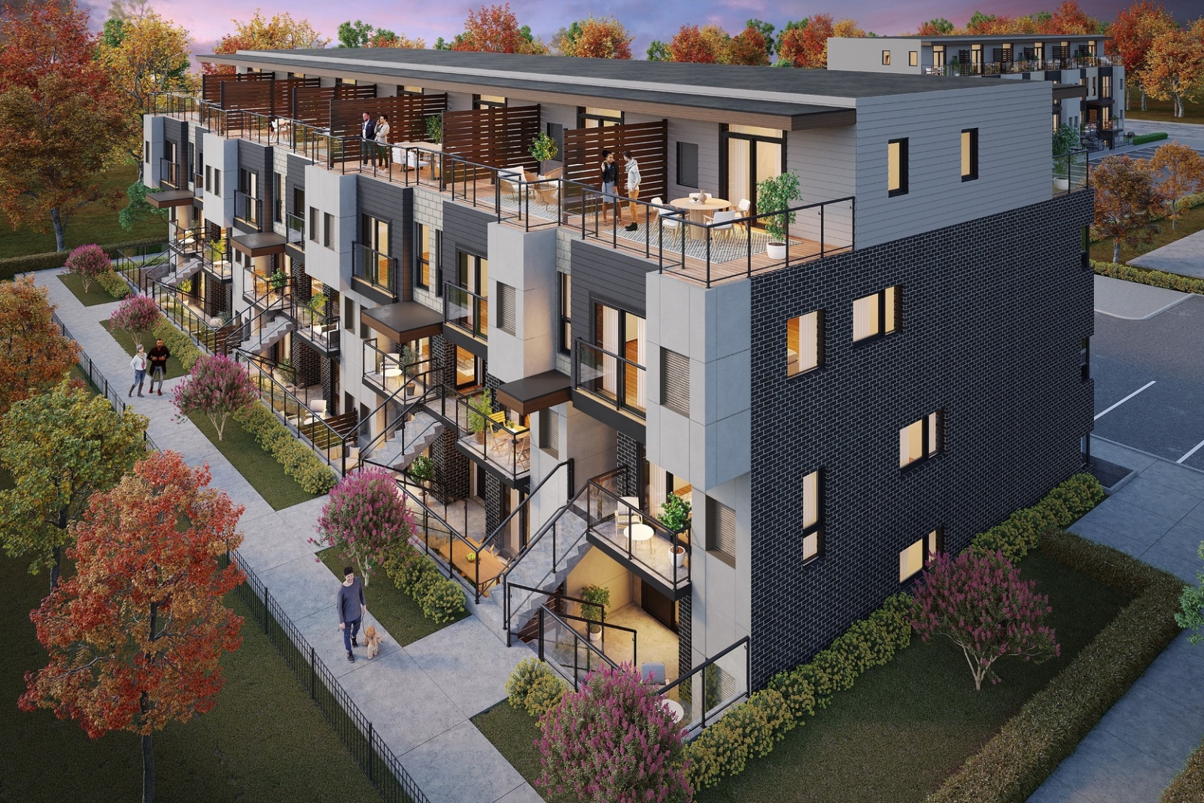
Renderings and features may vary and are subject to change. Renderings are for illustrative purposes only.
A closer look at Parkside39 Towns.
Incentives available- Home type
- Townhouse
- Price range
- From $399,900 to $679,900
- Bedrooms
- 1 – 2
- Interior size
- 554 – 1,347 ft²
- Estimated occupancy
- 2025
Parkside39 Towns is a home community under construction by Hawk Development and NIACON at 3846 Portage Road in Niagara Falls. The project is 4 storeys tall and contains 39 homes. Architecture is by Organica Studios, with interiors by DFY Studio.
Current inventory includes 5 available floor plans ranging from 554 to 1,347 sq. ft. Current prices range from $399,900 to $679,900. The location has a Walk Score of 90 and a Transit Score of 34.
Project information
3846 Portage RoadRegional Municipality of Niagara
2025
By Organica Studios, DFY Studio, NIACON, Hawk Development
Pricing, deposit & incentives
Pricing and fees
- Available unit price
- From $399,900 to $679,900
- Average price / ft²
- $675
- Parking
- $35,000 Value
- Development charges
- $5,000
Deposit structure
| When | Amount |
|---|---|
| On Signing | $5,000 |
| In 30 days | Balance to 5% |
| In 90 days | 5% |
| In 180 days | 5% |
| On Occupancy | 5% |
| Total deposit | 20% |
(15% + 5%)
Recorded incentives
Special Incentives & Bonuses
- Free Appliances
- Free Assignment
- Free Parking
Development Charges
- $5,000
Historical pricing trajectory
Recorded $/sq ft history
Launch PSF
$663/ft²
Feb 5, 2024
Latest PSF
$675/ft²
As of Apr 17, 2025
Net change
+$12/ft²
+1.8% overall
| Recorded date | Avg. $/ft² | Change |
|---|---|---|
| Apr 17, 2025 | $675/ft² | +$6 (+0.9%) |
| Oct 1, 2024 | $669/ft² | +$28 (+4.4%) |
| Aug 24, 2024 | $641/ft² | $-22 (-3.3%) |
| May 17, 2024 | $663/ft² | — |
| Mar 21, 2024 | $663/ft² | — |
| Feb 5, 2024 | $663/ft² | — |
Recorded unit mix
Pricing & size by bedroom
| Suite type | Plans | Size (ft²) | Price range | Avg. $/ft² |
|---|---|---|---|---|
| 1 Bed(40%) | 2 | 554–588 | $400K–$450K | $746 |
| 2 Bed(60%) | 3 | 735–1,347 | $494K–$680K | $627 |
Amenities
1 recorded amenity
- Green Spaces
Features & finishes
Explore the details by category. Features and inclusions vary by model; confirm the specifications for your selected home with the builder.
Overview
quality interiors
Quality construction and exterior features
3 items
- Exhaust fan vented to exterior.
- Exterior lighting provided for all exterior doors, inclusive of patios.
- Sump pump in patio suites.
Interior finishes & flooring
8 items
- 9' smooth-finished ceilings on all units, excluding dropped bulkhead areas.
- Stained oak finished stair treads and railings as per plans.
- Standard sized contemporary baseboards and standard sized door & window casing.
- Contemporary style hollow core interior doors.
- Soft close hinges and drawer slides, with contemporary pulls in choice of black or chrome.
- Luxury Vinyl Hardwood Flooring throughout the unit.
- Surface mounted lights through out unit per lighting plan.
- Heat recovery drain.
Kitchens
13 items
- Shelving and clothing rods provided in all closets. gourmet kitchens
- Purchasers’ choice of kitchen cabinets with extended uppers as per plan, from vendors standard samples.
- Colour coordinated kitchen kick plates.
- Kitchen peninsula design with breakfast bar and power outlet as per plan
- Dedicated receptacle for kitchen stove.
- Dishwasher plumbing, electrical rough in and dedicated location in kitchen lowers for appliance.
- One bank of kitchen drawers included in standard finish package.
- Undermount stainless steel kitchen sink.
- Single lever faucet in the kitchen.
- Stone countertops from Vendor’s standard selection with 4? back splash.
- Freestanding soaker tub with black or chrome faucet (Terrace level units only)
- Capped ceiling outlet for fixturing in all living areas and over kitchen peninsula as per lighting packages.
- Mechanical and plumbing rough-ins for all appliances.
Bathrooms & laundry
11 items
- Black or chrome contemporary passage door handles and hinges throughout, bathrooms will have privacy locks.
- Electrical and mechanical rough in above cooking surface for hood vent. beautiful bathrooms
- Contemporary vanities with solid surface countertop and single sink in all bathrooms; double sink in Block A Terrace main bathroom.
- Stylish black or chrome single lever faucets in all bathrooms and powder rooms.
- Partially frameless glass shower enclosure with shower door.
- Selection of full height wall tile in all shower stall enclosures per vendors standard samples.
- Contemporary vanity light in all bathrooms.
- Quality white bathroom plumbing fixtures including sink, toilet, and tub/shower where applicable as per plan.
- Black or chrome bathroom accessories including toilet roll, towel rod and hook.
- Porcelain Floor Tiles in bathrooms and laundry room. lighting & electrical
- Floor drain included in laundry room.
Electrical, mechanical & energy
11 items
- Counter level GFI electrical outlet. exquisite flooring
- Switched top half receptacles in bedrooms.
- 100 AMP circuit breaker type electrical panel.
- One exterior electrical outlet on all patios as per plan.
- One dedicated exterior receptacle for electric barbeque (barbeque not included).
- Early warning smoke detectors including visual component conforming to National Fire Protection Association standards, installed per OBC.
- Carbon monoxide detector where applicable as per OBC.
- Efficient programable thermostat.
- White decora style outlets with cover plates throughout.
- White decora style switches with cover plates throughout.
- High efficiency electric heat pump HVAC system with heat recovery.
Location & neighbourhood
Explore the full location guide ↗Niagara Falls|3846 Portage Road
Loading the neighbourhood guide…
LOCAL MARKET INSIGHTS · SEP 2026
The market around Niagara Falls.
Understand the existing-home market alongside your new-home search. These completed-month observations cover the provider’s Niagara Falls geography across all property types. Builder prices and availability need a separate, current quote.
- Median sold price
- $560,000 -4.3% year over year
- Recorded sales
- 99 +17.9% year over year
- Active listings
- 693 304 new sale listings that month
- Listing days
- 44 days Provider’s listing-days measure
Compare the home and ownership type
Use the matching resale category as context for size, location and ownership costs. Townhome ownership is unconfirmed, so both resale categories are shown.
| Property type | Median sold | Annual change | Sales | Active listings | Monthly rent |
|---|---|---|---|---|---|
| Freehold townhomes | UnavailableFewer than five sales | Unavailable | 0 | 28 | $2,55011 recorded rentals |
| Condo townhomes | $428,500 | -8.3% | 8 | 58 | $2,20011 recorded rentals |
What this means for your search. Compare a similar home type first, then account for floor area, age, parking, maintenance fees and the future closing date. Changes in a monthly median also reflect which homes sold; they do not measure same-home appreciation. Recorded rents are historical resale observations, not projected rent for this development.
Explore price and rental history, sales activity, property-type filters and community comparisons in the full market report.
HouseSigma supplied aggregate export, captured 2026-10-24. Latest completed month: Sep 2026. Sale medians and annual price comparisons require at least 5 sales in each relevant month; rents require 5 rentals. Missing observations stay unavailable. These are resale figures, not project sales, appraisals or forecasts. Sources & methodology
Brochures, price lists & files
Project documents & portals
Access recorded brochures, floor plan packages, price lists, site maps and historical releases for Parkside39 Towns.
Brochure — Parkside39 Towns
PDFUpdated Aug 6, 2025
Features & Finishes — Parkside39 Towns
PDFUpdated Aug 6, 2025
Floor Plans — Parkside39 Towns
PDFUpdated Aug 6, 2025
Incentives — Parkside39 Towns — April 2025
PDFUpdated Aug 6, 2025
Price List (with Floor Plans) — Parkside39 Towns — April 2025
PDFUpdated Aug 6, 2025
Renderings
Drive FolderUpdated Aug 6, 2025
Site Plan — Parkside39 Towns
PDFUpdated Aug 6, 2025
Worksheet — Parkside39 Towns
PDFUpdated Aug 6, 2025
Historical documents & past releases (10)Show archive +
Incentives — Parkside39 Towns — August 2024
Archived Aug 4, 2025
Incentives — Parkside39 Towns — February 2024
Archived Aug 4, 2025
Incentives — Parkside39 Towns — June 2024
Archived Aug 4, 2025
Incentives — Parkside39 Towns — May 2024
Archived Aug 4, 2025
Incentives — Parkside39 Towns — October 2024
Archived Aug 4, 2025
Price List — Parkside39 Towns — August 2024
Archived Aug 4, 2025
Price List — Parkside39 Towns — February 2024
Archived Aug 4, 2025
Price List — Parkside39 Towns — June 2024
Archived Aug 4, 2025
Price List — Parkside39 Towns — May 2024
Archived Aug 4, 2025
Price List — Parkside39 Towns — October 2024
Archived Aug 4, 2025
Project details
Building & property details
- Selling status
- Selling
- Construction status
- Construction
- Homes
- 39
- Storeys
- 4
Launch & timeline information
- Launch / sales date
- 2024-02-05
- Launch price range
- $399,900 - $699,900
- Launch PSF average
- $663/sq ft
- Avg. price / ft²
- $675/sq ft
- Estimated completion
- 2025
Additional information & categories
- Low rise types
- Townhouse
- Region / district
- Regional Municipality of Niagara
- Mobility scores
- Walk Score 90 · Transit Score 34
- Google Maps
- View on Map ↗
Developed by
Organica Studios · DFY Studio · NIACON · Hawk Development
Explore the developers behind Parkside39 Towns. Team Arora provides independent guidance to help you compare home designs and confirm current pricing, availability and purchase details.
Request pricing & availabilityOur team is here to help
Ask Team Arora about pricing, availability and incentives at Parkside39 Towns. We’ll help you compare the options and confirm the details with the builder.
Personalized help
Dedicated pre-construction experts to guide you, answer questions and help you choose the right plan.
Pricing & incentives
Understand recorded pricing, deposit schedules and the incentives to confirm with the builder.
Floor plans & brochures
Request available layouts and project materials to help you choose your next home.