
Rivers Edge · Edmonton, AB
Cambridge 26 floor plan.
Explore the recorded layout, price and features, then confirm the configuration with the builder.
For sale
3 bd · 2 ba · 1,723 ft² · Single family - Detached Two+ Story
Cambridge 26 at Rivers Edge, 2076 191 St NW, Edmonton, AB T6M 3A8, Canada
Call us at 416-910-8923Source floor plan. Confirm dimensions and available configurations.
The Cambridge is a thoughtfully designed 1,723 sq. ft. Bi-Level that delivers comfort, flexibility, and everyday functionality—perfect for families, downsizers, or those looking for a smart, efficient layout without sacrificing style. From the moment you step inside, the main floor impresses with 9‑foot ceilings and a bright, open-concept design. The great room and dining nook flow seamlessly together, creating an inviting space for both everyday living and entertaining. Just steps away, the well‑appointed kitchen offers ample counter space, a central island, and a convenient pantry—making meal prep and gatherings effortless. A standout feature of The Cambridge is its two main‑floor bedrooms, offering exceptional versatility. Whether used as bedrooms, a home office, guest space, or hobby rooms, these rooms are complemented by a full main‑floor bathroom—ideal for multi‑generational living or work‑from‑home lifestyles. A practical mudroom off the garage and a dedicated laundry area add everyday convenience and smart organization. Upstairs, the private primary retreat provides a quiet escape from the rest of the home. The spacious bedroom is enhanced by vaulted ceilings and is paired with a walk‑in closet and a well‑designed ensuite featuring a relaxing tub and separate shower—creating a calm, spa‑like atmosphere. With its efficient footprint, flexible room options, and comfortable flow, The Cambridge is a home that adapts effortlessly to the way you live—offering timeless design, thoughtful details, and Sterling Homes’ trusted craftsmanship throughout. Source: Sterling Homes
Prices, dimensions and features may vary and are subject to change. Floor plans are for illustrative purposes only.
- Plan
- Cambridge 26
- Type
- Single family - Detached Two+ Story
- Status
- For sale
- Size
- 1,723 ft²
- Project
- Rivers Edge
- Developer
- Sterling Homes (Edmonton)
Location
Edmonton|Rivers Edge|2076 191 St NW, Edmonton, AB T6M 3A8, Canada
Interested in Cambridge 26 at Rivers Edge?
Cambridge 26 at
Rivers Edge
2076 191 St NW, Edmonton, AB T6M 3A8, Canada
Say hello to Rivers Edge! Located off 199st and Maskekosihk Trail, Edmonton’s newest west end community is minutes from the Anthony Henday. On the edge of everything you need, with a variety of shopping, dining and grocery options a short d…
Explore this project
Other floor plans at Rivers Edge
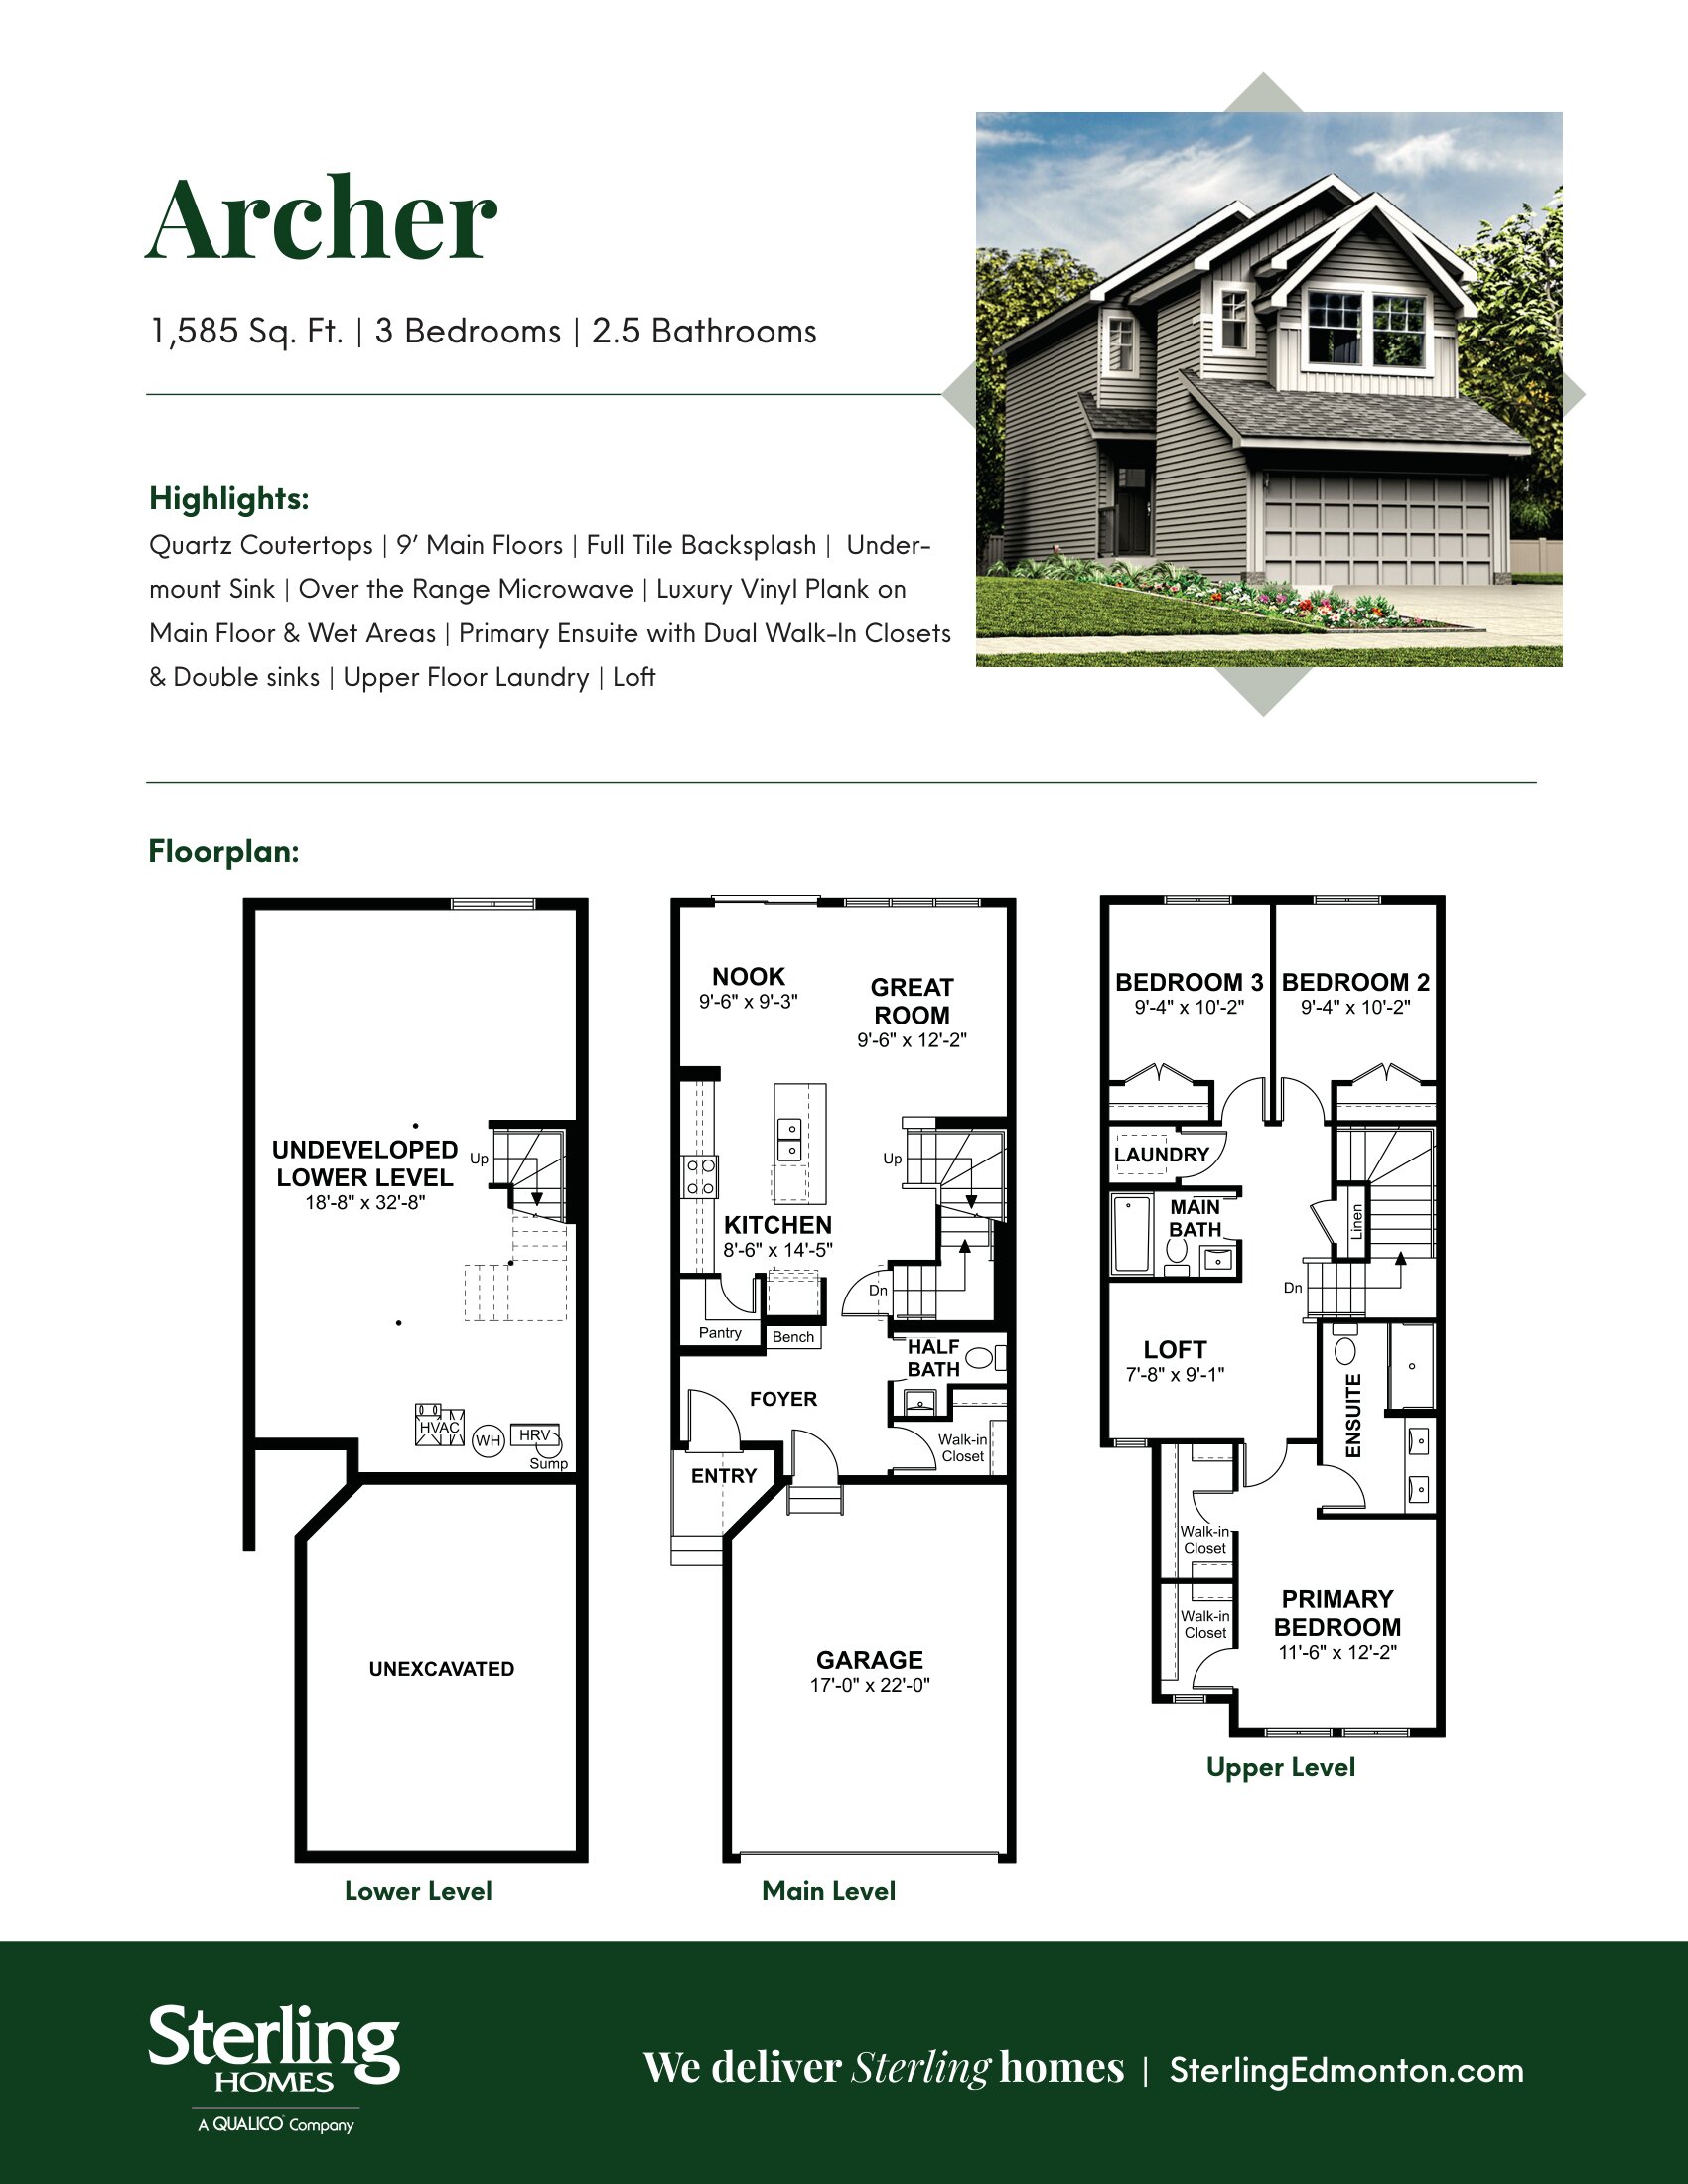
Archer 20
For sale3 bd · 3 ba · 1,585 ft²
Pricing coming soon
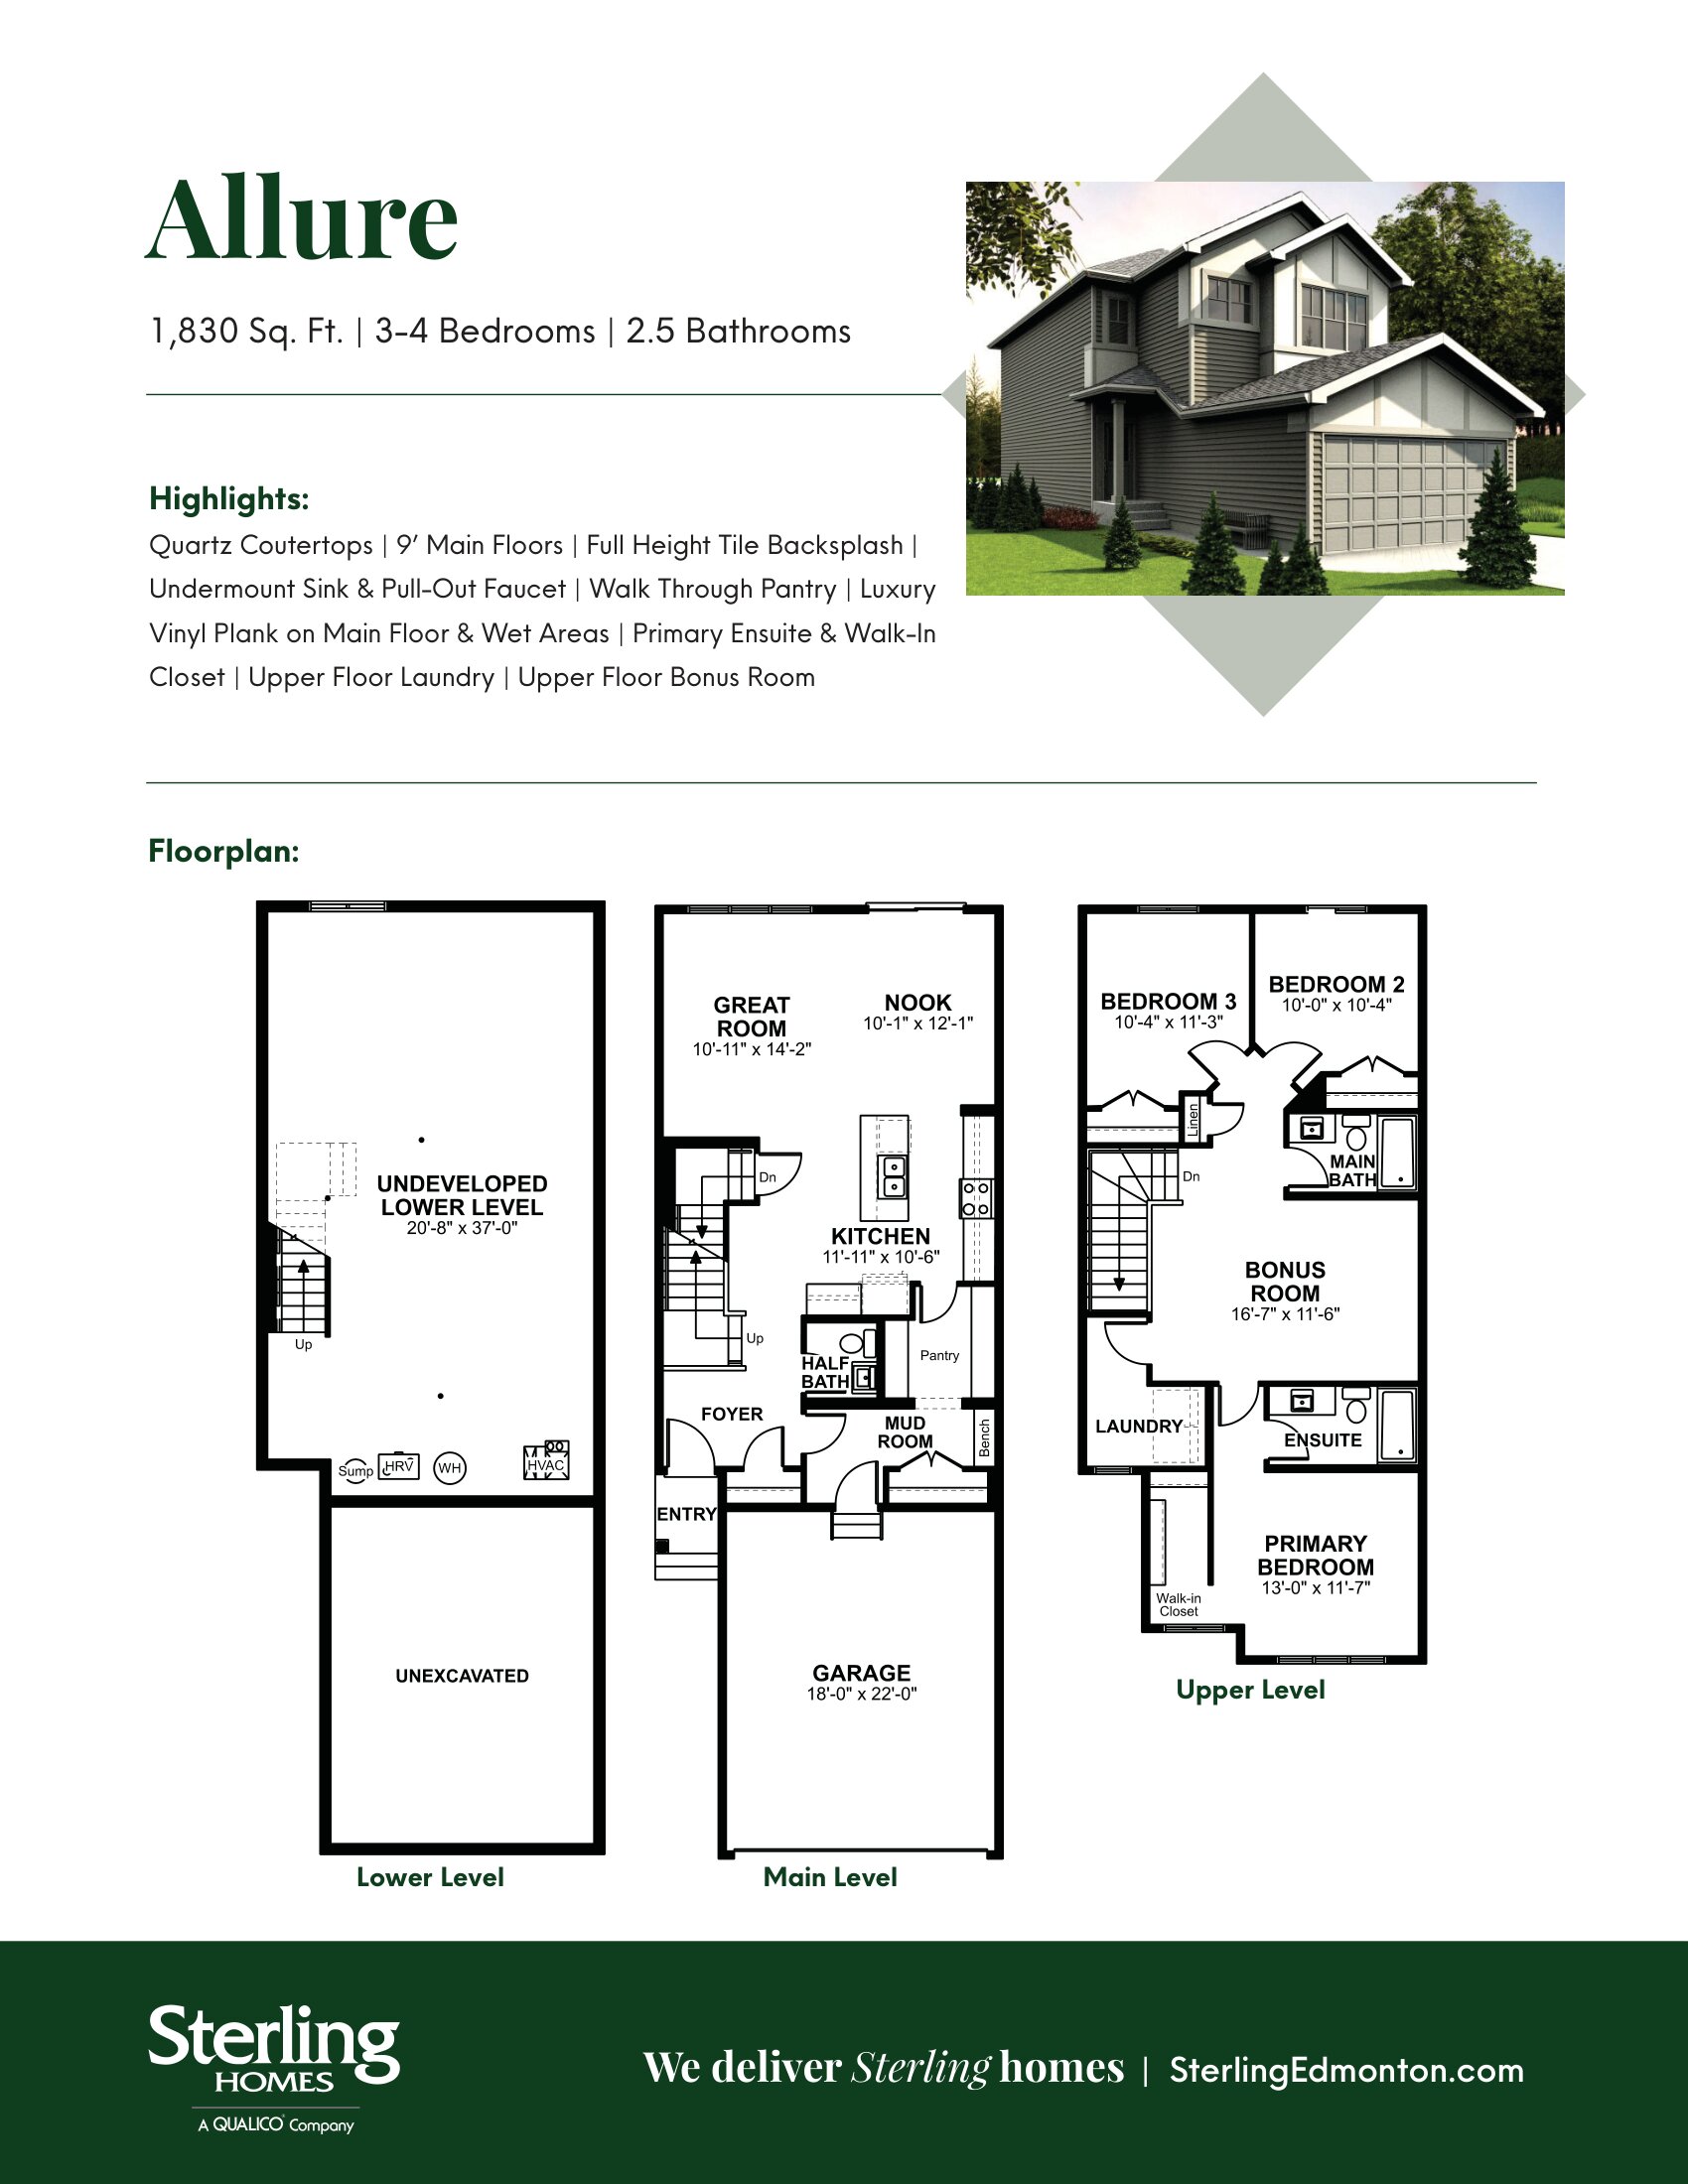
Allure 22
For sale3 bd · 2 ba · 1,830 ft²
Pricing coming soon
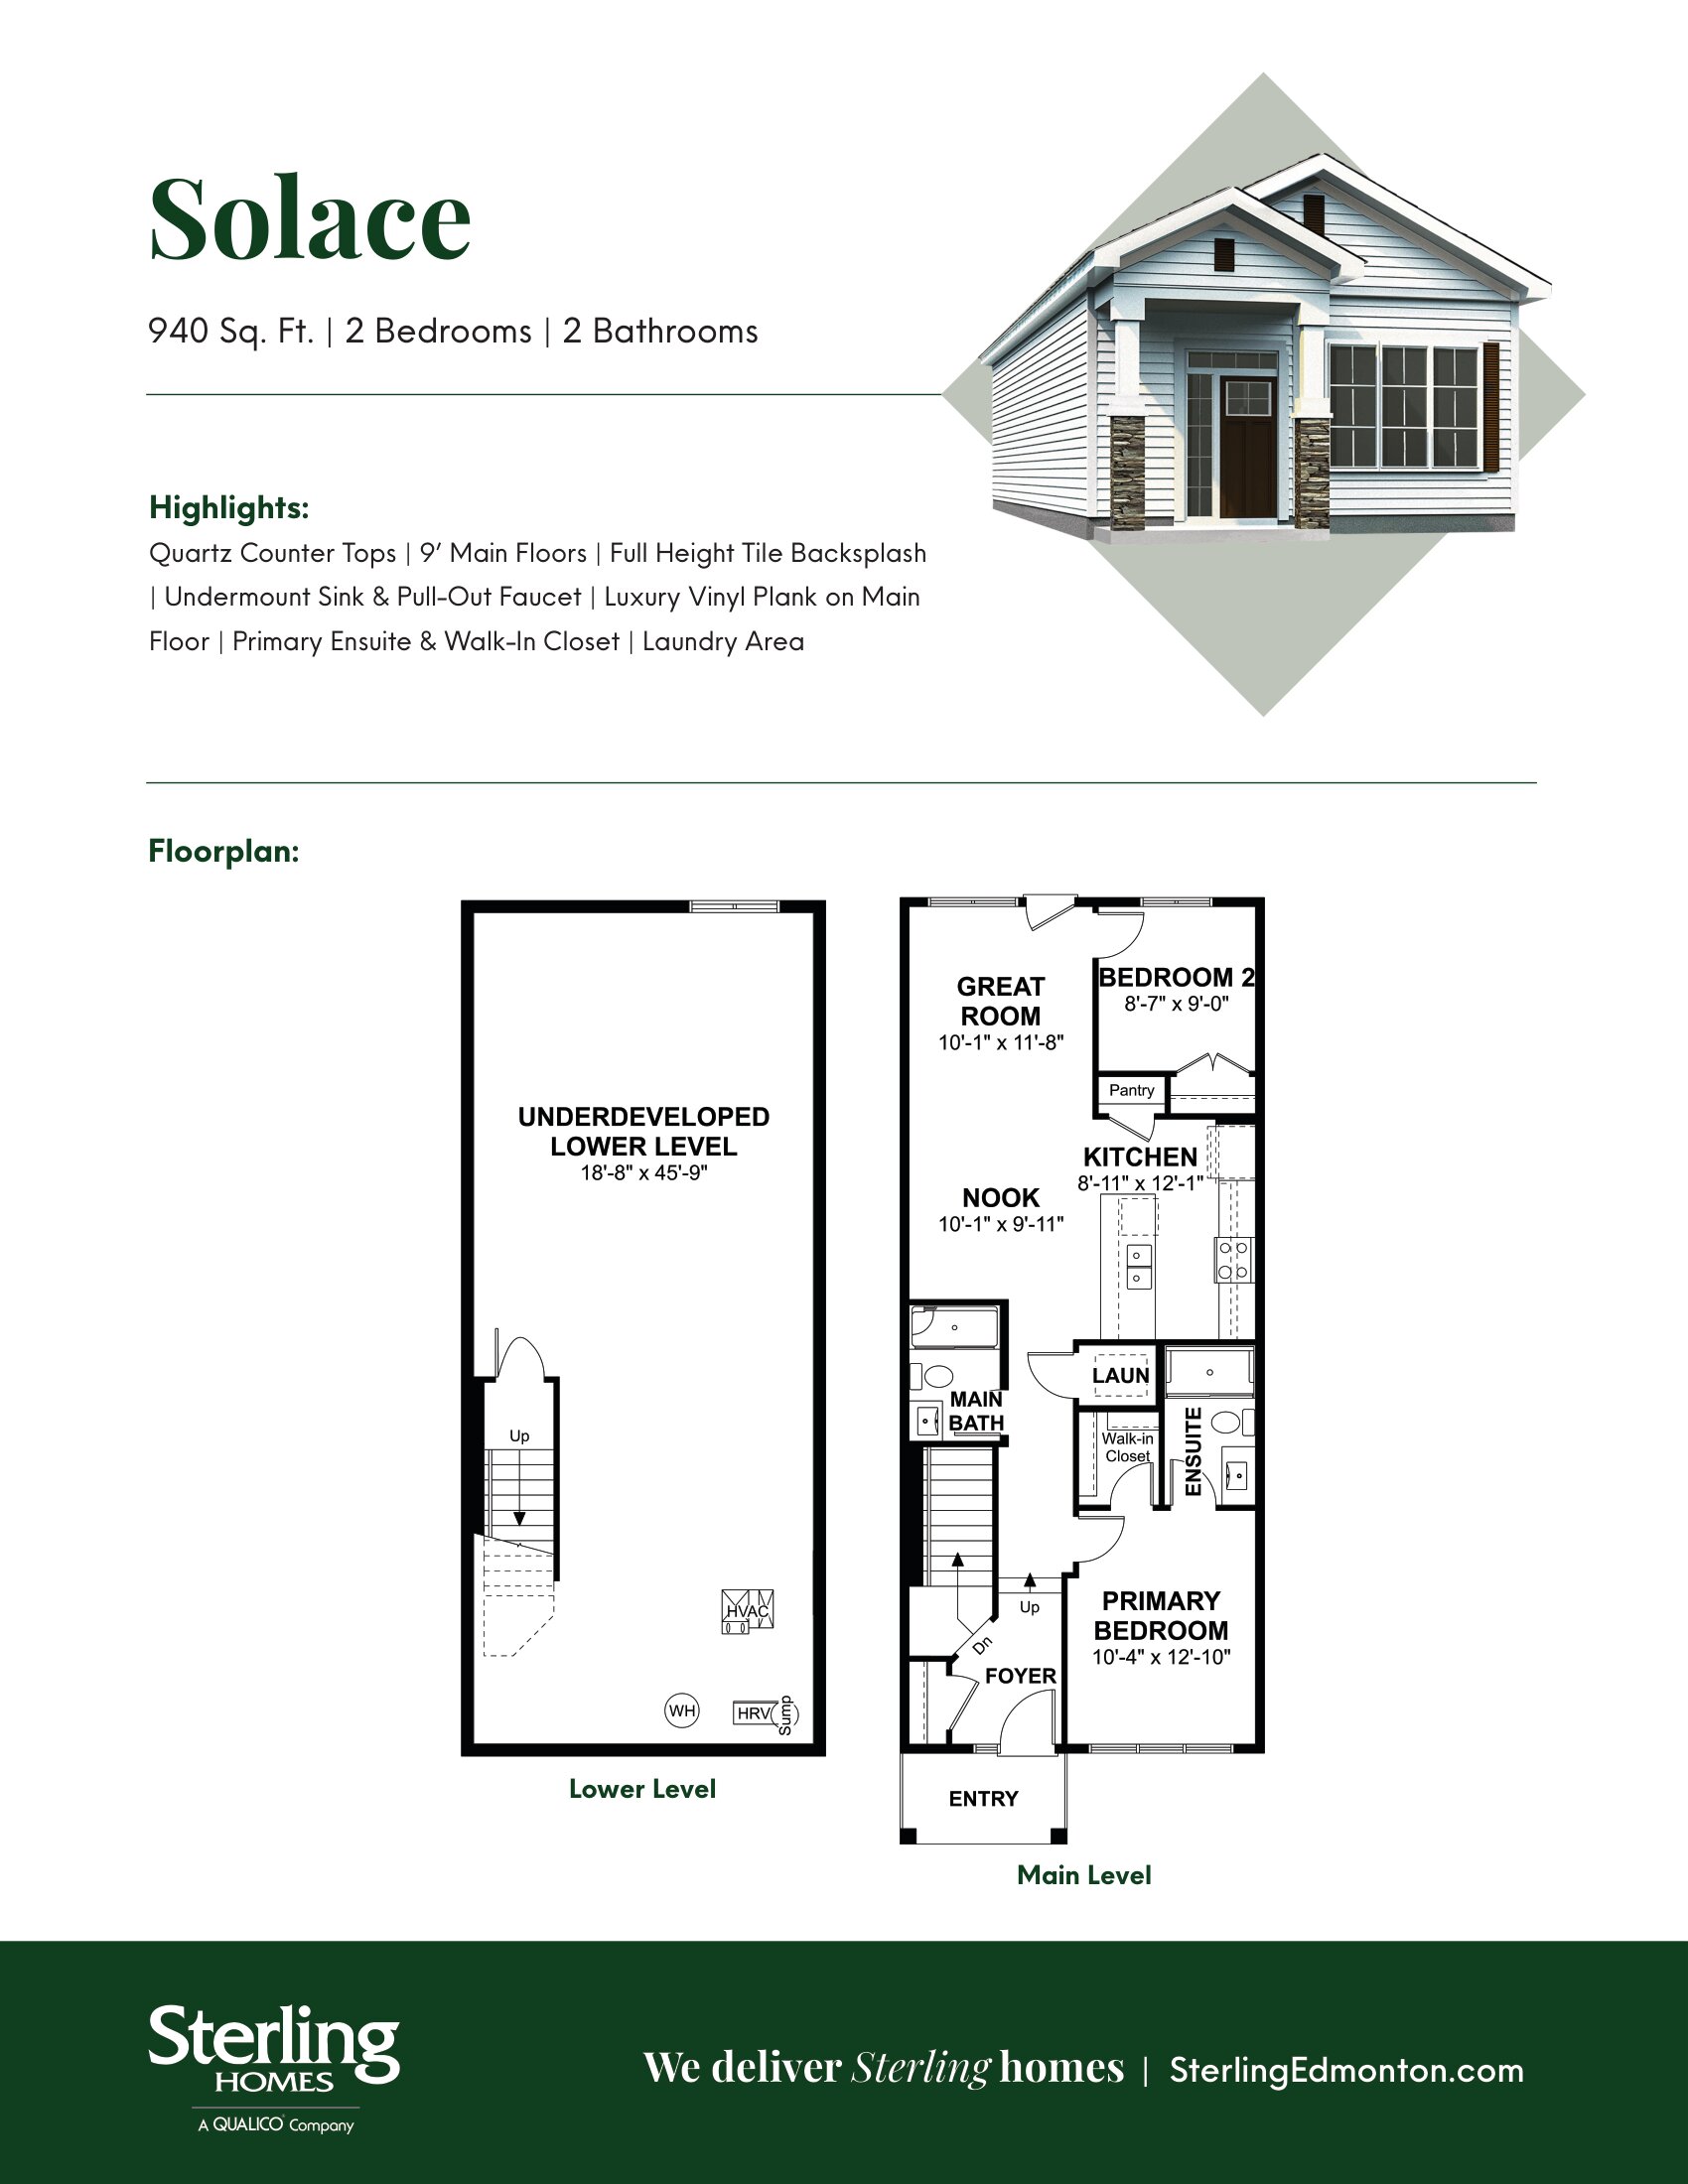
Solace 20
For sale2 bd · 2 ba · 940 ft²
Pricing coming soon
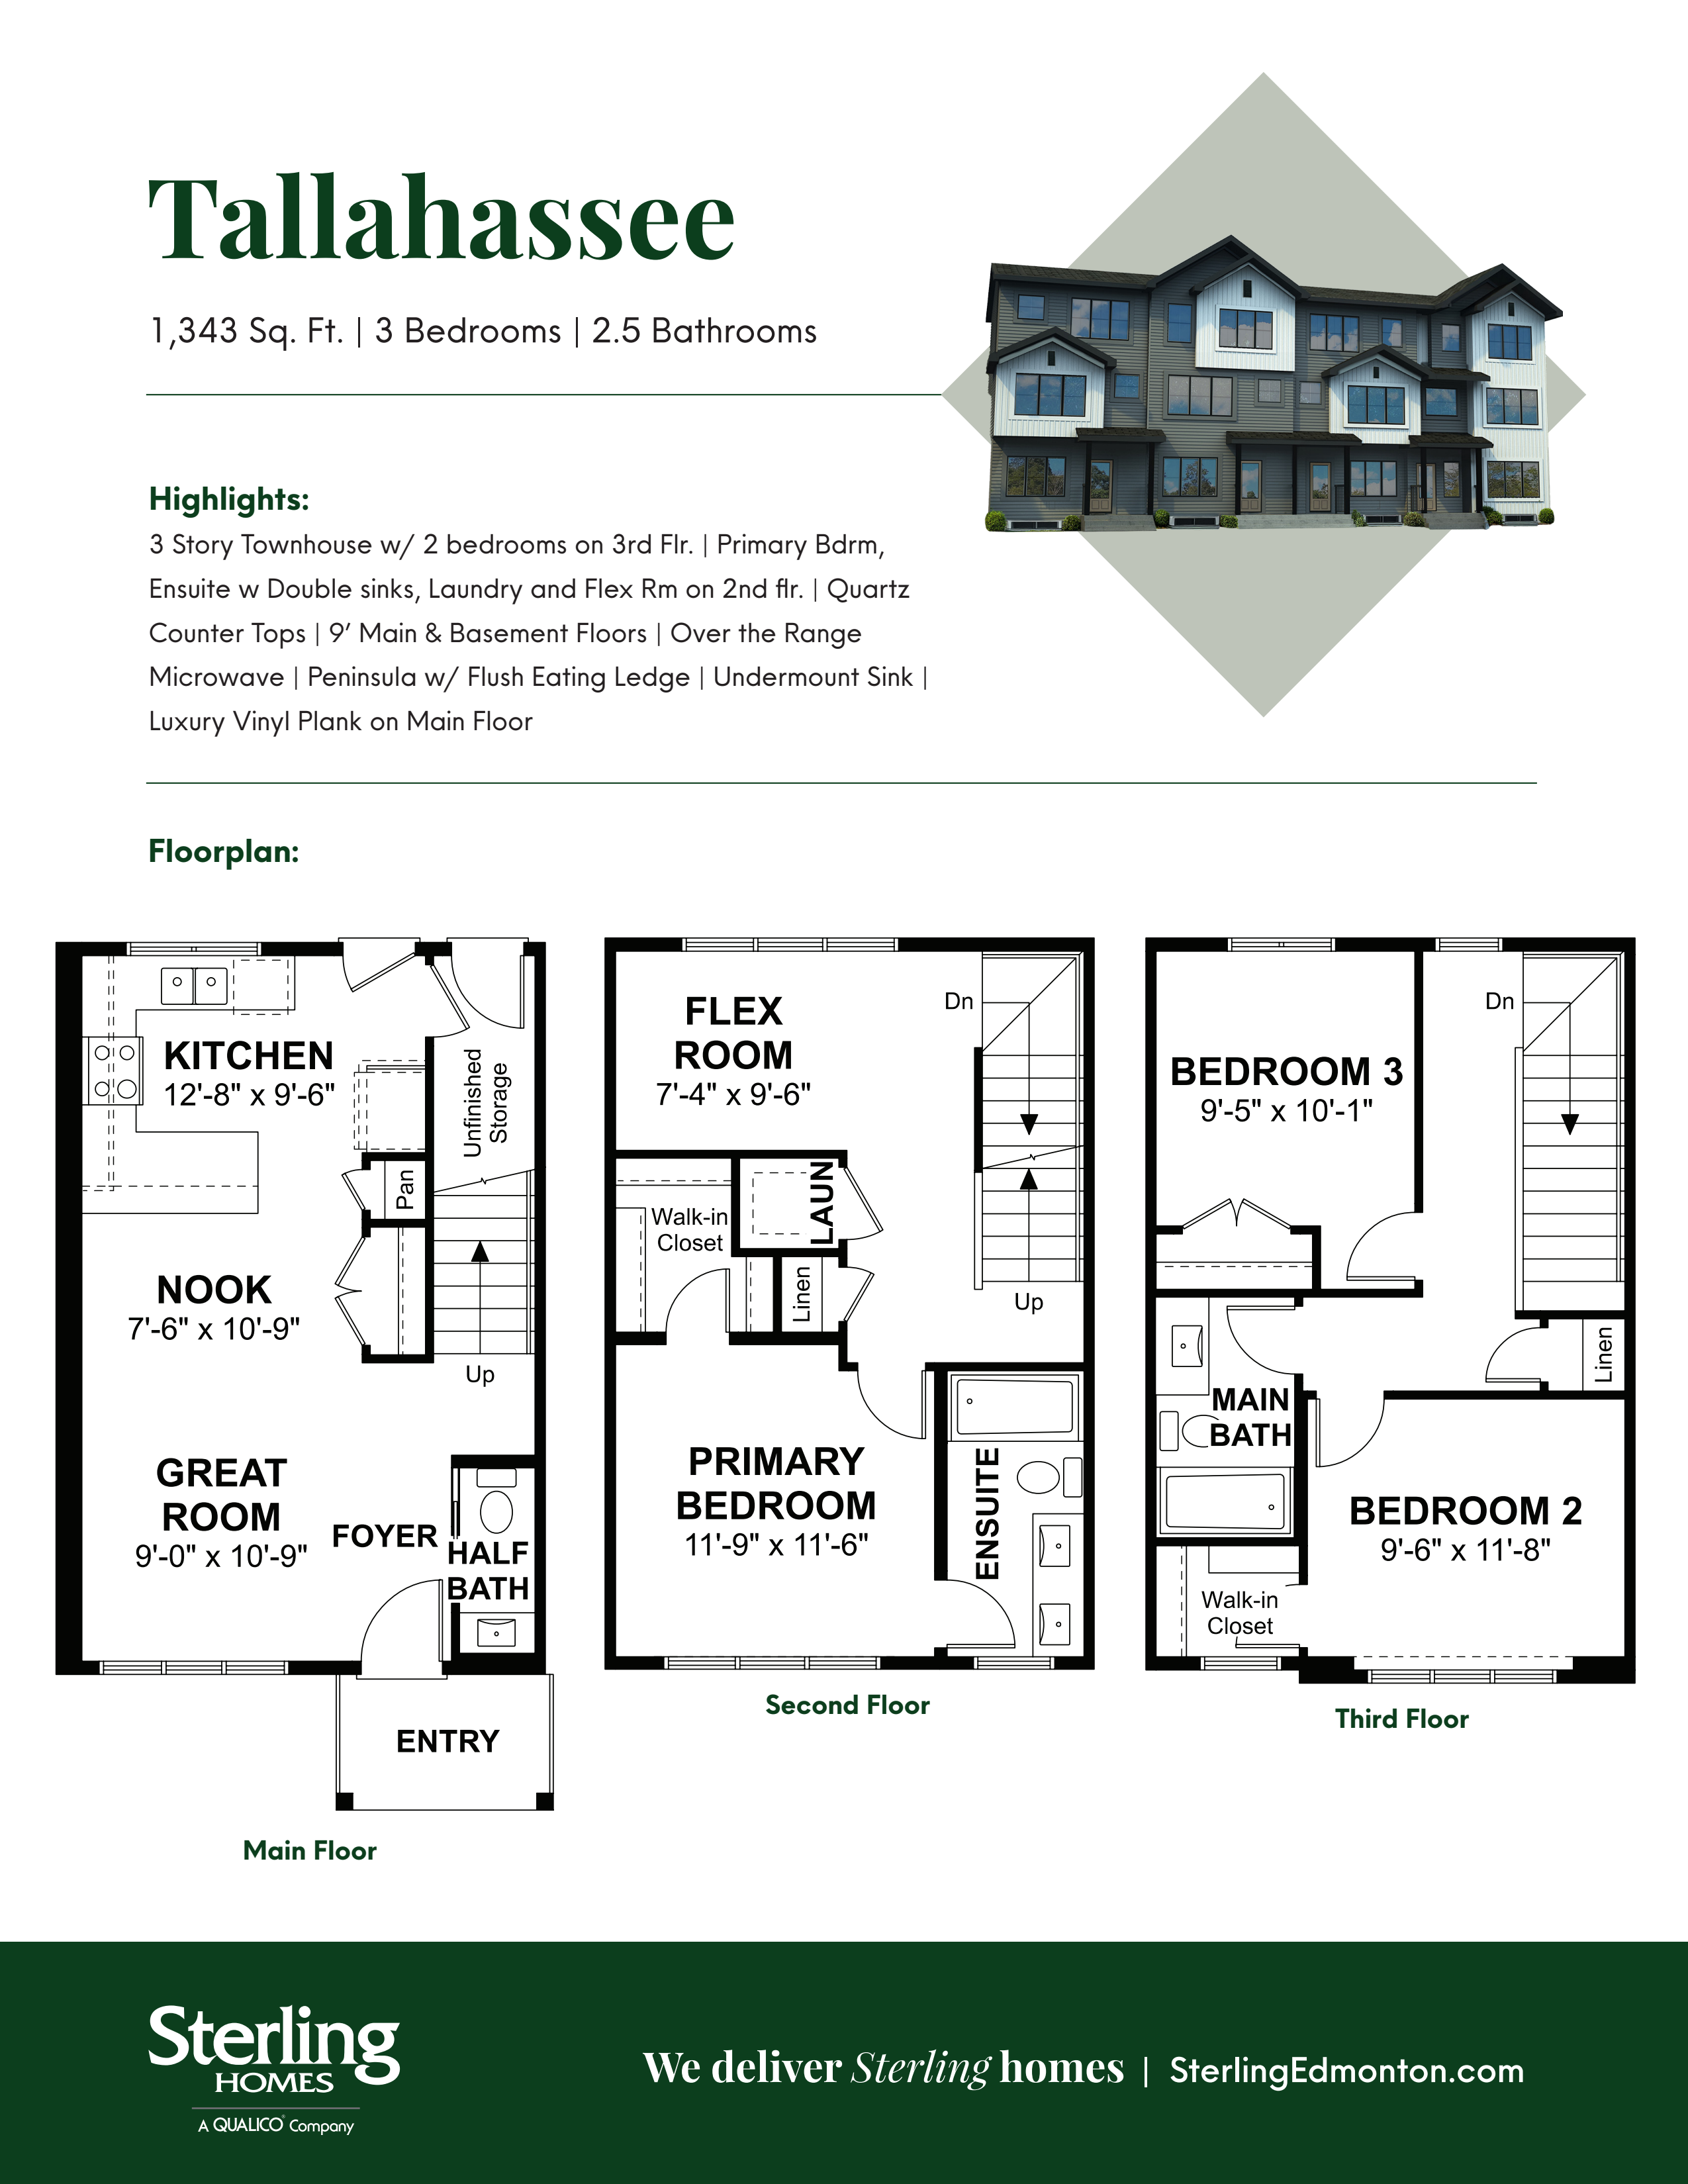
Tallahassee
For sale3 bd · 3 ba · 1,343 ft²
Pricing coming soon
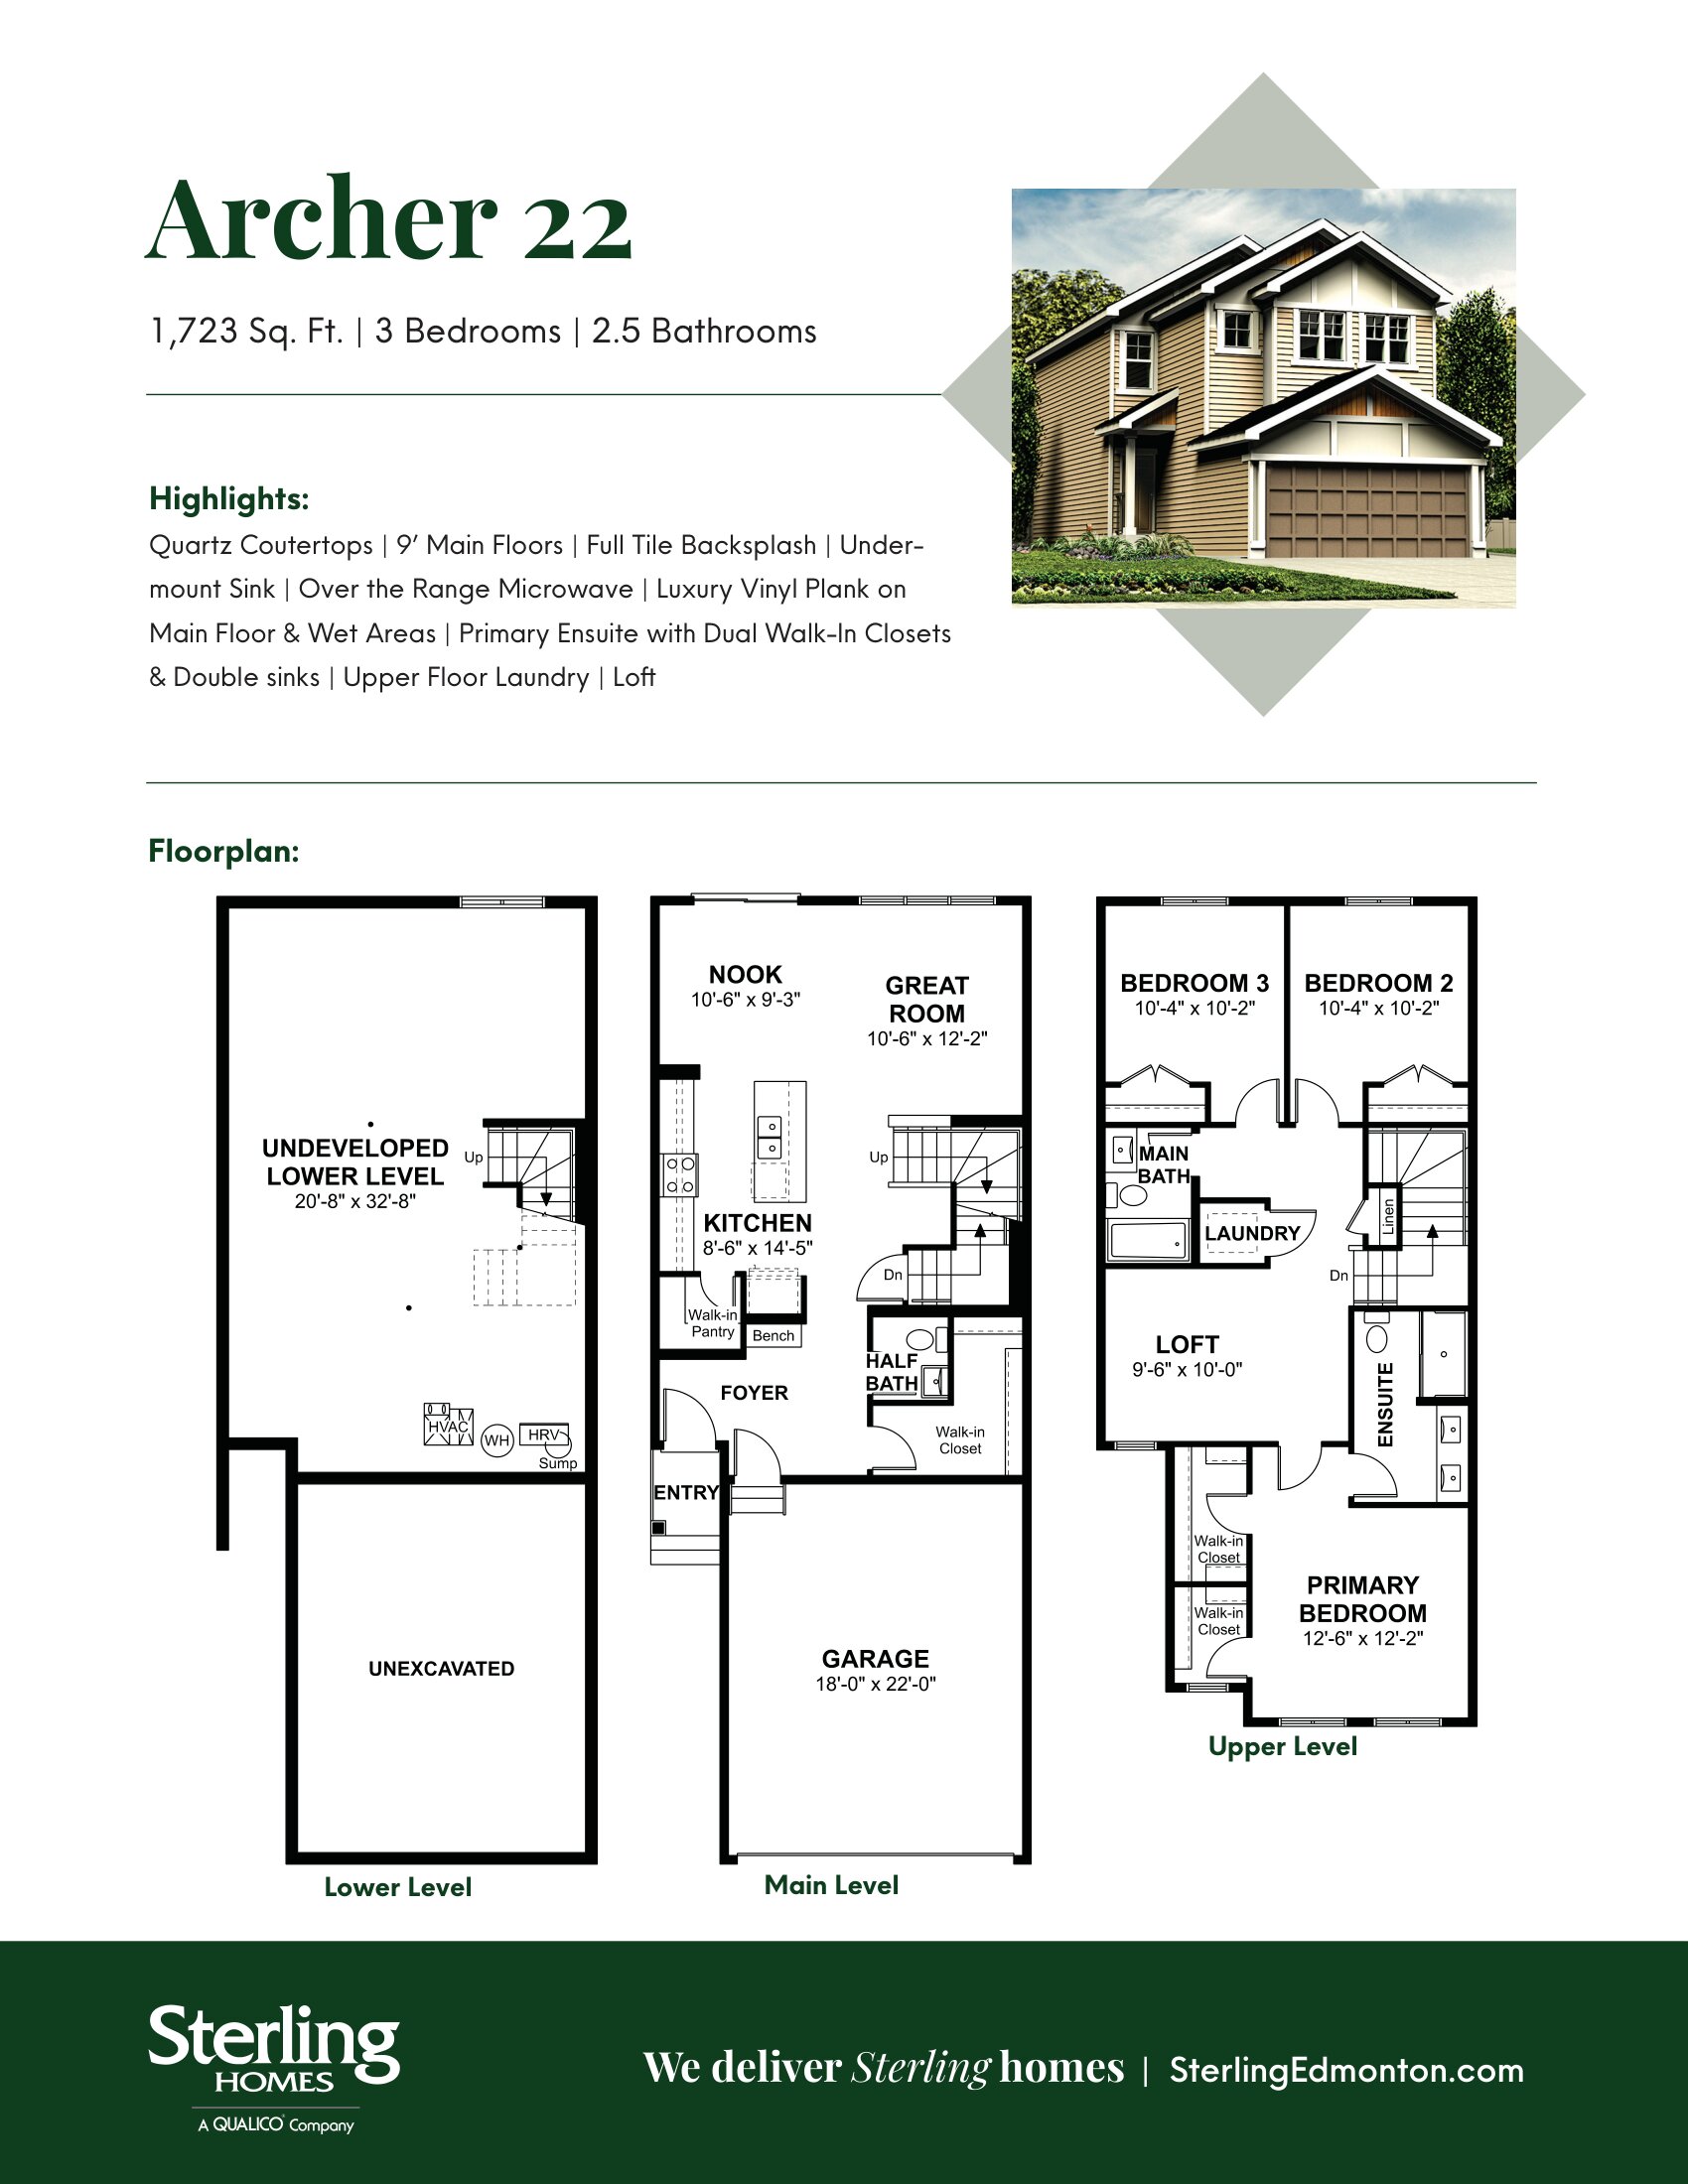
Archer 22
For sale3 bd · 3 ba · 1,723 ft²
Pricing coming soon
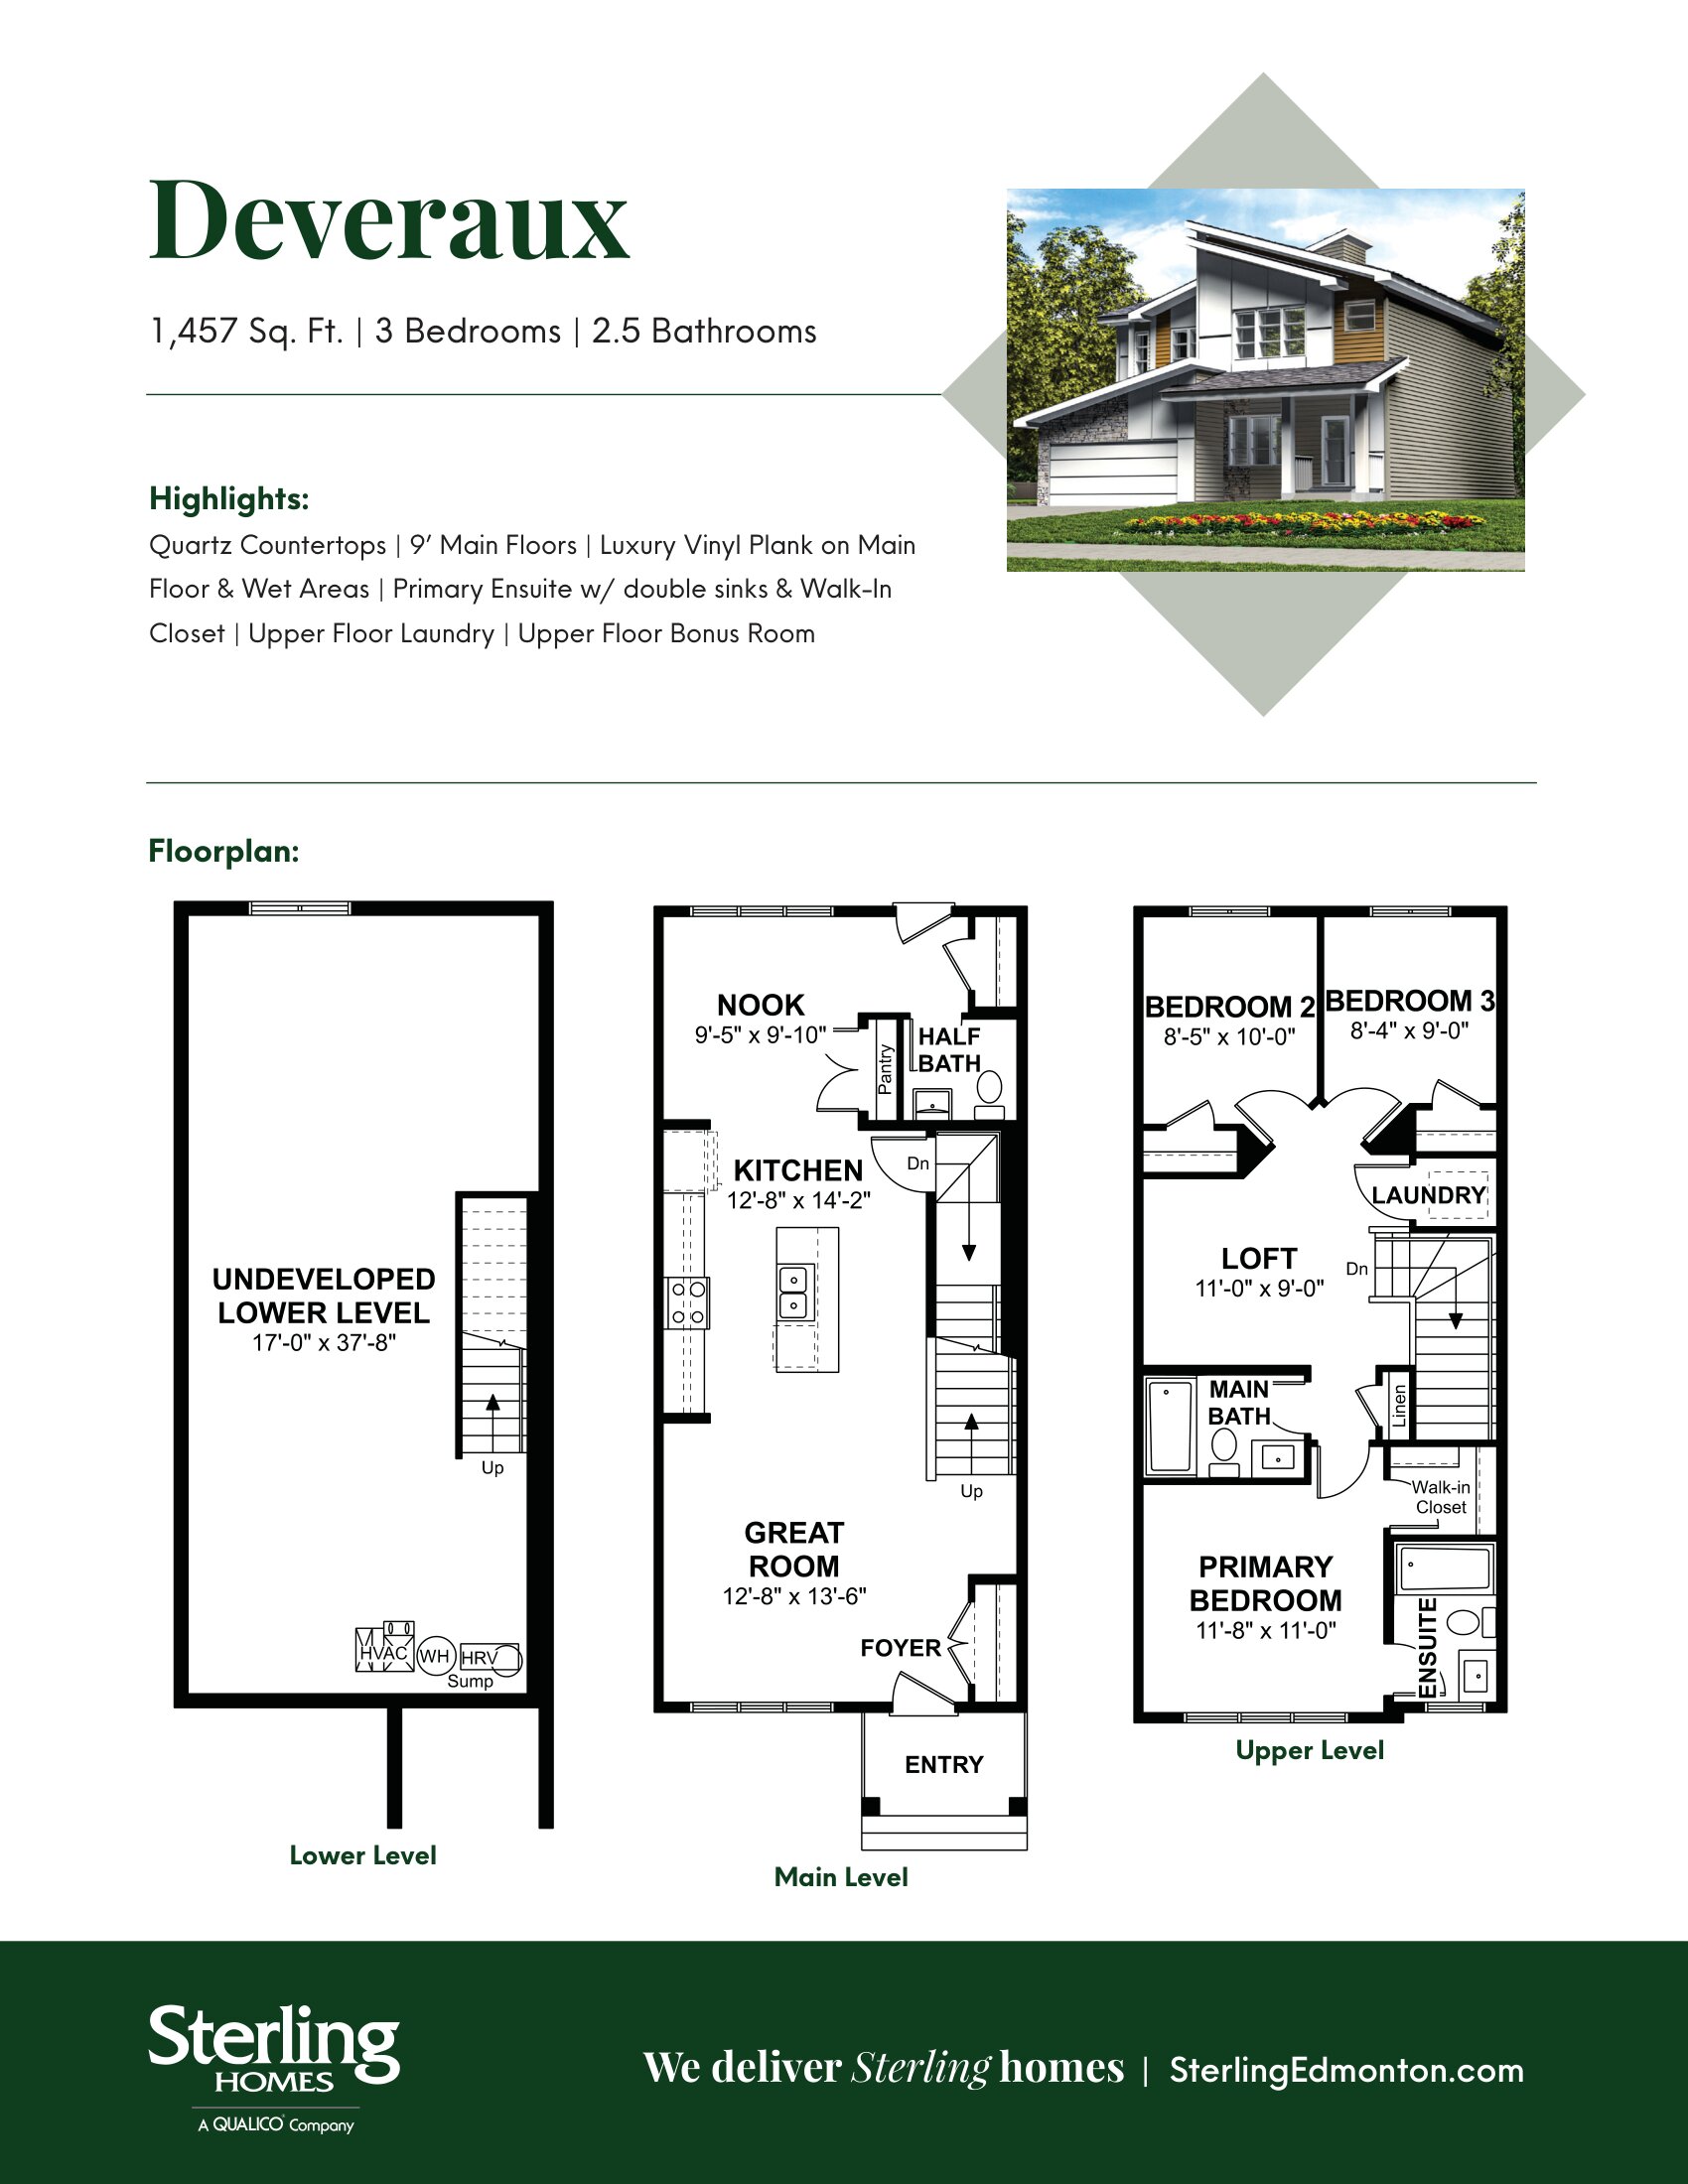
Deveraux 18
For sale3 bd · 3 ba · 1,411 ft²
Pricing coming soon