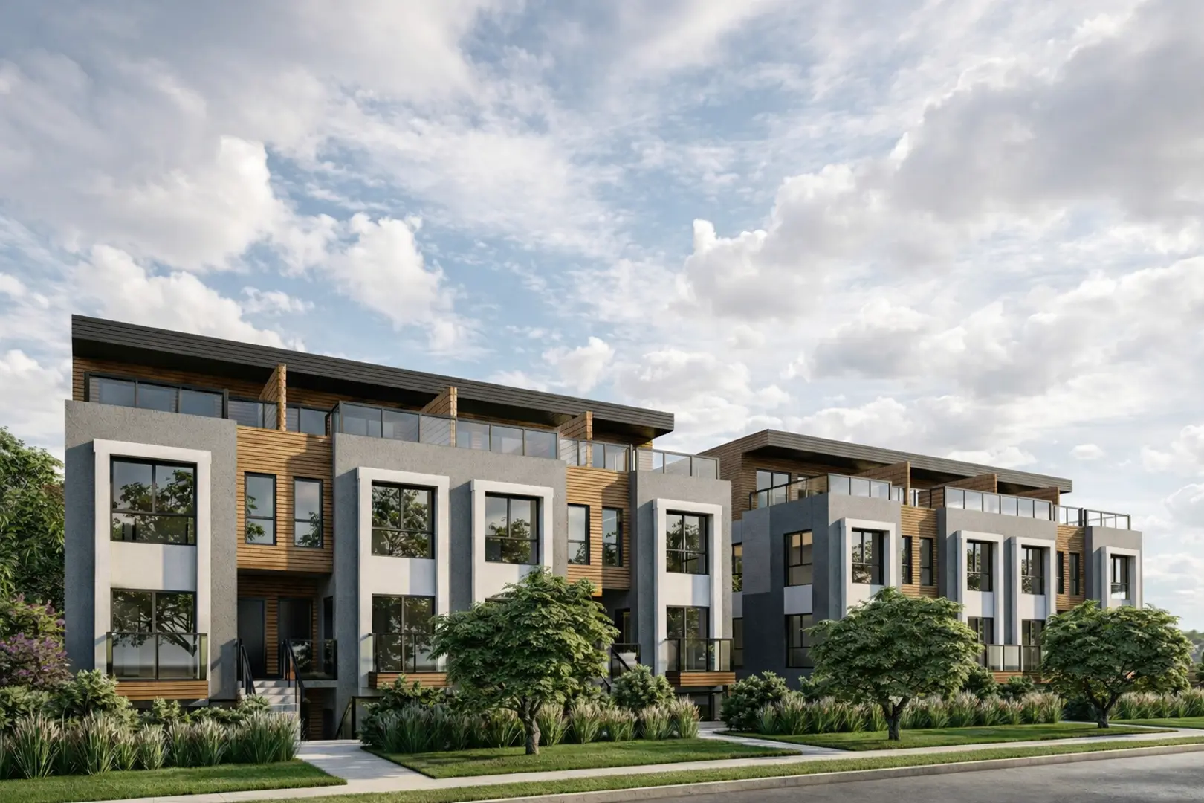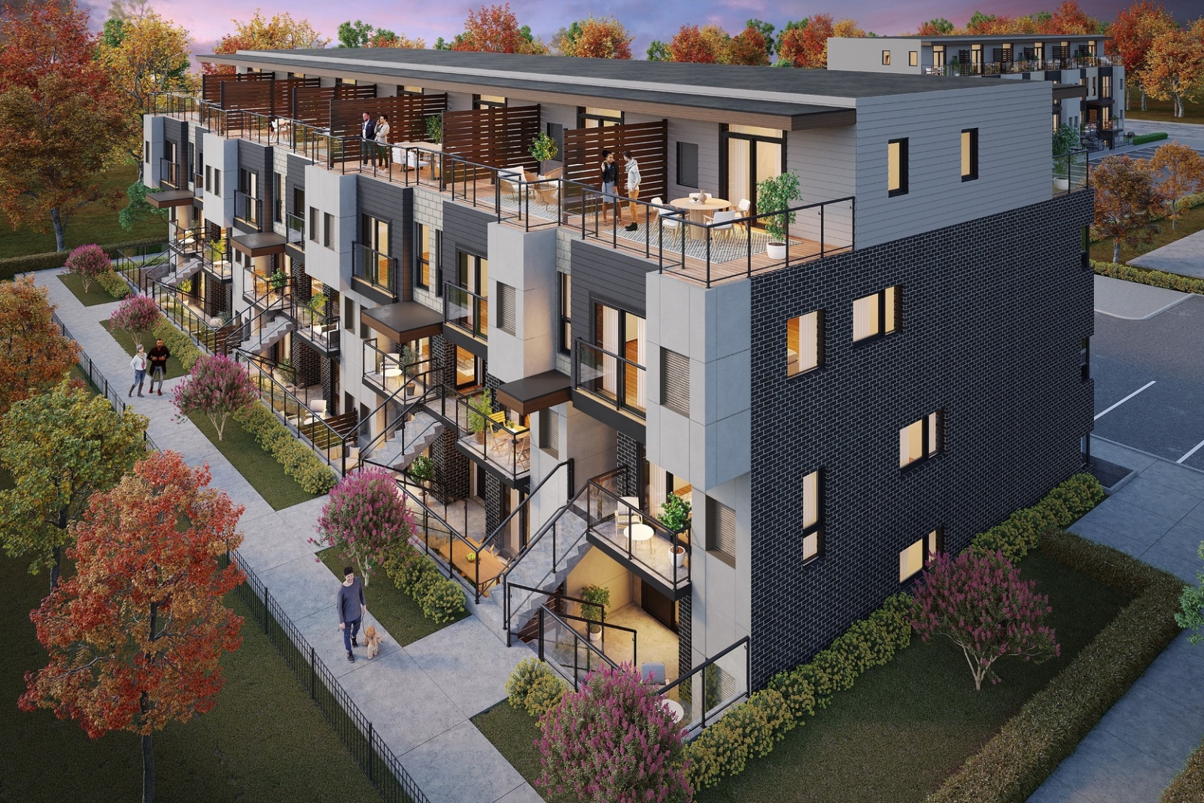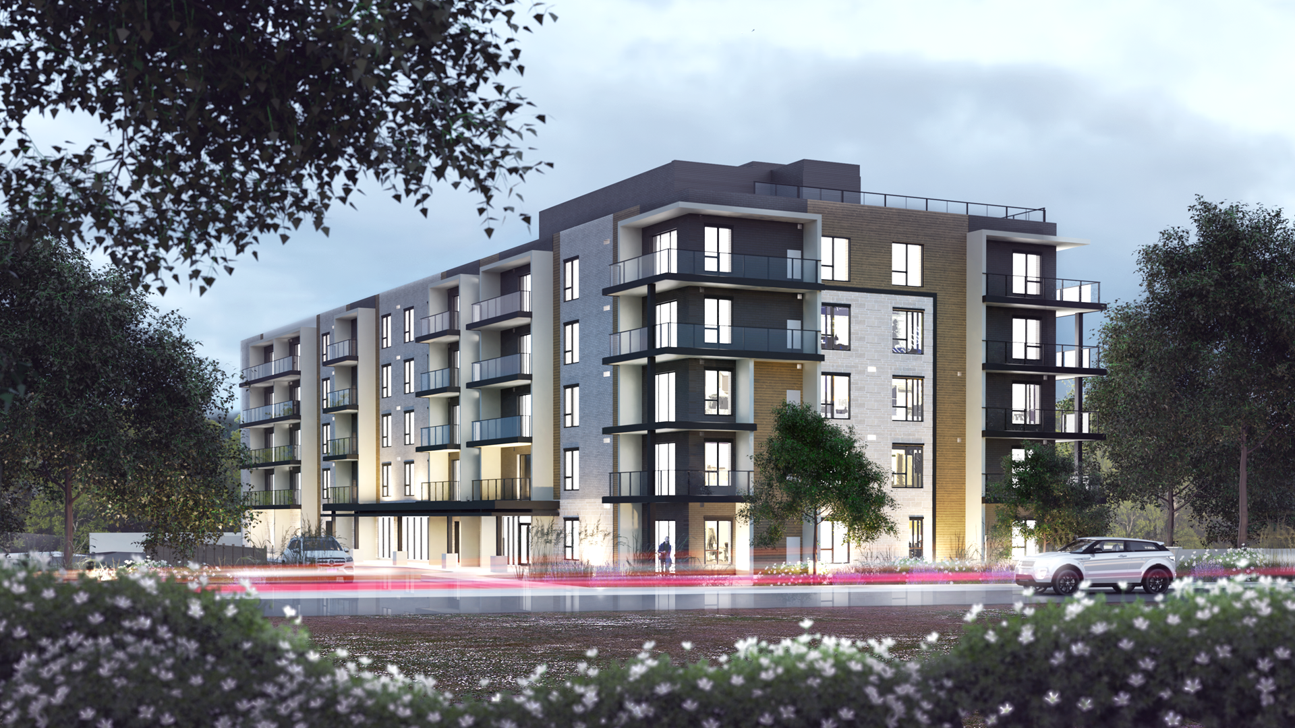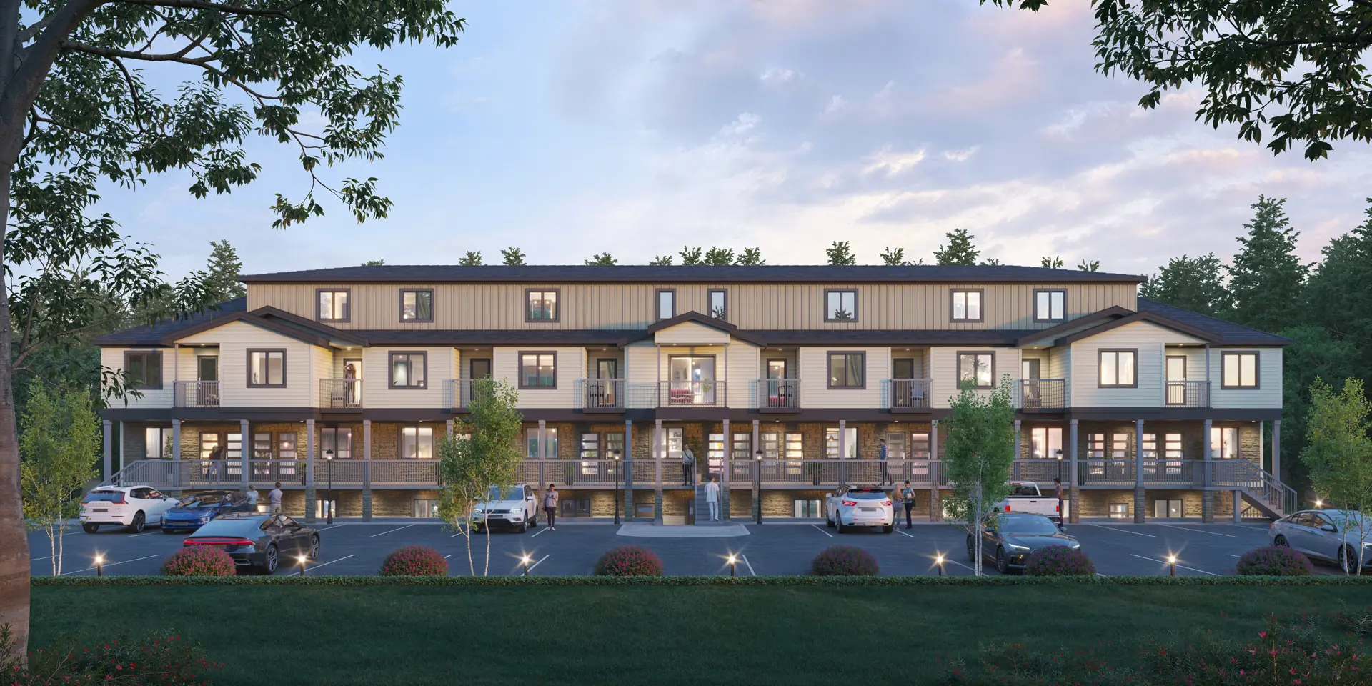
Niagara Falls, ON · Condo
Riverwalk Niagara Falls Condos
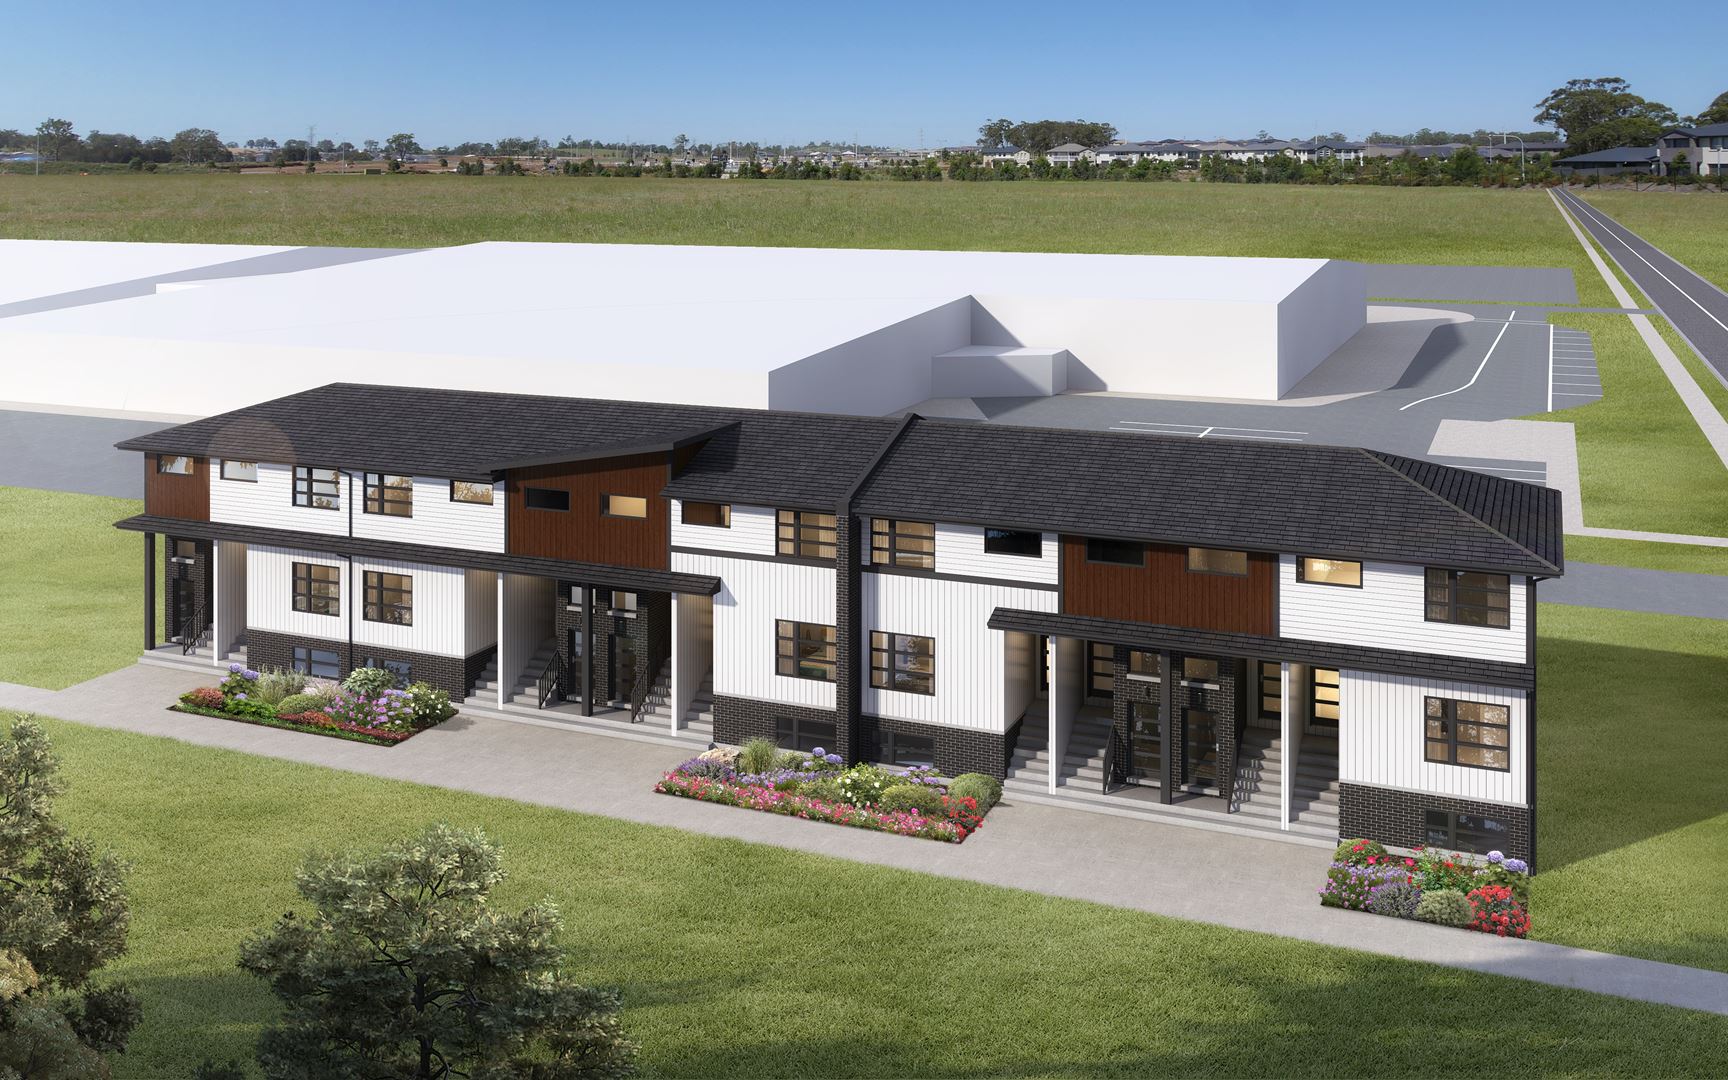
Renderings and features may vary and are subject to change. Renderings are for illustrative purposes only.
A closer look at Riverwalk Niagara Falls Condos.
- Home type
- Condo
- Price range
- From $574,900 to $1,449,900
- Bedrooms
- 1 – 3.5
- Bathrooms
- 1 – 2
- Interior size
- 807 – 1,679 ft²
- Estimated occupancy
- 2026
Riverwalk Niagara Falls Condos is a condominium development under construction by Heller Highwater Developments Inc. at 3779 Macklem Street in Niagara Falls. The project is 5 storeys tall and contains 51 suites. Architecture is by SRM Architects, with interiors by DFY Studio.
Occupancy is scheduled for 2026. Current inventory includes 16 available floor plans ranging from 807 to 1,679 sq. ft. Current prices range from $574,900 to $1,449,900. The location has a Walk Score of 47 and a Transit Score of 27.
Project information
3779 Macklem StreetRegional Municipality of Niagara
2026
By SRM Architects, DFY Studio, Heller Highwater Developments Inc.
Pricing, deposit & incentives
Pricing and fees
- Available unit price
- From $574,900 to $1,449,900
- Average price / ft²
- $784
- Maintenance / ft²
- $0.28 / sq.ft. (Parking: $30 Locker: $15) (Parking: $30 | Locker: $15)
- Parking
- $60,000
- Locker
- $7,500
Deposit structure
| When | Amount |
|---|---|
| On Signing | $5,000 |
| In 30 days | Balance to 5% |
| In 180 days | 2.5% |
| In 365 days | 2.5% |
| On Occupancy | 5% |
| Total deposit | 15% |
(10% + 5%)
Historical pricing trajectory
Recorded $/sq ft history
Launch PSF
$764/ft²
Apr 8, 2024
Latest PSF
$784/ft²
As of Jan 6, 2025
Net change
+$20/ft²
+2.6% overall
| Recorded date | Avg. $/ft² | Change |
|---|---|---|
| Jan 6, 2025 | $784/ft² | — |
| Jul 30, 2024 | $784/ft² | $-3 (-0.4%) |
| Jul 3, 2024 | $787/ft² | +$23 (+3%) |
| Apr 8, 2024 | $764/ft² | — |
Recorded unit mix
Pricing & size by bedroom
| Suite type | Plans | Size (ft²) | Price range | Avg. $/ft² |
|---|---|---|---|---|
| 1 Bed(19%) | 3 | 807–863 | $575K–$730K | $753 |
| 1 Bed + Den(19%) | 3 | 858–1,173 | $630K–$900K | $756 |
| 2 Bed(25%) | 4 | 1,121–1,241 | $870K–$930K | $779 |
| 2 Bed + Den(19%) | 3 | 1,186–1,268 | $850K–$1,070K | $779 |
| 3 Bed(6%) | 1 | 1,679 | $1,450K | $858 |
| 3 Bed + Den(13%) | 2 | 1,563–1,632 | $1,360K–$1,370K | $858 |
Floor plans (16)
Compare home designs at Riverwalk Niagara Falls Condos. Open a plan to explore its layout, dimensions and recorded pricing.
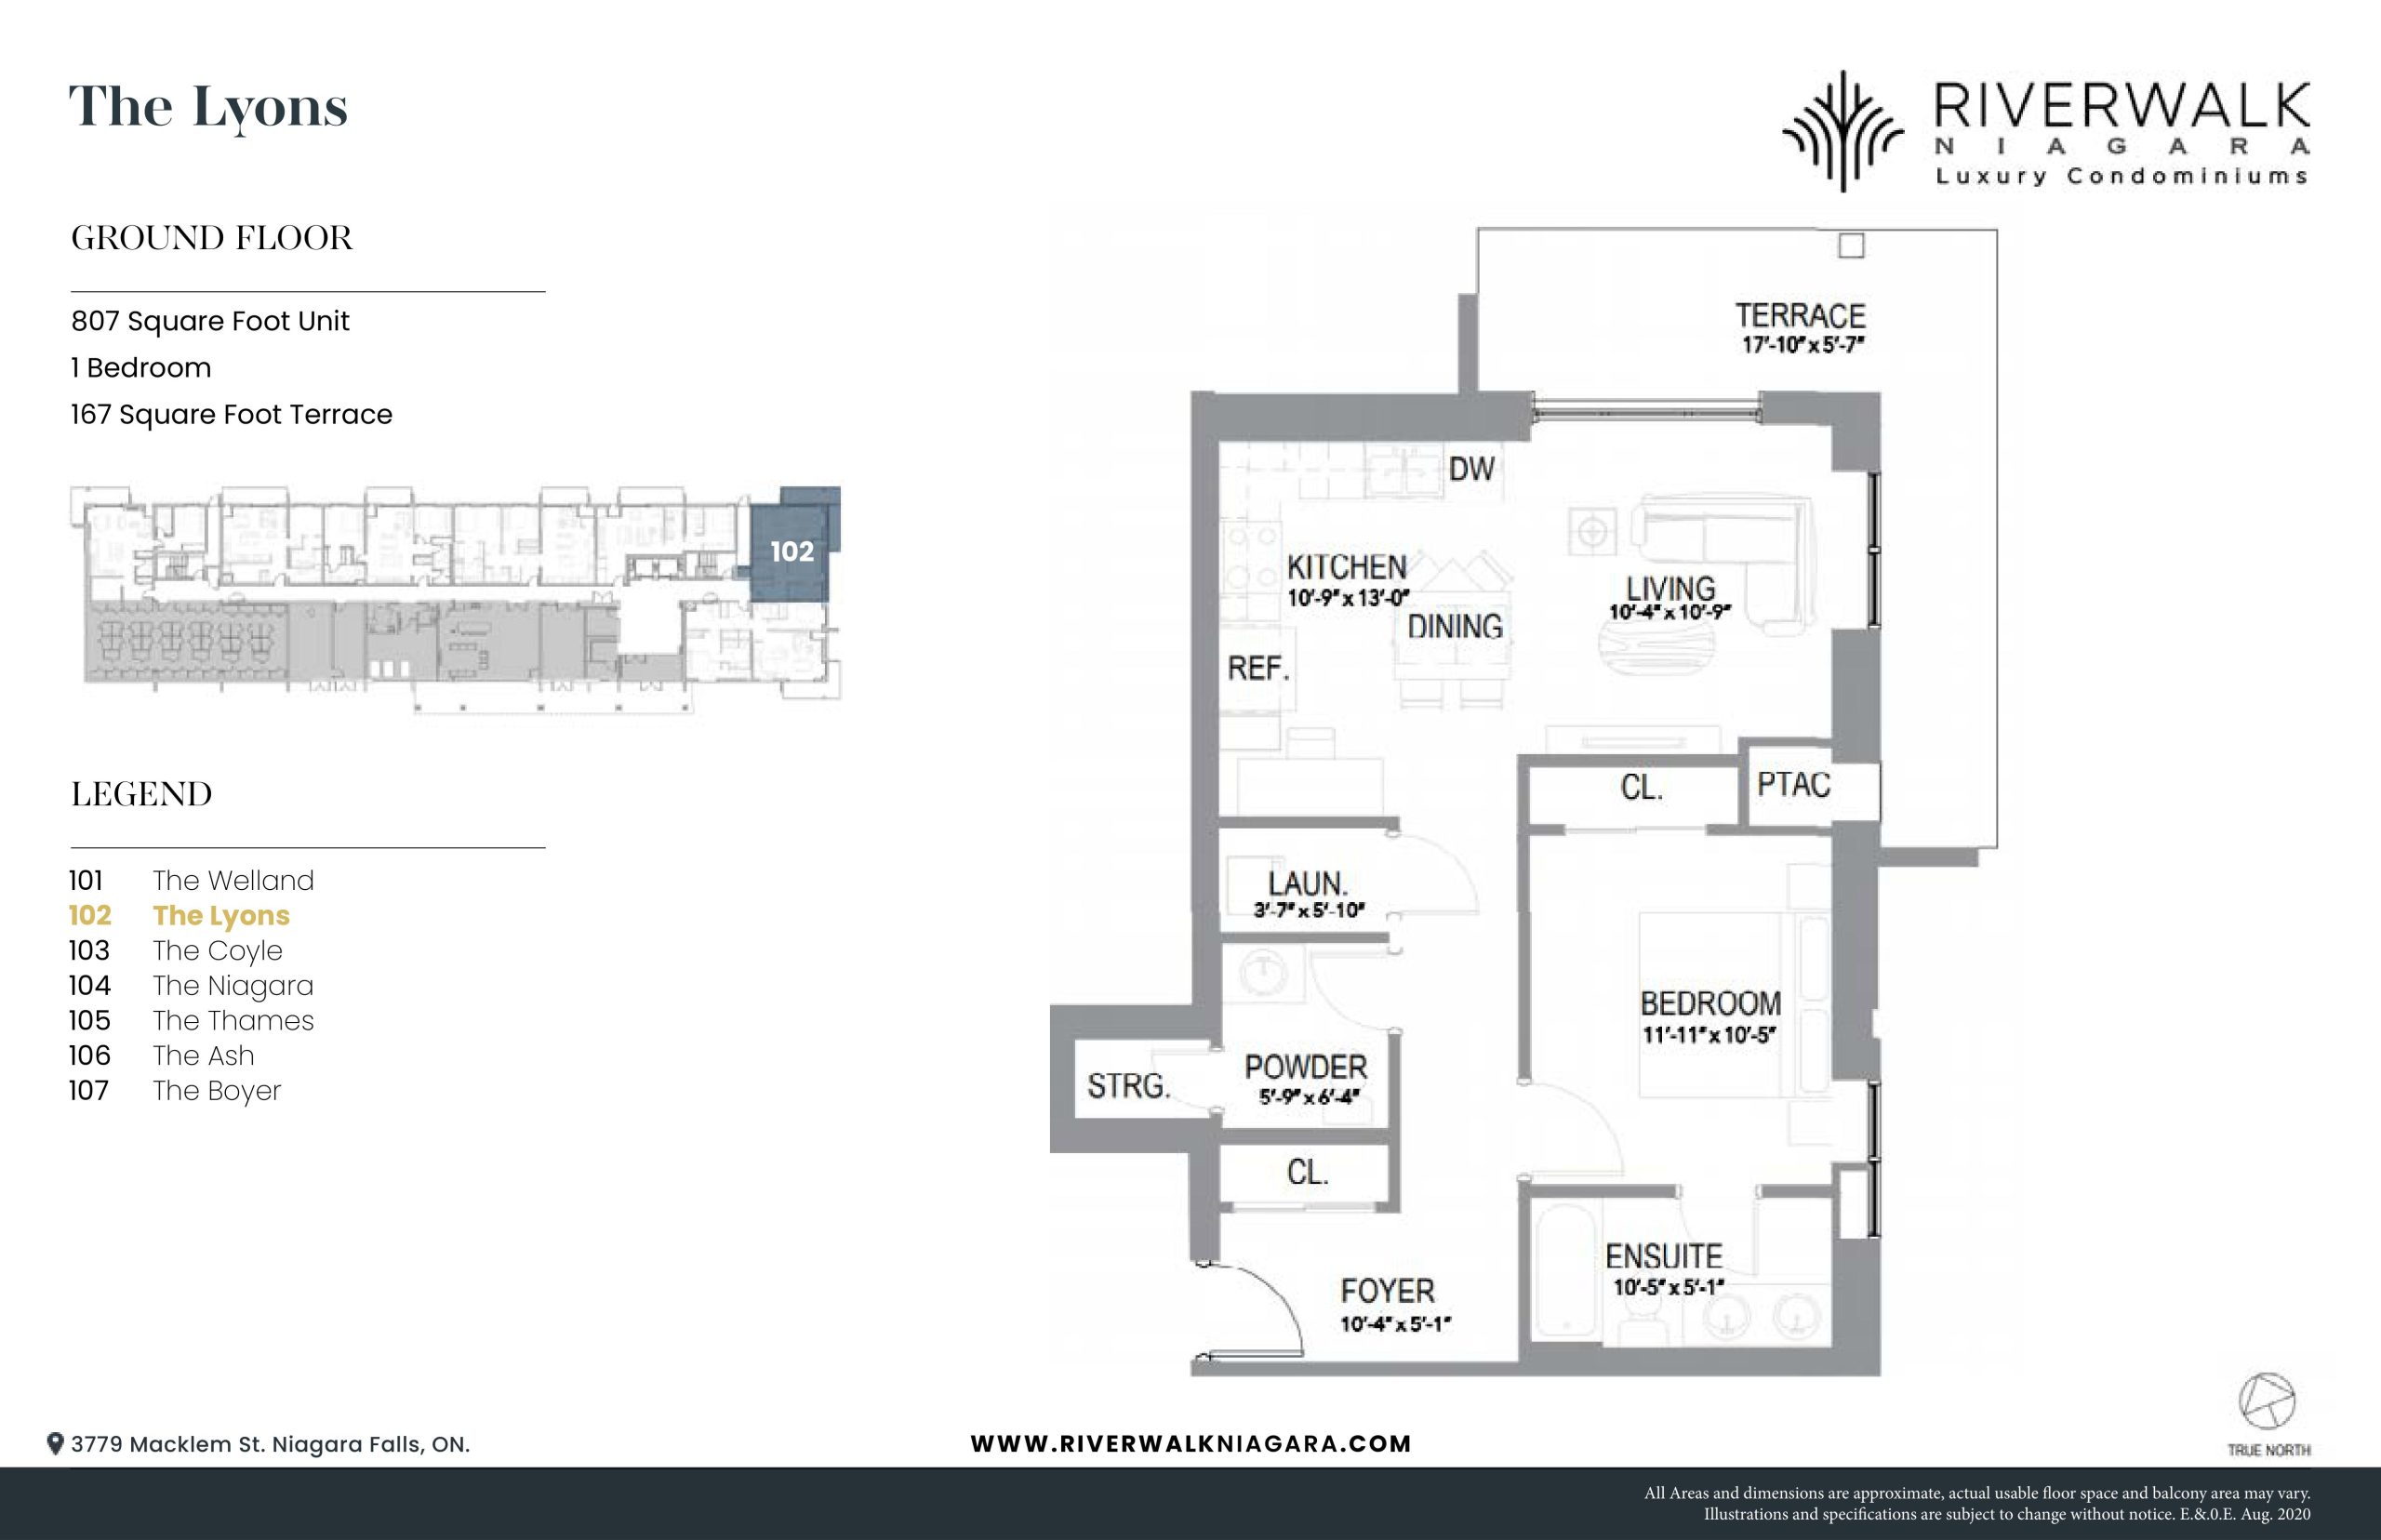
The Lyons
For sale- 1 beds
- 1 baths
- 807 ft²
$574,900
View floor plan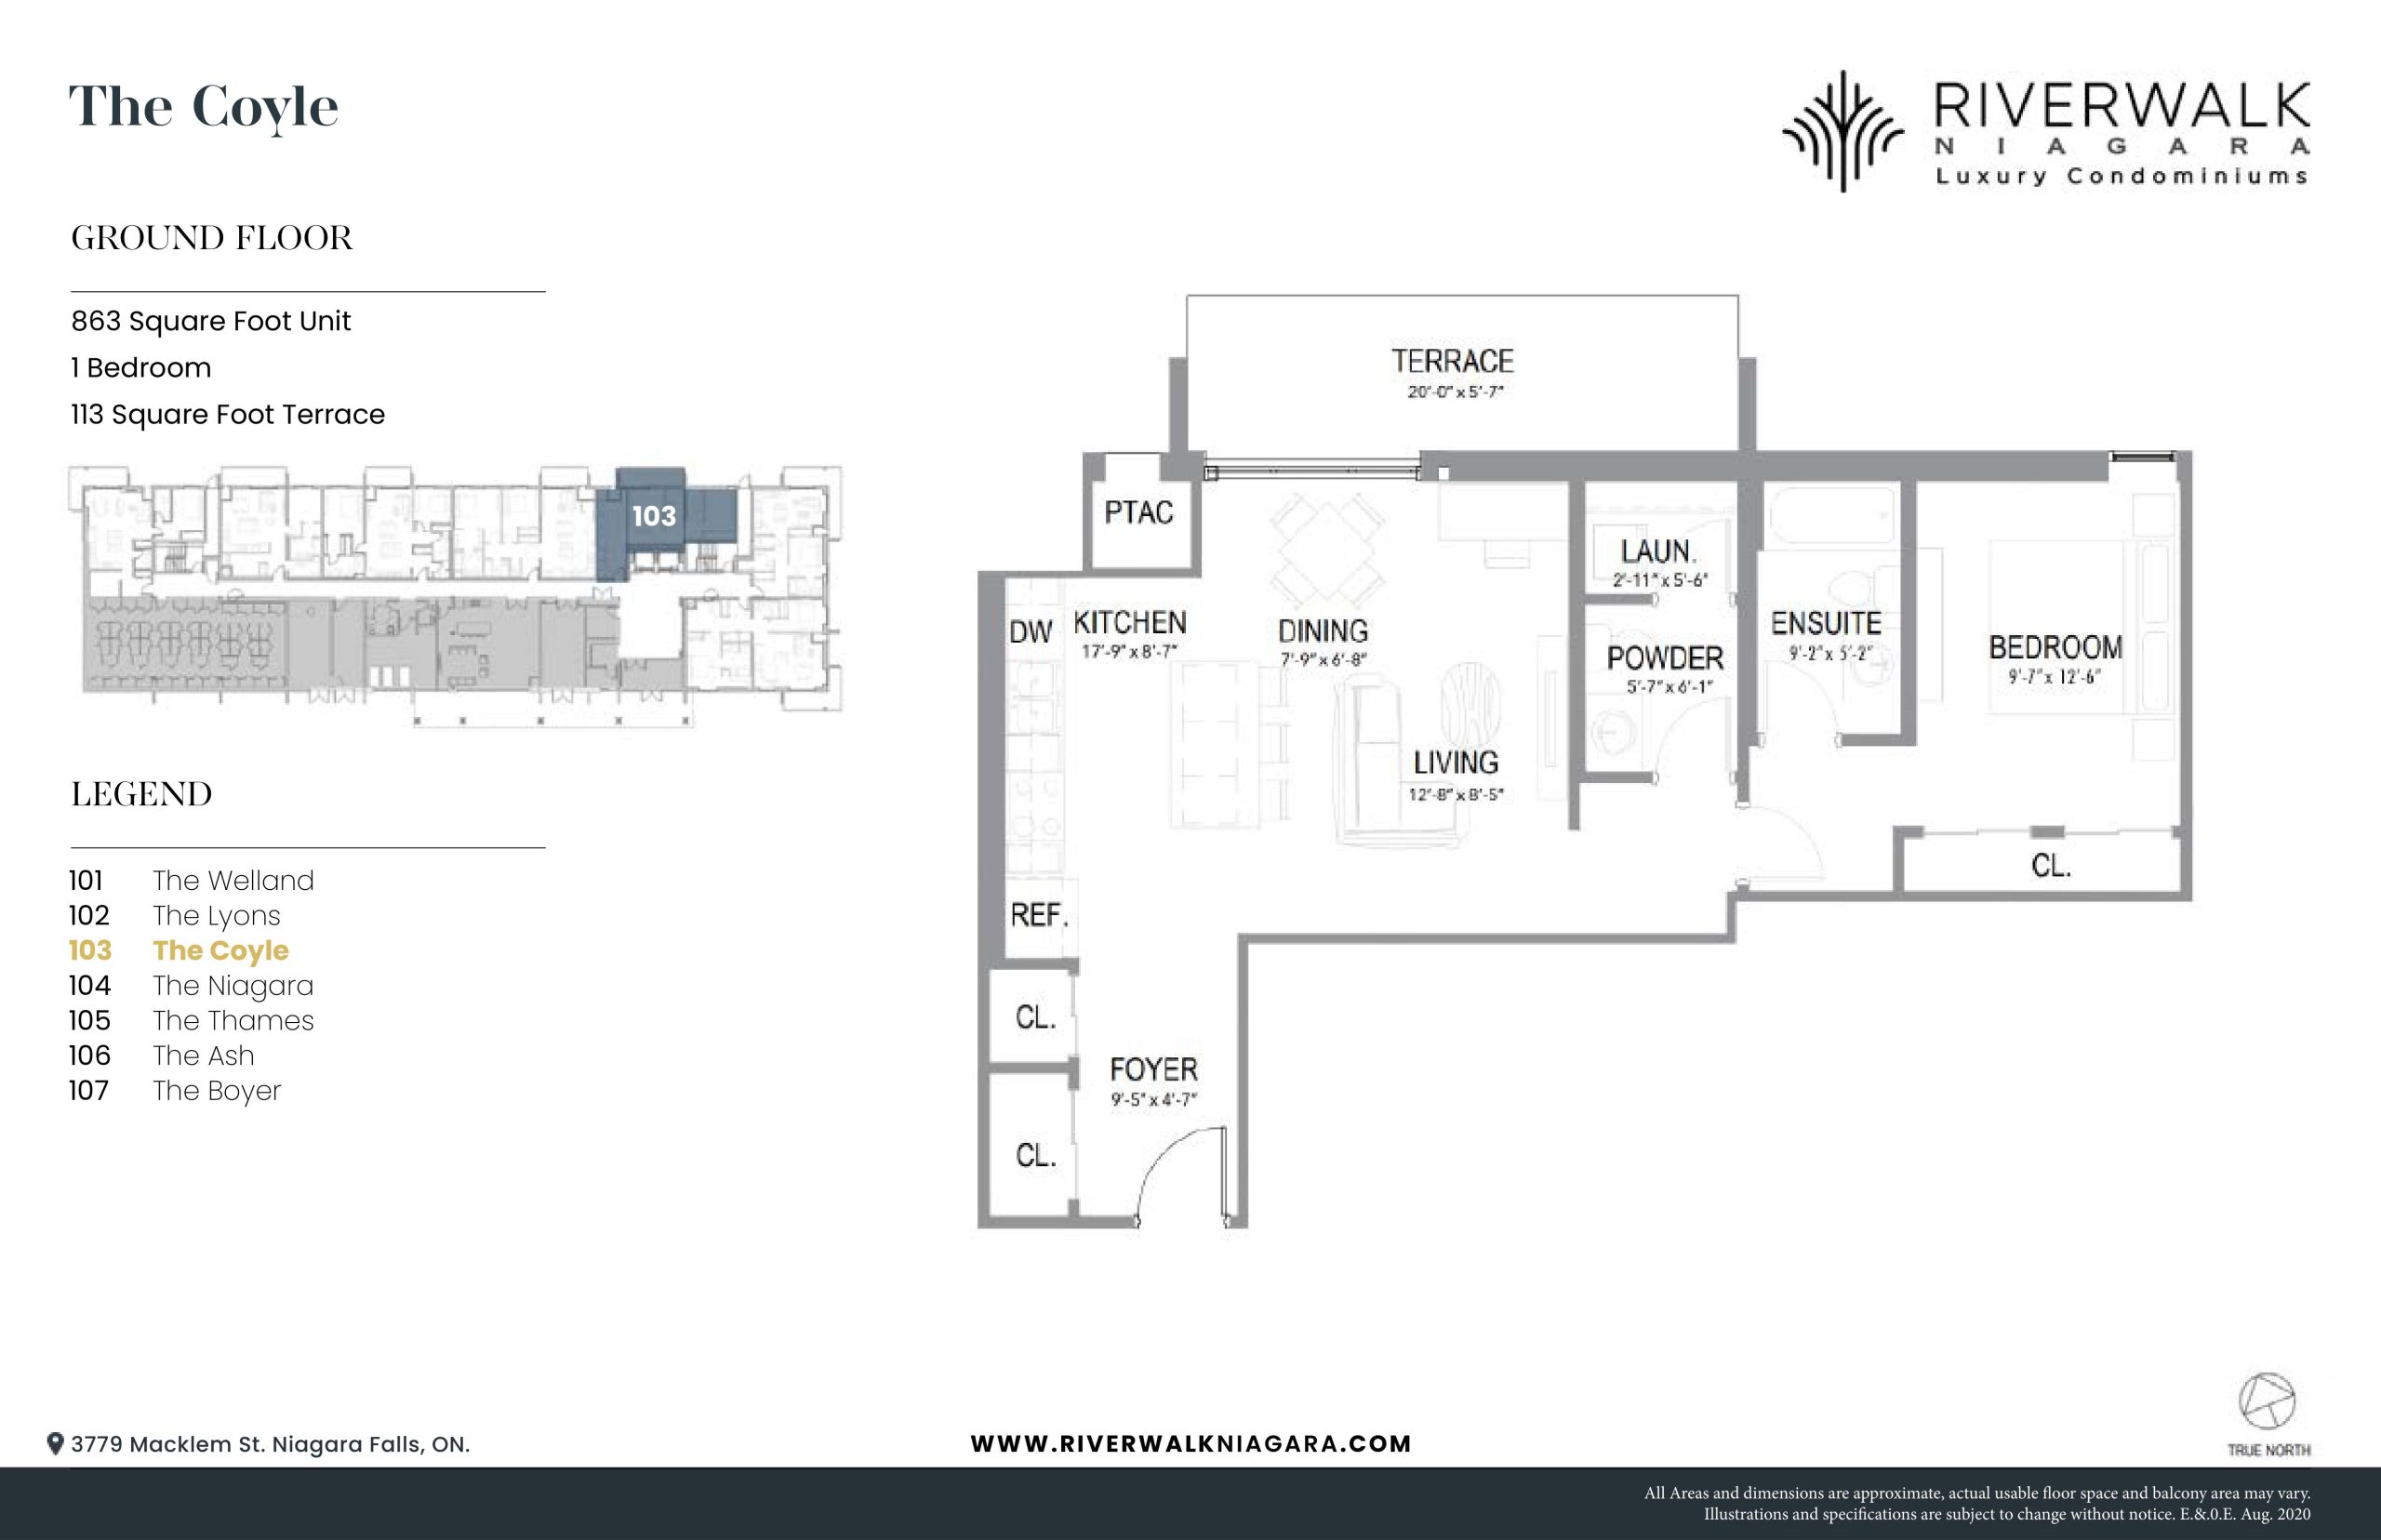
The Coyle
For sale- 1 beds
- 1.5 baths
- 863 ft²
$594,900
View floor plan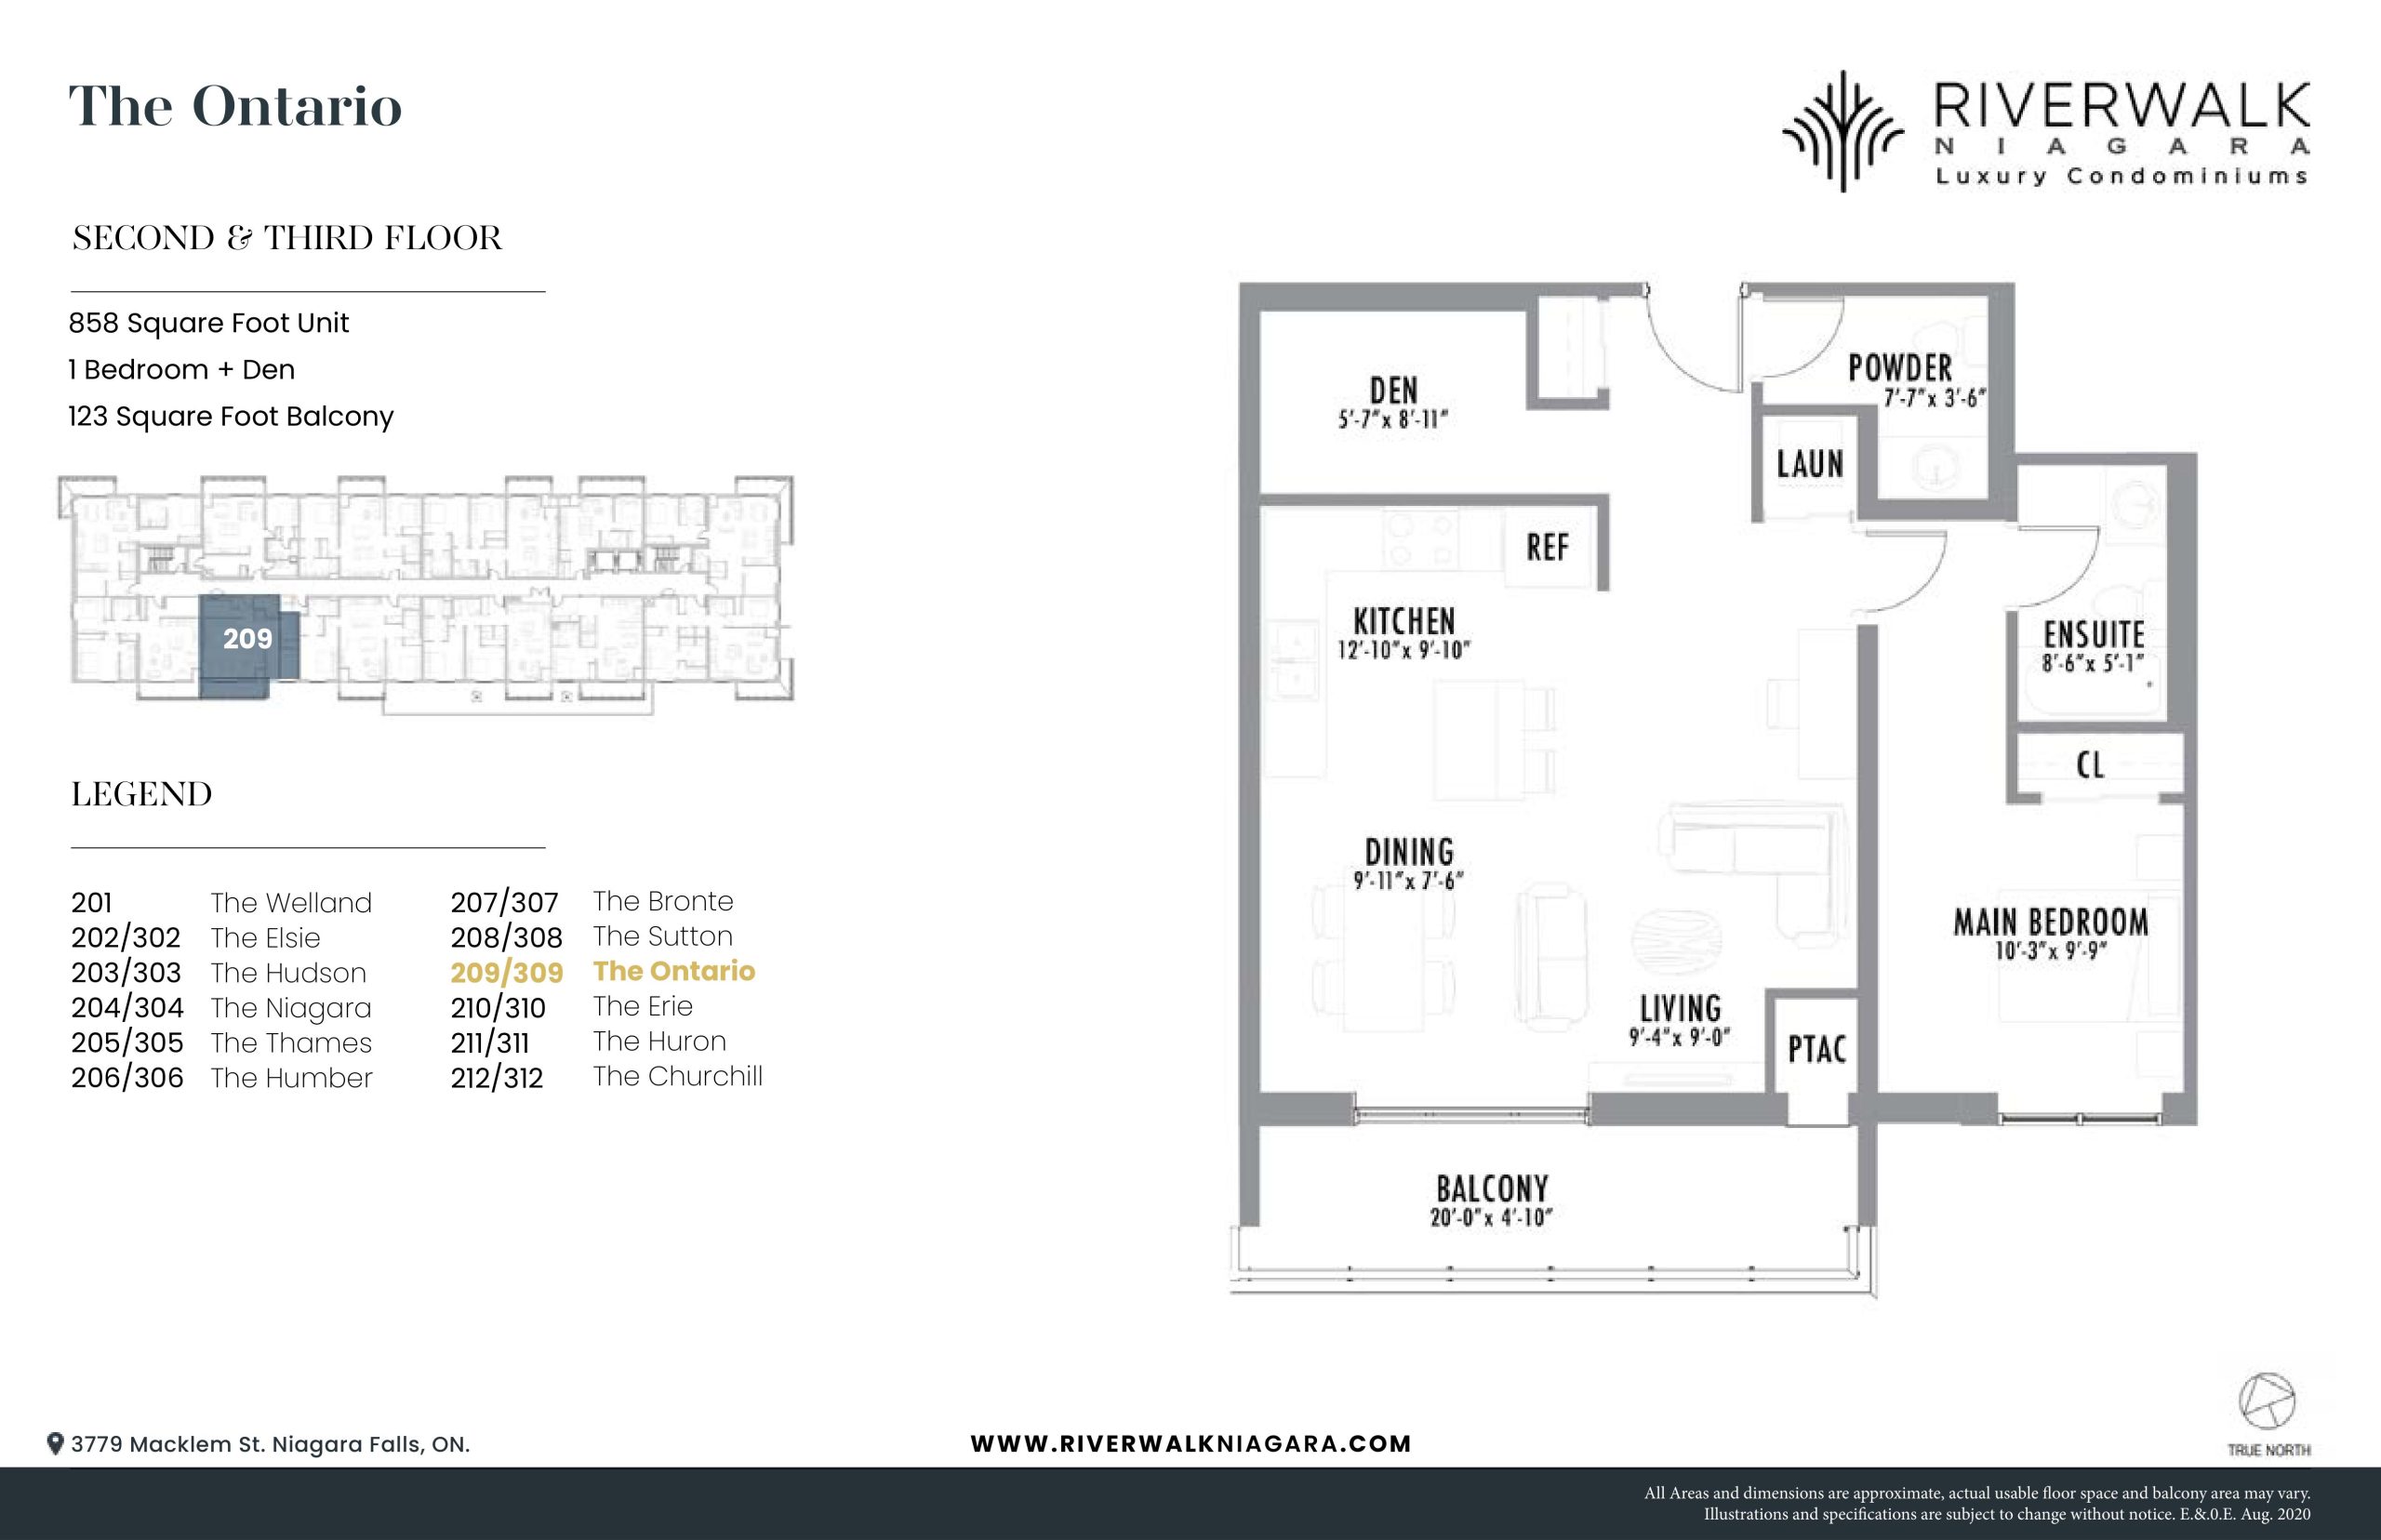
The Ontario
For sale- 1.5 beds
- 1.5 baths
- 858 ft²
$629,900
View floor plan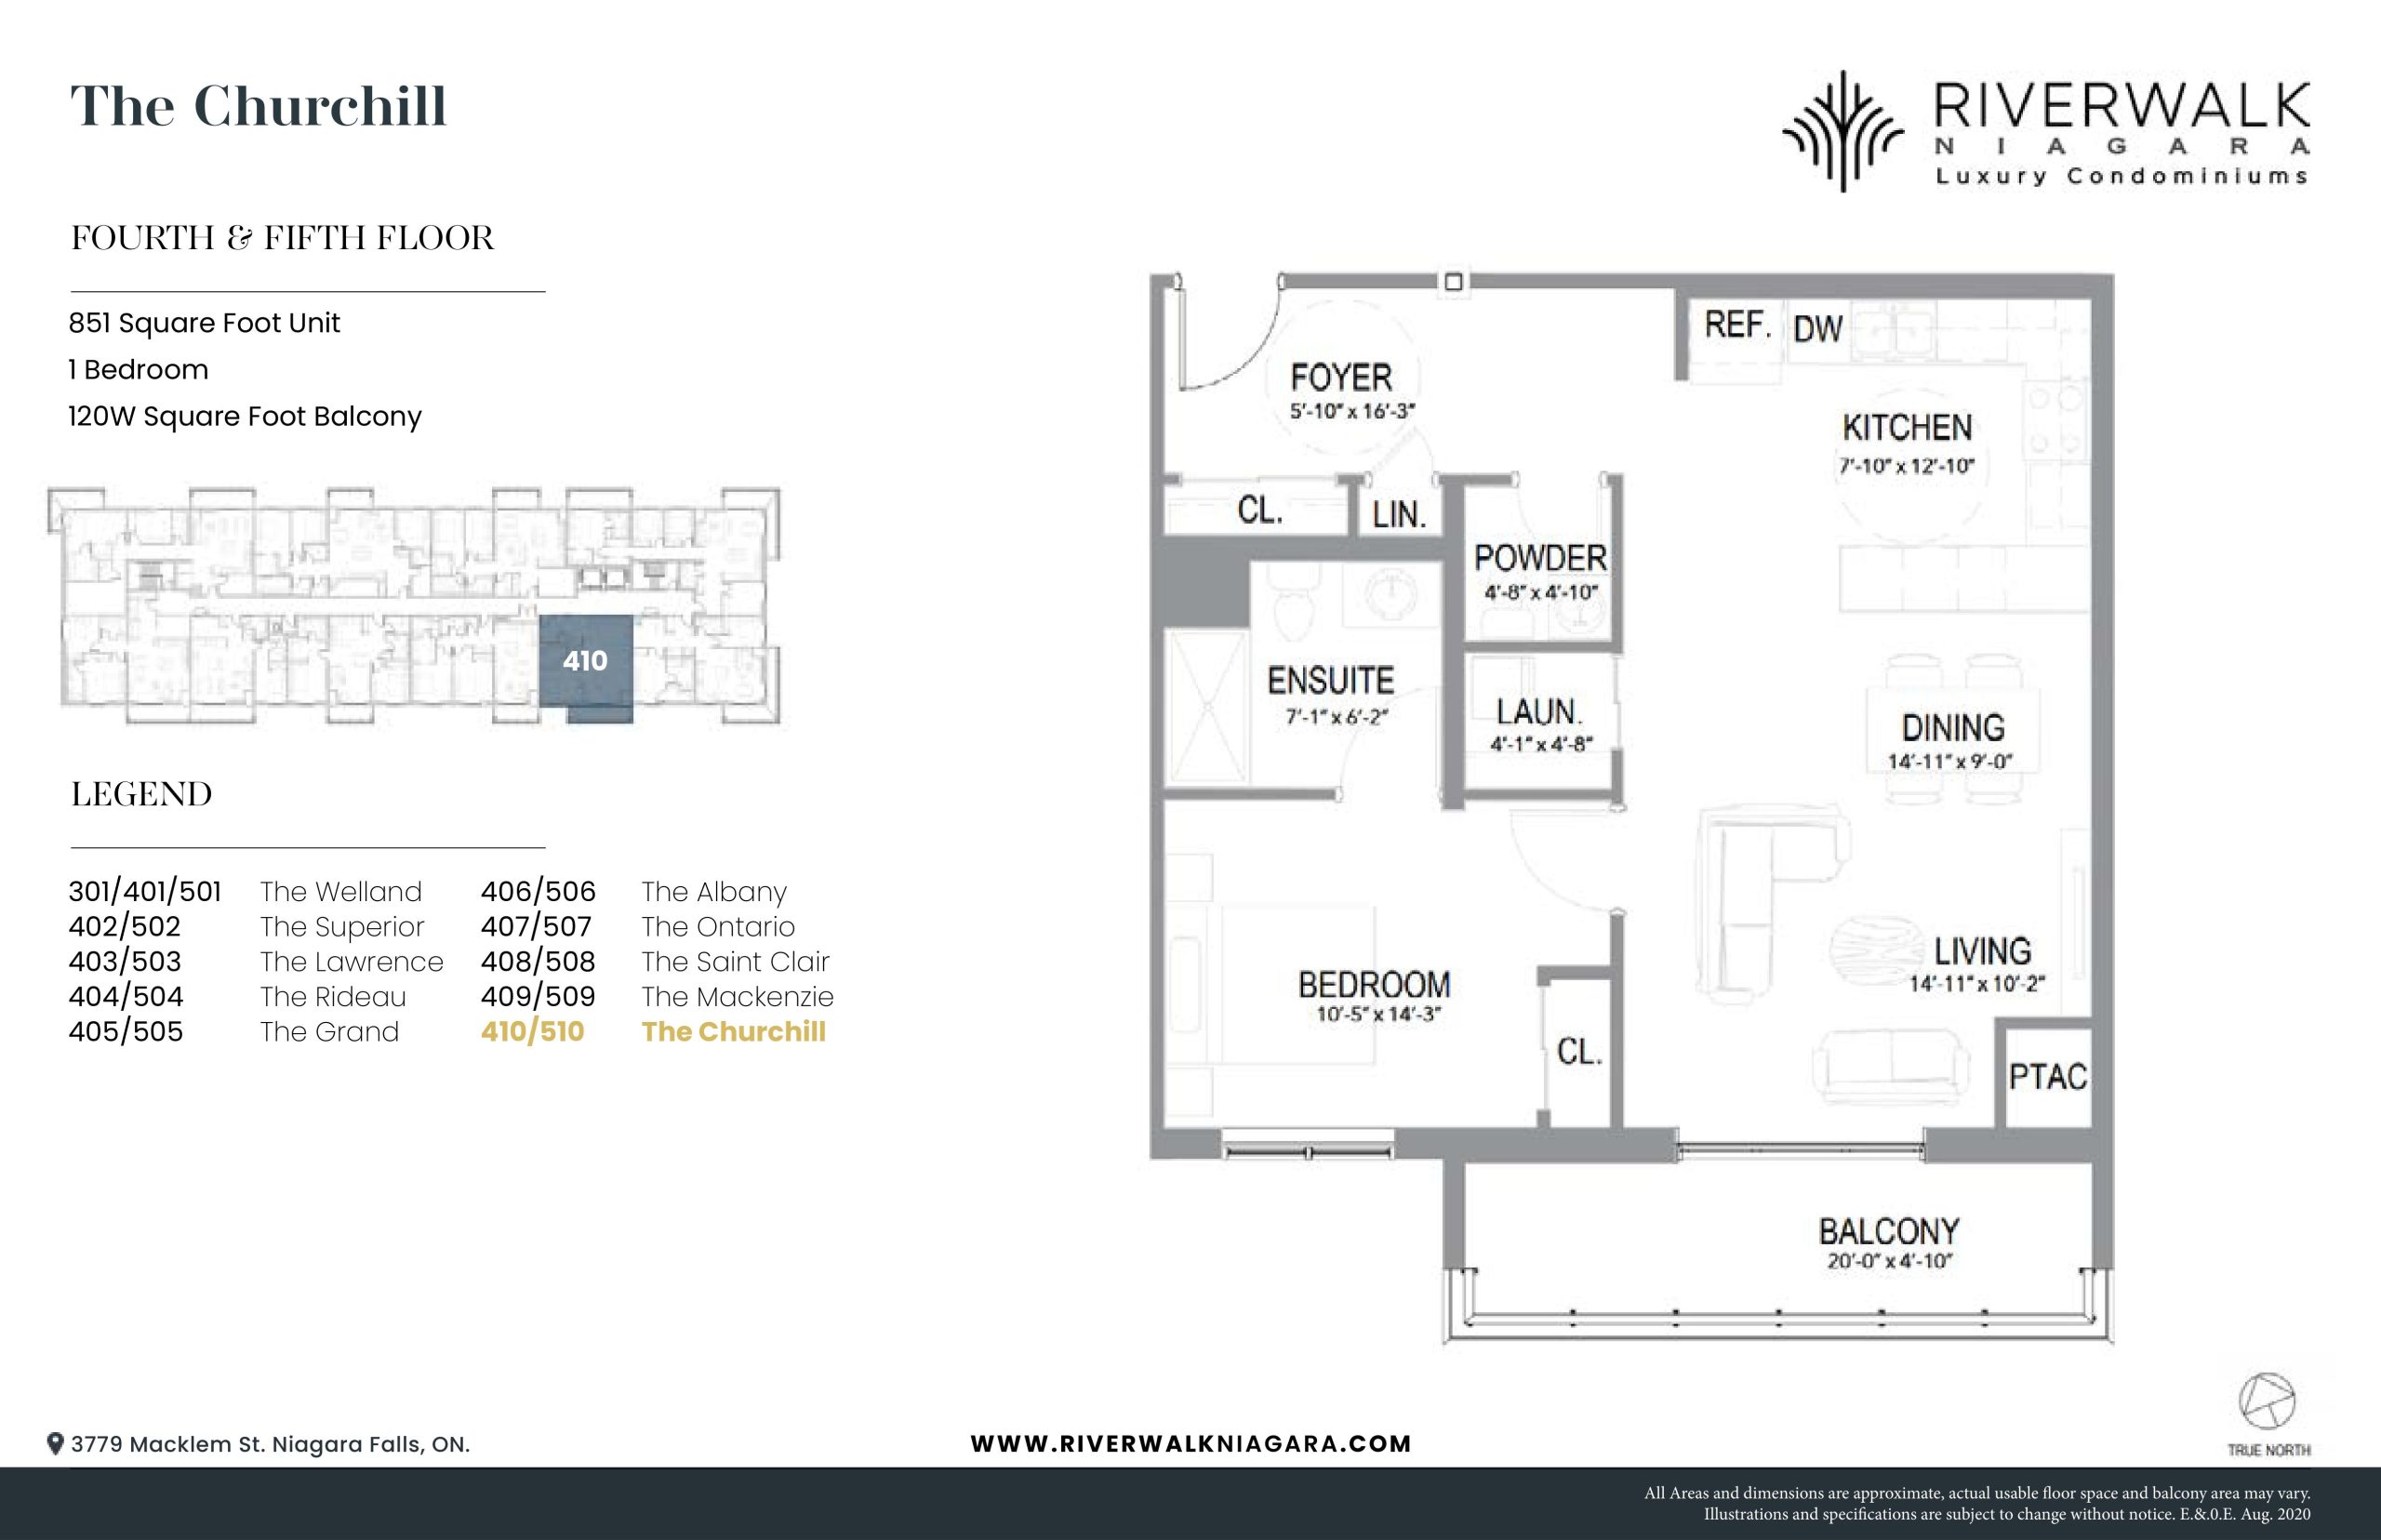
The Churchill
For sale- 1 beds
- 1.5 baths
- 851 ft²
$729,900
View floor plan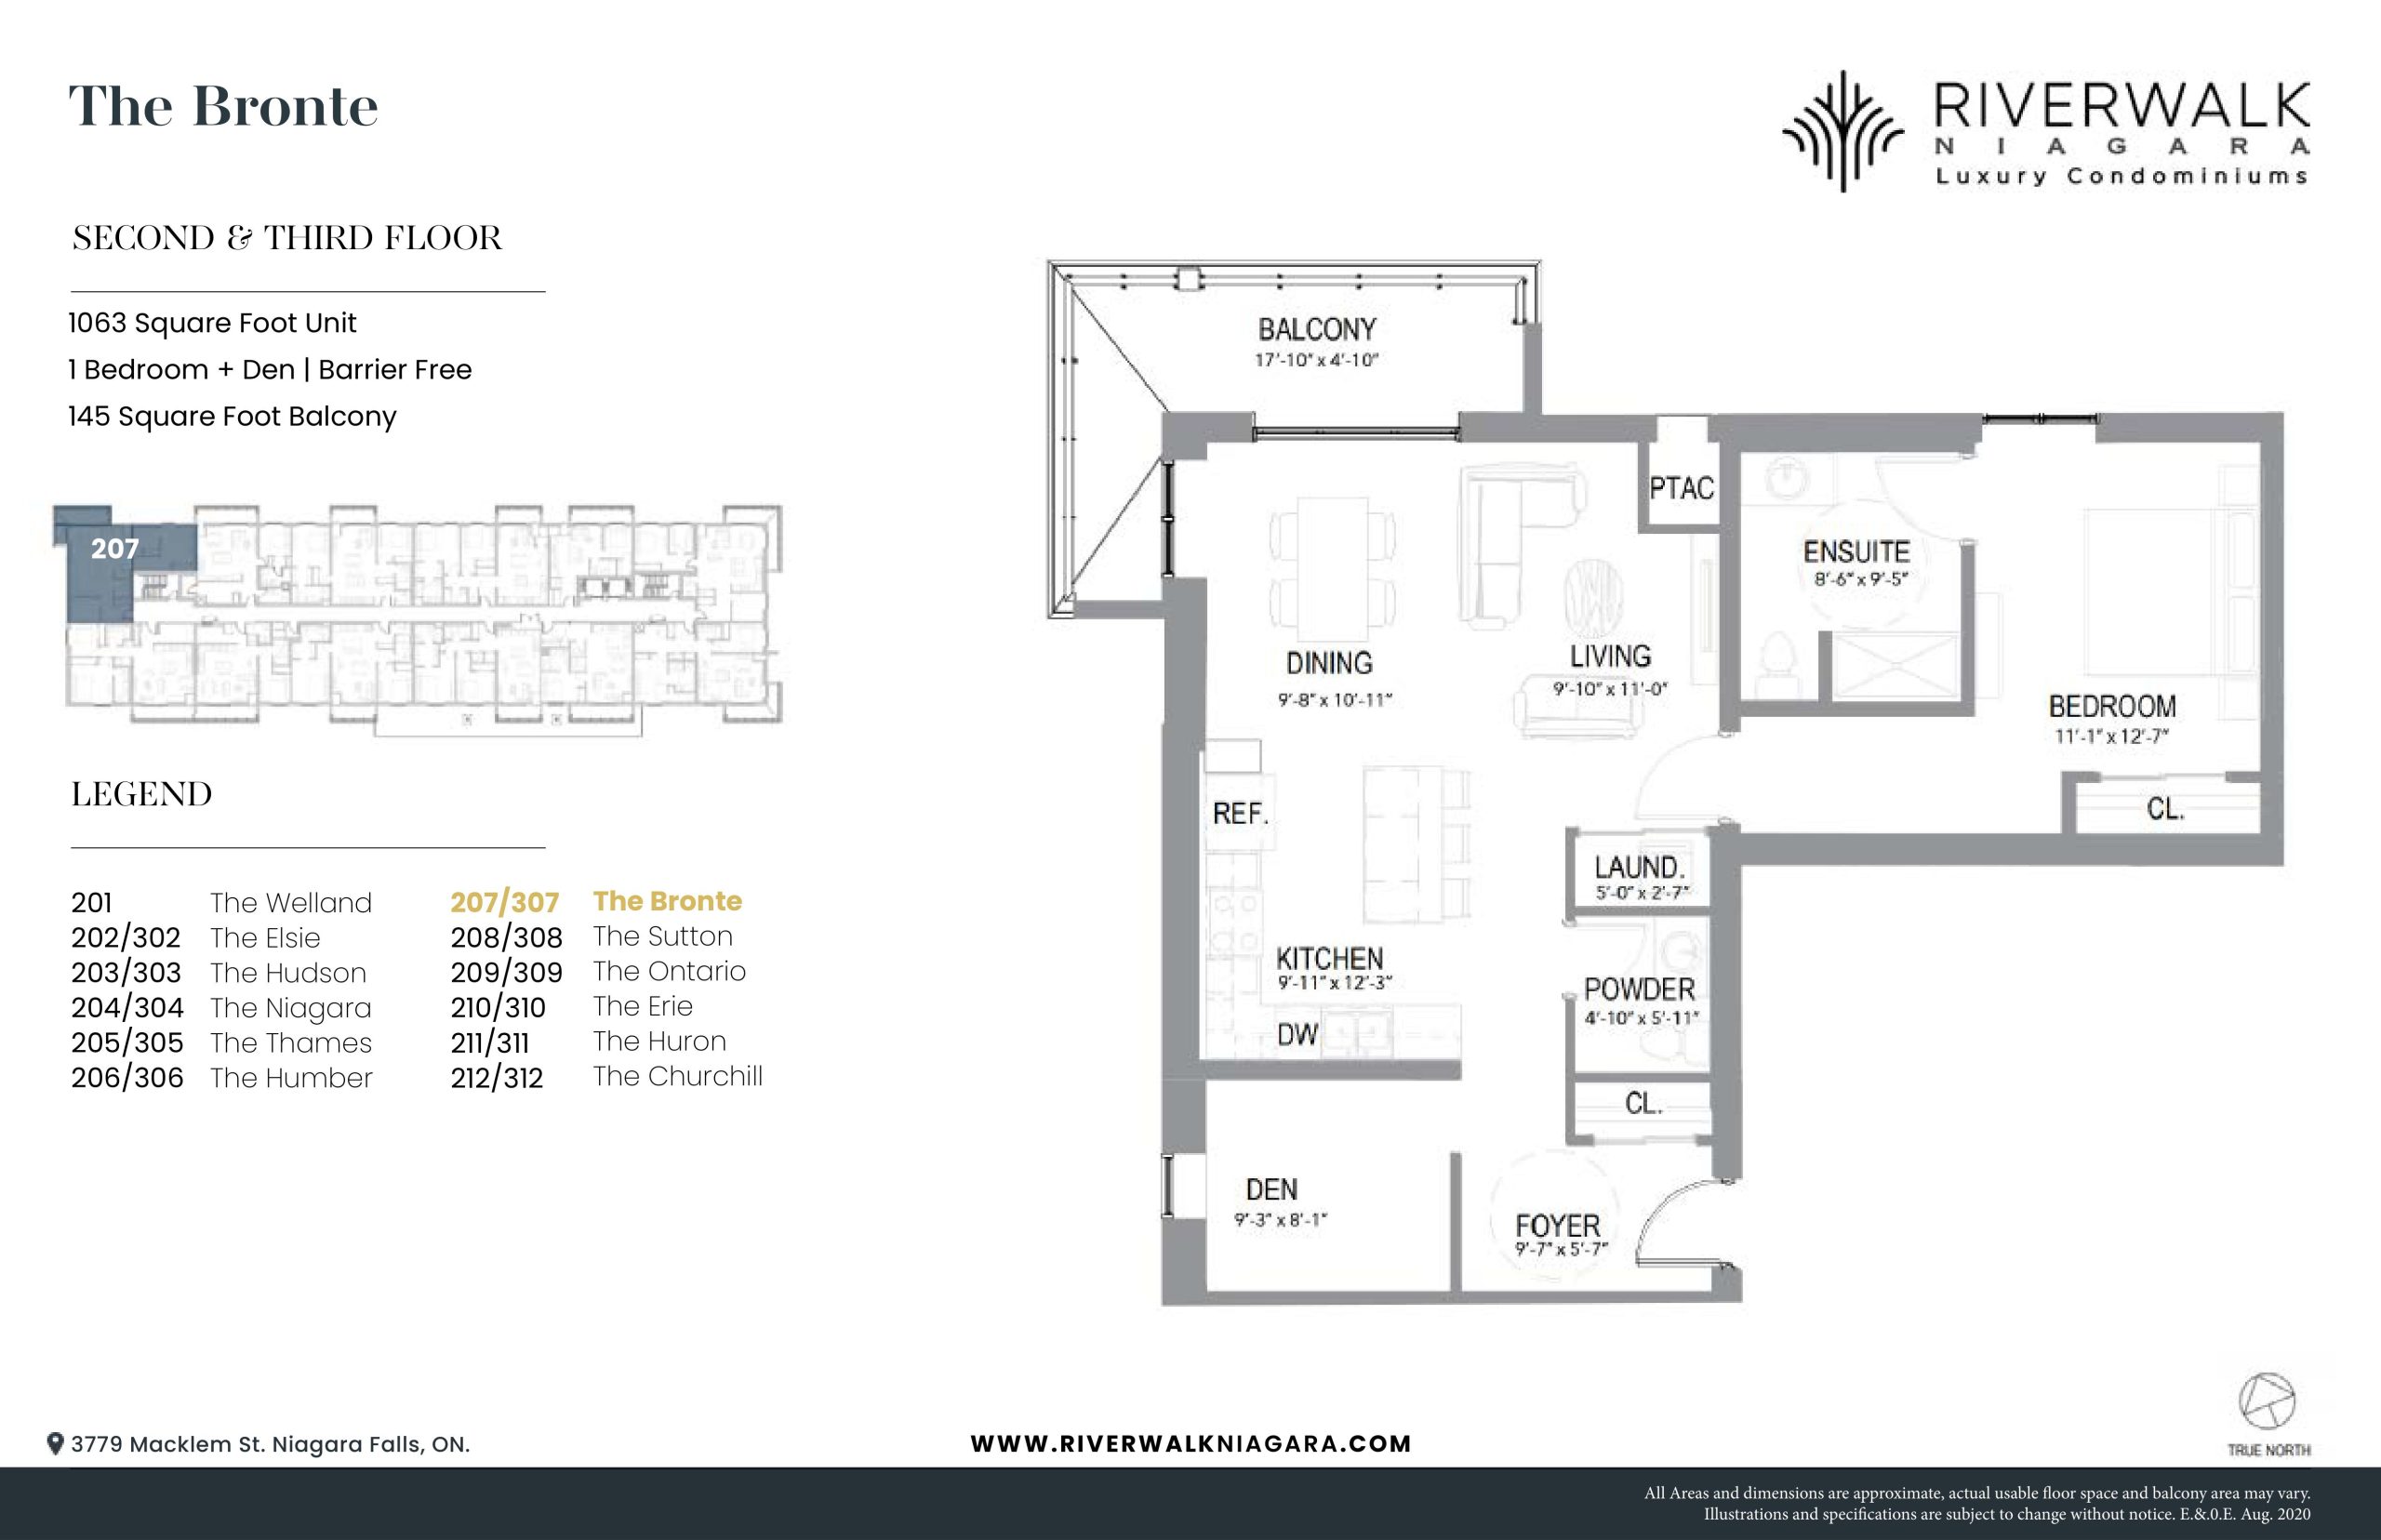
The Bronte
For sale- 1.5 beds
- 1.5 baths
- 1,063 ft²
$814,900
View floor plan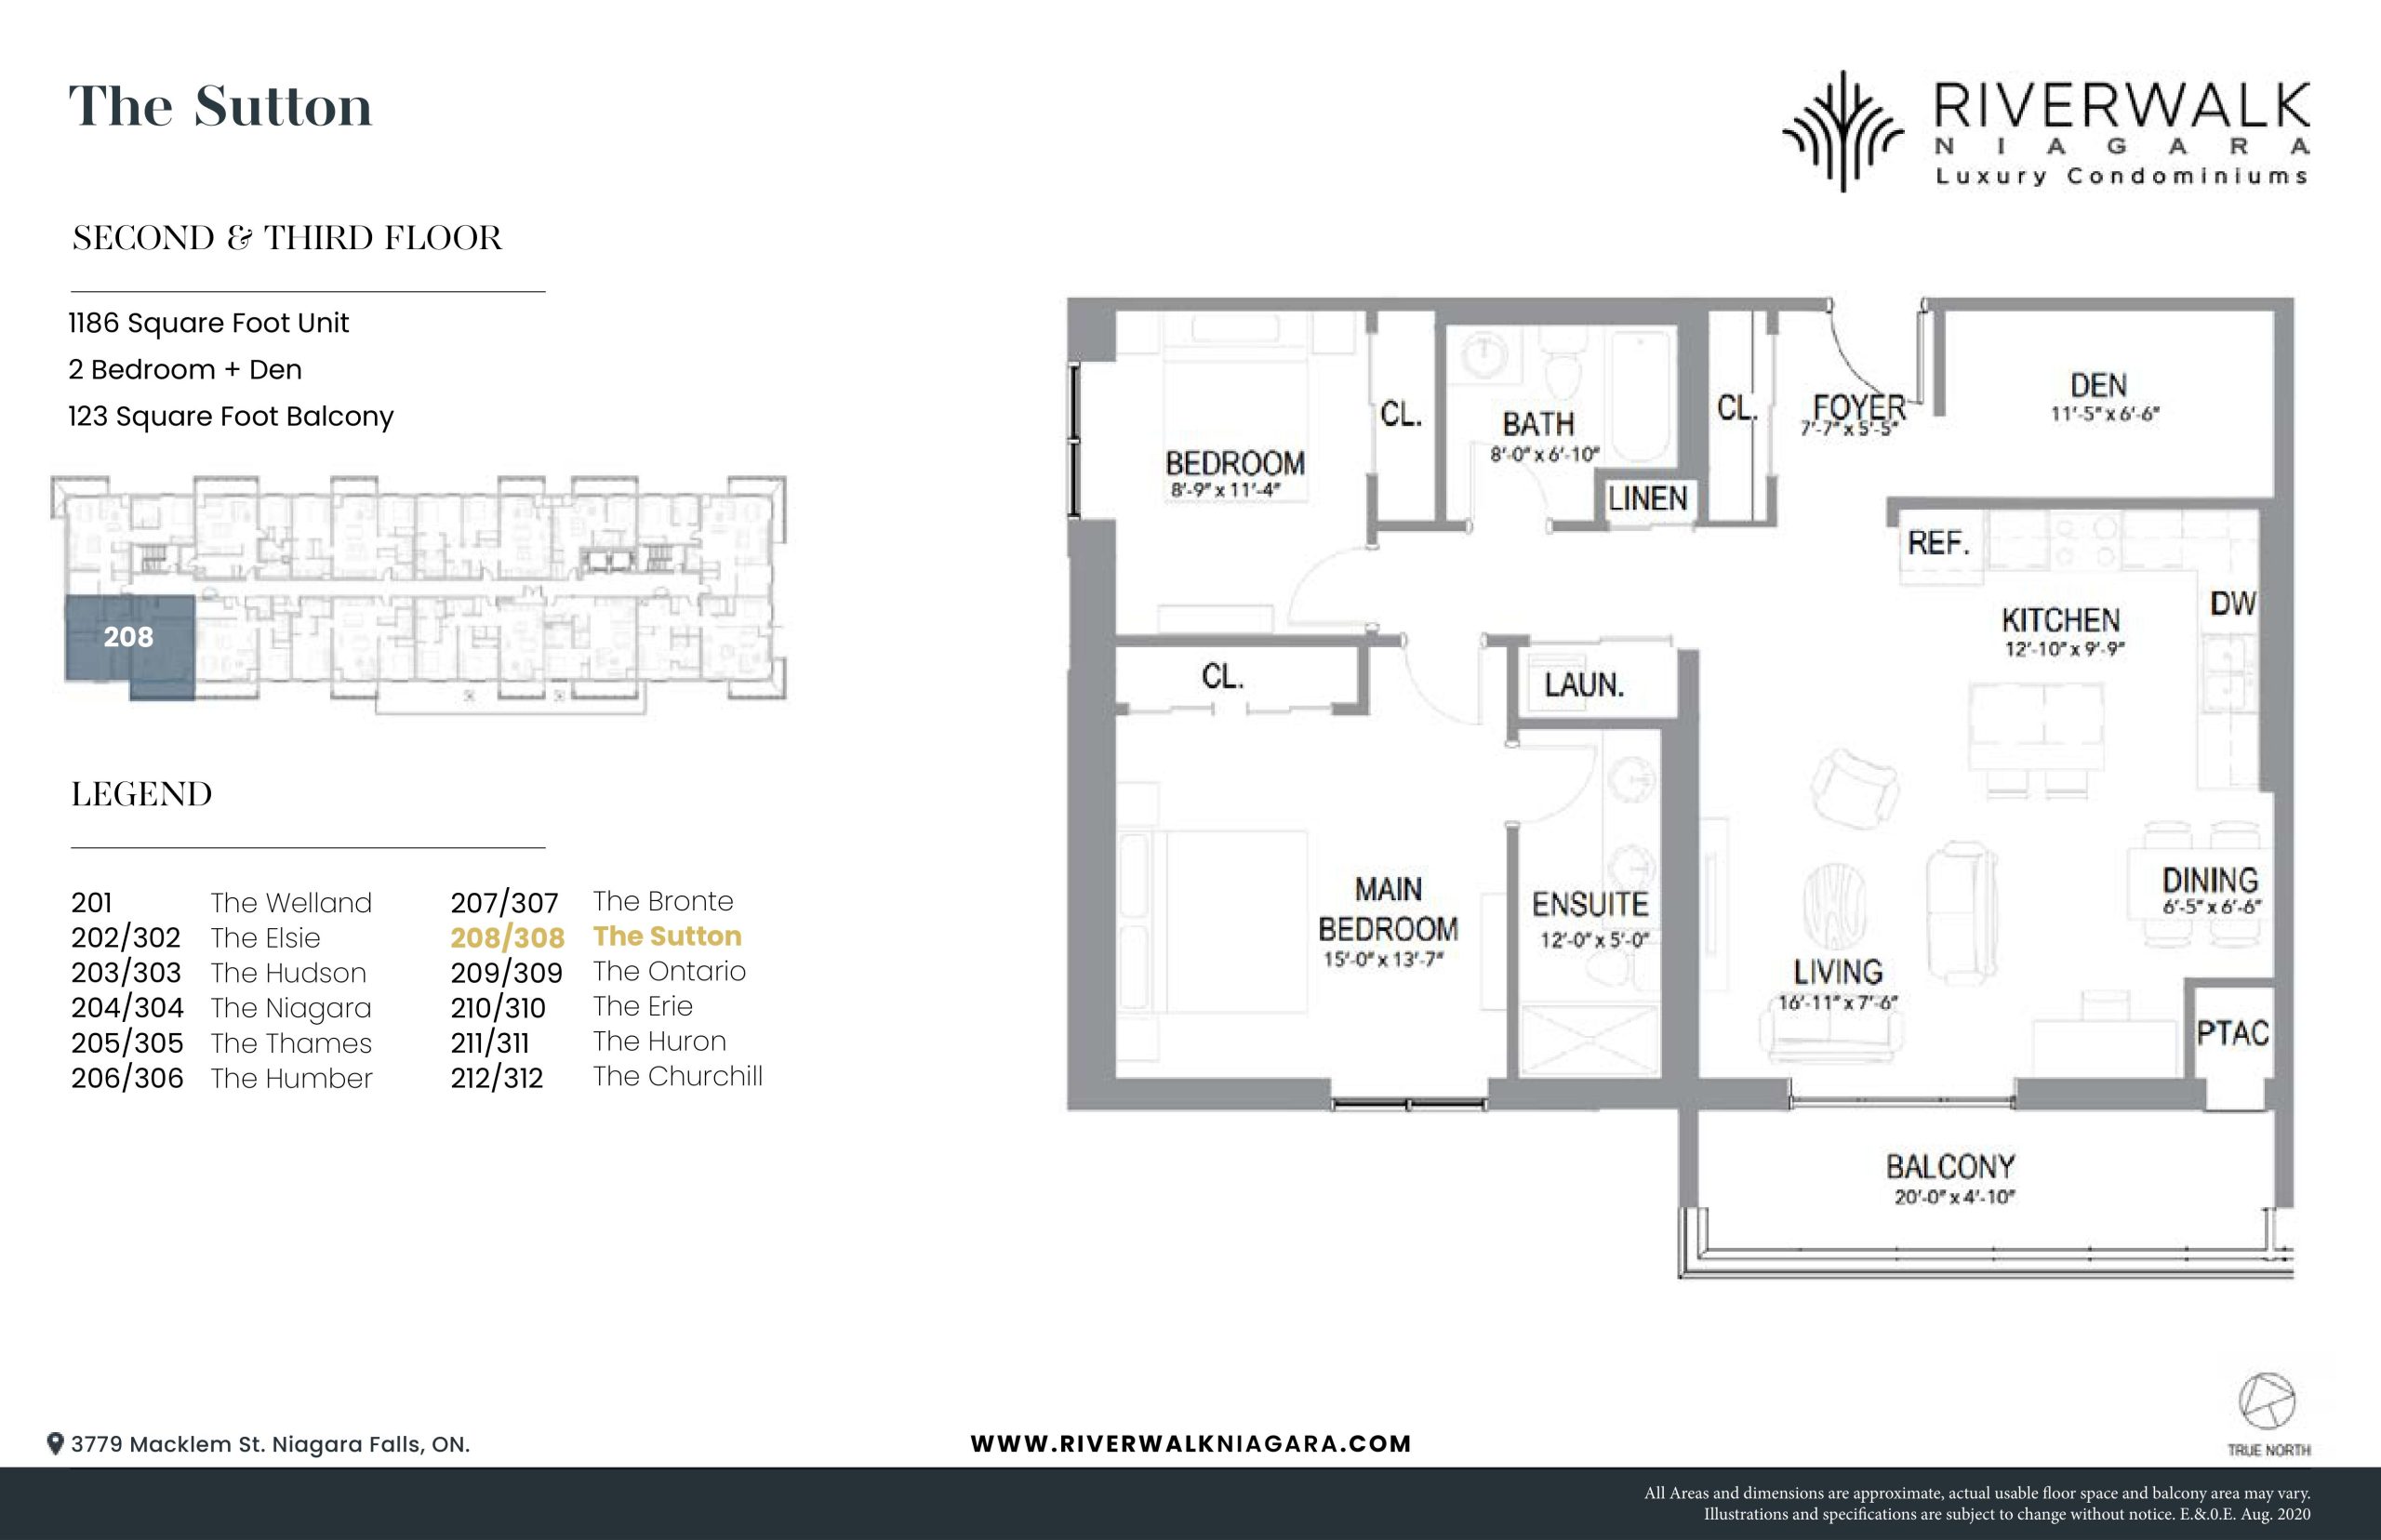
The Sutton
For sale- 2.5 beds
- 2 baths
- 1,186 ft²
$849,900
View floor planFloor plans and pricing are set by the developer and subject to change without notice.
Amenities
14 recorded amenities
Fitness & wellness
- Fitness Centre
Social & entertaining
- Kitchenette
- Party Room
Outdoor spaces & recreation
- Firepits
- Seating Areas
- Rooftop Terrace
- Lounge area with fireplace
- BBQ Stations
Resident services
- Bike Storage
- Electric Vehicle Charging Rough-In Available
- Underground Parking
- Storage Lockers
- Mail and Parcel Room
More amenities
- Move-In Room
Features & finishes
Explore the details by category. Features and inclusions vary by model; confirm the specifications for your selected home with the builder.
Suites
18 items
- Approximately 9’ ceilings excluding bulkheads all ceilings are finished painted drywall
- Beautifully designed suite entry doors with individual wall sconce, trim accent and suite number
- Solid core entry door with brushed nickel hardware and deadbolt lock
- Smooth finish drywall ceilings in flat white
- Contemporary casing and 4” designer painted baseboard
- Contemporary interior doors with optional upgrades
- Designer paint throughout using 2 coats
- Energy efficient Recessed mount decorative LED light fixtures
- Optional upgrade electric fireplace
- Designer series wide plank vinyl flooring in living areas with optional upgrades
- Porcelain floor tiles in Laundry room
- Modern level style hardware on interior doors
- Energy efficient windows and doors to balcony with noise reduction technology
- White decora-style receptacles and light switches
- Single fixture in bathrooms, bedrooms, and foyer Outdoor space
- Private balcony or terrace as per plan
- Clear glass balcony railings 2nd floor and up
- Ground fault electrical outlet on each terrace/balcony
Kitchen
16 items
- Designer appointed cabinetry as per builder palette with upgrade options
- Cloud pull out system for blind corner in lieu of a lazy Susan
- Soft close cabinetry hardware
- Contemporary hardware per palette
- Under cabinet lighting
- Double undermount stainless steel sink with single lever Moen retractable faucet
- Modern tile backsplash as per palette upgrades are optional
- Chef’s pantry as per plan
- Sleek polished quartz countertops upgrade to granite available
- Kitchen island as per plans
- Pendant lights over kitchen island – optional upgrade available Appliance Package upgrades available
- Energy star appliance package
- 30” Stainless steel Refrigerator
- 30” Stainless steel slide-in stove and oven
- 30” Stainless steel over-the-range microwave with hood fan
- 24” Stainless steel dishwasher
Bathroom
14 items
- Designer appointed soft close cabinetry as per builder palette
- Quartz vanity countertops with upgrade to granite available
- Vanity with mirror
- Master en-suite features double sinks as per plan
- Designer series single hole Moen faucets as per palette
- Modern water efficient toilet
- Porcelain tile in all bathroom floors
- temperature balancing valves on all tubs and showers
- Acrylic bathtub as per plan, upgrade to ceramic tile walls optional
- Oversized shower stalls with frameless glass shower door as per plan
- All enclosed showers to include a waterproof pot light as per plan
- Privacy lock on bathroom doors
- Exhaust fan in all bathrooms
- Wall sconce lighting for mirror
Mechanical / Electrical
4 items
- Individually metered hydro, water and heating/cooling in each suite
- Individual electrical panel in each suite
- Individual comfort-controlled heating and air conditioning on demand
- Individual environmental recovery ventilator (ERV)
Location & neighbourhood
Explore the full location guide ↗Niagara Falls|3779 Macklem Street
Loading the neighbourhood guide…
LOCAL MARKET INSIGHTS · SEP 2026
The market around Niagara Falls.
Understand the existing-home market alongside your new-home search. These completed-month observations cover the provider’s Niagara Falls geography across all property types. Builder prices and availability need a separate, current quote.
- Median sold price
- $560,000 -4.3% year over year
- Recorded sales
- 99 +17.9% year over year
- Active listings
- 693 304 new sale listings that month
- Listing days
- 44 days Provider’s listing-days measure
Compare the home and ownership type
Use the matching resale category as context for size, location and ownership costs.
| Property type | Median sold | Annual change | Sales | Active listings | Monthly rent |
|---|---|---|---|---|---|
| Condo apartments | UnavailableFewer than five sales | Unavailable | 3 | 54 | $2,1005 recorded rentals |
What this means for your search. Compare a similar home type first, then account for floor area, age, parking, maintenance fees and the future closing date. Changes in a monthly median also reflect which homes sold; they do not measure same-home appreciation. Recorded rents are historical resale observations, not projected rent for this development.
Explore price and rental history, sales activity, property-type filters and community comparisons in the full market report.
HouseSigma supplied aggregate export, captured 2026-10-24. Latest completed month: Sep 2026. Sale medians and annual price comparisons require at least 5 sales in each relevant month; rents require 5 rentals. Missing observations stay unavailable. These are resale figures, not project sales, appraisals or forecasts. Sources & methodology
Brochures, price lists & files
Project documents & portals
Access recorded brochures, floor plan packages, price lists, site maps and historical releases for Riverwalk Niagara Falls Condos.
Brochure — Riverwalk Niagara Condos
PDFUpdated Aug 6, 2025
Features & Finishes — Riverwalk Niagara Condos
PDFUpdated Aug 6, 2025
Floor Plans — Riverwalk Niagara Condos
PDFUpdated Aug 6, 2025
Key Plan — Riverwalk Niagara Condos
PDFUpdated Aug 6, 2025
Key Plans — Riverwalk Niagara Condos
PDFUpdated Aug 6, 2025
Price List — Riverwalk Niagara Condos — January 2025
PDFUpdated Aug 6, 2025
Renderings
Drive FolderUpdated Aug 6, 2025
Worksheet — Riverwalk Niagara Condos
PDFUpdated Aug 6, 2025
Historical documents & past releases (7)Show archive +
Floor Plans — Riverwalk Niagara Condos — April 2024
Archived Aug 4, 2025
pFloor Plans — Riverwalk Niagara Condos — January 2025
Archived Aug 4, 2025
pFloor Plans — Riverwalk Niagara Condos — July 2024
Archived Aug 4, 2025
pFloor Plans — Riverwalk Niagara Condos — August 2024
Archived Aug 4, 2025
Price List — Riverwalk Niagara Condos — April 2024
Archived Aug 4, 2025
Price List — Riverwalk Niagara Condos — August 2024
Archived Aug 4, 2025
Price List — Riverwalk Niagara Condos — July 2024
Archived Aug 4, 2025
Project details
Building & property details
- Selling status
- Selling
- Construction status
- Construction
- Units
- 51
- Storeys
- 5
- Underground levels
- 1
- Floor plans
- 16
- Ceiling height
- 9 ft.
Launch & timeline information
- Launch / sales date
- 2024-04-08
- Launch price range
- $1,474,900
- Launch PSF average
- $763/sq ft
- Avg. price / ft²
- $784/sq ft
- Estimated completion
- 2026
Additional information & categories
- Ownership types
- Condominium
- Region / district
- Regional Municipality of Niagara
- Mobility scores
- Walk Score 47 · Transit Score 27
- Google Maps
- View on Map ↗
Developed by
SRM Architects · DFY Studio · Heller Highwater Developments Inc.
Explore the developers behind Riverwalk Niagara Falls Condos. Team Arora provides independent guidance to help you compare home designs and confirm current pricing, availability and purchase details.
Request pricing & availabilityOur team is here to help
Ask Team Arora about pricing, availability and incentives at Riverwalk Niagara Falls Condos. We’ll help you compare the options and confirm the details with the builder.
Personalized help
Dedicated pre-construction experts to guide you, answer questions and help you choose the right plan.
Pricing & incentives
Understand recorded pricing, deposit schedules and the incentives to confirm with the builder.
Floor plans & brochures
Request available layouts and project materials to help you choose your next home.