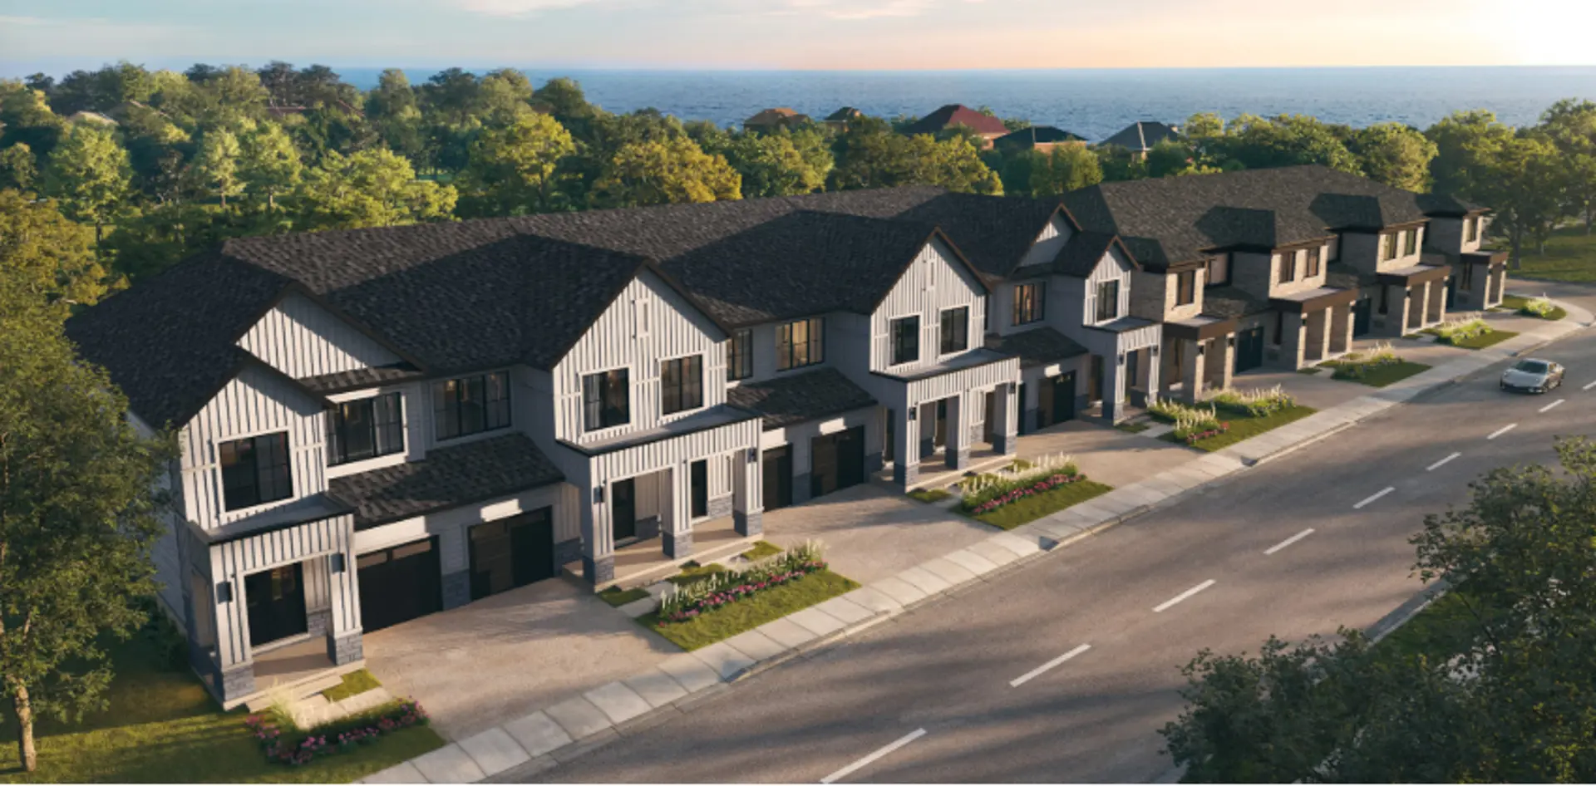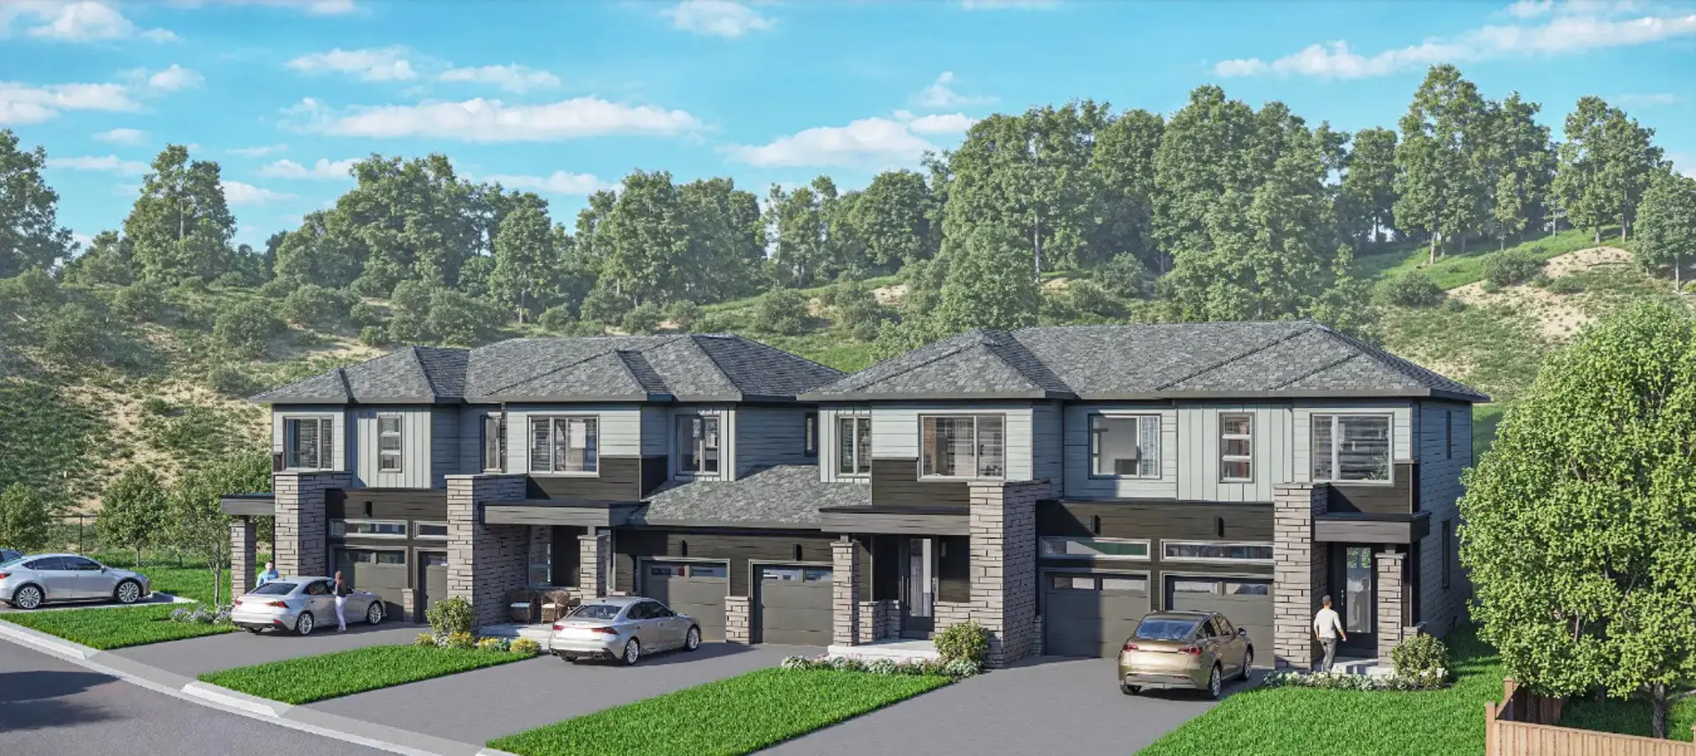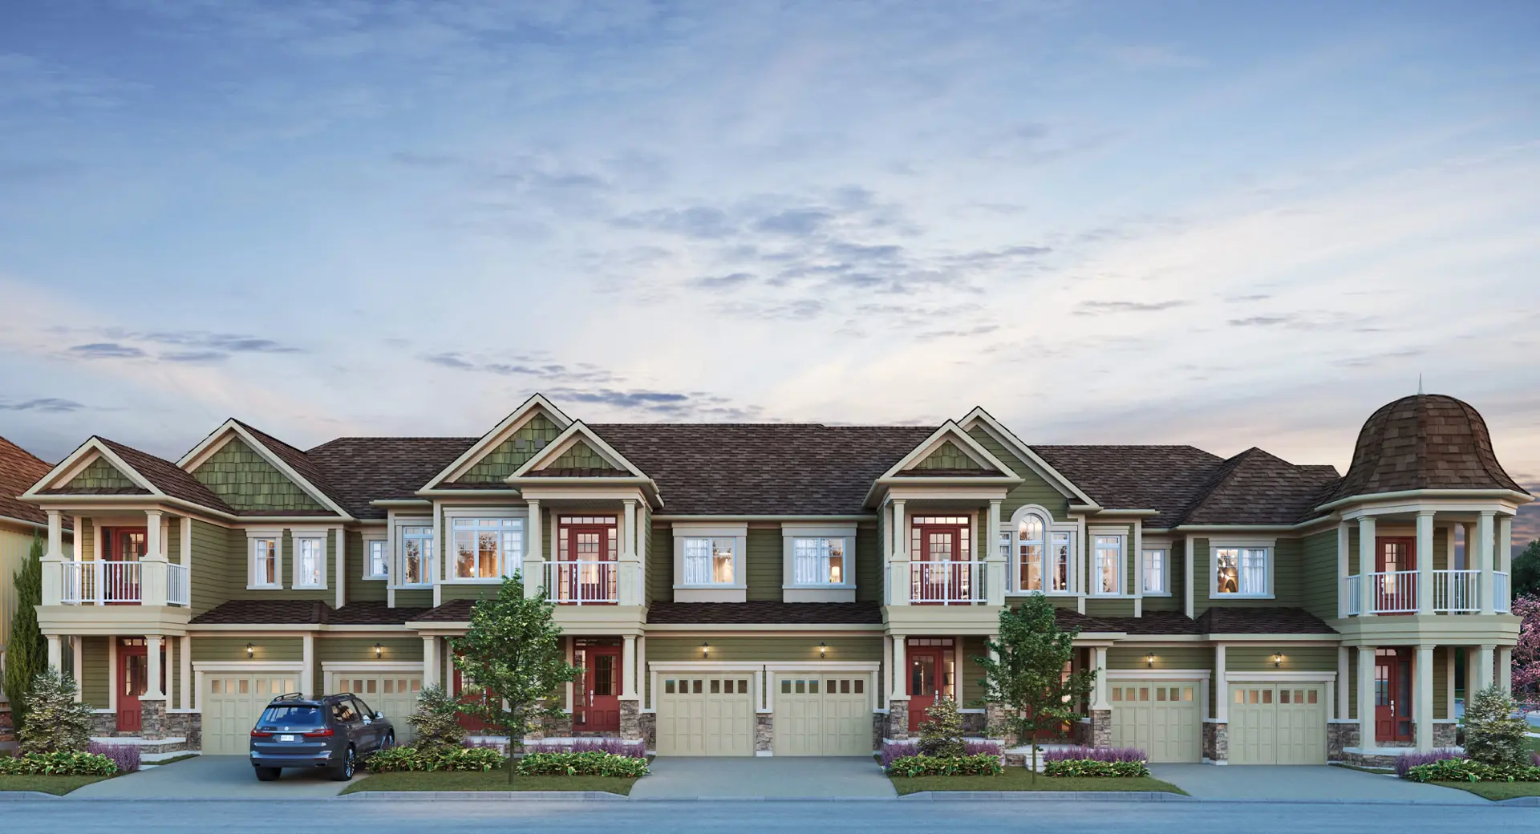
Wasaga Beach, ON · Townhouse / Single Family Home
Southbay at River's Edge
Renderings and features may vary and are subject to change. Renderings are for illustrative purposes only.
A closer look at Southbay at River's Edge.
Selling|From $809,000 to $979,000
- Home type
- Townhouse · Single Family Home
- Price
- From $809,000 to $979,000
- Bedrooms
- 2 – 5
- Bathrooms
- 2 – 6
- Size
- 1,387 – 3,157 ft²
- Homes
- 10
- Avg. price / ft²
- $331
SET YOUR SIGHTS ON EVERYTHING YOU NEED Wasaga Beach’s Nature-Inspired Master-Planned Community NOURISHED BY NATURE, CONNECTED TO CONVENIENCE Enjoy a serene lifestyle in the perfect neighbourhood setting — surrounded by nature, and connected to all the finest urban amenities. SET YOUR SIGHTS ON THE RIVER’S EDGE COMMUNITY NATURE-INSPIRED. MASTER-PLANNED. Located in the renowned master-planned community of River’s Edge, SouthBay will leave you in awe throughout every season. Experience the clear waters of Wasaga Beach and the untouched forested landscape along the Nottawasaga River, in an ambience that is entirely yours. Source: Rivers Edge Wasaga
Project information
Sunnidale Rd S & Sun Vly Ave, Wasaga Beach, ON L9Z 1J7, Canada
By Fernbrook Homes, Zancor Homes
Request informationFind the home that's right for you
10 homes available at Southbay at River's Edge
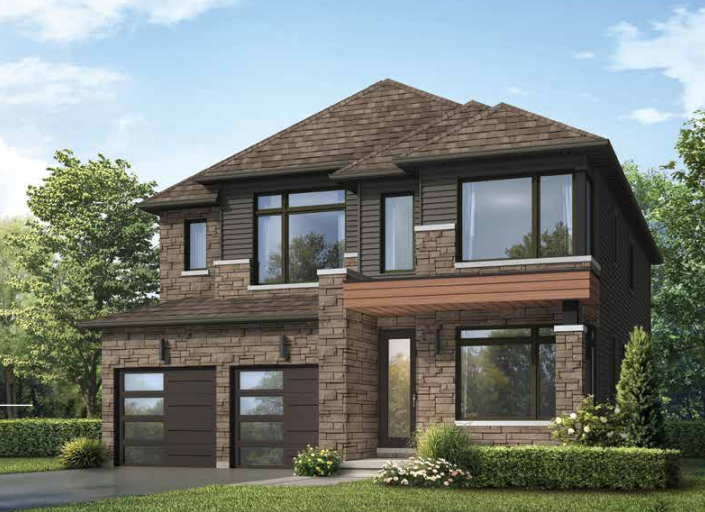
16 Del Ray Crescent
For sale4 bd · 4 ba · 2,444 ft²
$809,000
Quick move-in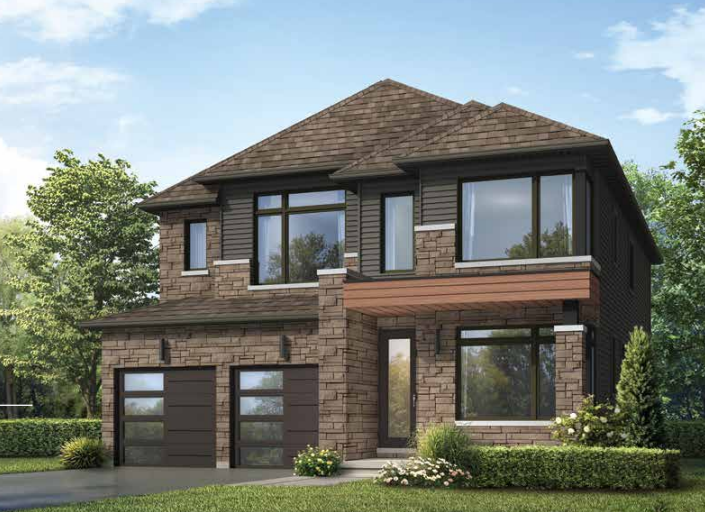
13 Sun Valley Avenue
For sale4 bd · 4 ba · 2,444 ft²
$809,000
Quick move-in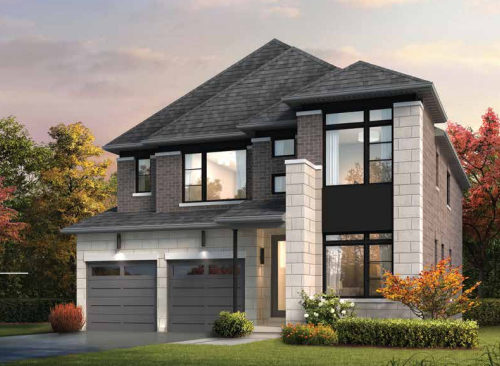
9 Sun Valley Avenue
For sale4 bd · 4 ba · 2,444 ft²
$809,000
Quick move-in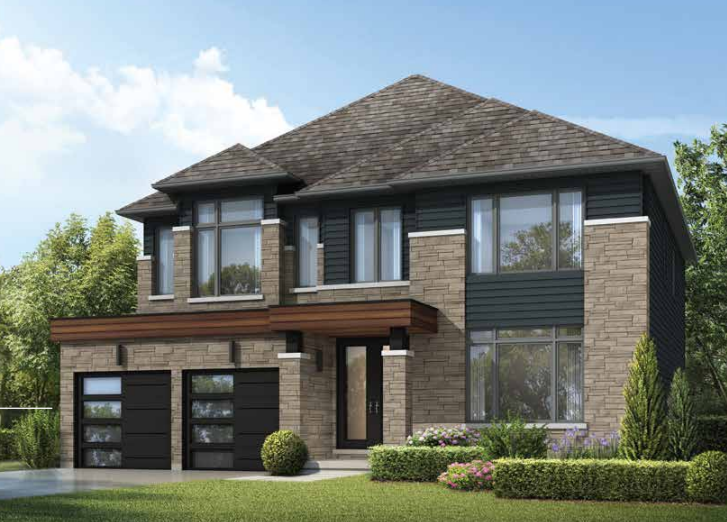
184 Rosanne Circle
For sale4 bd · 4 ba · 2,732 ft²
$870,000
Quick move-in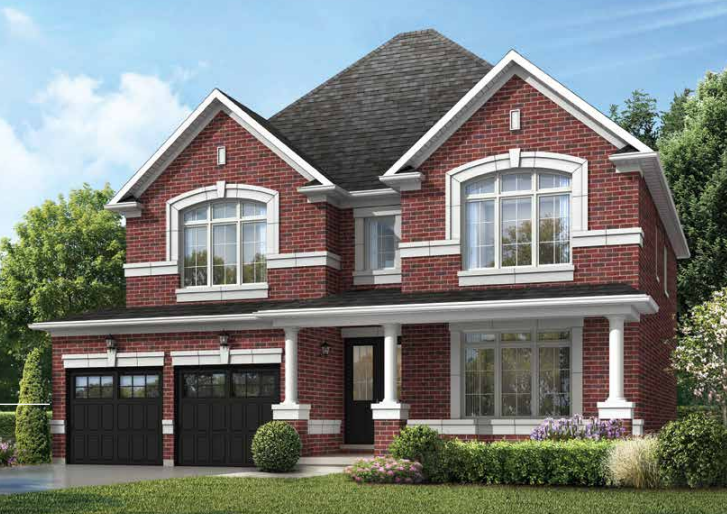
27 Del Ray Crescent
For sale4 bd · 4 ba · 2,732 ft²
$870,000
Quick move-in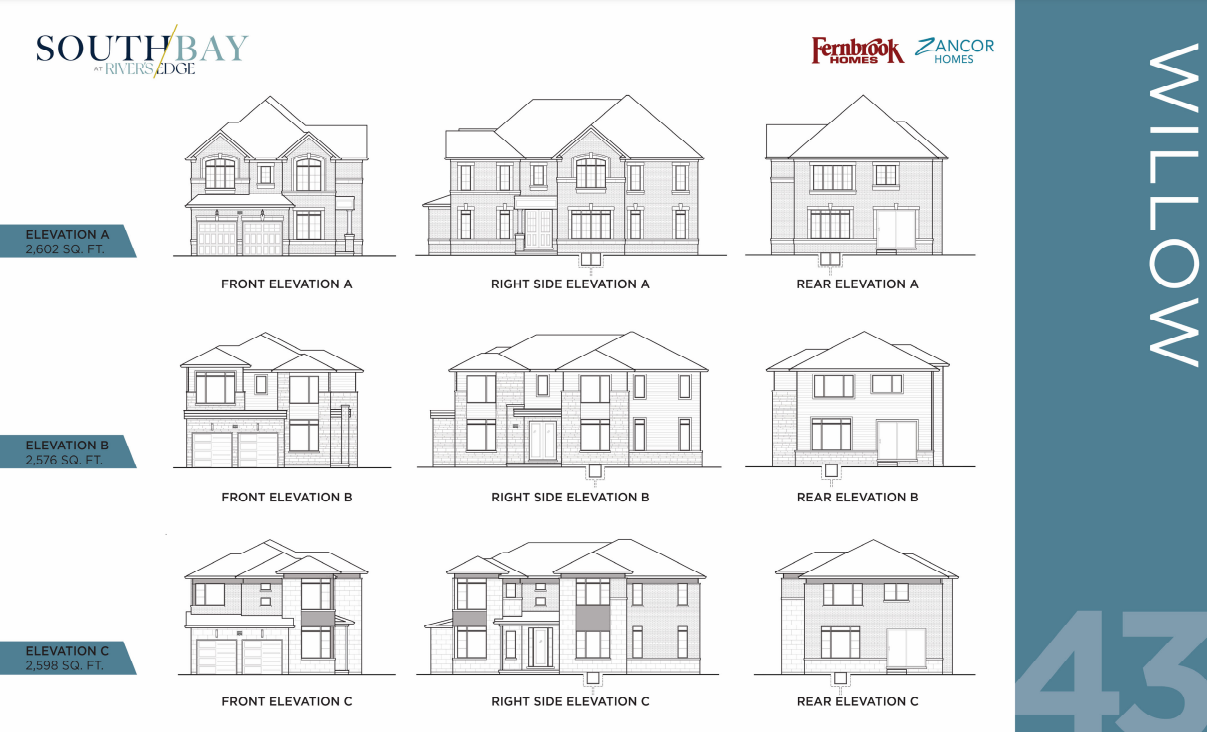
187 Rosanne Circle
For sale4 bd · 4 ba · 2,612 ft²
$879,000
Quick move-in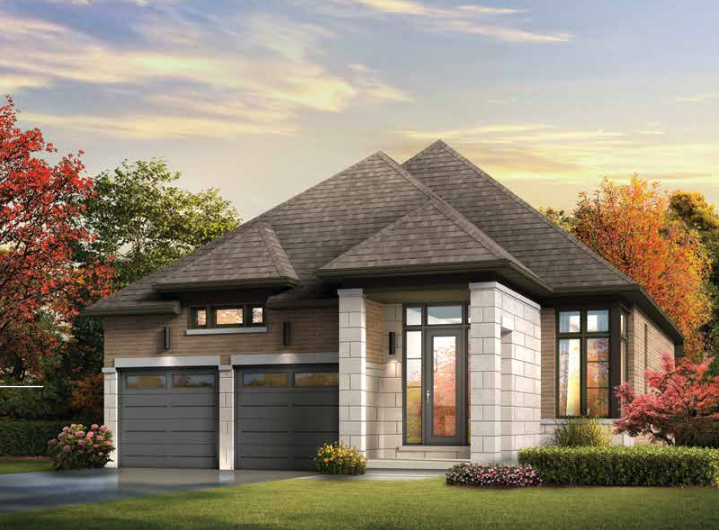
11 Sun Valley Avenue
For sale4 bd · 3 ba · 2,392 ft²
$879,900
Quick move-in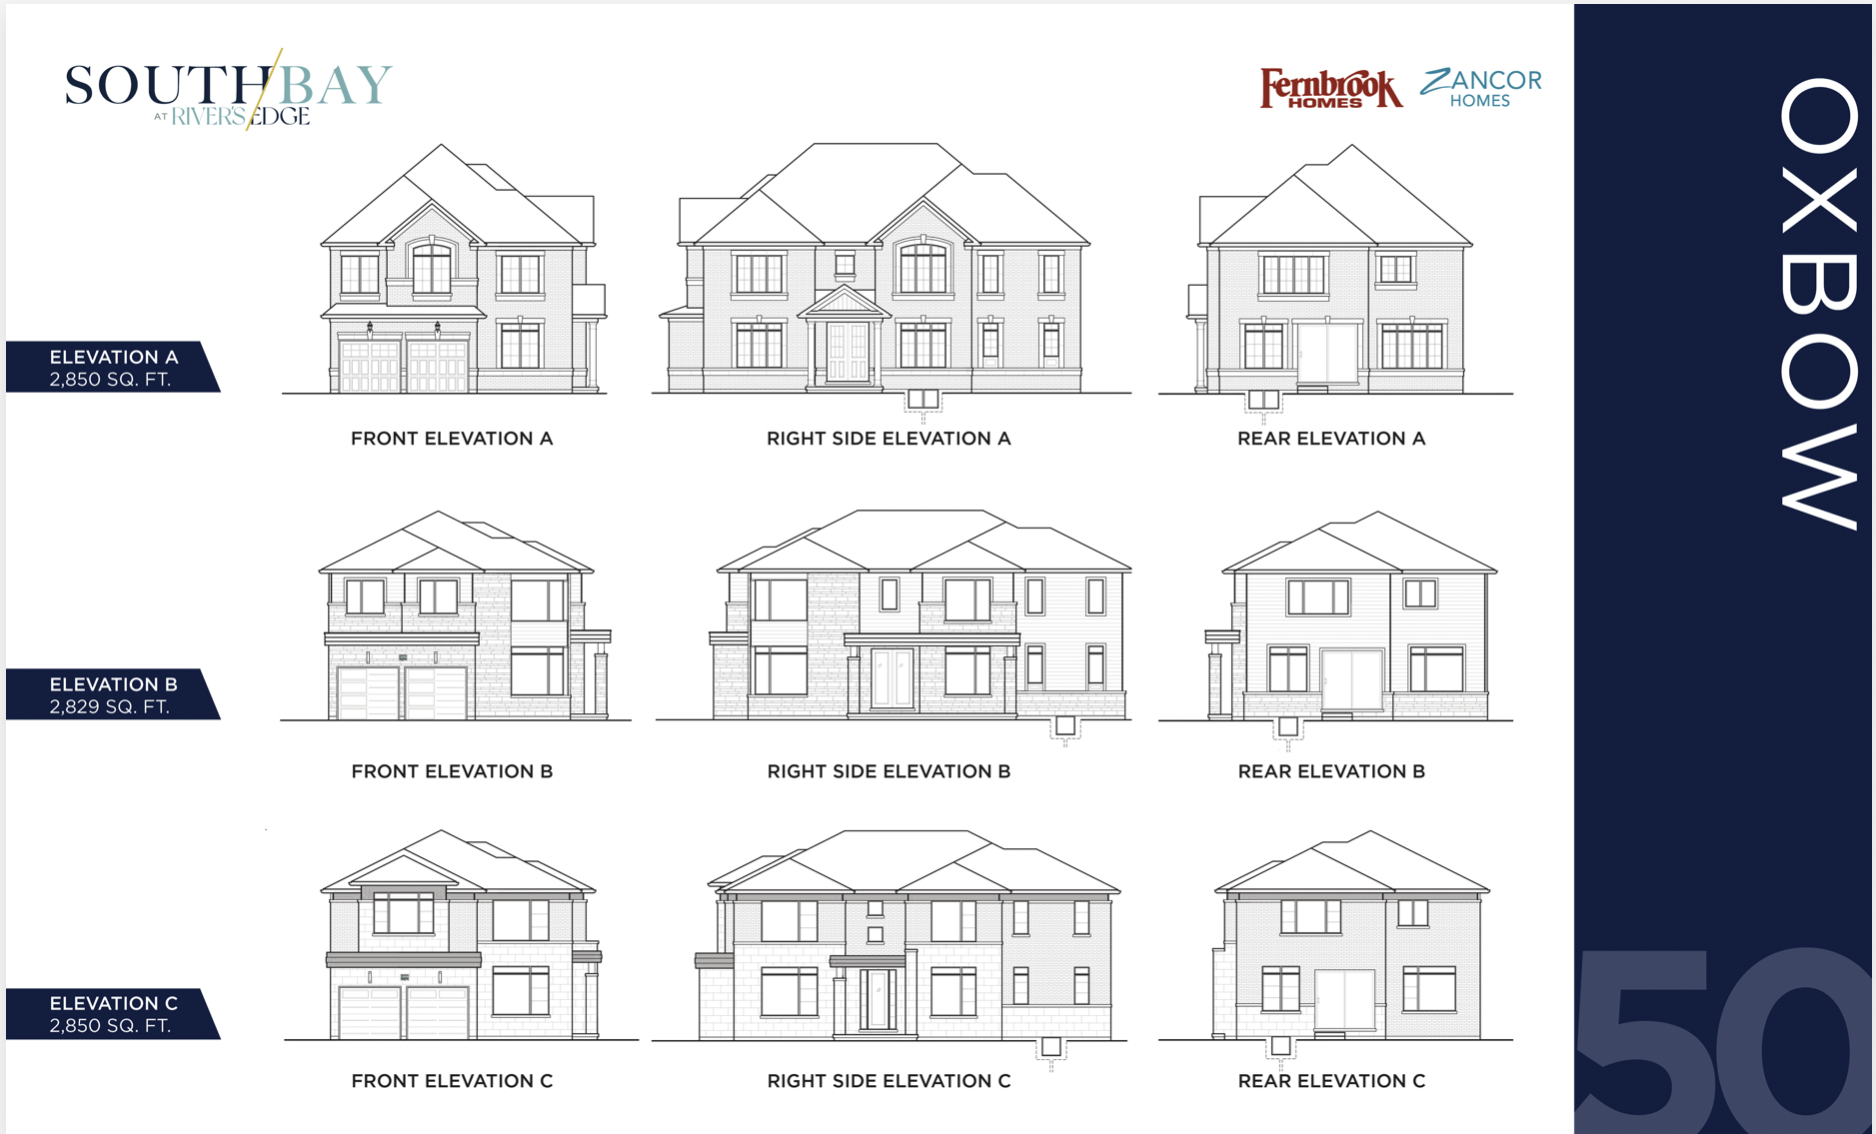
31 Nicort Road
For sale4 bd · 4 ba · 2,860 ft²
$890,000
Quick move-in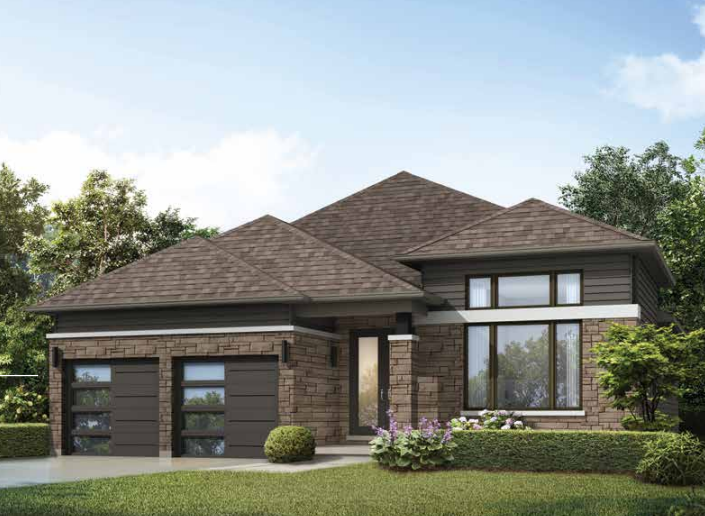
146 Rosanne Circle
For sale4 bd · 3 ba · 2,630 ft²
$949,000
Quick move-in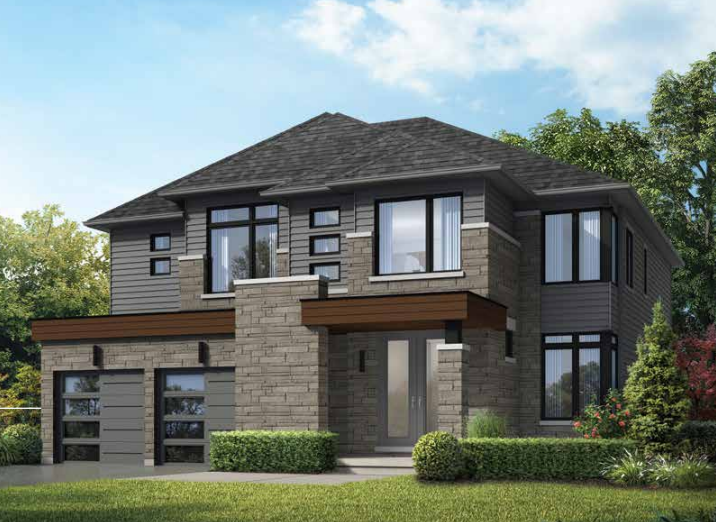
176 Rosanne Circle
For sale4 bd · 4 ba · 3,157 ft²
$979,000
For sale
Pricing, deposit & incentives
Pricing and fees
- Available unit price
- From $809,000 to $979,000
- Average price / ft²
- $331
Deposit structure
Townhome: $20,000 with agreement; $20,000 - 90 days; $10,000 - 180, 270, 330, 390 days; TOTAL $80k DEPOSIT 40' Collection: $25,000 with agreement; $25,000 - 90 days; $12,500 - 180, 270, 330, 390 days; TOTAL $100k DEPOSIT 50’ Collection: $25,000 with agreement; $30,000 - 90 days; $17,500 - 180, 270, 330, 390 days; TOTAL $125k DEPOSIT
Features & finishes
IMPRESSIVE EXTERIOR FEATURES • Superior architecturally designed homes with inspired combinations of brick, stone 1, vinyl siding, Hardie Board and/or smartside siding and exterior trim in select locations per elevation (location to be determined by Vendor). Note: Corner lots may require side and rear upgraded elevations. Materials may vary depending on architectural designs. • Gratifying streetscapes with architecturally controlled exterior colour schemes, elevations, sitings and materials. • Detailed masonry work with striking stone1 or pre-cast concrete accents including keystones and window sills per elevation. Coloured mortar and recessed masonry joints on front elevations for a refined finished look as per exterior colour packages. • Gracious covered porches, charming balconies and porticos (as per plan). • Spacious garages with stylish insulated garage doors with beautiful inserts on detached homes. Townhomes feature oversized garages with ample storage space (as per plan). • Garage walls and ceilings to be drywalled. • Fully sodded yards. Narrow side yards between houses may be graveled at Vendor’s sole discretion. • Main entries featuring impressive single or double metal insulated doors with glass window inserts (as per plan). • Poured concrete basement walls, wrapped with heavy duty damp-proofing and drainage layer and weeping tiles for extended protection (where required by Building Code). Sump pumps as required by municipality. • Pre-cast and/or poured concrete steps at front, side and rear entrances as required by grade (as per plan). Pre-cast concrete walks to front entries (where applicable). • Low maintenance aluminum soffits, fascias, eavestroughs and downspouts. • Two exterior water taps; one in garage and one in the rear yard (location to be determined by vendor). • Door hardware package including grip-set and deadbolt lock, plus gorgeous exterior coach lamps (as per plan). • Self-sealing asphalt shingles with a 30-year limited manufacturer’s warranty and/or metal roof (as per plan). • Complimentary fully paved driveways. • Customized builder address plaque and a signature block on the dwelling containing the builder name logo. Location to be determined by Vendor. • Reinforced concrete garage floor with grade beams. SUPERIOR INTERIOR FEATURES • Homes feature (+/-) 8’ basement ceilings, soaring (+/-) 9’ main floor ceilings and (+/-) 8’ second floor and loft ceilings (where applicable). (Except in sunken or raised areas, stairways and where there are raised, dropped or cathedral ceilings). • Easy maintenance smooth ceilings in kitchen, laundry room, powder room and all bathrooms. Stippled ceilings with +/- 4” smooth border throughout finished areas on main and second floor (if applicable). • Natural finish oak veneer stairs to finished areas with oak handrail and nosing and choice of either oak or metal pickets (as per plan, from builder’s standard samples). • Open to below basement stairs featured on bungalow plans (as per plan), includes enclosed finished area in basement with 12’x24’ tile flooring and door(s) to unfinished basement. • 34” built-in linear electric fireplace (as per plan). • Choice of one interior quality paint colour from vendor’s samples with all kitchen, laundry and all bathrooms finished in eggshell. • Dropped ceilings and bulkheads (where required). • Professional duct cleaning before occupancy. GOURMET KITCHEN FEATURES • Custom designed deluxe kitchen cabinets with taller upper cabinets and stone countertops in a wide choice of styles from builder’s standard samples, as per plan. • Breakfast bar in kitchen with extended flush bar top (as per applicable plan). • Stainless steel double bowl kitchen sink (undermounted) with single lever pullout faucet. • Space for dishwasher including plumbing and electrical rough-ins for future installation provided (does not include installation). • Convenient split electrical outlets at counter level for small appliances. • USB outlet in kitchen. • Efficient two-speed exhaust white hood fan vented to exterior over stove area. • Heavy-duty wiring and outlet for stove and electrical outlet for refrigerator. LUXURIOUS BATHROOM FINISHES • Quality porcelain wall tiles in tub and shower enclosure to ceiling height (where applicable). • Master Ensuite bathroom shower stall (as per plan) to include grand marble surround, pot light and 10 mm frameless glass enclosure fastened with L-brackets. • Stunning freestanding soaker bath tub with Roman tub filler in master ensuite bathroom (as per plan). Drop-in tub in tiled enclosure to secondary bathrooms (as per plan). • Bathtub and shower curtain rods included (where applicable). • Pedestal sink in powder room with single lever faucet (as per plan). • White ceramic accessories in all bathrooms and washrooms. • Mirrors included in all bathrooms and powder room approx. 42” high. • White plumbing fixtures. • Elongated toilets with soft close seats in all finished bathrooms. • Upgraded chrome finish faucets for all vanities and showers. Master ensuite includes rain shower head. All other tub/showers include handheld shower on shower arm bracket (as per plan, from builder’s standard samples). • Efficient exhaust fans in all bathrooms. • Choice of quality bathroom cabinets with choice of laminate counters from Vendor’s standard samples. • Privacy locks on all bathroom doors. • Shut off valve for each sink. LAUNDRY ROOM ACCENTS • Convenient laundry tub with separate drain and base cabinet (as per plan). • Hot and cold laundry taps for washer with heavy duty wiring and venting for dryer. • Laundry room floors may be sunken to accommodate entry door(s) in laundry (if required). Laundry areas on 2nd floor will come with a floor drain (as per plan). EXQUISITE FLOORING FINISHES • 3 ¼” x ¾” natural prefinished engineered hardwood on ground floor and upper hall (excluding tiled areas and bedrooms; from builder’s standard samples). • Quality 12” x 24” porcelain tile flooring in entry, powder room, bathrooms, kitchen, breakfast areas, laundry room and open to below basement finished area (as per plan, from builder’s standard samples). • Luxurious premium quality 40 oz. broadloom with foam underpad in bedrooms, loft areas and finished basement rooms (as per plan). Your choice of one colour from builder’s standard samples. • Transition strip to be used between different floor materials (due to different flooring materials that may be selected, transition heights between floor surfaces may occur). BREATHTAKING WINDOWS, DOORS AND MILLWORK • Striking (+/-) 4¼” colonial style baseboard, painted white throughout with doorstop to tiled and hardwood floor areas. (+/-) 2¾” casing painted white on all doors windows and flat/returned archways throughout finished areas (as per plan). • Classy two panel smooth style interior doors, except where indicated as sliding doors. • Satin nickel levers to all interior doors. Privacy locks on all bathroom and powder room doors. • Doors, windows and full archways to be trimmed (as per plan). Taller archways on main floor where applicable. • Vinyl casement Low E thermopane windows (as per plan). • Low maintenance structural vinyl Low E thermopane larger basement windows on detached homes. Townhomes include standard size basement windows (as per plan). • Sliding thermal-glazed patio door or garden door (as per plan). • Extensive caulking for improved energy conservation and to minimize drafts. • Mirrored sliders or two panel door(s) at front entry closet (as per plan). LIGHTING & ELECTRICAL • All wiring will be in accordance with the Ontario Building Code and the Electrical Safety Authority. • Decorative black coach lamps on exterior elevations (where applicable). • Fully installed exterior light fixtures. • Two exterior waterproof electrical outlets (one at the front porch and one at rear yard). Holiday plug in front elevation soffit. Plugs for future garage door openers. • Heavy duty 220V electrical outlet for stove and dryer. • Light fixtures provided throughout finished areas with white decora style switches and receptacles. • One automatic smoke/strobe detector installed on every floor and in every bedroom for home and family safety. • Electric door chime with doorbell at front entry. • Ground fault interrupter protection for all bathroom(s) and powder room. • Carbon monoxide detector. • 200 amp electrical service with circuit breaker panel. • Provisions for rough-in electric car charger in garage. INCREDIBLE ENERGY SAVING FEATURES • Gas fired, forced air high-efficiency natural gas furnace complete with ECM motor for super efficiency and comfort controlled by an electronic programmable thermostat. • Heat Recovery Ventilator (HRV) for improved indoor air quality. • Exterior walls and 2nd floor ceilings fully insulated – ceiling to R-60 walls to R-22. All insulated areas are to be covered by poly vapour barriers (all as per Ontario Building Code). • Spray foam insulation in garage ceilings. • Spray foam around windows and exterior doors for increased air tightness. • Basement walls insulated full height per Ontario Building Code. • Ducting sized for future air conditioning. • Water saving aerators on all faucets. • Water saving toilets. • Water saving shower heads on all showers with temperature control valves. SECURITY FEATURES FOR YOUR PEACE OF MIND • Exterior hinges and striker plates reinforced with extra long screws. • Additional blocking at all exterior doors jambs. • High quality deadbolt locks on all hinged exterior doors. • Additional screws at patio door to prevent lifting. • Rough-in for security system (location to be determined by Vendor). ADDITIONAL SUPERIOR CONSTRUCTION FEATURES • Steel beam construction in basement (as per applicable plan). • Engineered floor joists & 5/8” subfloor glued to achieve outstanding structural strength. • All sub-floors will be re-fastened with screws prior to floor finishes. All joints to be sanded. • 2” x 6” exterior wall construction. CUSTOMER FRIENDLY UPGRADE PROGRAM • Purchasers will have the opportunity to make upgraded interior selections when they attend their decor appointment to choose their colours and materials (when schedules permit). LOOKOUT AND WALKOUT CONDITIONS • Lookout lot conditions shall include as a standard 5’ x 7’ (approximate size, townhome deck size may vary due to space) deck with steps to grade and larger rear windows as grade permits. • Walkout lot conditions shall include a sliding patio door or garden door in basement and larger rear basement windows as per applicable plan, a railing will be installed at the door on main floor level. HELPFUL ROUGH-INS FOR YOUR GROWING FAMILY • Rough-in for central vacuum system piped to garage. • Rough-in for telephone (2) location to be determined by vendor. • Rough-in for cable T.V. (2) location to be determined by vendor. • Rough-in (3) network wiring (cat-6). • 3-piece rough-in to basement (as per plans), location to be determined by Vendor. • Rough-in gas line to BBQ, location to be determined by vendor. ELITE FEATURES IMPRESSIVE EXTERIOR FEATURES • Main entries featuring impressive single or double metal insulated doors with glass window inserts (as per plan). SUPERIOR INTERIOR FEATURES • Homes feature (+/-) 8’ basement ceilings, soaring (+/-) 9’ main floor ceilings and (+/-) 8’ second floor and loft ceilings (where applicable). (Except in sunken or raised areas, stairways and where there are raised, dropped or cathedral ceilings). • Easy maintenance smooth ceilings in kitchen, laundry room, powder room and all bathrooms. Stippled ceilings with +/- 4” smooth border throughout finished areas on main and second floor (if applicable). • Natural finish oak veneer stairs to finished areas with oak handrail and nosing and choice of either oak or metal pickets (as per plan, from builder’s standard samples). • 34” built-in, e icient linear electric fireplace (as per plan). GOURMET KITCHEN FEATURES • Custom designed deluxe kitchen cabinets with taller upper cabinets and brilliant stone countertops in a variety of distinct styles from builder’s standard samples, as per plan. LUXURIOUS BATHROOM FEATURES • Impressive Master Ensuite bathroom shower stall (as per plan) to include elegant grand marble surround, pot light and 10 mm frameless glass enclosure fastened with L-brackets. • Stunning freestanding soaker bathtub with an exquisite Roman tub filler in Master Ensuite bathroom (as per plan). Drop-in tub in spacious tiled enclosure to secondary bathrooms as per plan). • Elongated toilets with soft close seats in all finished bathrooms. • Upgraded chrome finish faucets for a refined look in all vanities and showers. Master Ensuite includes luxuriously serene rain shower head. All other tub/showers include handheld shower on shower arm bracket (as per plan, from builder’s standard samples). EXQUISITE FLOORING FINISHES • 3 ¼” x ¾” natural and timeless, prefinished engineered hardwood on ground floor and upper hall (excluding tiled areas and bedrooms; from builder’s standard samples). • Magnificent 12” x 24” porcelain tile flooring in entry, powder room, bathrooms, kitchen, breakfast areas, laundry room, continuing below to basement finished area (as per plan, from builder’s standard samples). • Luxurious premium quality 40 oz. broadloom with foam underpad in bedrooms, loft areas and finished basement rooms (as per plan). Your choice of one colour from builder’s standard samples. LIGHTING & ELECTRICAL • 200 amp electrical service with accessible circuit breaker panel. • Innovative provisions for rough-in electric car charger in garage for convenience.
Our team is here to help
Register to receive the latest updates on pricing, availability and incentives at Southbay at River's Edge — before they reach the public.
Personalized help
Dedicated pre-construction experts to guide you, answer questions and help you choose the right plan.
VIP pricing & incentives
First access to launch pricing, deposit structures and developer incentives.
Floor plans & brochures
Get the full plan set, pricing sheets and project brochure delivered to your inbox.
Floor plans (70)
Plans available at Southbay at River's Edge. Register for the full plan set with current pricing.
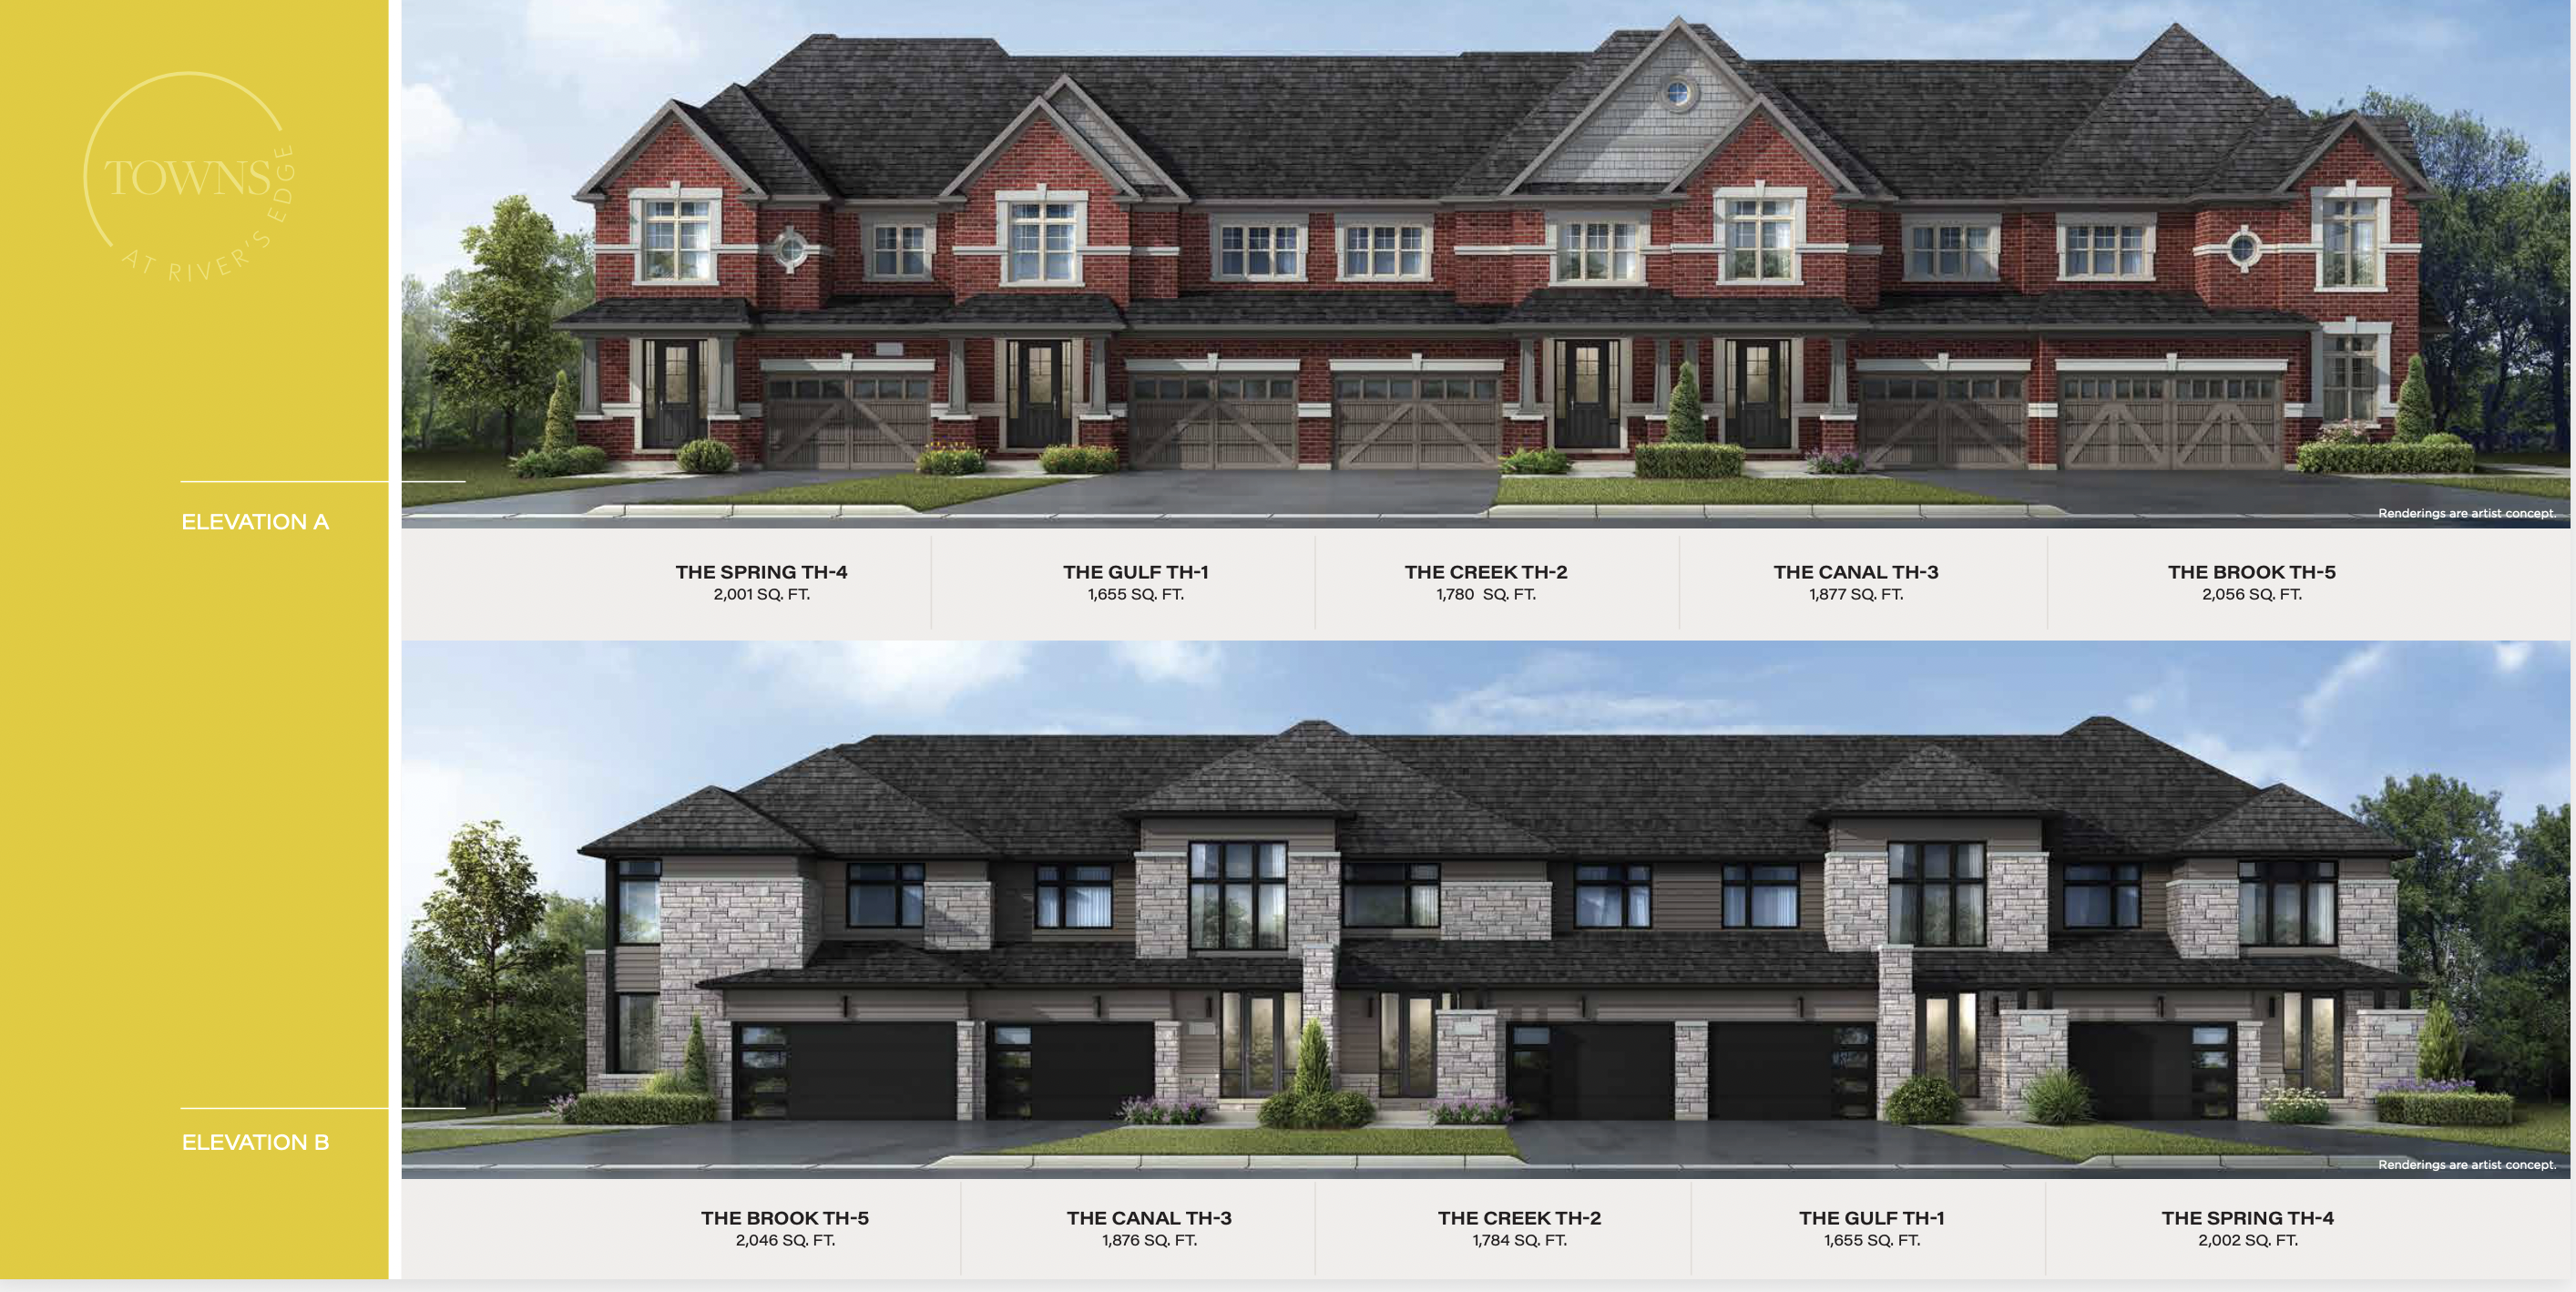
The Spring (End unit) Elev - A
For sale3 bd · 3 ba · 2,001 ft²
Last listed from $819,990
The Spring (End unit) Elev - B
For sale3 bd · 3 ba · 2,007 ft²
Last listed from $844,990
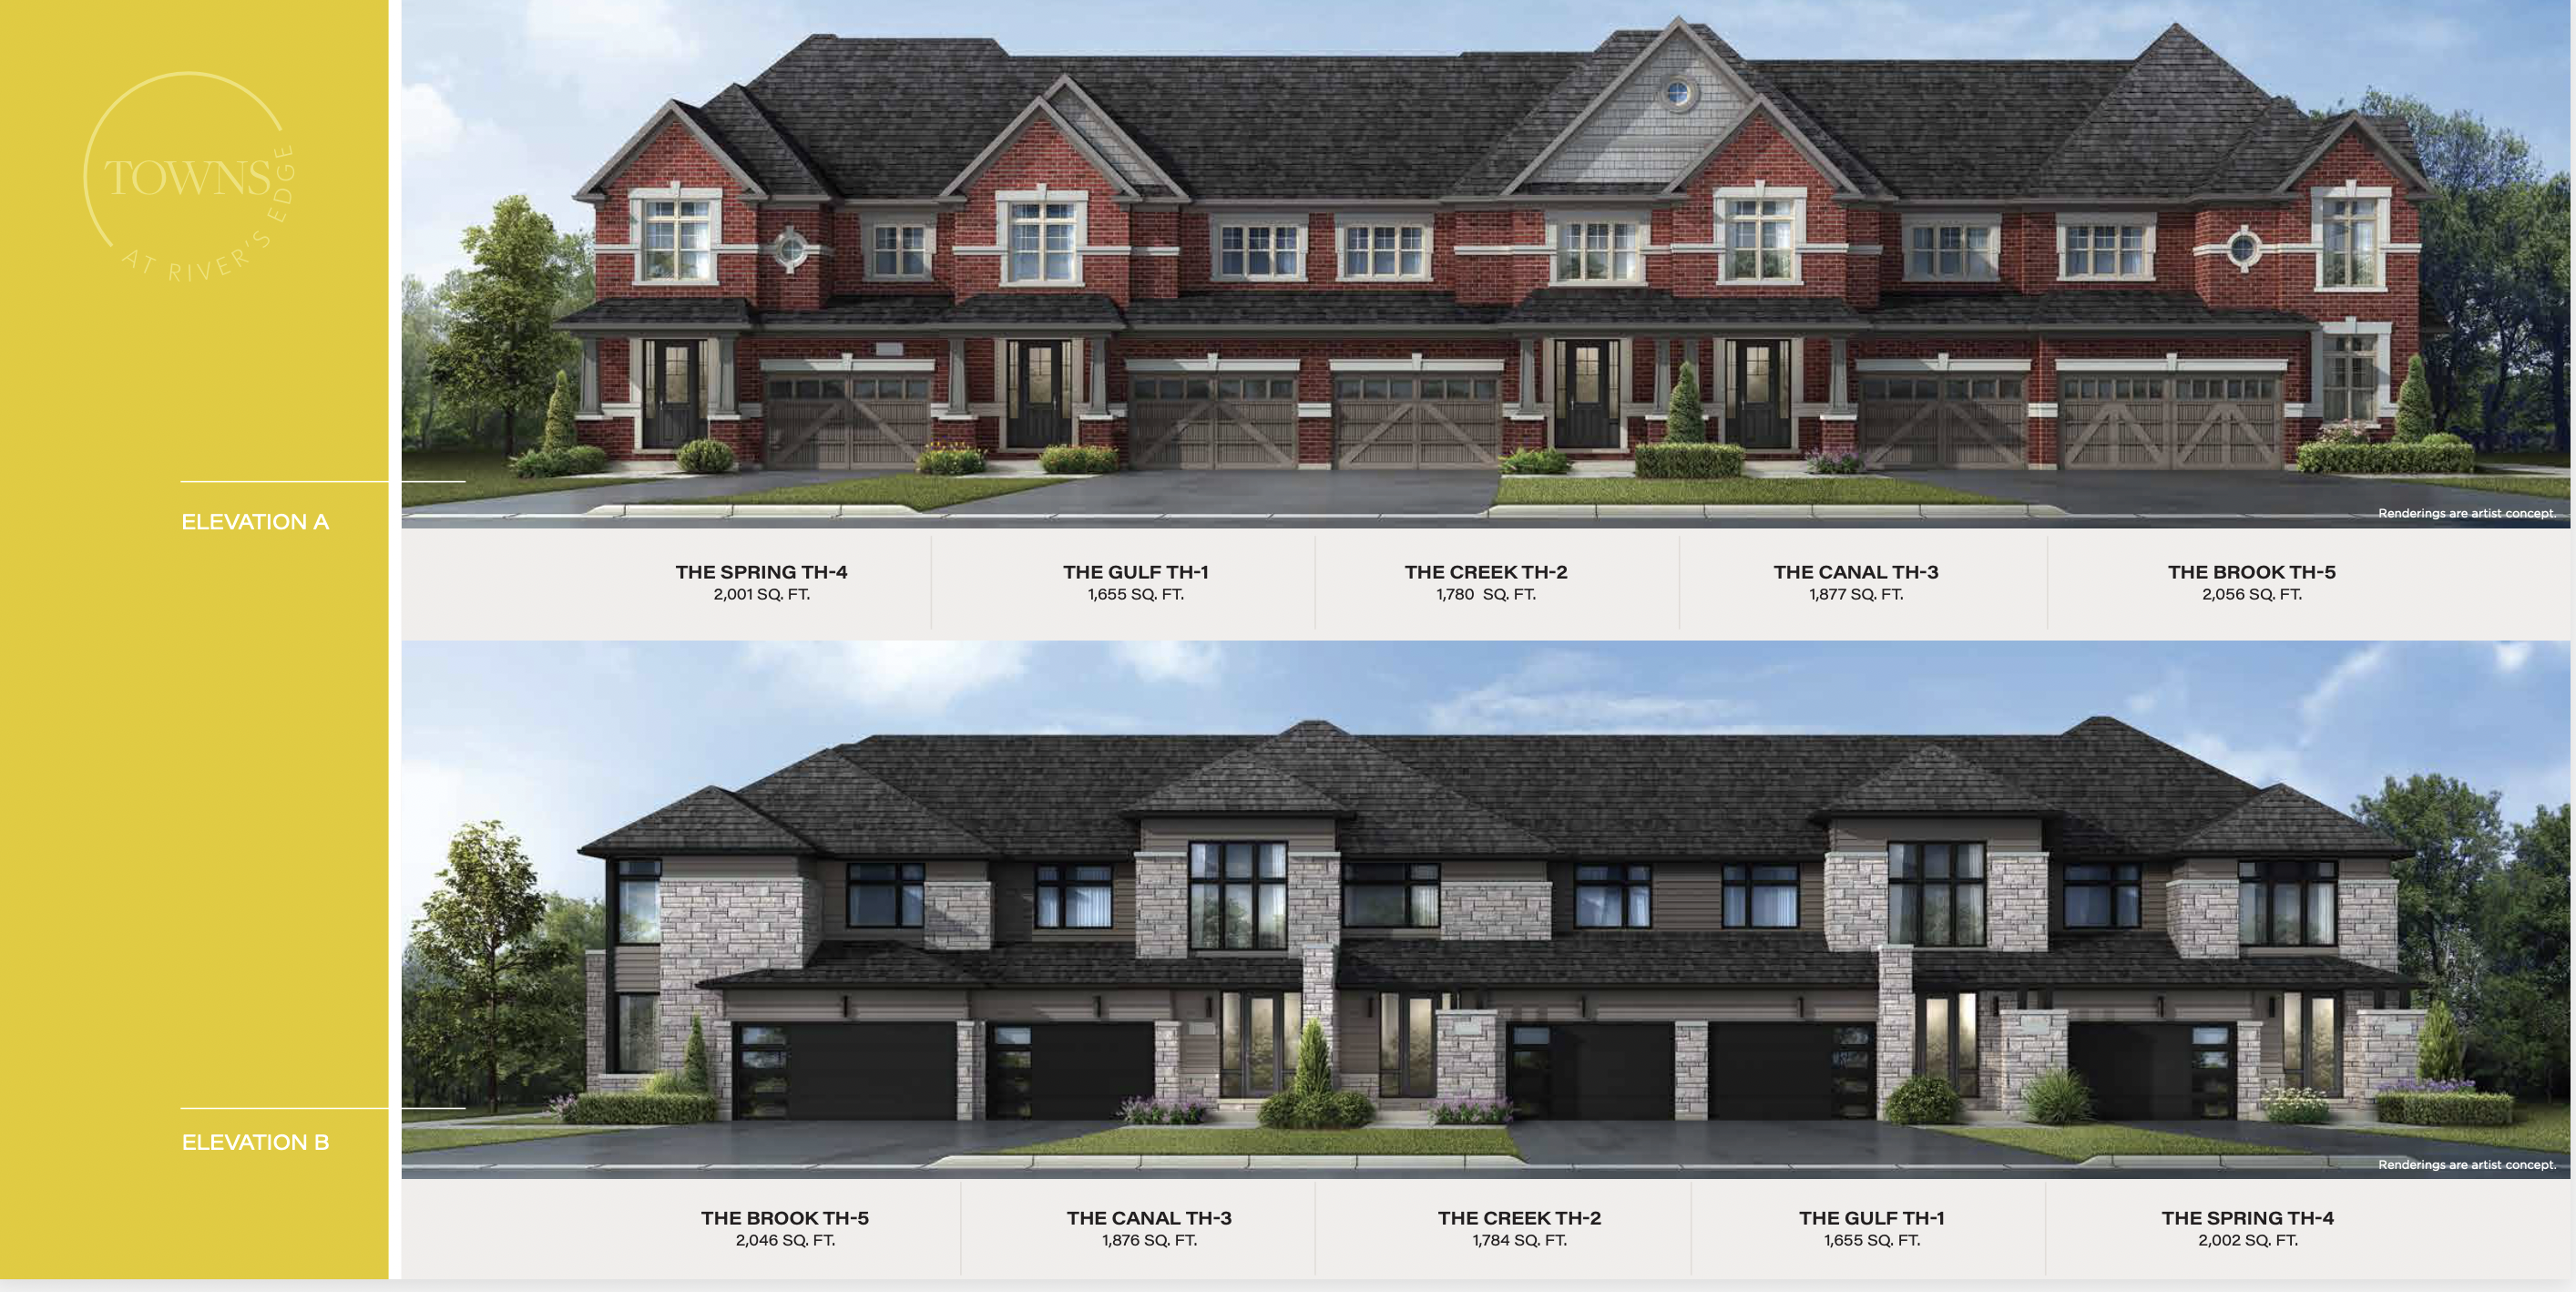
The Spring (Corner Upgrade) Elev - B
For sale3 bd · 3 ba · 2,014 ft²
Last listed from $859,990
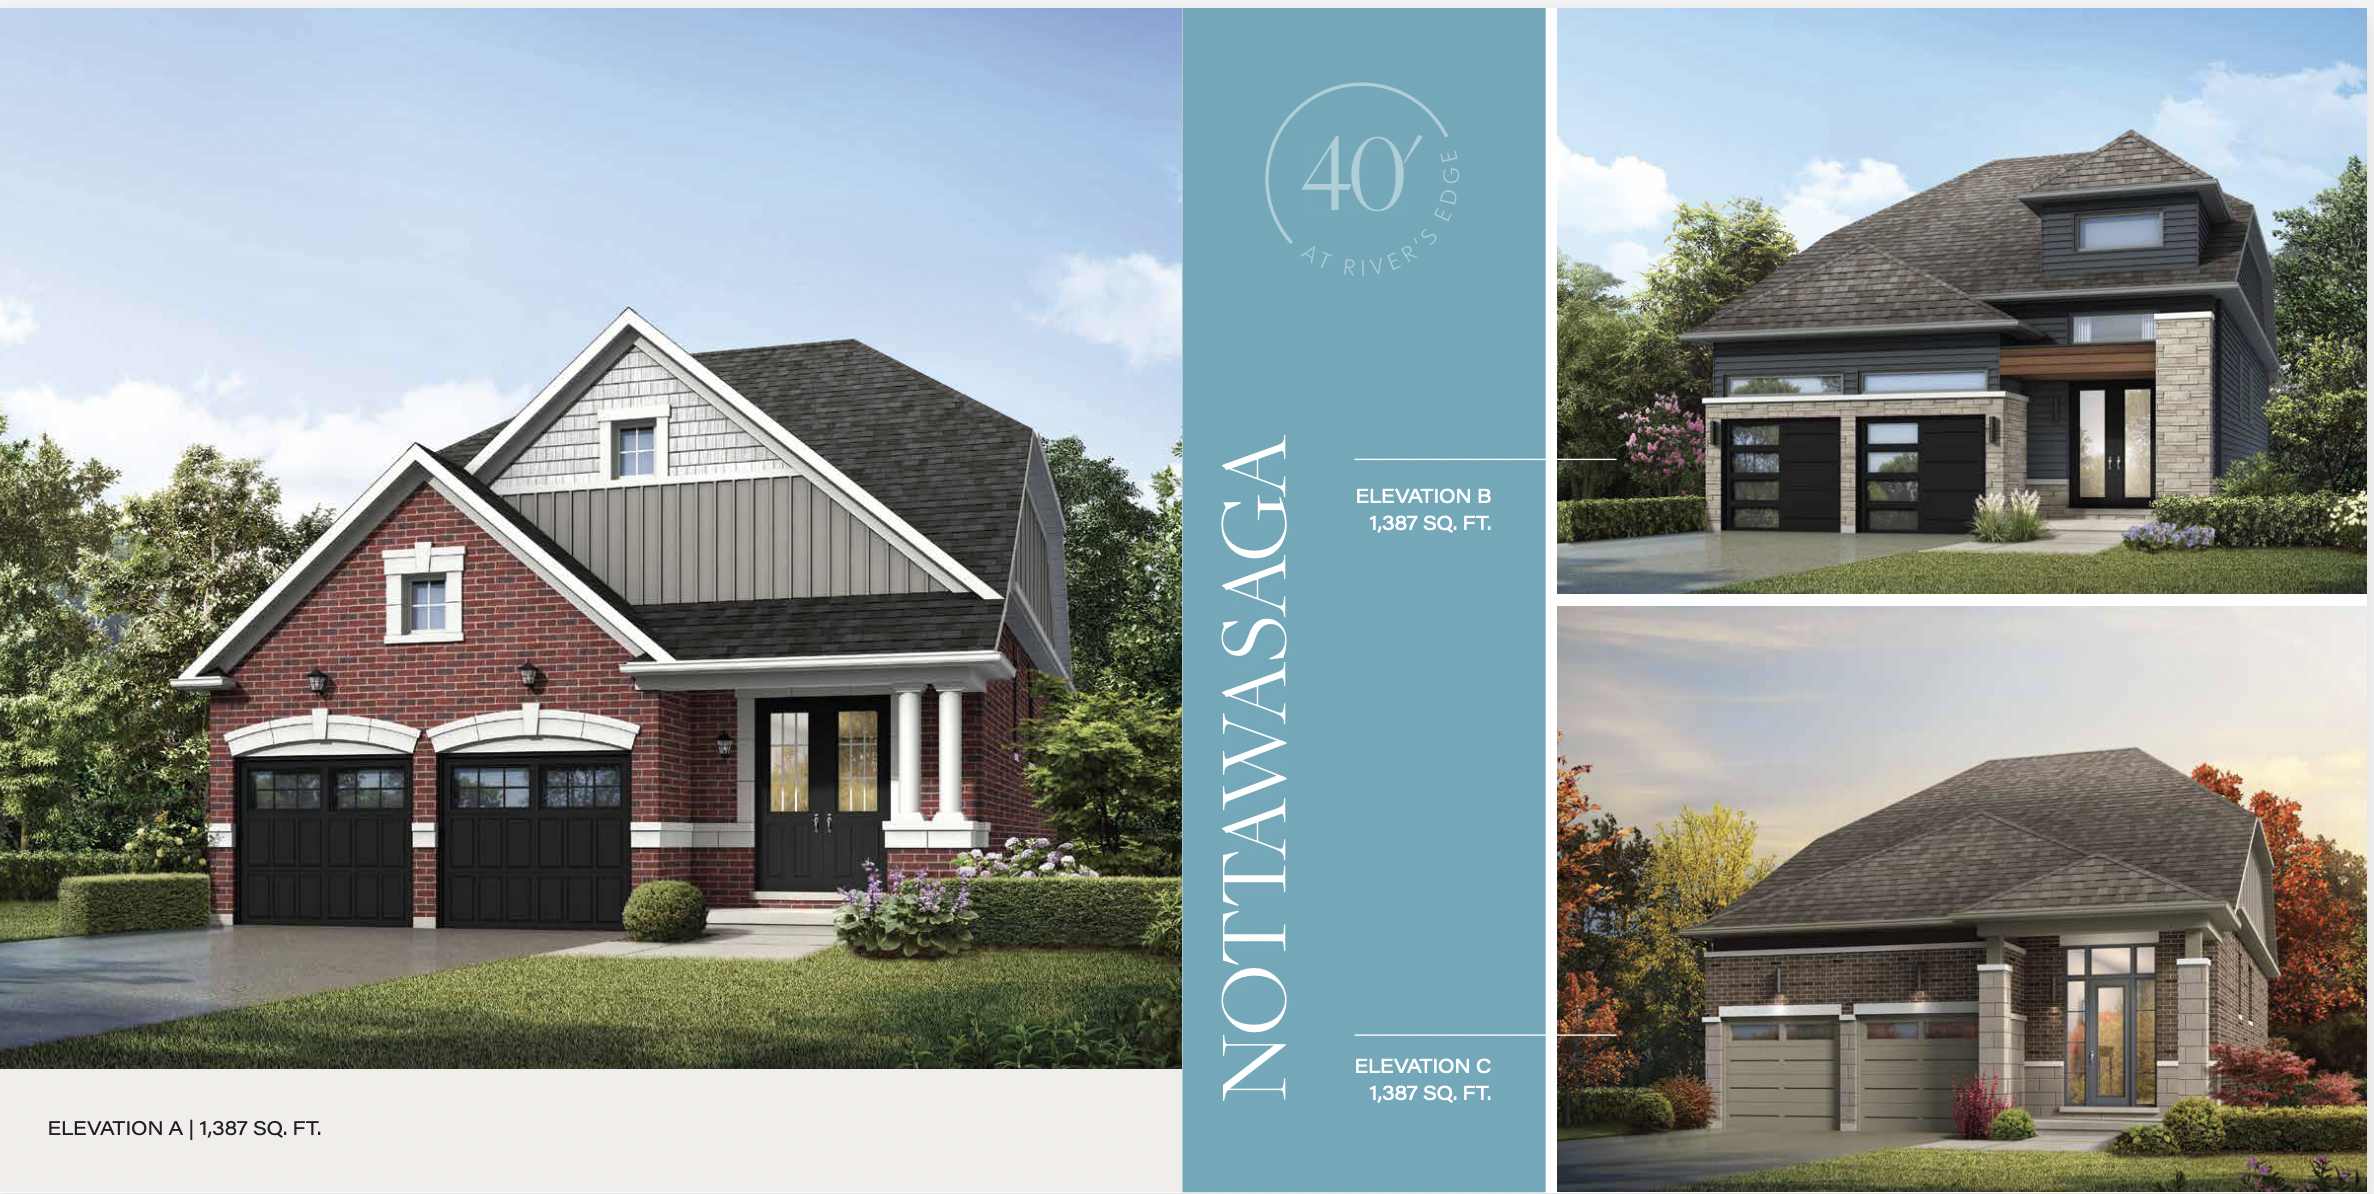
NOTTAWASAGA Elev - B
For sale2 bd · 2 ba · 1,387 ft²
Last listed from $919,990
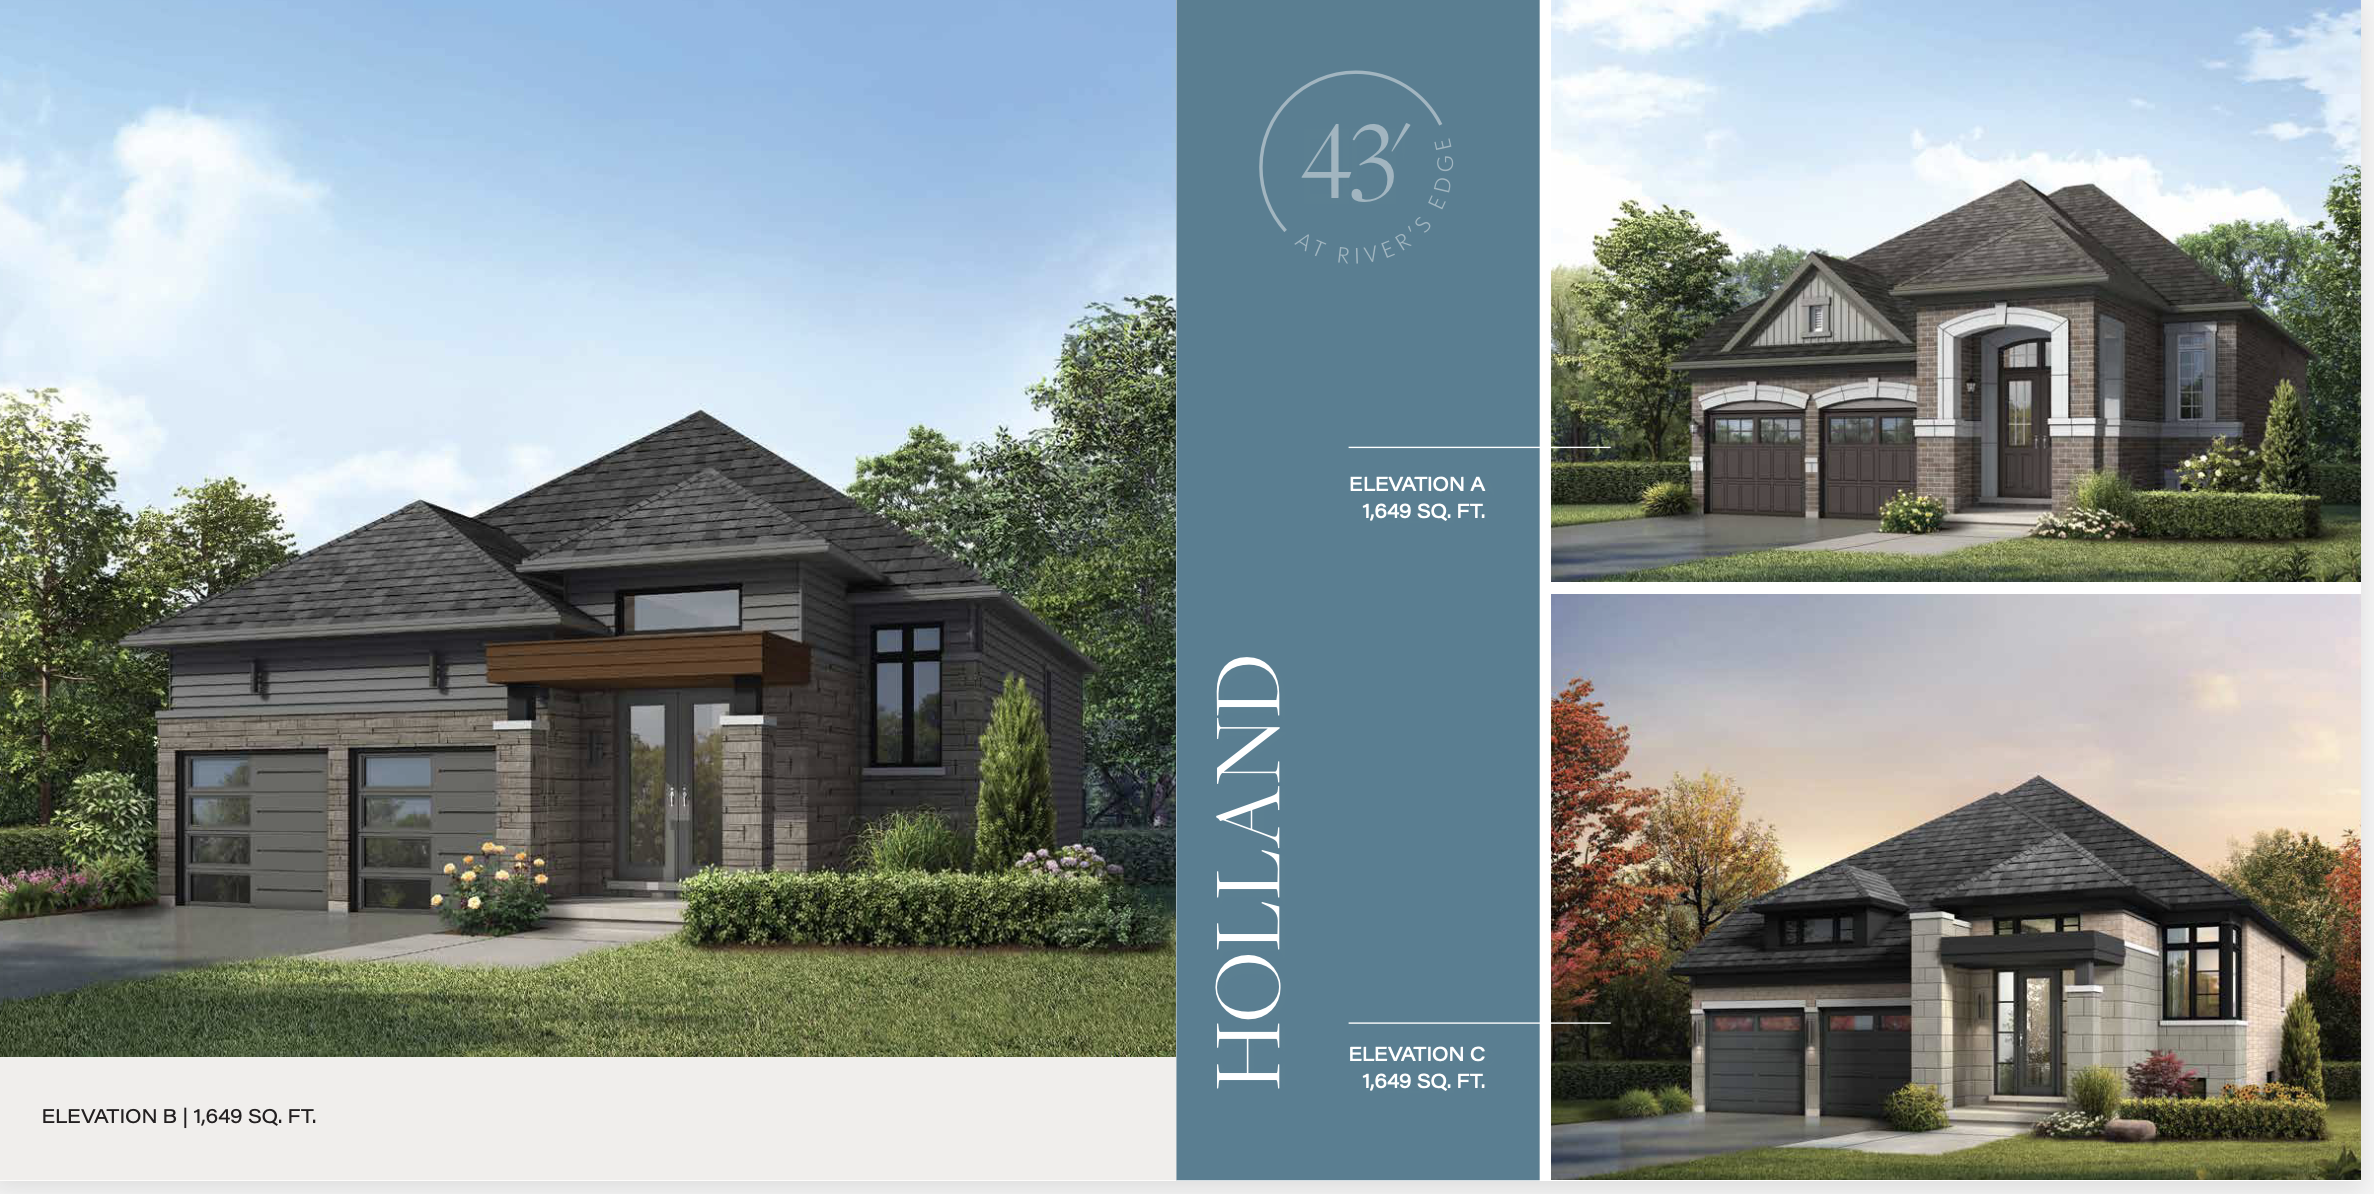
HOLLAND Elev - A
For sale3 bd · 3 ba · 1,649 ft²
Last listed from $929,990
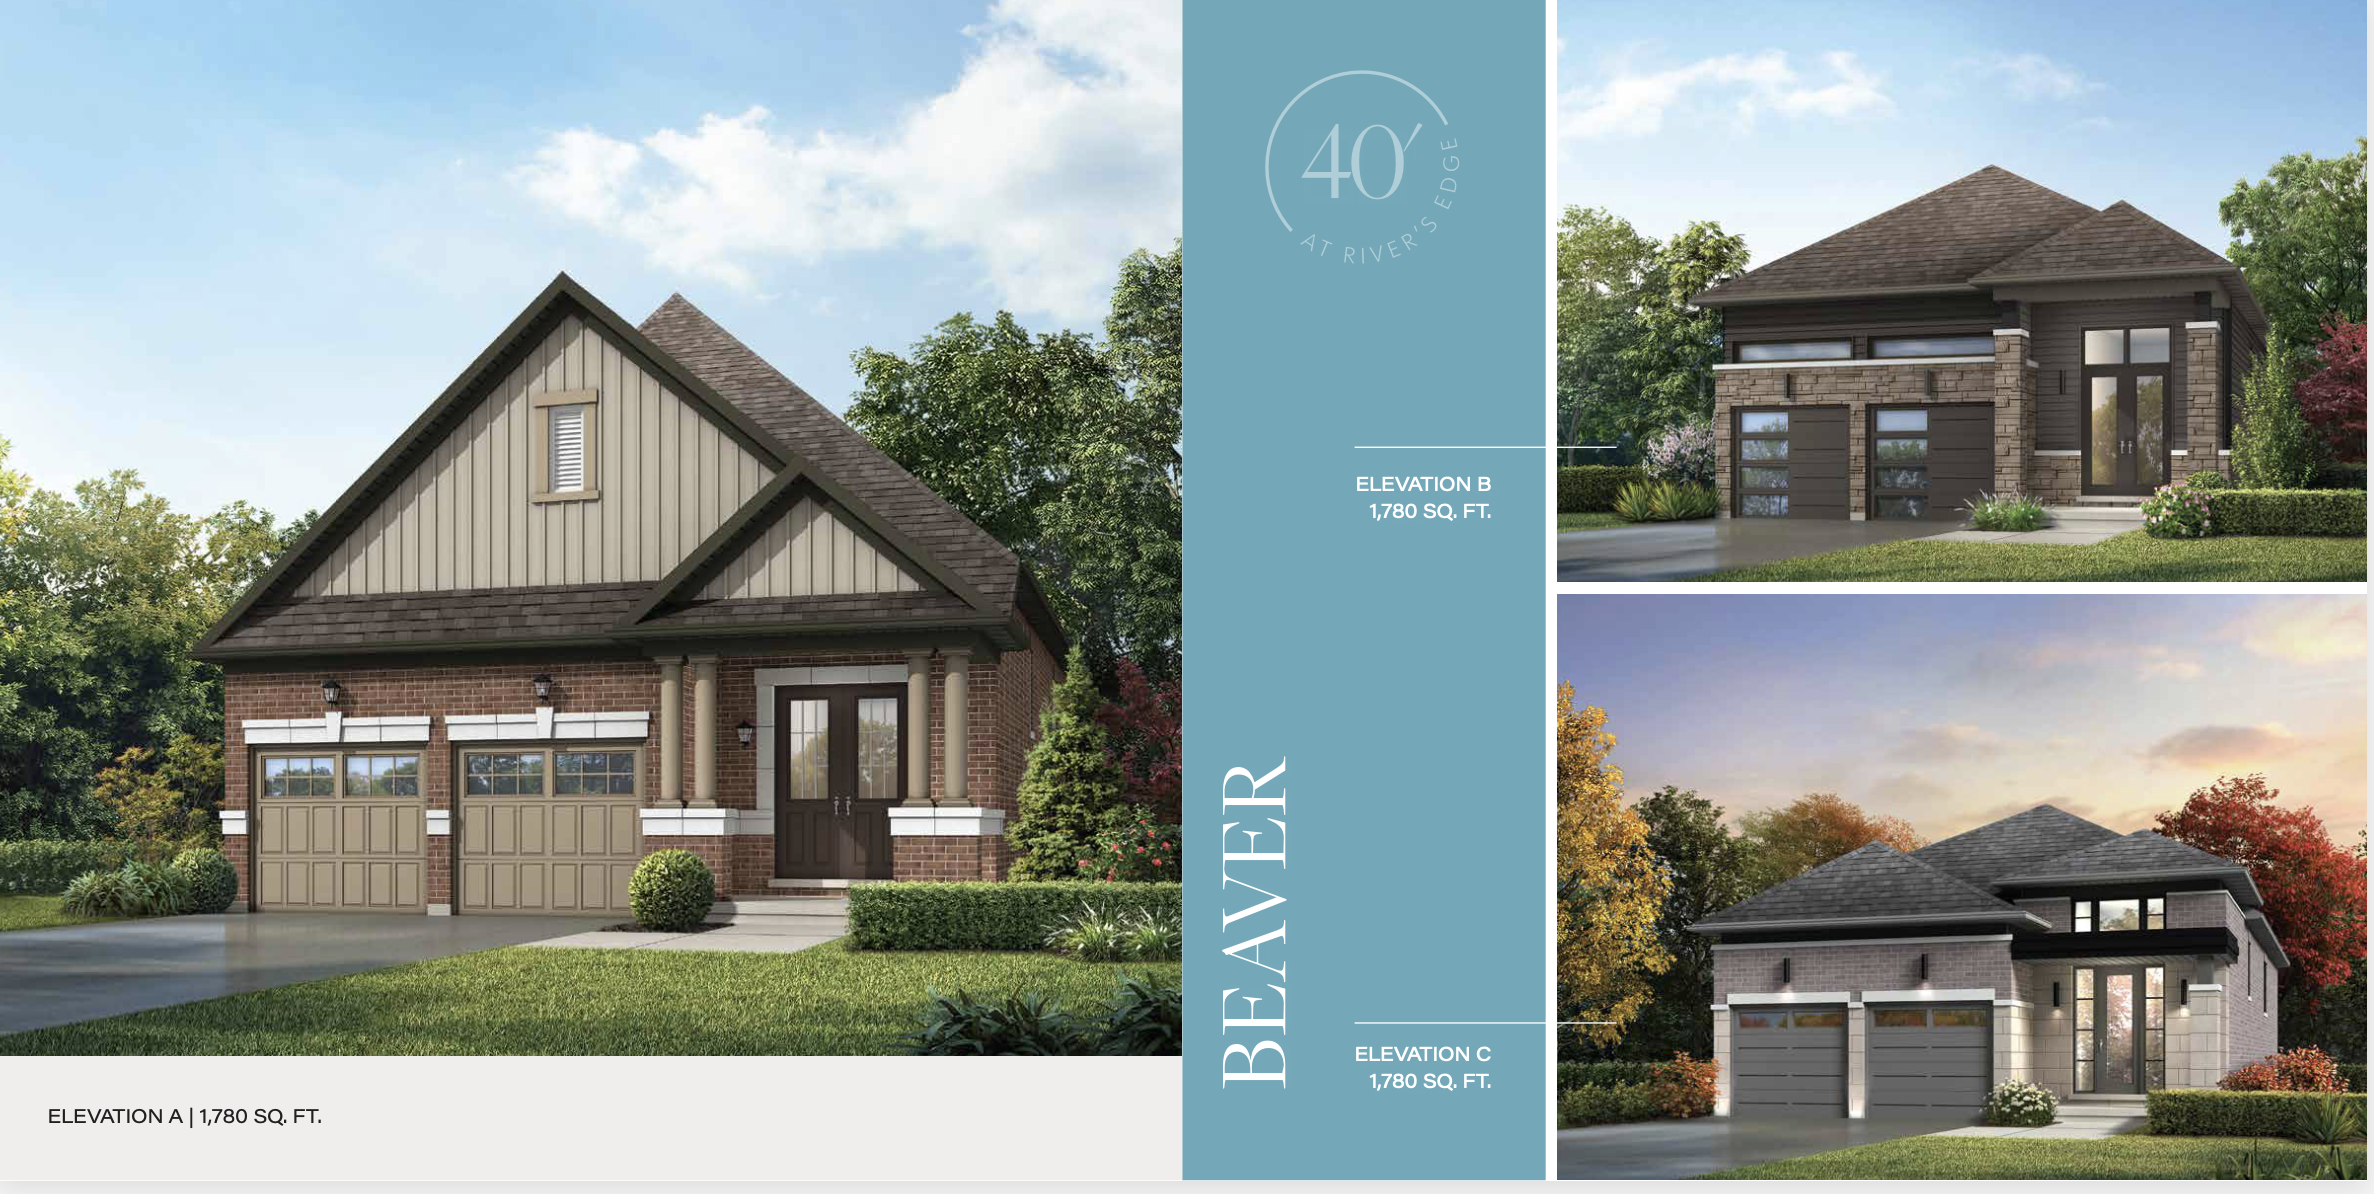
BEAVER Elev - B
For sale3 bd · 3 ba · 1,780 ft²
Last listed from $929,990
Floor plans and pricing are set by the developer and subject to change without notice.
Location & neighbourhood
Explore the full location guide ↗Wasaga Beach|Sunnidale Rd S & Sun Vly Ave, Wasaga Beach, ON L9Z 1J7, Canada
Loading the neighbourhood guide…
Project details
- Selling status
- Selling
- Construction status
- Construction
- Ownership
- Freehold
- Homes
- 10
- Floor plans
- 93
- Ceiling height
- From 8'0" to 9'0"
- Avg. price / ft²
- $331
Developed by
Fernbrook Homes · Zancor Homes
Based in Vaughan, Ontario
Our pre-construction team works directly with the developer to give registered buyers first access to floor plans, pricing and incentives at Southbay at River's Edge.
Get VIP access
Other projects in Wasaga Beach

Wasaga Beach, ON
Brightside at River's Edge
From $499,106
2–4 bedsTownhouse / Single Family Home
By Fernbrook Homes