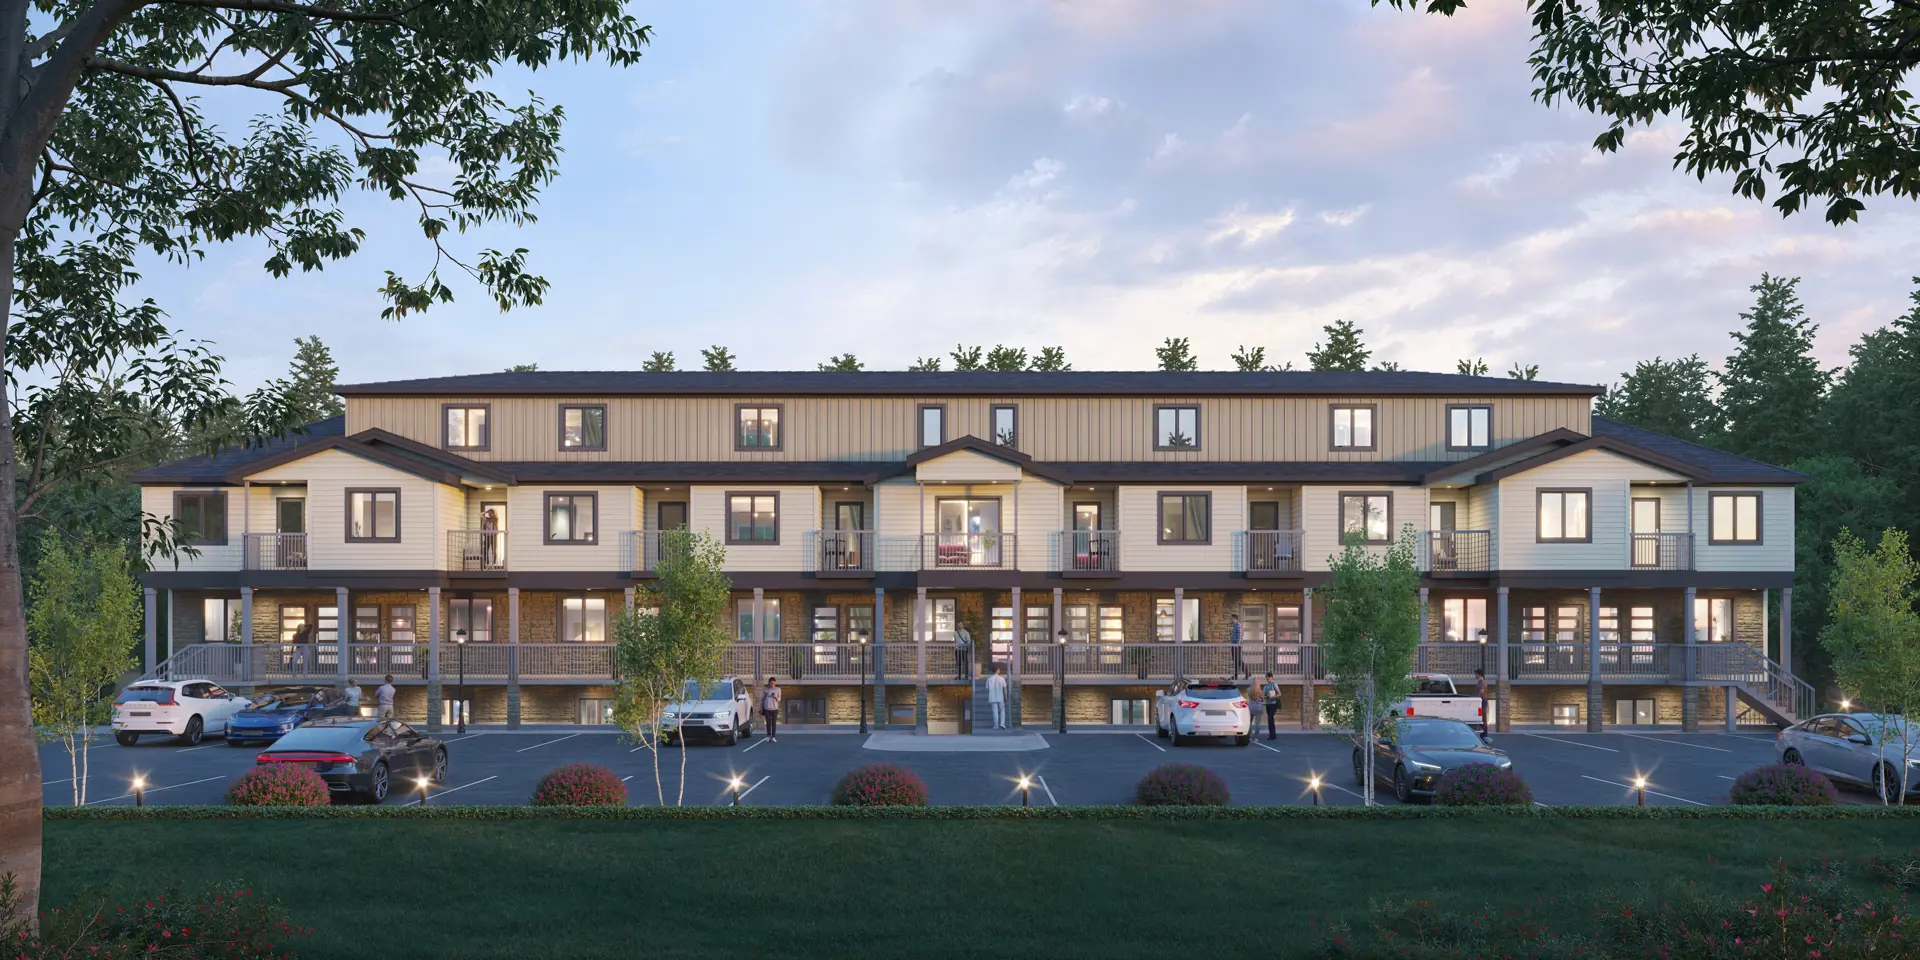
Niagara Falls, ON · Townhouse / Single Family Home
Wellwood by Empire Homes
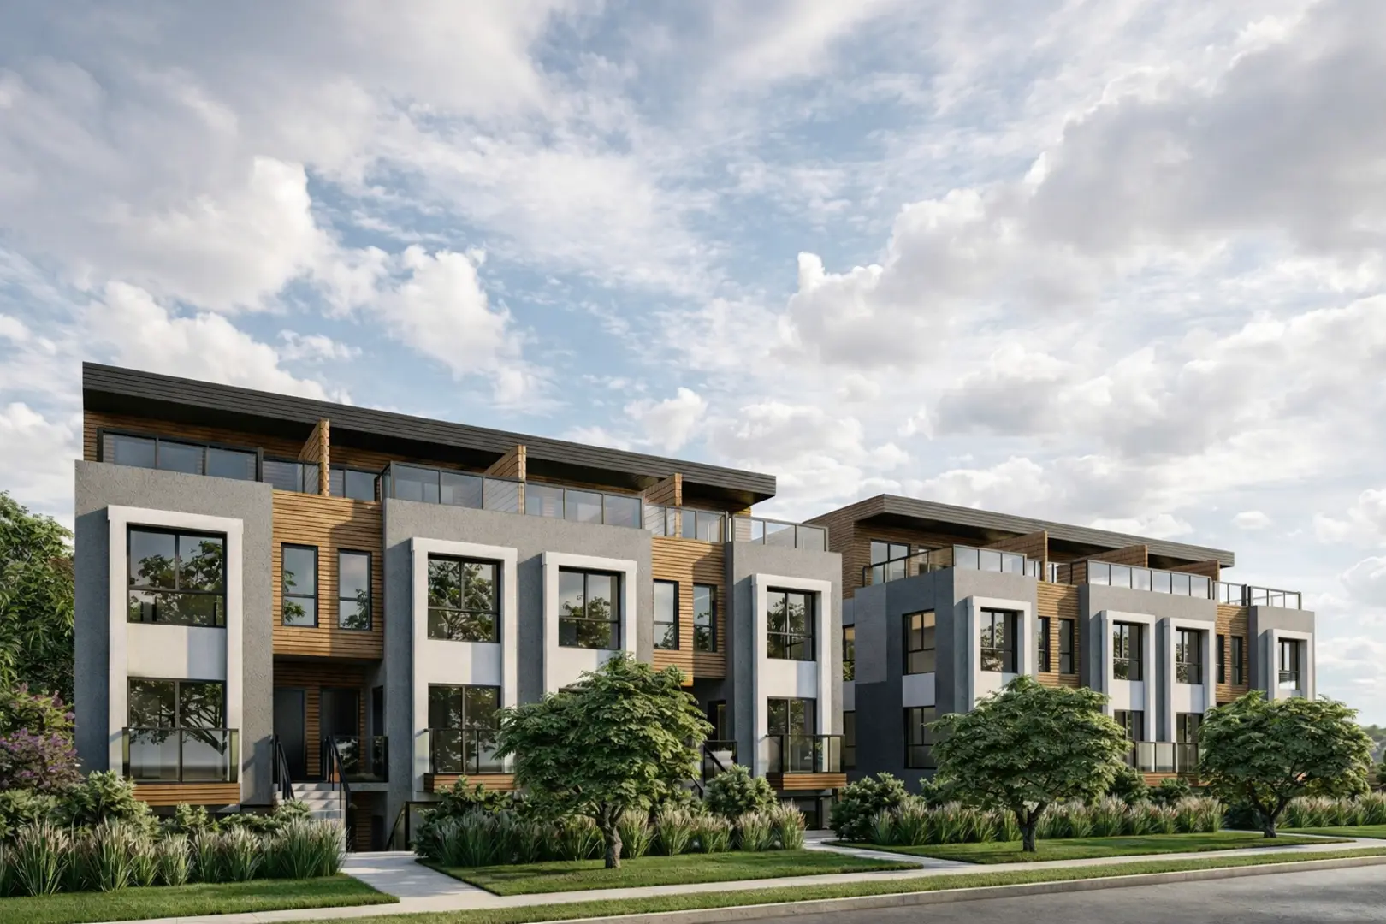
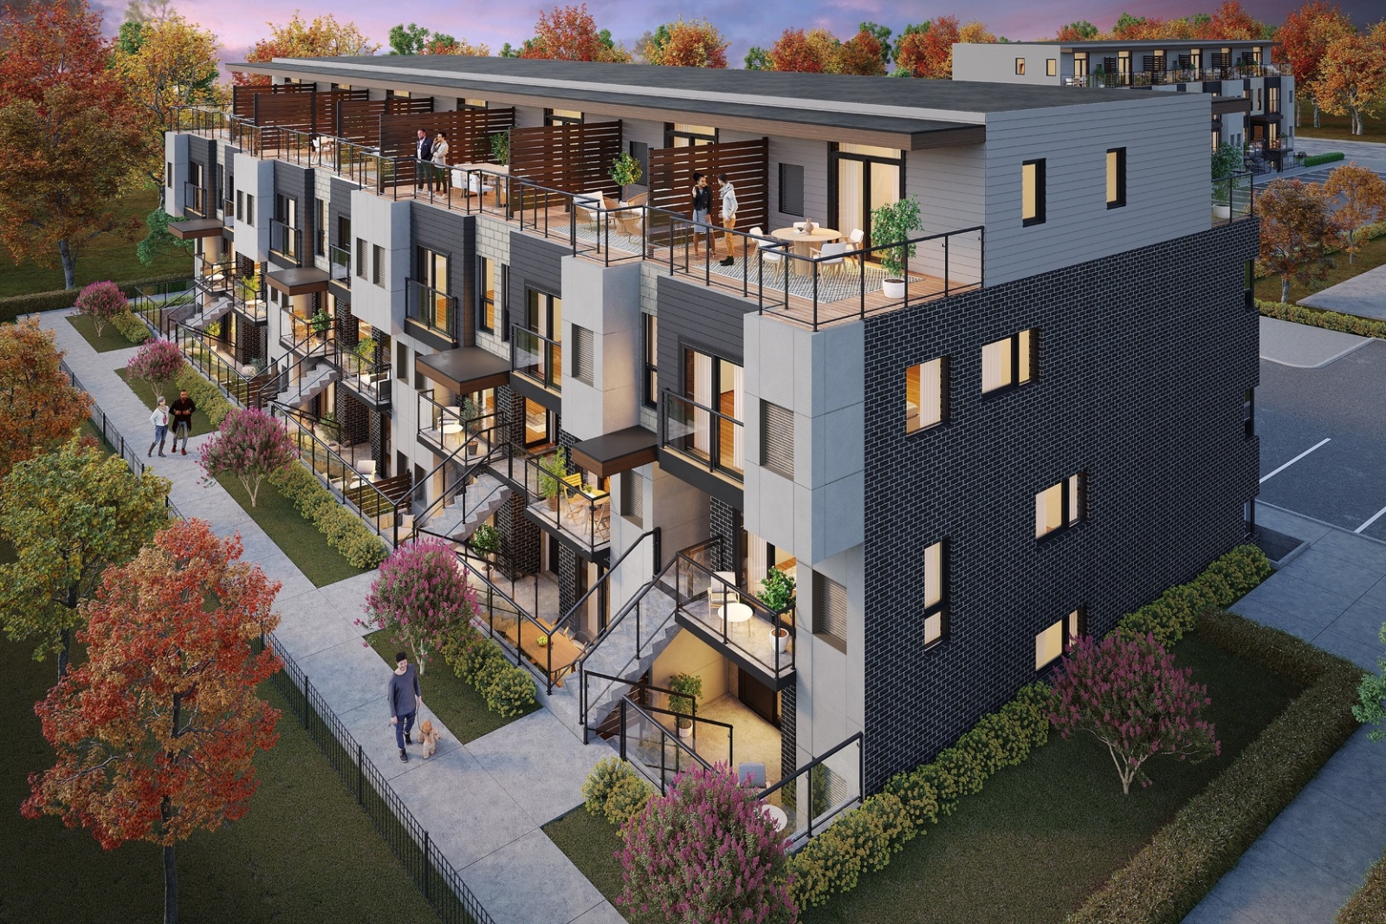
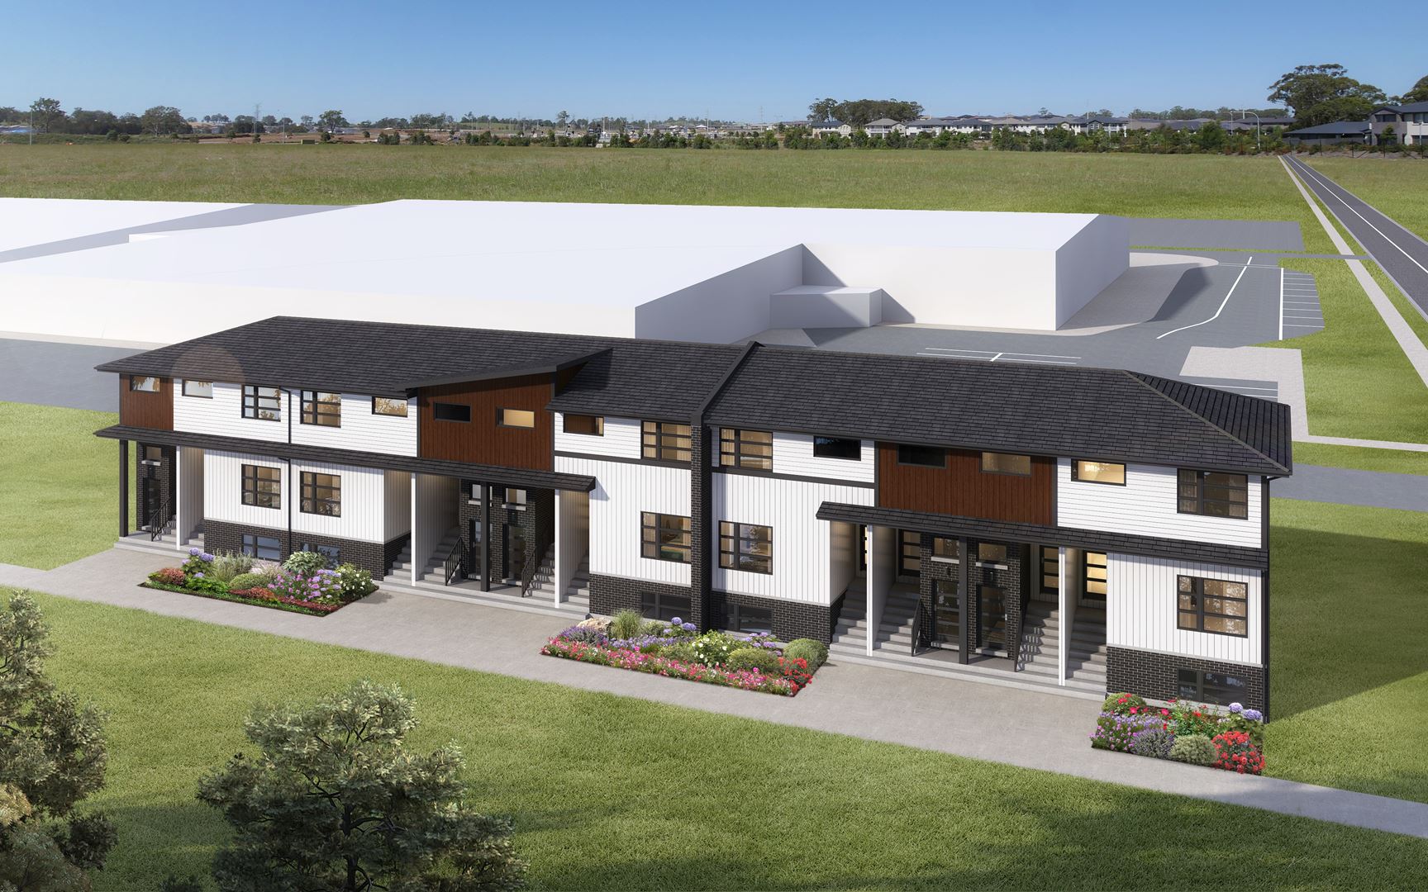
Renderings and features may vary and are subject to change. Renderings are for illustrative purposes only.
A closer look at Wellwood by Empire Homes.
- Home type
- Townhouse · Single Family Home
- Price range
- From $514,990 to $834,990
- Bedrooms
- 3 – 5
- Bathrooms
- 2.5 – 4.5
- Interior size
- 1,329 – 2,385 ft²
Wellwood by Empire Homes is a pre-construction home community at 8155 Grassy Brook Road in Niagara Falls. The home collection includes detached homes and townhomes. Recorded home designs include two-storey and three-storey layouts and lots measuring 20, 27, and 34 feet wide.
Townhome designs include traditional townhomes and freehold townhomes, with end units, corner units, and interior units represented. Current inventory includes 19 available floor plans ranging from 1,329 to 2,385 sq. ft. Current prices range from $514,990 to $834,990. The location has a Walk Score of 5.
About wellwood by empire homes
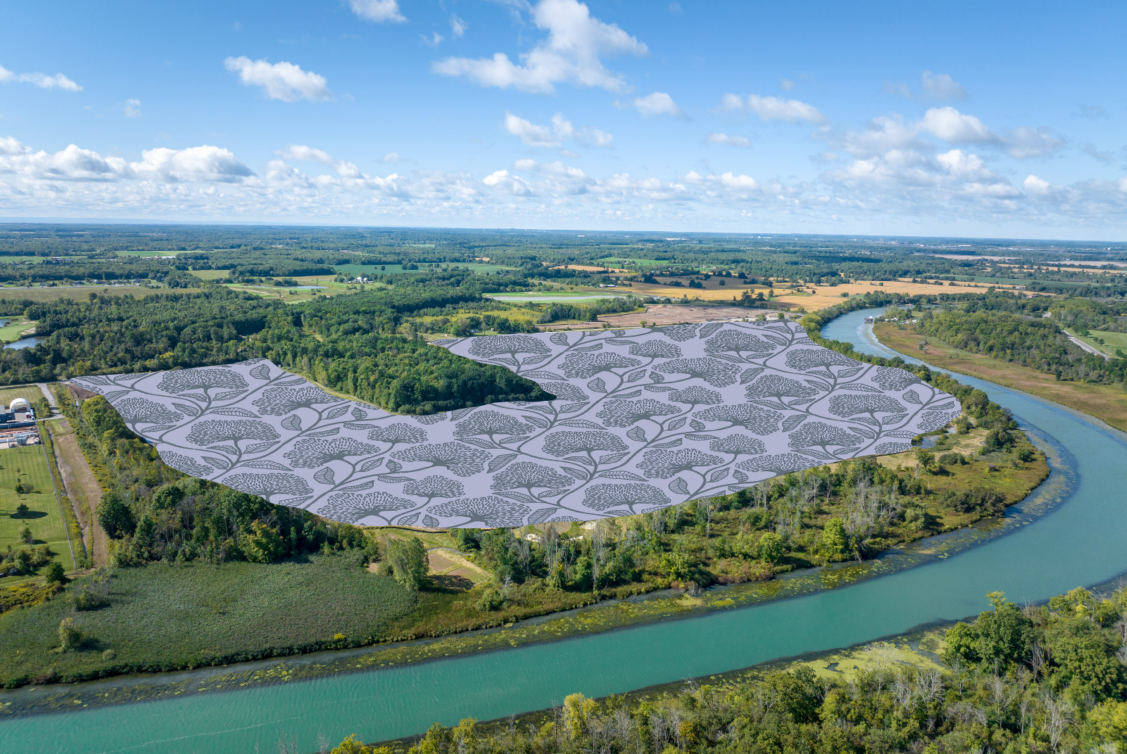
Wellwood is Niagara's first wellness-inspired community by Empire Homes, set on the edge of the Welland River in the Grand Niagara area. This Phase 1 release offers a collection of Village Towns, 20' Townhomes, and 27' & 34' Detached Homes across four distinctive architectural styles — Nordic, Modern, Farmhouse, and Heritage.
✔ Niagara's first wellness-inspired community — a holistic approach centred on health and active living
✔ 13 kilometres of integrated trails at the heart of the community for walking, running, and cycling
✔ 16 acres of neighbourhood parks & greenspaces, plus 196 acres of protected provincial greenspace
✔ 1.5 kilometres of Welland River access — the community backs onto the river
✔ Townhomes and detached homes from 1,329 to 2,395 sq. ft., designed for every stage of life
✔ Built by Empire Homes — 30+ years of experience and 100+ communities across North America
CURRENT INCENTIVES (Limited Time)
✔ Up to $10,000 Design Dollars · Free Assignment · Free 3-Piece Kitchen Appliance Package · Free Air Conditioning · Capped Development Charges · Empire Homes Equity Guarantee
Location & connectivity
✔ In the heart of Niagara, connecting to Welland, Niagara Falls, and St. Catharines
✔ 5 minutes to the QEW, 10 minutes to Hwy 20, 11 minutes to Hwy 406
✔ 17 minutes to Niagara Falls GO Station and VIA Rail
✔ Minutes from shopping (Costco, Seaway Mall, SmartCentres, Canada One Outlets), Niagara College and Brock University, golf, and Niagara-on-the-Lake wineries
✔ Near the new 1.3-million sq. ft. South Niagara Hospital, opening 2028
Highlights
ABOUT WELLWOOD BY EMPIRE HOMES Wellwood is Niagara's first wellness-inspired community by Empire Homes, set on the edge of the Welland River in the Grand Niagara area. This Phase 1 release offers a collection of Village Towns, 20' Townhomes, and 27' & 34' Detached Homes across four distinctive architectural styles — Nordic, Modern, Farmhouse, and Heritage. ✔ Niagara's first wellness-inspired community — a holistic approach centred on health and active living ✔ 13 kilometres of integrated trails at the heart of the community for walking, running, and cycling ✔ 16 acres of neighbourhood parks & greenspaces, plus 196 acres of protected provincial greenspace ✔ 1.5 kilometres of Welland River access — the community backs onto the river ✔ Townhomes and detached homes from 1,329 to 2,395 sq. ft., designed for every stage of life ✔ Built by Empire Homes — 30+ years of experience and 100+ communities across North America CURRENT INCENTIVES (Limited Time) ✔ Up to $10,000 Design Dollars · Free Assignment · Free 3-Piece Kitchen Appliance Package · Free Air Conditioning · Capped Development Charges · Empire Homes Equity Guarantee LOCATION & CONNECTIVITY ✔ In the heart of Niagara, connecting to Welland, Niagara Falls, and St. Catharines ✔ 5 minutes to the QEW, 10 minutes to Hwy 20, 11 minutes to Hwy 406 ✔ 17 minutes to Niagara Falls GO Station and VIA Rail ✔ Minutes from shopping (Costco, Seaway Mall, SmartCentres, Canada One Outlets), Niagara College and Brock University, golf, and Niagara-on-the-Lake wineries ✔ Near the new 1.3-million sq. ft. South Niagara Hospital, opening 2028
Project information
8155 Grassy Brook Road
By Empire Homes
Pricing, deposit & incentives
Pricing and fees
- Available unit price
- From $514,990 to $834,990
- Average price / ft²
- $389
Deposit structure
| When | Amount |
|---|---|
| On Signing | $15,000 |
| In 30 days | $2,500 |
| In 60 days | $2,500 |
| In 90 days | $2,500 |
| In 120 days | $2,500 |
| In 150 days | $2,500 |
| In 60 days before Closing | Balance to 6% |
| Total deposit | 6% |
(6%)
Historical pricing trajectory
Recorded $/sq ft history
Launch PSF
$389/ft²
Aug 19, 2026
Latest PSF
$389/ft²
As of Aug 19, 2026
Net change
$0/ft²
0% overall
| Recorded date | Avg. $/ft² | Change |
|---|---|---|
| Aug 19, 2026 | $389/ft² | — |
Recorded unit mix
Pricing & size by bedroom
| Suite type | Plans | Size (ft²) | Price range | Avg. $/ft² |
|---|---|---|---|---|
| 3 Bed(58%) | 11 | 1,329–1,870 | $515K–$760K | $399 |
| 4 Bed(32%) | 6 | 1,703–2,385 | $645K–$815K | $381 |
| 5 Bed(11%) | 2 | 2,334–2,372 | $825K–$835K | $353 |
Floor plans (19)
Compare home designs at Wellwood by Empire Homes. Open a plan to explore its layout, dimensions and recorded pricing.
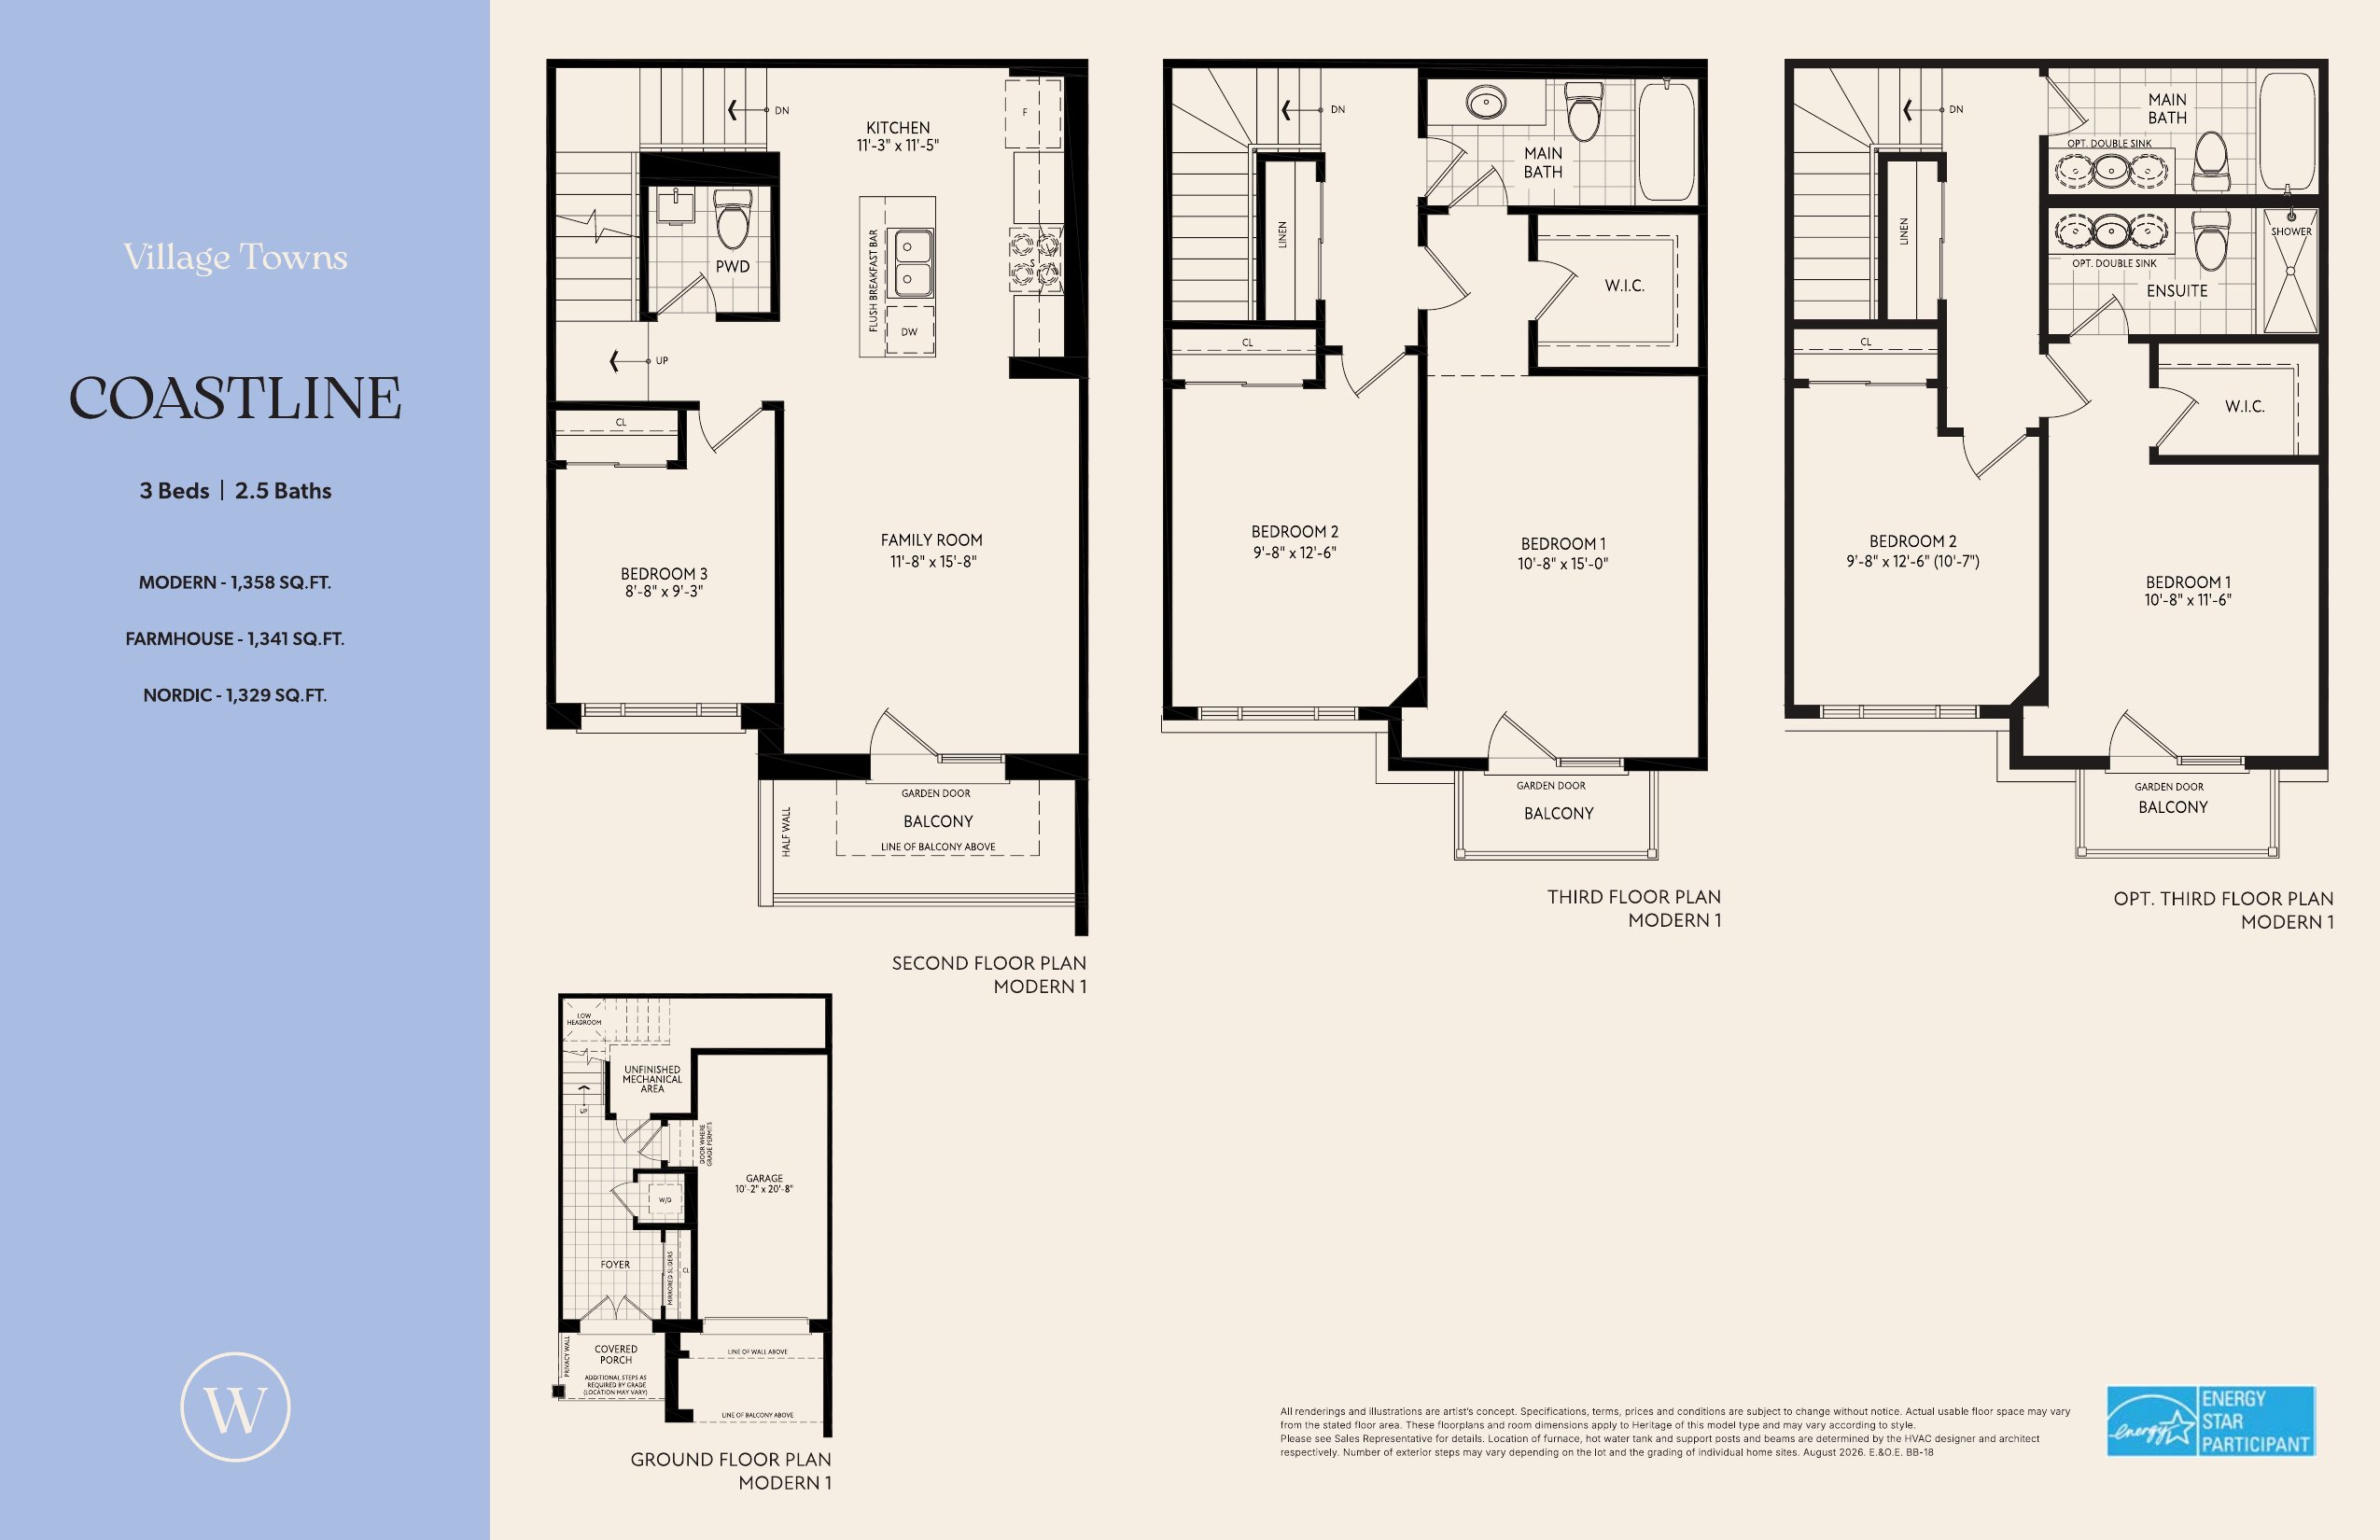
Coastline (Village Towns)
For sale- 3 beds
- 2.5 baths
- 1,329 ft²
$514,990
View floor plan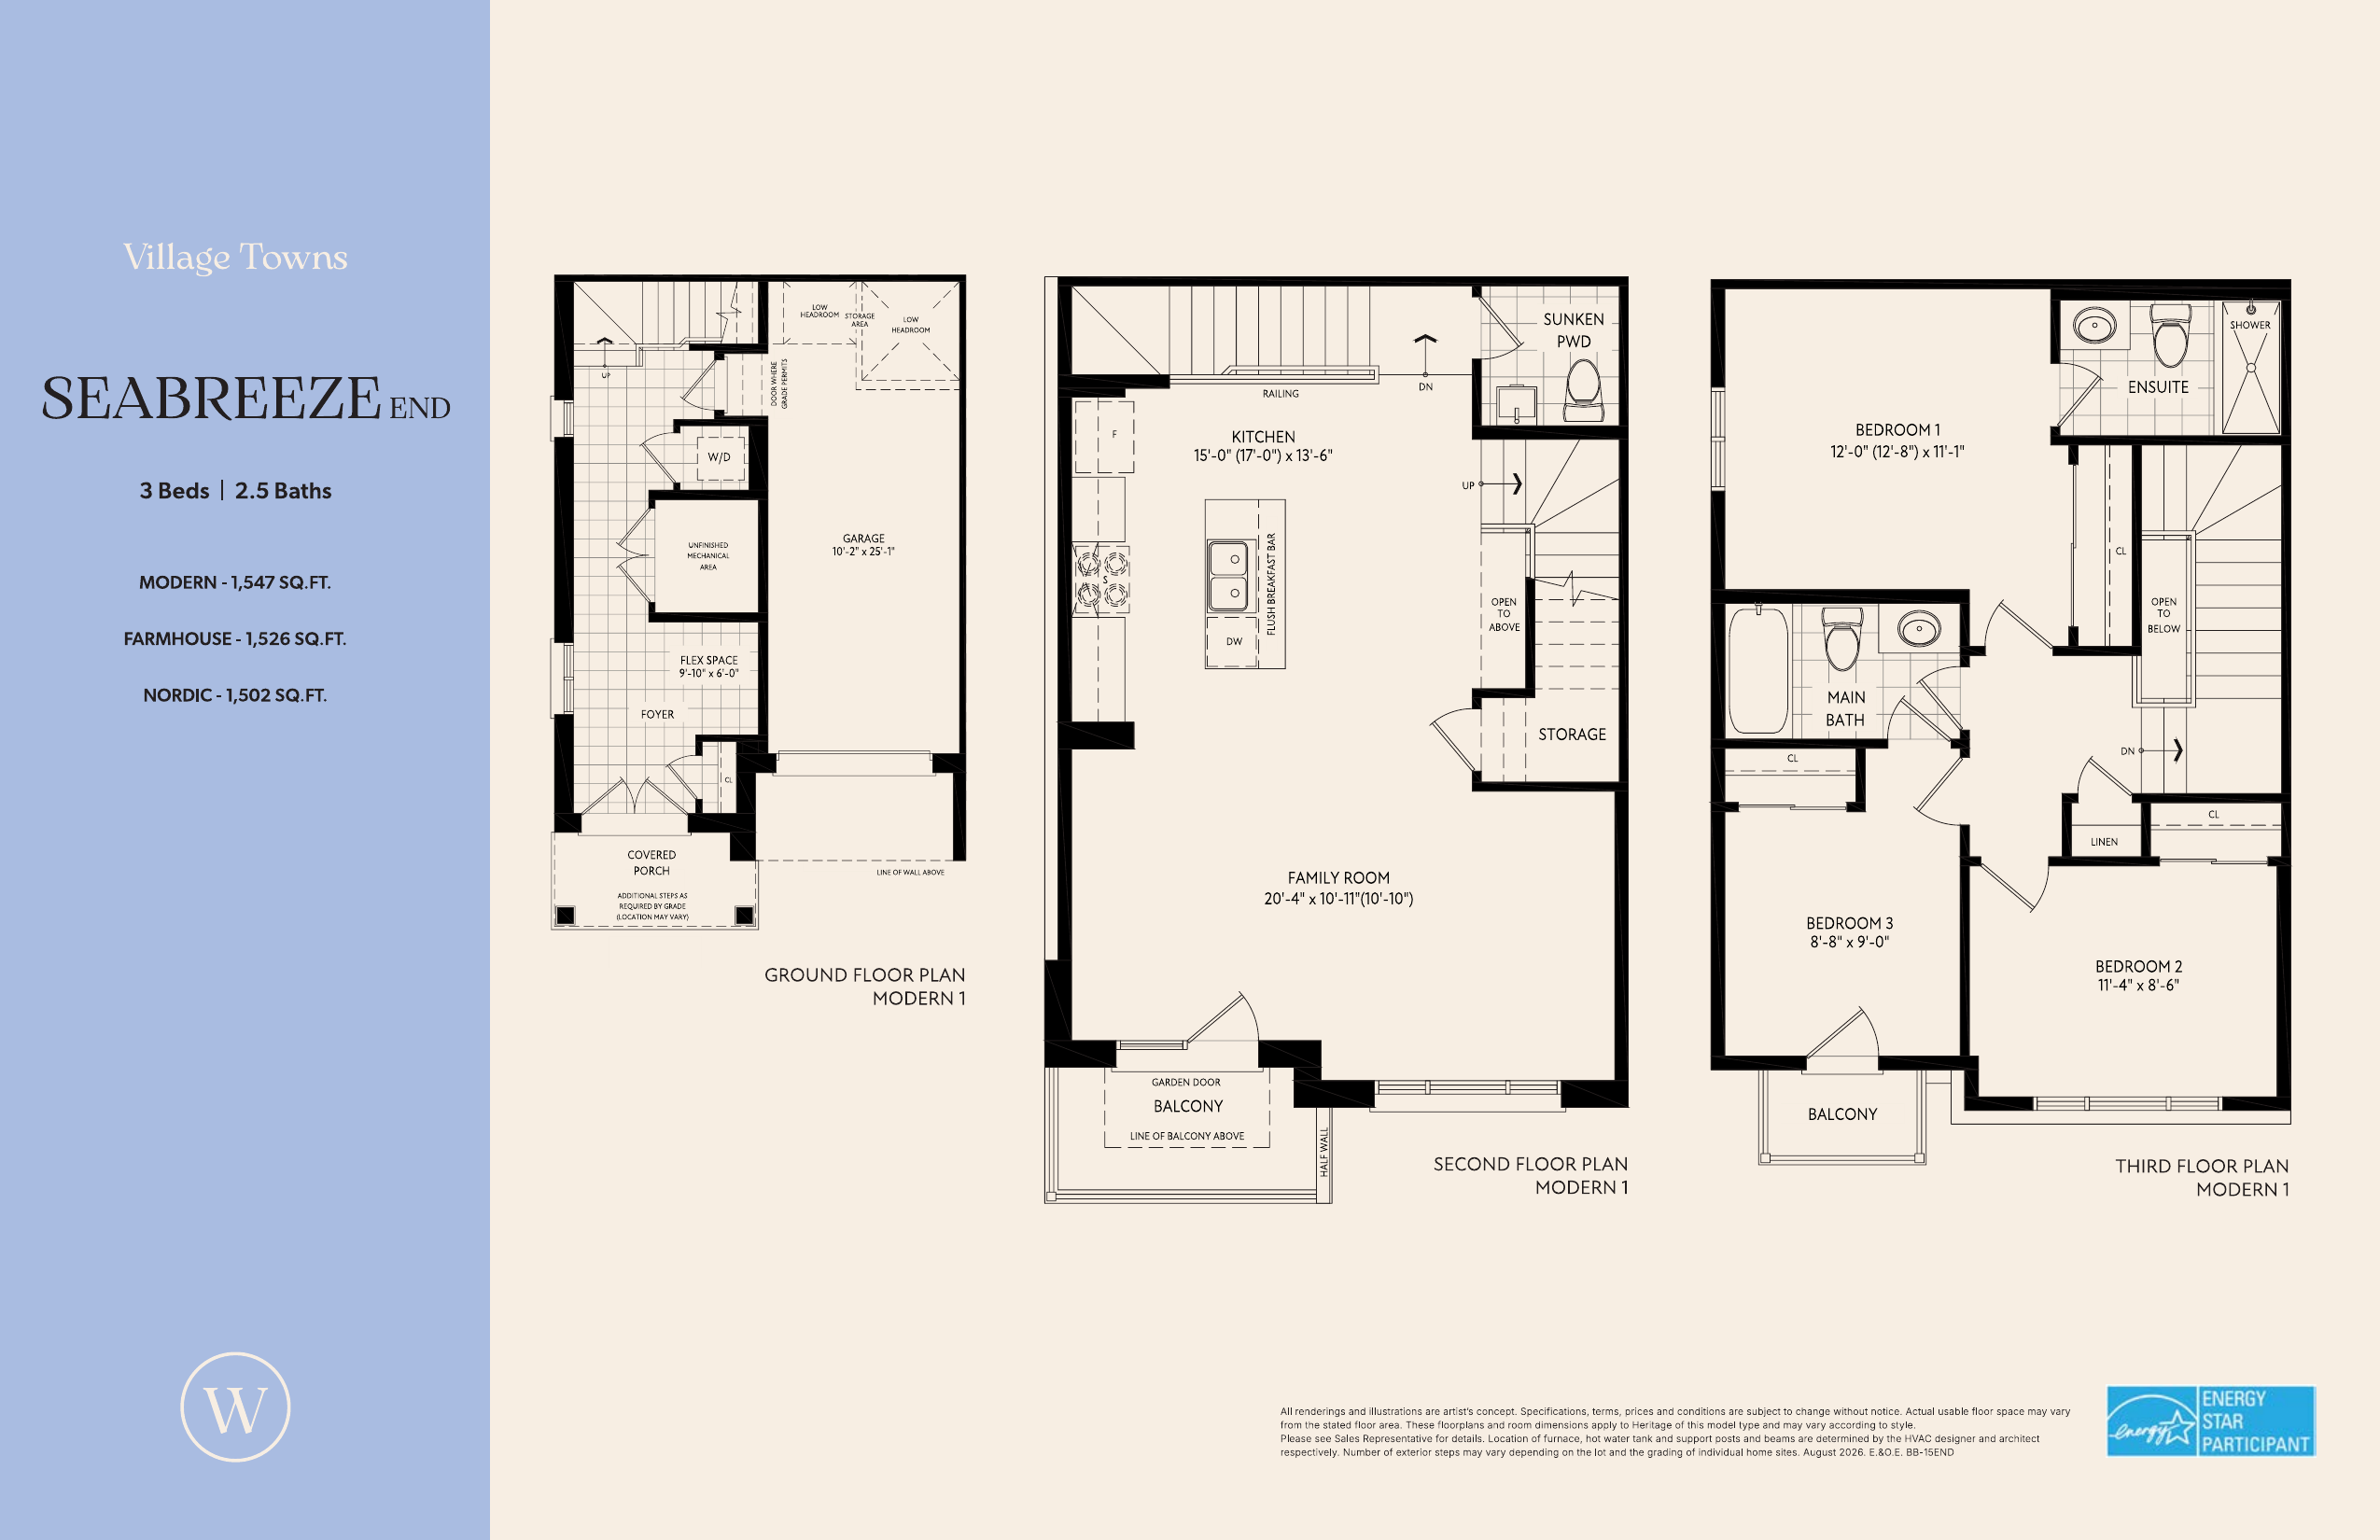
Seabreeze End (Village Towns)
For sale- 3 beds
- 2.5 baths
- 1,501 ft²
$554,990
View floor plan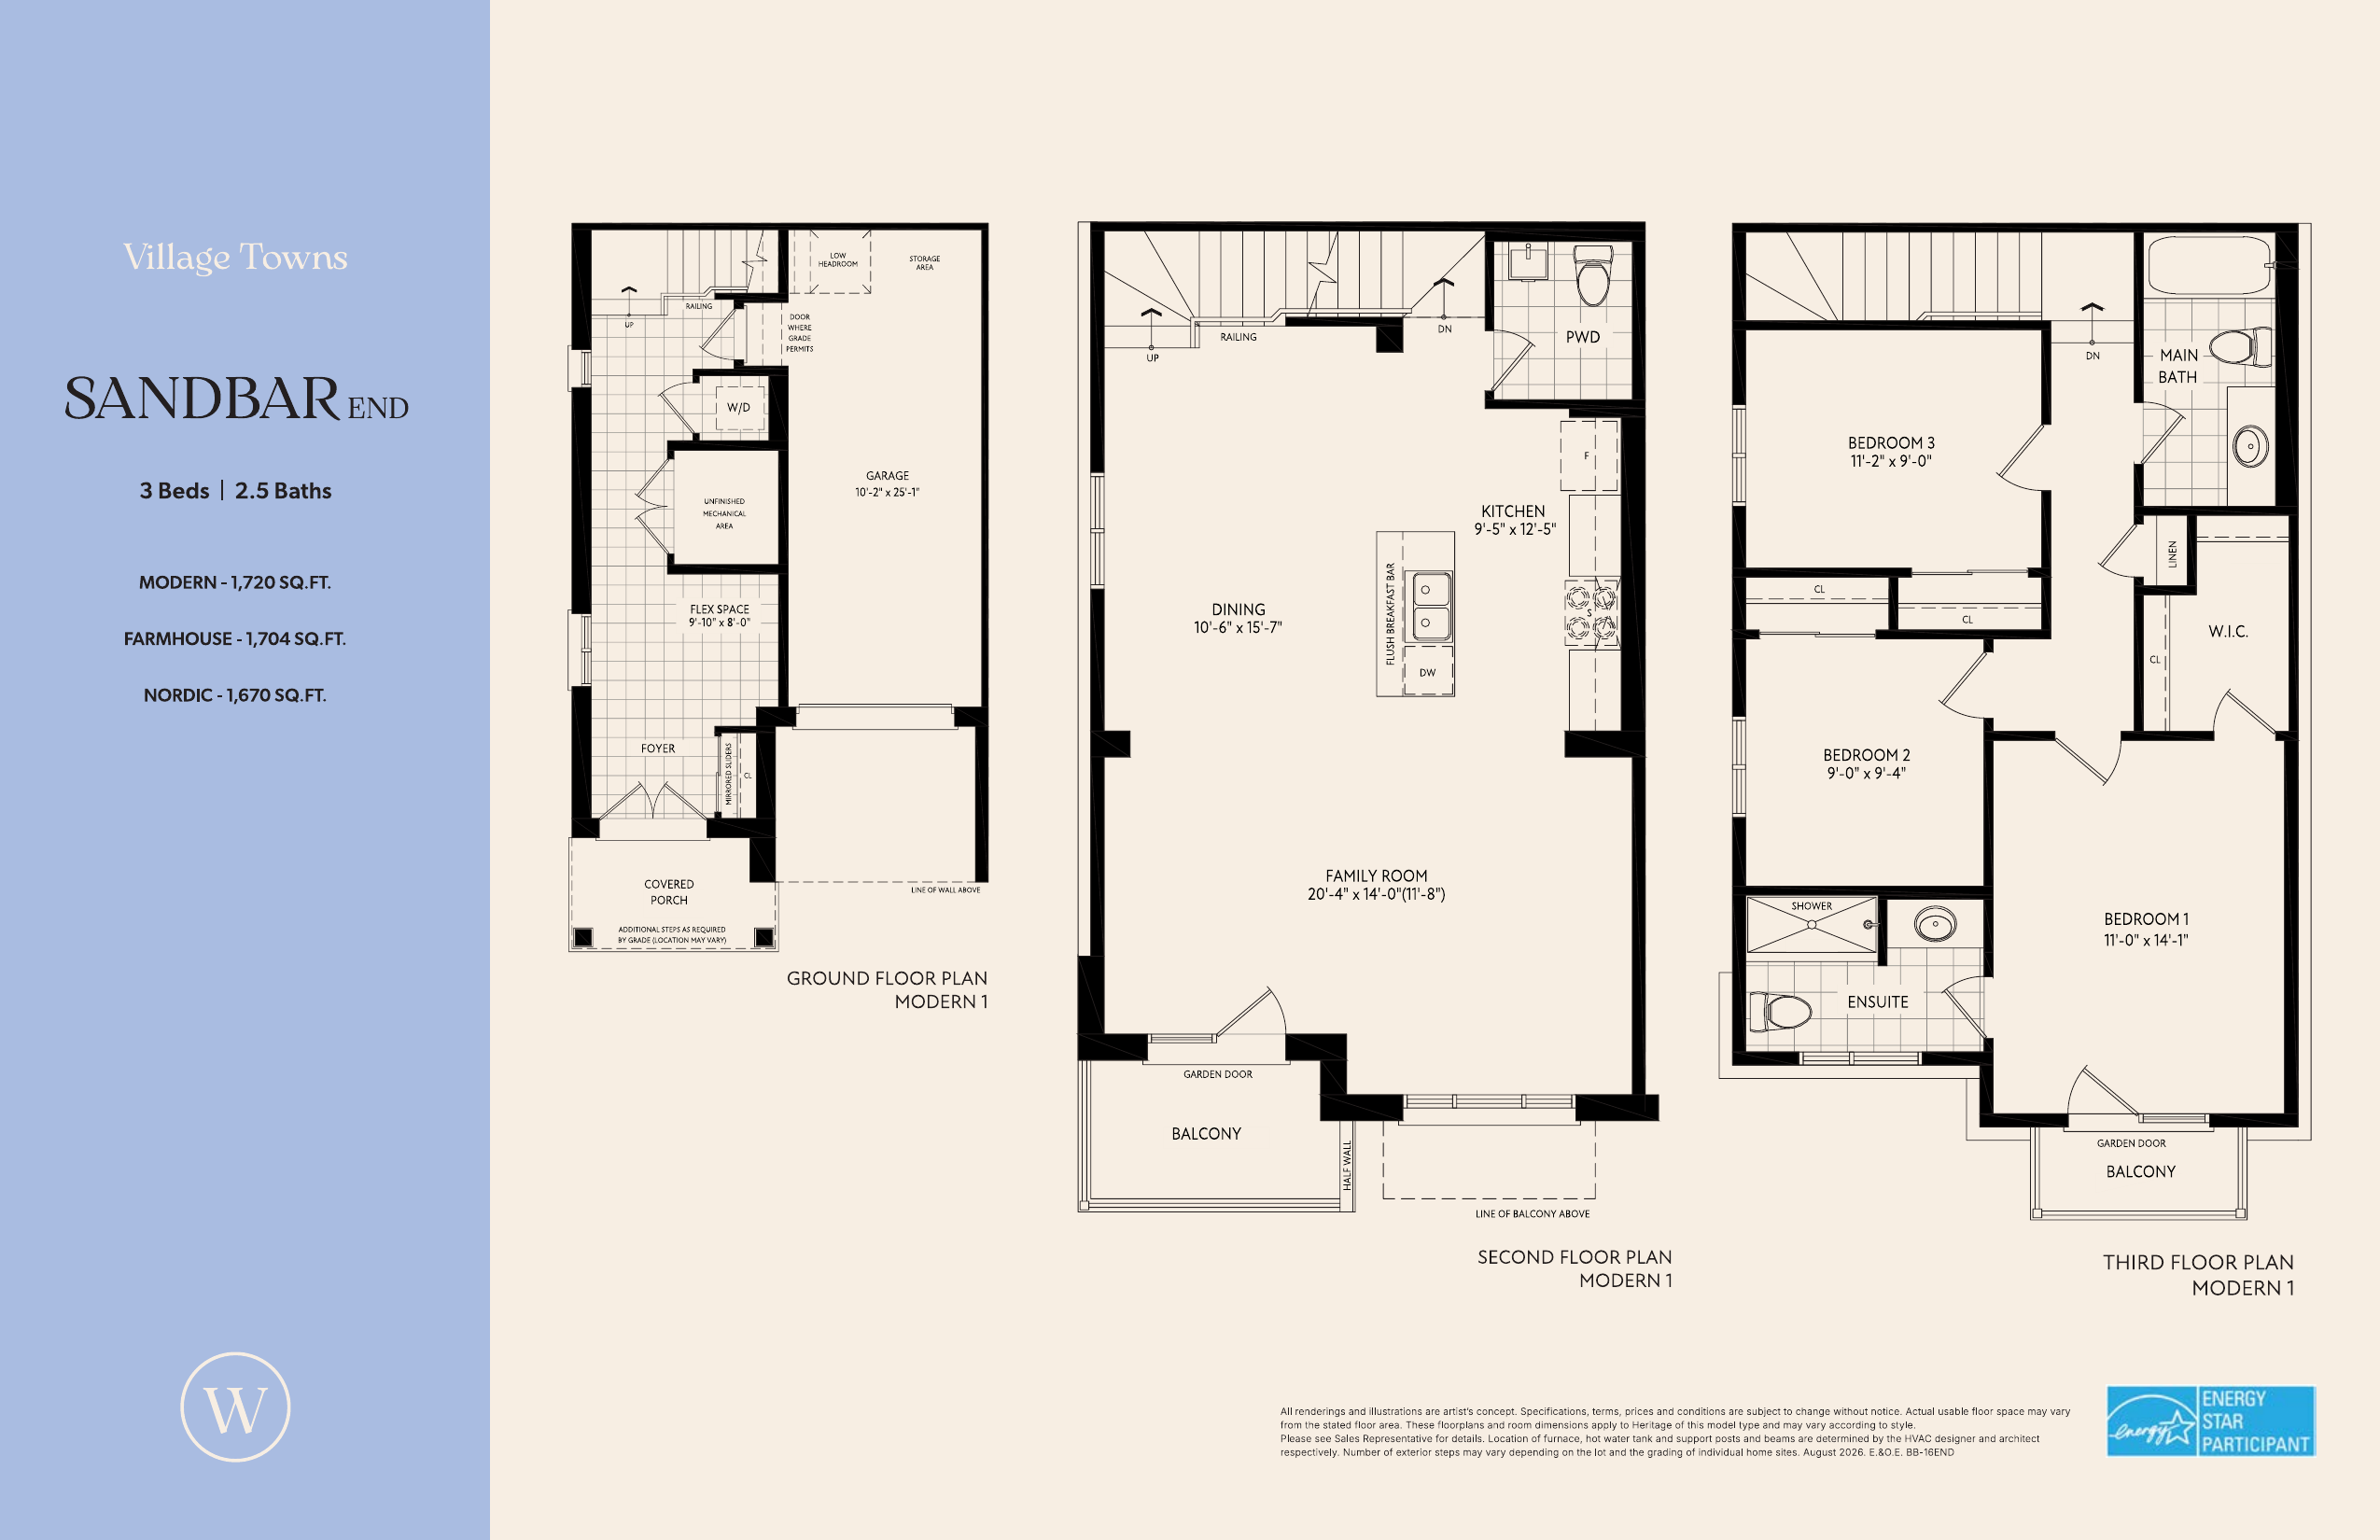
Sandbar End (Village Towns)
For sale- 3 beds
- 2.5 baths
- 1,646 ft²
$569,990
View floor plan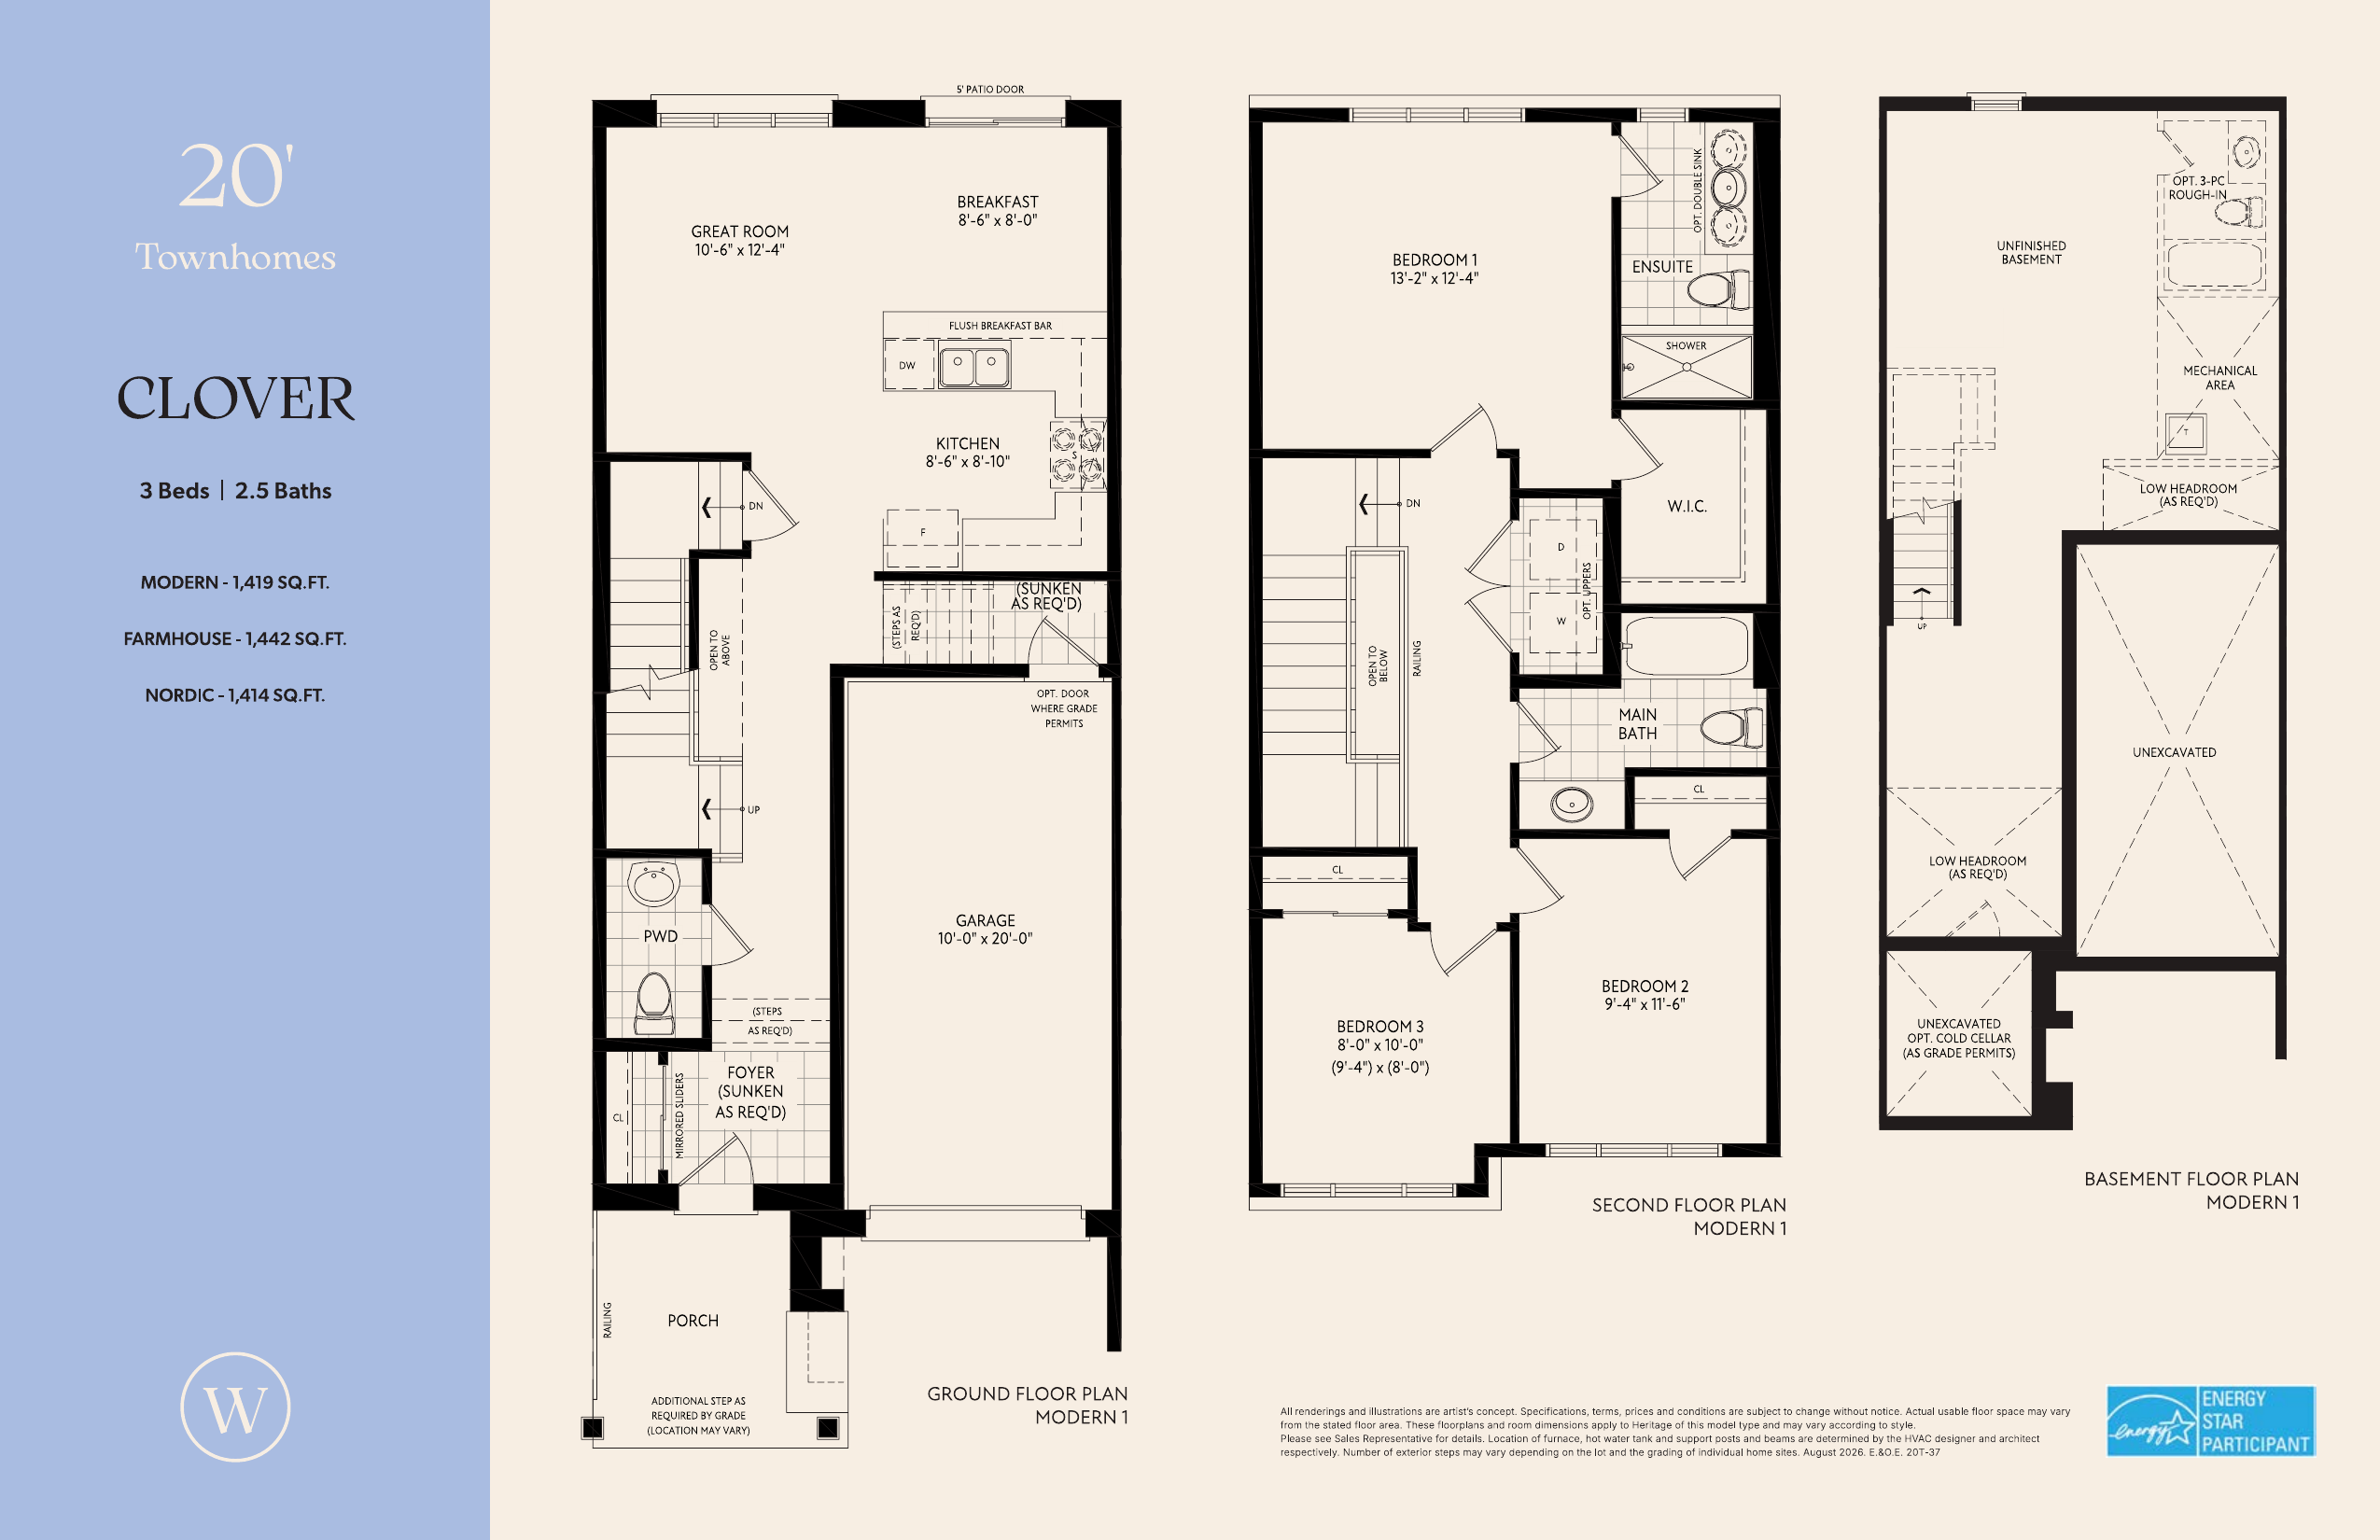
Clover (20' Towns)
For sale- 3 beds
- 2.5 baths
- 1,414 ft²
$589,990
View floor plan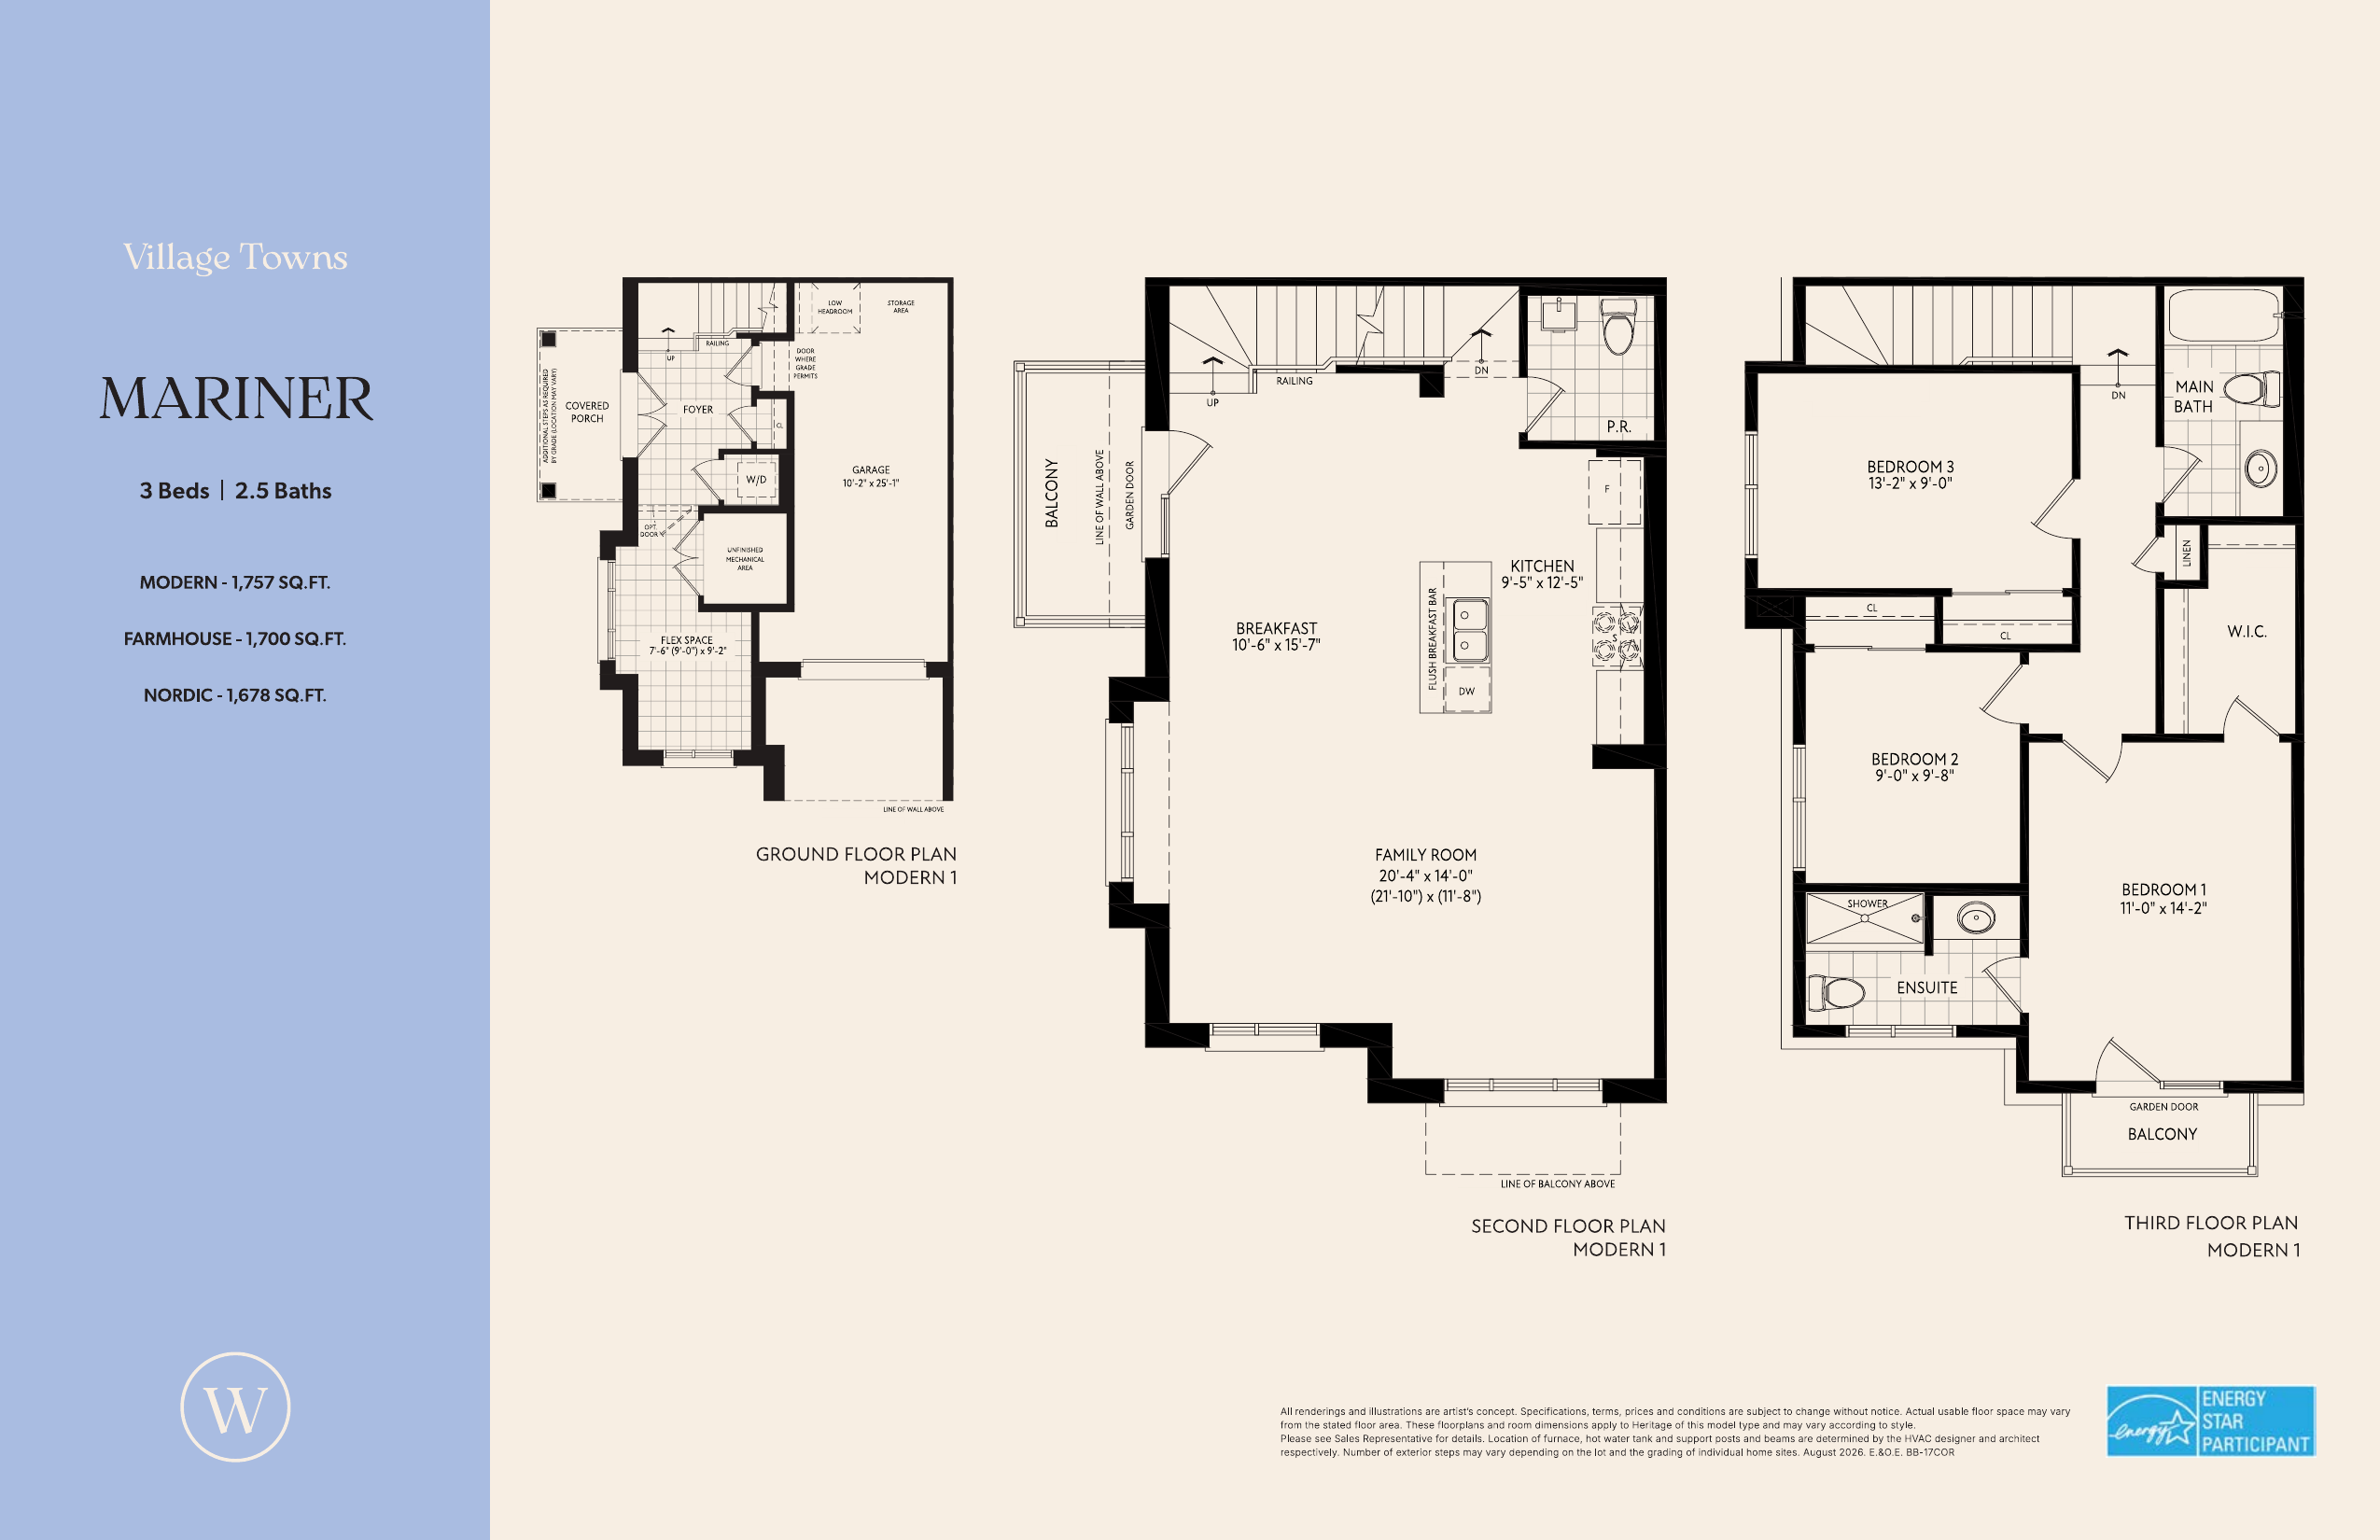
Mariner Corner (Village Towns)
For sale- 3 beds
- 2.5 baths
- 1,678 ft²
$594,990
View floor plan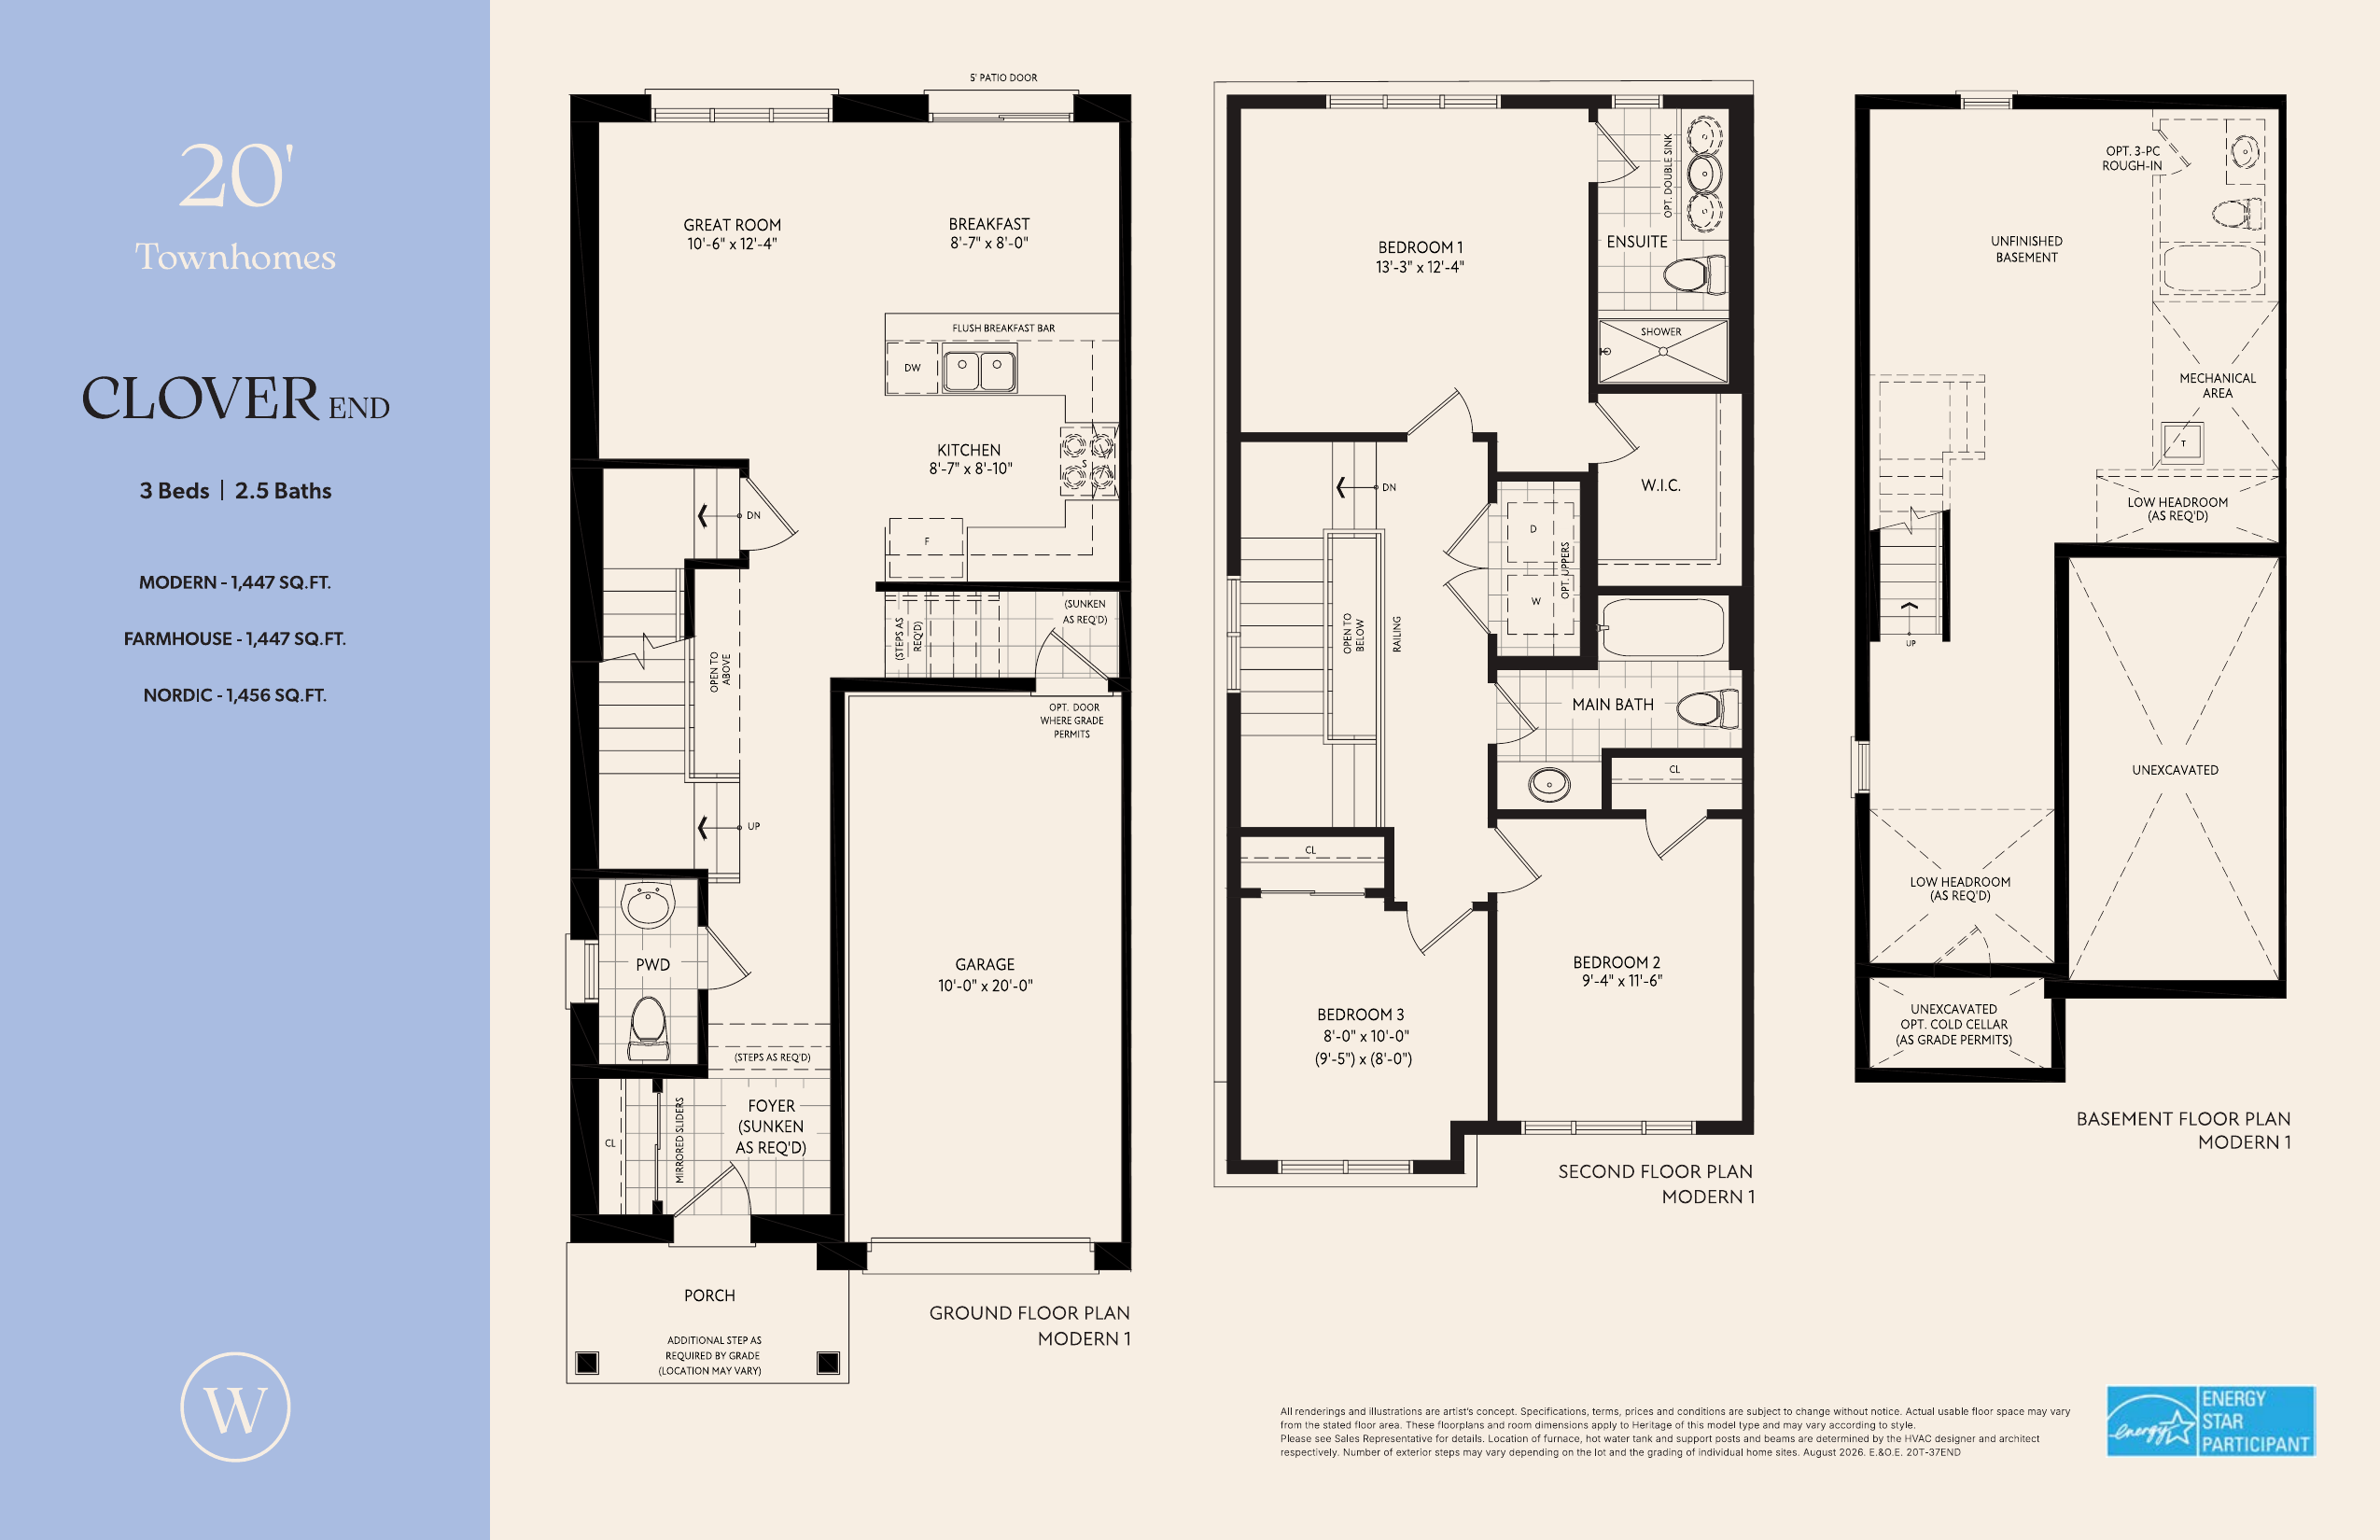
Clover End (20' Towns)
For sale- 3 beds
- 2.5 baths
- 1,456 ft²
$609,990
View floor planFloor plans and pricing are set by the developer and subject to change without notice.
Features & finishes
Explore the details by category. Features and inclusions vary by model; confirm the specifications for your selected home with the builder.
Exterior
5 items
- Architecturally controlled elevations with horizontal vinyl cladding, vinyl shake, clay brick, stone and/or vinyl board & batten siding, ornamental trim and shutters as per elevation
- Self-sealing roof shingles; prefinished siding, soffits, fascia, eavestroughs; front coach light(s); address plaque
- Fully sodded front and rear yards; pre-cast concrete walkway to front porch
- Sectional garage overhead door(s); poured concrete garage floor; Satin Nickel front-door grip set with deadbolt
- Two exterior hose bibs; all vinyl casement or fixed windows
Kitchen
3 items
- Surface-mounted double-bowl stainless steel sink with chrome single-lever faucet
- Choice of cabinets and laminate countertop from Vendor's samples; island and/or flush breakfast bar as per plan
- Rough-in for future dishwasher; dedicated appliance outlets (220V stove, 110V refrigerator)
Bathrooms
3 items
- Vanities with laminate countertops; white fixtures; chrome single-lever faucets and accessories
- Choice of ceramic wall tile for tub/shower enclosures; freestanding tub as per plan; pressure-balance valves
- Mirrors with wall-mounted light fixtures; privacy locks
Interior & flooring
4 items
- Approximately 9' ceilings on the ground floor and 8' on the second floor
- Interior doors with satin nickel lever hardware; natural-finish oak handrail and pickets; solid oak main staircase
- Engineered hardwood on the ground floor (excluding bedrooms), ceramic tile in entrance/kitchen/breakfast/laundry/baths, broadloom with foam underpad in bedrooms — from Vendor's samples
- Low-VOC interior paint; smooth ceilings in kitchen/baths/laundry, knock-down elsewhere
Electrical & smart
3 items
- 100-amp breaker panel with copper wiring; Decora switches and receptacles; nickel-finish lighting fixtures
- Three ethernet and two cable-TV rough-in locations (Purchaser's choice); Energy Star Smart Thermostat; USB-C charger in kitchen
- Smoke/CO detectors; electric door chimes; tamper-resistant receptacles
Hvac & energy star
2 items
- Forced-air gas furnace (96% AFUE) with Energy Recovery Ventilator (75% SRE); tankless gas water heater (rental); Energy Star exhaust fans
- Energy Star certified: R60 attic, R20 basement, R22 wall insulation, R-5 exterior sheathing; Energy Star windows; 100% CFL/LED lighting
All interior selections made from Vendor's samples at Empire Homes' Design Centre. E. & O.E.
Location & neighbourhood
Explore the full location guide ↗Niagara Falls|8155 Grassy Brook Road
Loading the neighbourhood guide…
LOCAL MARKET INSIGHTS · SEP 2026
The market around Niagara Falls.
Understand the existing-home market alongside your new-home search. These completed-month observations cover the provider’s Niagara Falls geography across all property types. Builder prices and availability need a separate, current quote.
- Median sold price
- $560,000 -4.3% year over year
- Recorded sales
- 99 +17.9% year over year
- Active listings
- 693 304 new sale listings that month
- Listing days
- 44 days Provider’s listing-days measure
Compare the home and ownership type
Single-family is a broad catalogue category. Detached and semi-detached figures are shown separately as references; confirm the project’s exact home type.
| Property type | Median sold | Annual change | Sales | Active listings | Monthly rent |
|---|---|---|---|---|---|
| Freehold townhomes | UnavailableFewer than five sales | Unavailable | 0 | 28 | $2,55011 recorded rentals |
| Detached homes | $580,000 | -3.2% | 82 | 431 | $2,27524 recorded rentals |
| Semi-detached homes | UnavailableFewer than five sales | Unavailable | 4 | 24 | Unavailable4 recorded rentals |
What this means for your search. Compare a similar home type first, then account for floor area, age, parking, maintenance fees and the future closing date. Changes in a monthly median also reflect which homes sold; they do not measure same-home appreciation. Recorded rents are historical resale observations, not projected rent for this development.
Explore price and rental history, sales activity, property-type filters and community comparisons in the full market report.
HouseSigma supplied aggregate export, captured 2026-10-24. Latest completed month: Sep 2026. Sale medians and annual price comparisons require at least 5 sales in each relevant month; rents require 5 rentals. Missing observations stay unavailable. These are resale figures, not project sales, appraisals or forecasts. Sources & methodology
Brochures, price lists & files
Project documents & portals
Access recorded brochures, floor plan packages, price lists, site maps and historical releases for Wellwood by Empire Homes.
Community Brochure — Wellwood by Empire Homes
PDFUpdated Aug 19, 2026
Features & Finishes (20' Towns) — Wellwood by Empire Homes
PDFUpdated Aug 19, 2026
Features & Finishes (Detached) — Wellwood by Empire Homes
PDFUpdated Aug 19, 2026
Features & Finishes (Village Towns) — Wellwood by Empire Homes
PDFUpdated Aug 19, 2026
Floor Plans
Drive FolderUpdated Aug 19, 2026
Fun Facts — Wellwood by Empire Homes
PDFUpdated Aug 19, 2026
Neighbourhood Amenities Map — Wellwood by Empire Homes
PDFUpdated Aug 19, 2026
Site Plan — Wellwood by Empire Homes — September 18, 2026
PDFUpdated Oct 17, 2026
Hot List — Wellwood by Empire Homes — October 2026
PDFUpdated Oct 23, 2026
Price List (20' Towns) — Wellwood by Empire Homes — October 2026
PDFUpdated Oct 23, 2026
Price List (27' Detached) — Wellwood by Empire Homes — October 2026
PDFUpdated Oct 23, 2026
Price List (34' Detached) — Wellwood by Empire Homes — October 2026
PDFUpdated Oct 23, 2026
Price List (Village Towns) — Wellwood by Empire Homes — October 2026
PDFUpdated Oct 23, 2026
Historical documents & past releases (5)Show archive +
Price List (20' Towns) — Wellwood by Empire Homes — August 2026
Archived Oct 23, 2026
Price List (27' Detached) — Wellwood by Empire Homes — August 2026
Archived Oct 23, 2026
Price List (34' Detached) — Wellwood by Empire Homes — August 2026
Archived Oct 23, 2026
Price List (Village Towns) — Wellwood by Empire Homes — August 2026
Archived Oct 23, 2026
Site Plan — Wellwood by Empire Homes — July 2026
Archived Oct 17, 2026
Project details
Building & property details
- Selling status
- Selling
- Construction status
- Preconstruction
- Storeys
- 3
- Floor plans
- 19
- Ceiling height
- 9 ft.
Launch & timeline information
- Launch / sales date
- 2026-08-19
- Launch price range
- $514,990 - $594,990
- Launch PSF average
- $389/sq ft
- Avg. price / ft²
- $389/sq ft
Additional information & categories
- Highlights
- ABOUT WELLWOOD BY EMPIRE HOMES Wellwood is Niagara's first wellness-inspired community by Empire Homes, set on the edge of the Welland River in the Grand Niagara area. This Phase 1 release offers a collection of Village Towns, 20' Townhomes, and 27' & 34' Detached Homes across four distinctive architectural styles — Nordic, Modern, Farmhouse, and Heritage. ✔ Niagara's first wellness-inspired community — a holistic approach centred on health and active living ✔ 13 kilometres of integrated trails at the heart of the community for walking, running, and cycling ✔ 16 acres of neighbourhood parks & greenspaces, plus 196 acres of protected provincial greenspace ✔ 1.5 kilometres of Welland River access — the community backs onto the river ✔ Townhomes and detached homes from 1,329 to 2,395 sq. ft., designed for every stage of life ✔ Built by Empire Homes — 30+ years of experience and 100+ communities across North America CURRENT INCENTIVES (Limited Time) ✔ Up to $10,000 Design Dollars · Free Assignment · Free 3-Piece Kitchen Appliance Package · Free Air Conditioning · Capped Development Charges · Empire Homes Equity Guarantee LOCATION & CONNECTIVITY ✔ In the heart of Niagara, connecting to Welland, Niagara Falls, and St. Catharines ✔ 5 minutes to the QEW, 10 minutes to Hwy 20, 11 minutes to Hwy 406 ✔ 17 minutes to Niagara Falls GO Station and VIA Rail ✔ Minutes from shopping (Costco, Seaway Mall, SmartCentres, Canada One Outlets), Niagara College and Brock University, golf, and Niagara-on-the-Lake wineries ✔ Near the new 1.3-million sq. ft. South Niagara Hospital, opening 2028
- Ownership types
- Freehold
- Low rise types
- TownhouseSingle Detached
- Townhouse types
- Traditional TownsFreehold Towns
- Mobility scores
- Walk Score 5
- Google Maps
- View on Map ↗
Developed by
Empire Homes
Explore the developers behind Wellwood by Empire Homes. Team Arora provides independent guidance to help you compare home designs and confirm current pricing, availability and purchase details.
Request pricing & availabilityOur team is here to help
Ask Team Arora about pricing, availability and incentives at Wellwood by Empire Homes. We’ll help you compare the options and confirm the details with the builder.
Personalized help
Dedicated pre-construction experts to guide you, answer questions and help you choose the right plan.
Pricing & incentives
Understand recorded pricing, deposit schedules and the incentives to confirm with the builder.
Floor plans & brochures
Request available layouts and project materials to help you choose your next home.